

$695,000
2,800
SQ FT
$248
SQ/FT
1557 8th Street
@ henry - 2607 - Oakland Zip Code 94607, Oakland

- 5 Bed
- 3 Bath
- 1 Park
- 2,800 sqft
- OAKLAND
-

-
Sat Nov 7, 12:00 pm - 3:00 pm
-
Sun Nov 8, 12:00 pm - 3:00 pm
-
Sat Nov 14, 12:00 pm - 3:00 pm
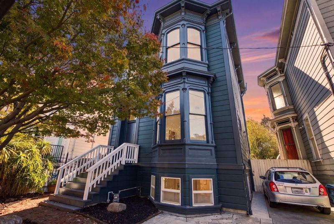
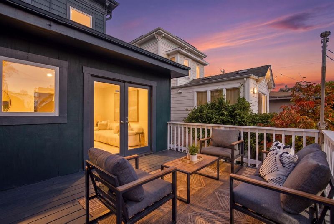
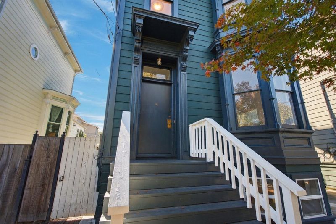
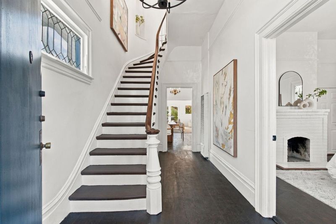
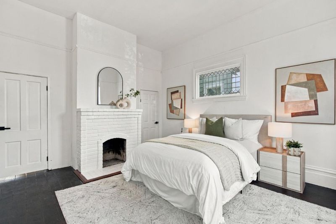
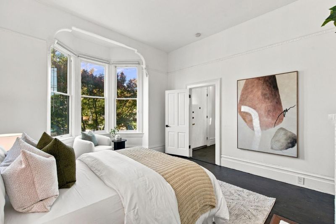
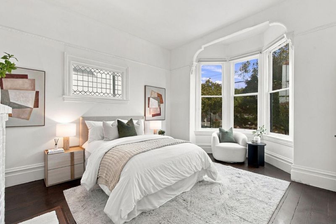
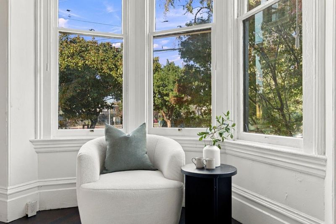
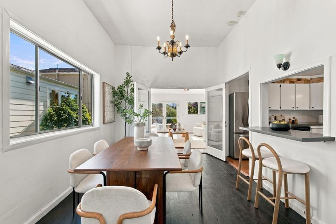
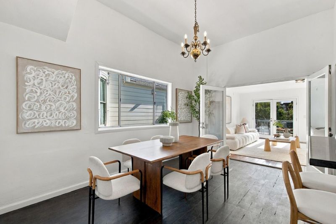
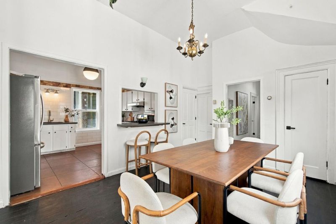
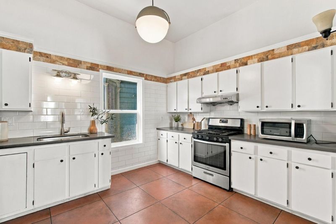
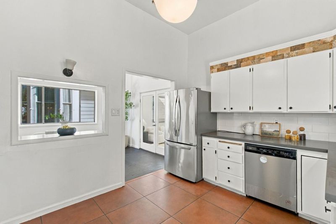
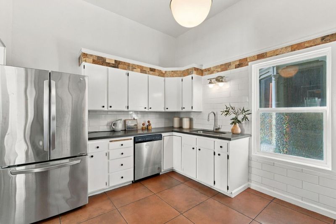
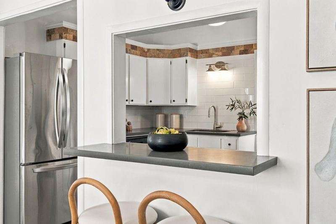
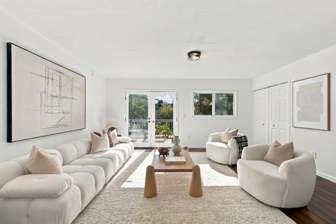
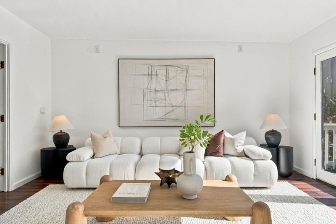
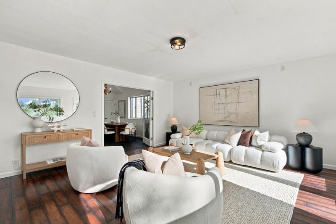
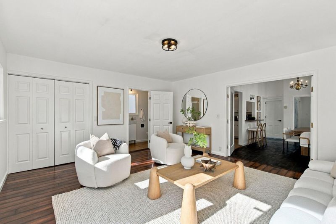
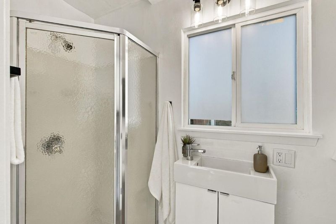
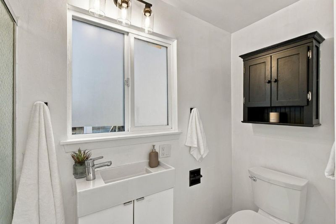
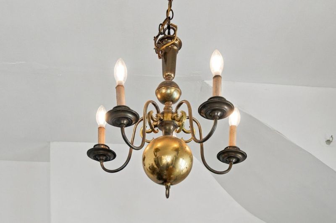
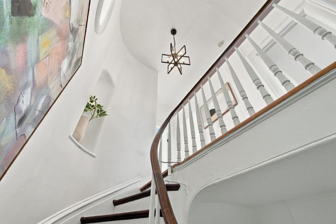
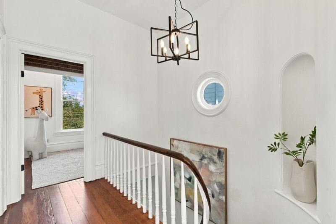
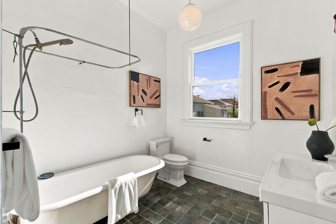
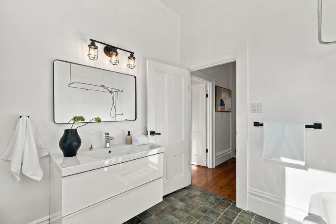
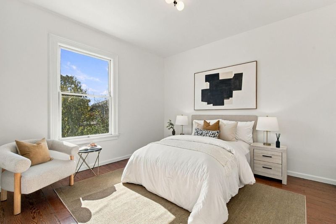
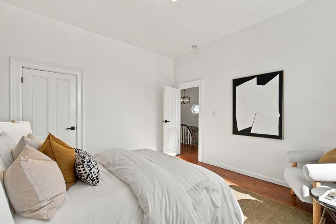
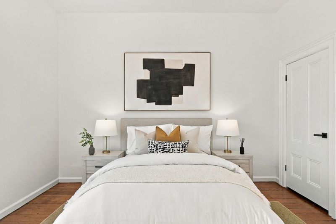
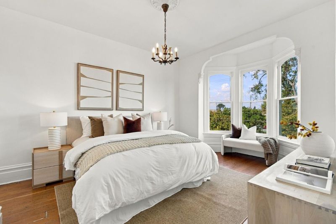
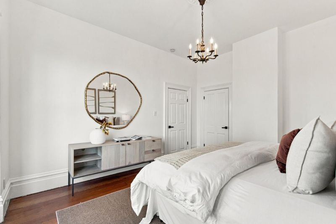
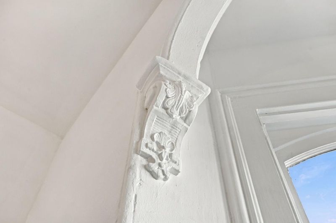
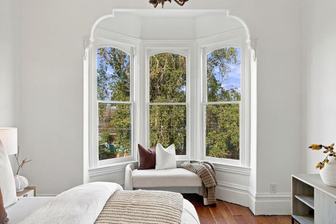
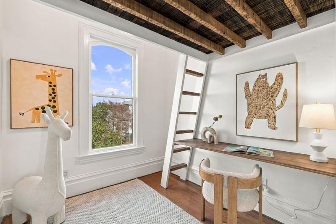
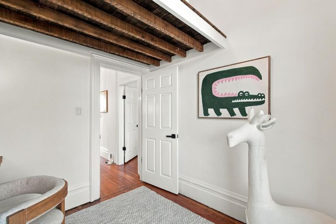
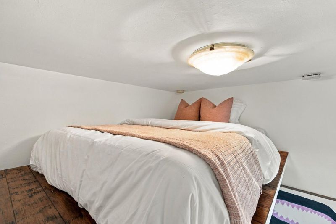
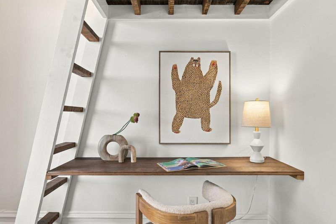
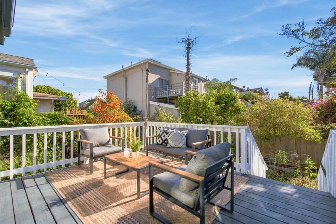
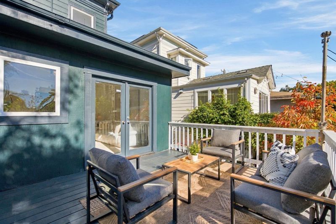
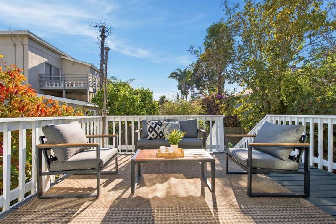
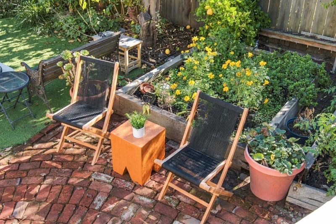
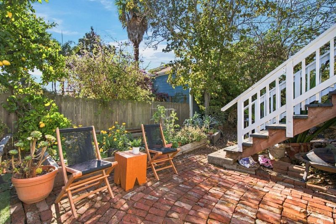
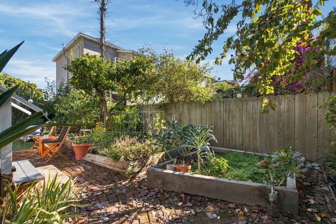
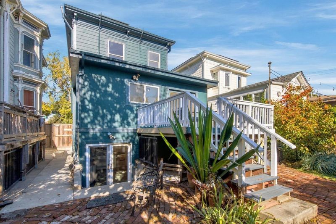
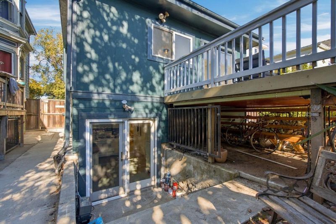
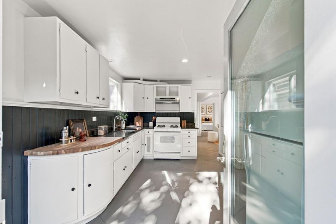
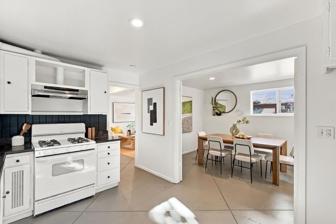
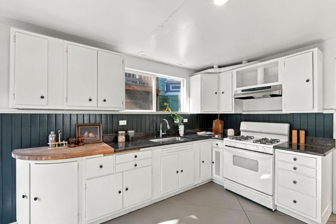
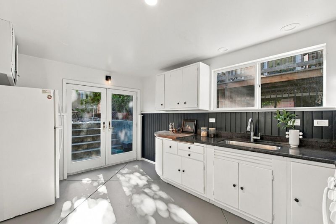
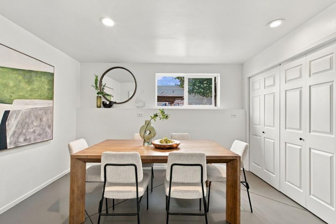
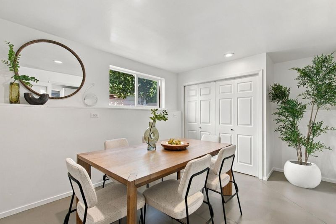
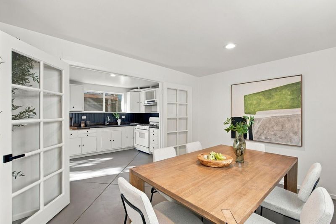
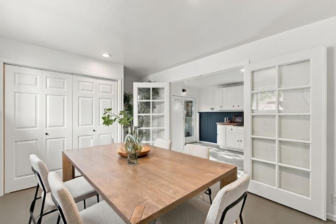
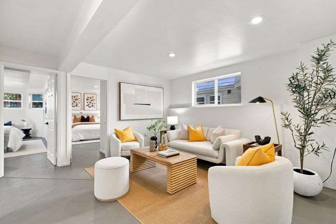
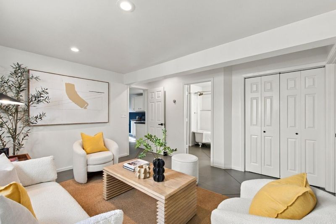
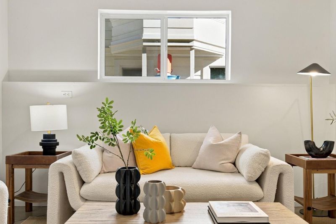
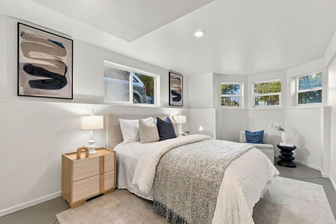
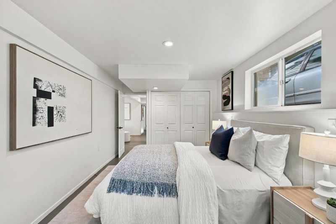
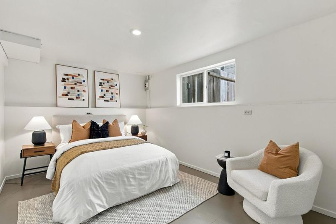
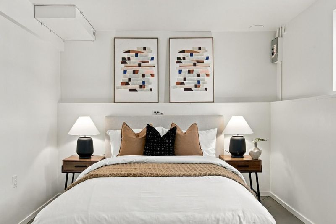
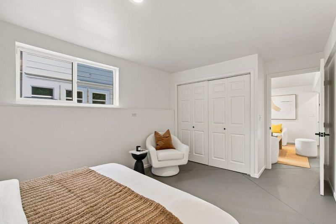
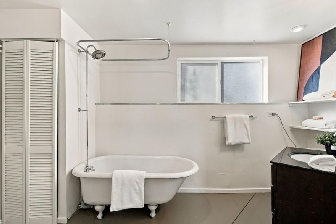
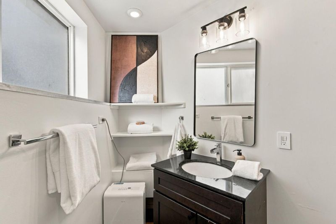
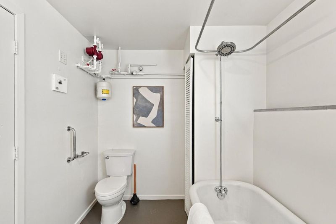
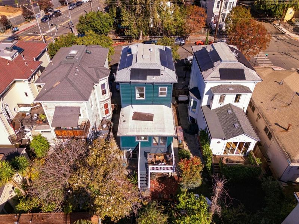
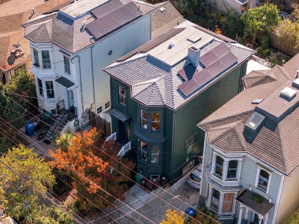
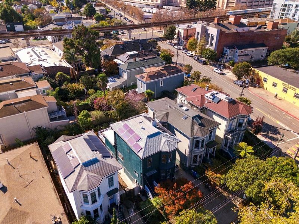
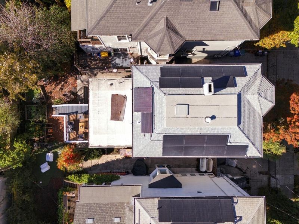
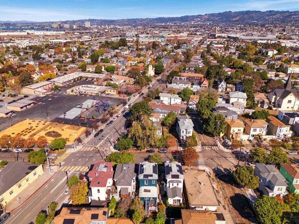
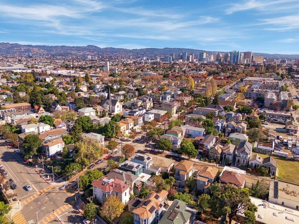
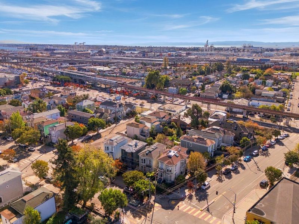
Welcome to this charming Victorian in the heart of West Oaklands Prescott neighborhood. Thoughtfully refreshed with new paint and modern light fixtures throughout, this move-in-ready home blends classic Oakland character with an unusual amount of space, light, and flexibility. The main level features 3 bedrooms and 2 baths with a warm, comfortable layout, including a dedicated family room, a creative lofted bedroom, and abundant natural light throughout. Step outside to a private backyard with a deck and established garden, a peaceful retreat in the city. Downstairs, approximately 1,000 sq ft of finished bonus space offers its own private entrance, 2 bedrooms, and 1 bath, creating incredible flexibility for extended family, guests, home offices, or additional living space. Delivered vacant and ready for immediate move-in. Just steps from Prescott Market, minutes from the Oakland Ballers stadium, and convenient to West Oakland BART, where San Francisco is just one stop away. A rare opportunity to own a piece of Oaklands Victorian character with the space and flexibility to evolve with you.

- Days on Market
- 2 days
- Current Status
- Active
- Original Price
- $695,000
- List Price
- $695,000
- On Market Date
- Nov 5, 2026
- Property Type
- Single Family Home
- Area
- 2607 - Oakland Zip Code 94607
- Zip Code
- 94607
- MLS ID
- ML82059808
- APN
- 004-0097-003
- Year Built
- 1893
- Stories in Building
- 3
- Possession
- COE
- Data Source
- MLSL
- Origin MLS System
- MLSListings, Inc.
Pentecostal Way Of Truth School Academy
Private K-12 Combined Elementary And Secondary, Coed
Students: 8 Distance: 0.1mi
Preparatory Literary Academy Of Cultural Excellence
Public K-5 Elementary
Students: 151 Distance: 0.1mi
Home And Hospital Program
Public K-12
Students: 13 Distance: 0.4mi
Ralph J. Bunche High School
Public 9-12 Continuation
Students: 124 Distance: 0.7mi
Lotus Blossom Academy
Private K-5
Students: NA Distance: 0.8mi
Martin Luther King, Jr. Elementary School
Public PK-3 Elementary
Students: 314 Distance: 0.8mi
- Bed
- 5
- Bath
- 3
- Full on Ground Floor, Shower and Tub, Stall Shower, Tile
- Parking
- 1
- Off-Street Parking
- SQ FT
- 2,800
- SQ FT Source
- Unavailable
- Lot SQ FT
- 3,000.0
- Lot Acres
- 0.068871 Acres
- Kitchen
- Cooktop - Gas, Freezer, Oven - Gas, Oven Range - Gas, Refrigerator
- Cooling
- Ceiling Fan
- Dining Room
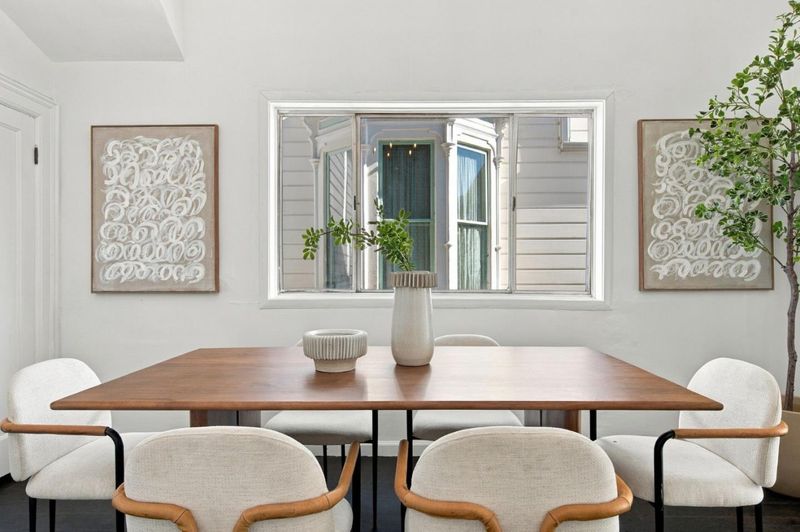
- Dining Area, Dining Bar
- Disclosures
- None
- Family Room
- Separate Family Room
- Flooring
- Concrete, Hardwood
- Foundation
- Concrete Perimeter
- Fire Place
- Family Room
- Heating
- Wall Furnace
- Laundry
- Inside, Washer / Dryer
- Possession
- COE
- Fee
- Unavailable
MLS and other Information regarding properties for sale as shown in Theo have been obtained from various sources such as sellers, public records, agents and other third parties. This information may relate to the condition of the property, permitted or unpermitted uses, zoning, square footage, lot size/acreage or other matters affecting value or desirability. Unless otherwise indicated in writing, neither brokers, agents nor Theo have verified, or will verify, such information. If any such information is important to buyer in determining whether to buy, the price to pay or intended use of the property, buyer is urged to conduct their own investigation with qualified professionals, satisfy themselves with respect to that information, and to rely solely on the results of that investigation.
School data provided by GreatSchools. School service boundaries are intended to be used as reference only. To verify enrollment eligibility for a property, contact the school directly.