

$1,799,000
2,576
SQ FT
$698
SQ/FT
1623 Russell St
@ California - South Berkeley, Berkeley

- 7 Bed
- 7 Bath
- 0 Park
- 2,576 sqft
- Berkeley
-

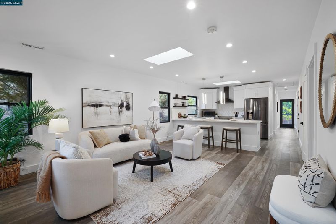
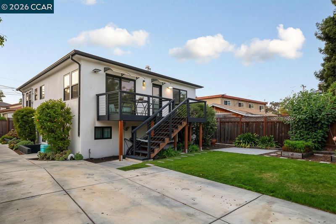
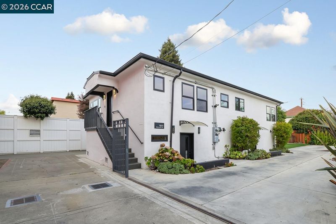
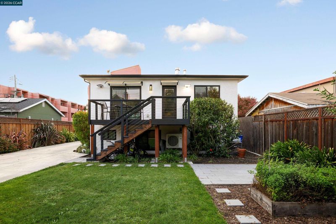
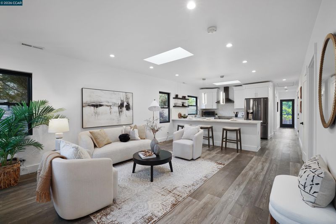
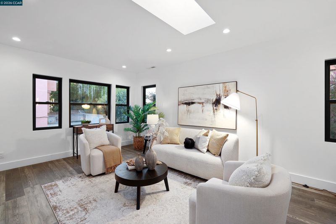
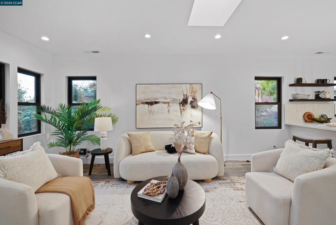
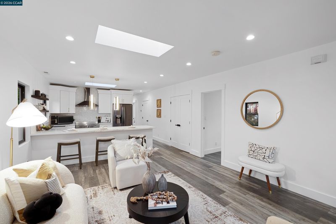
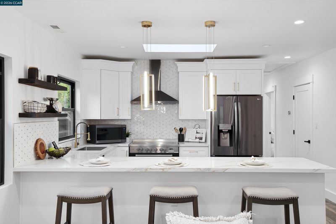
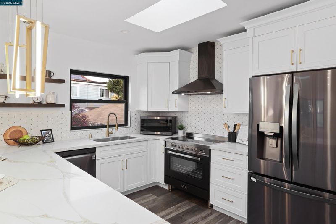
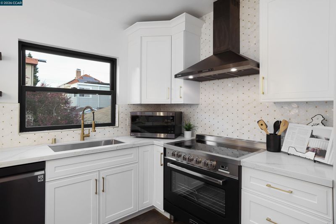
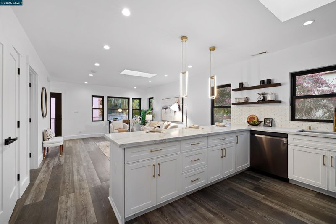
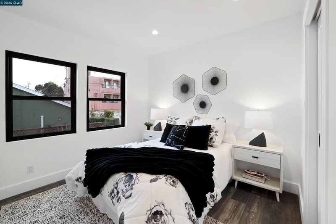
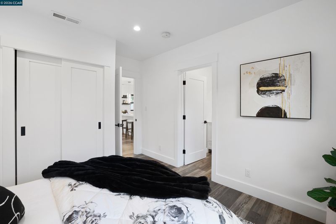
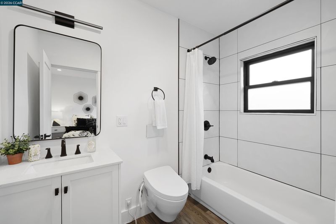
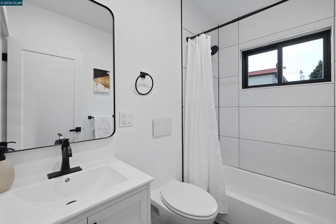
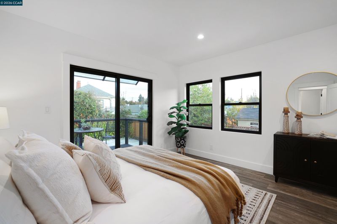
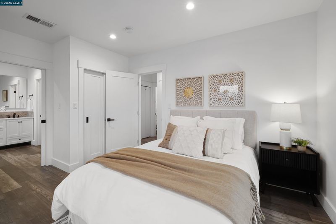
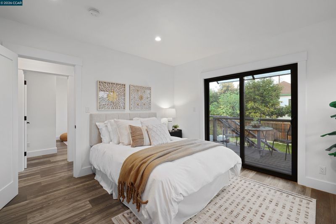
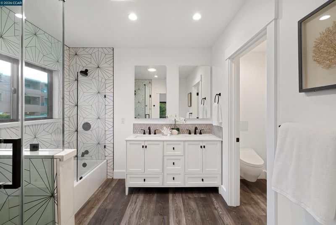
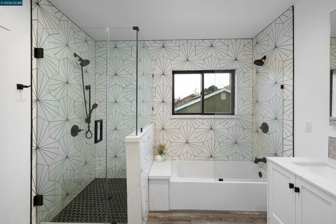
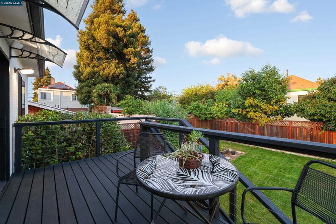
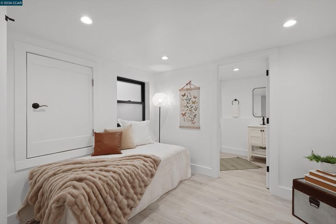
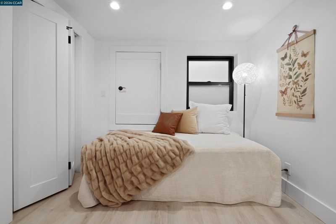
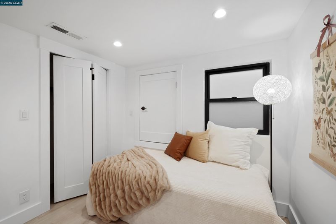
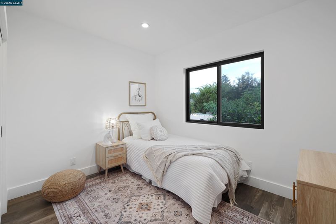
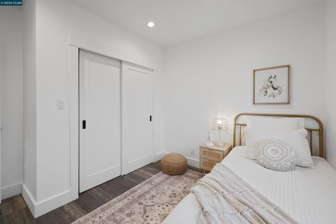
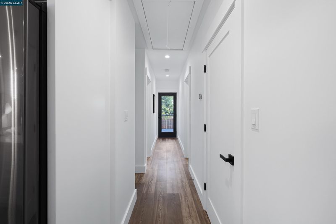
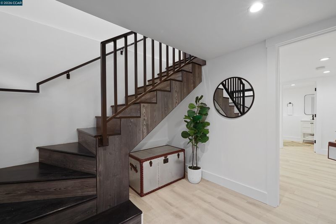
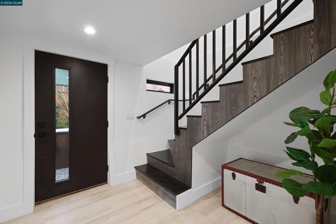
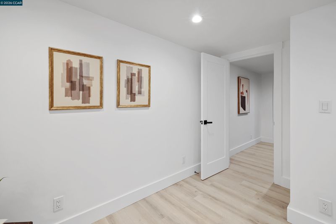
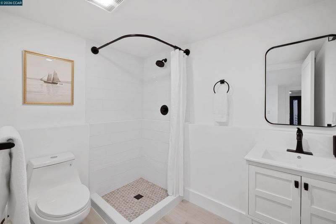
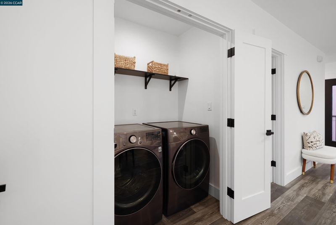
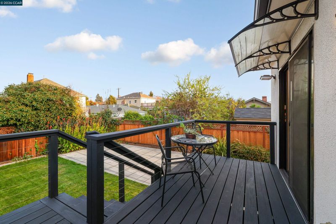
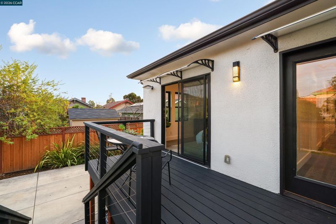
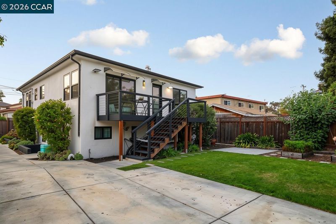
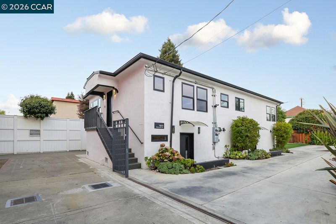
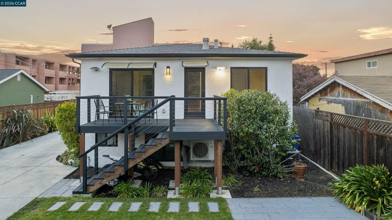
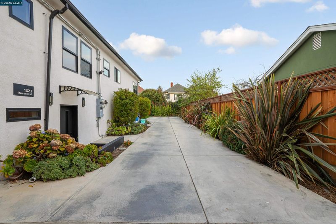
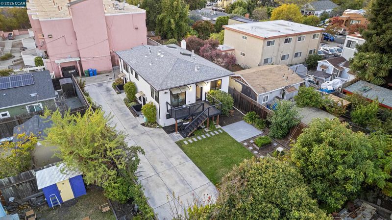
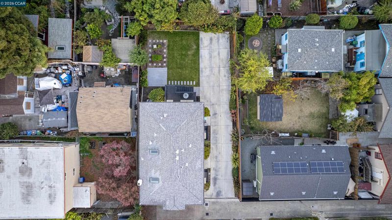
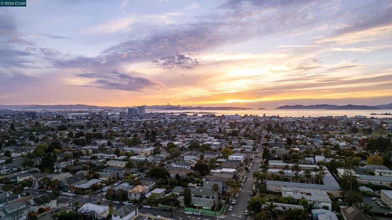
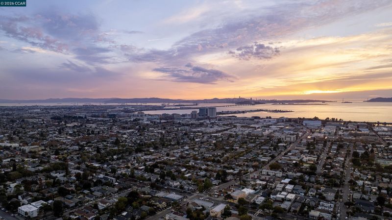
4 Bedroom, 4 bath home with a fully permitted 3-bedroom, 3-full-bath ADU at in Berkeley. The main home is vacant and ready for move-in, and the lower-level ADU is occupied by great tenants. Live in the main home and put the existing rental income toward your mortgage, or lease both residences for two potential income streams. The ADU also offers flexibility for extended family down the road. Tastefully renovated inside and out, the main home has an open layout with skylights that brighten the living, dining, and kitchen areas. The kitchen offers generous storage, and the primary suite features two closets, a spa-inspired bath, and direct access to the oversized deck and expansive garden. There’s plenty of room to grow vegetables, plant flowers, or host dinner outdoors. Two additional bedrooms and baths complete the upper level, with a fourth bedroom and bath downstairs. The approximately 998 sq. ft. ADU features high-end finishes, durable flooring, and separate electrical service. Both residences have in-unit laundry, and there’s plenty of parking. Enjoy convenient access to BART and Berkeley schools, with a Walk Score of 88 and a Bike Score of 96.

- Current Status
- New
- Original Price
- $1,799,000
- List Price
- $1,799,000
- On Market Date
- Nov 7, 2026
- Property Type
- Detached
- D/N/S
- South Berkeley
- Zip Code
- 94703
- MLS ID
- 41153307
- APN
- 53167314
- Year Built
- 1945
- Stories in Building
- 2
- Possession
- Close Of Escrow, Subject To Tenant Rights
- Data Source
- MAXEBRDI
- Origin MLS System
- CONTRA COSTA
Malcolm X Elementary School
Public K-5 Elementary
Students: 575 Distance: 0.3mi
Malcolm X Elementary School
Public K-5 Elementary, Coed
Students: 557 Distance: 0.3mi
Longfellow Arts And Technology Middle School
Public 6-8 Middle
Students: 497 Distance: 0.3mi
Longfellow Arts And Technology Middle School
Public 6-8 Middle
Students: 460 Distance: 0.3mi
Berkeley Technology Academy
Public 10-12 Continuation
Students: 47 Distance: 0.3mi
Walden Center And School
Private K-6 Elementary, Coed
Students: 90 Distance: 0.5mi
- Bed
- 7
- Bath
- 7
- Parking
- 0
- Off Street
- SQ FT
- 2,576
- SQ FT Source
- Owner
- Lot SQ FT
- 4,655.0
- Lot Acres
- 0.11 Acres
- Pool Info
- None
- Kitchen
- Updated Kitchen
- Cooling
- Central Air
- Disclosures
- None
- Entry Level
- Exterior Details
- Back Yard, Side Yard
- Flooring
- Engineered Wood
- Foundation
- Fire Place
- None
- Heating
- Electric, Zoned
- Laundry
- Laundry Room
- Upper Level
- 3 Bedrooms, 3 Baths
- Main Level
- 4 Bedrooms, 4 Baths
- Possession
- Close Of Escrow, Subject To Tenant Rights
- Architectural Style
- Other
- Construction Status
- Existing
- Additional Miscellaneous Features
- Back Yard, Side Yard
- Location
- Level
- Roof
- Composition Shingles
- Water and Sewer
- Public, Water District
- Fee
- Unavailable
MLS and other Information regarding properties for sale as shown in Theo have been obtained from various sources such as sellers, public records, agents and other third parties. This information may relate to the condition of the property, permitted or unpermitted uses, zoning, square footage, lot size/acreage or other matters affecting value or desirability. Unless otherwise indicated in writing, neither brokers, agents nor Theo have verified, or will verify, such information. If any such information is important to buyer in determining whether to buy, the price to pay or intended use of the property, buyer is urged to conduct their own investigation with qualified professionals, satisfy themselves with respect to that information, and to rely solely on the results of that investigation.
School data provided by GreatSchools. School service boundaries are intended to be used as reference only. To verify enrollment eligibility for a property, contact the school directly.