

$899,000
2,046
SQ FT
$439
SQ/FT
12 Heritage Oaks Rd
@ Alhambra Ave - Heritage Oaks, Pleasant Hill

- 3 Bed
- 3.5 (3/1) Bath
- 2 Park
- 2,046 sqft
- Pleasant Hill
-

-
Sat Jul 11, 1:00 pm - 4:00 pm
Open House: Saturday (7/11), 1-4pm
-
Sun Jul 12, 1:00 pm - 4:00 pm
Open House: Sunday (7/12), 1-4pm
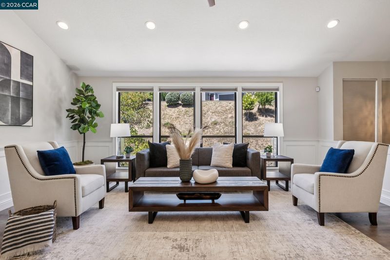
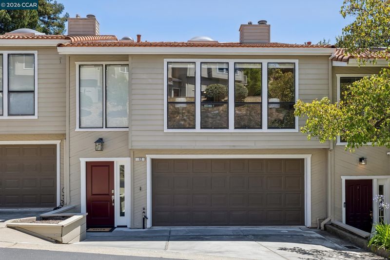
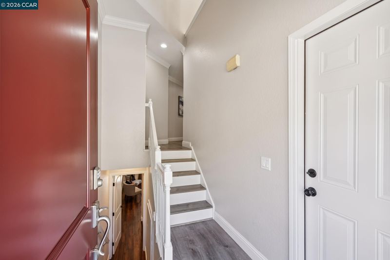
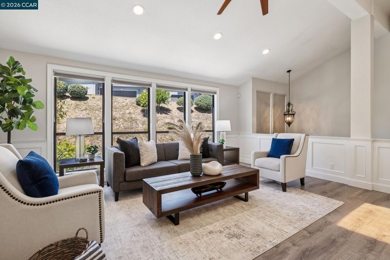
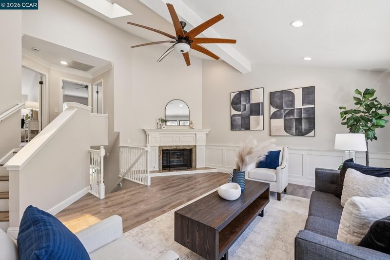
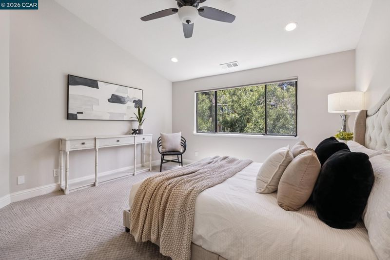
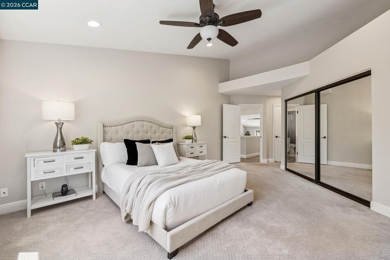
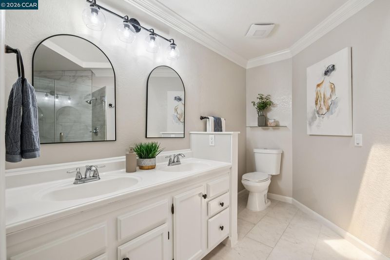
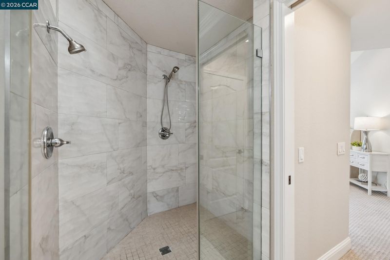
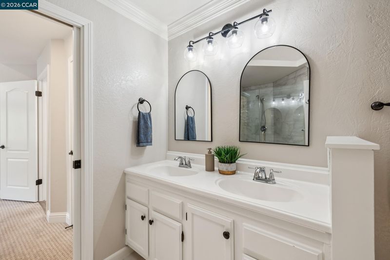
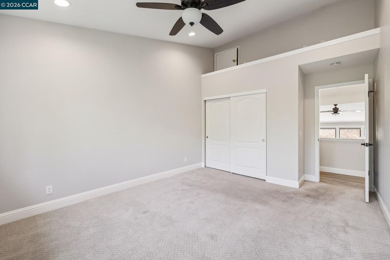
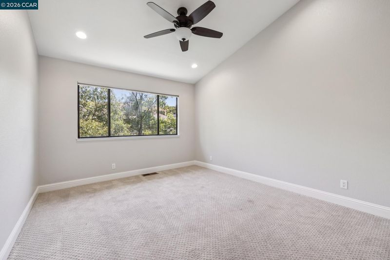
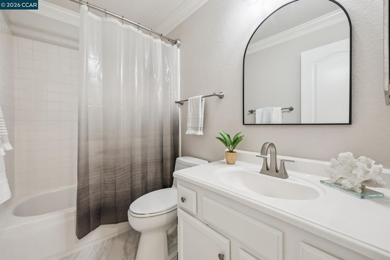
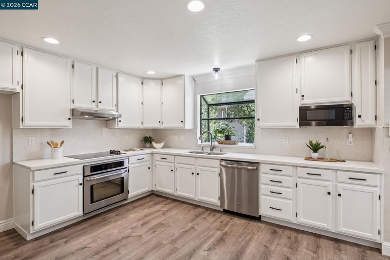
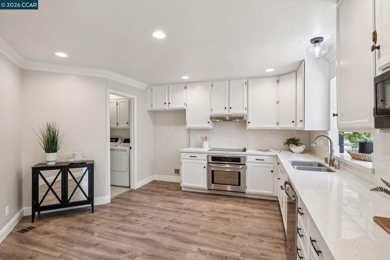
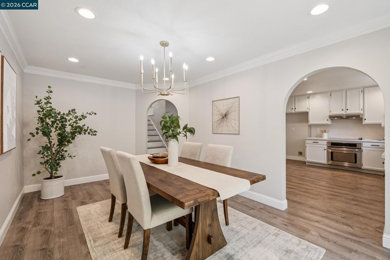
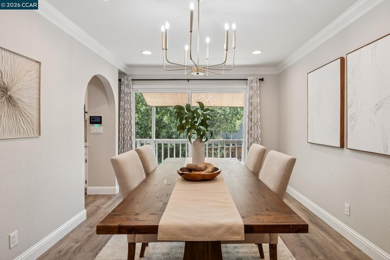
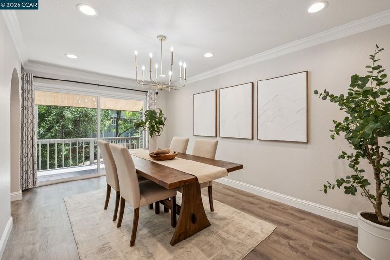
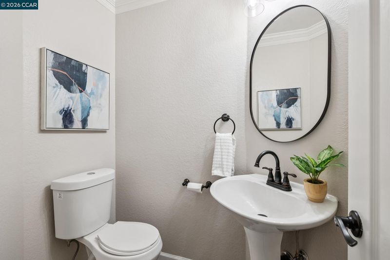
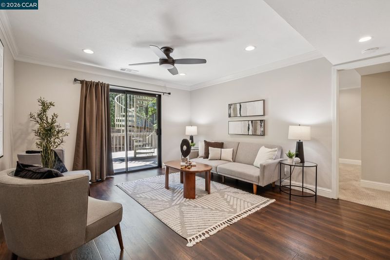
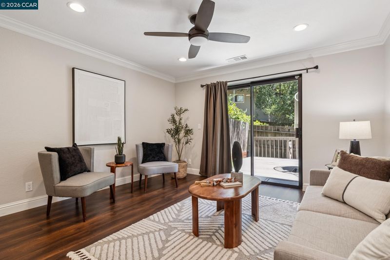
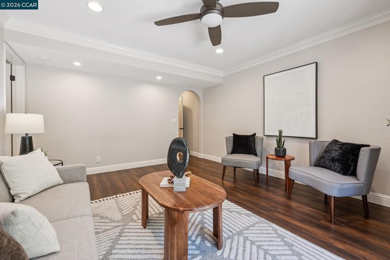
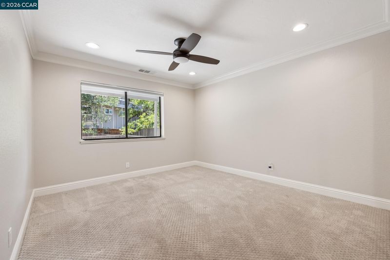
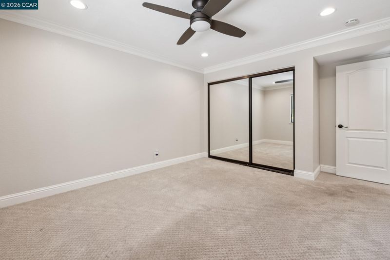
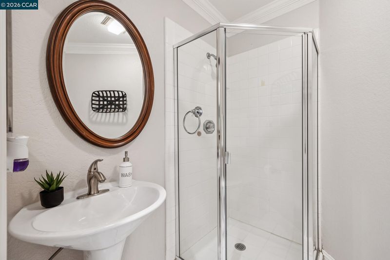
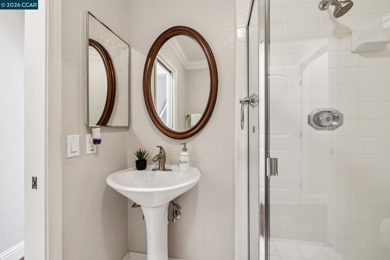
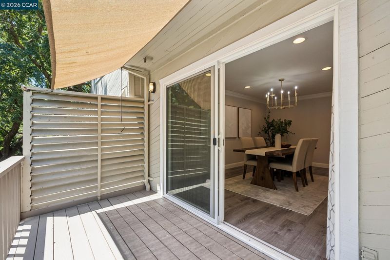
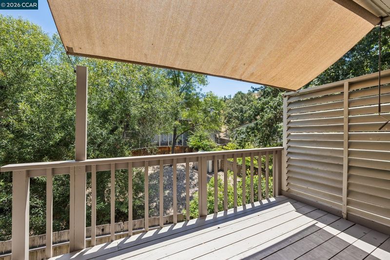
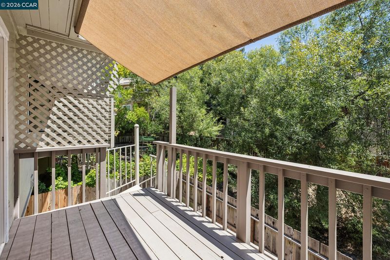
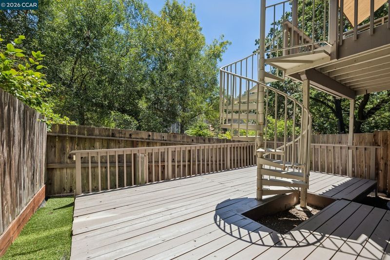
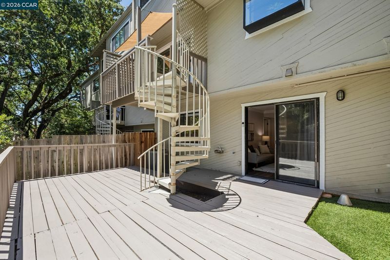
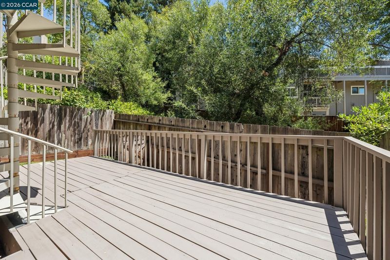
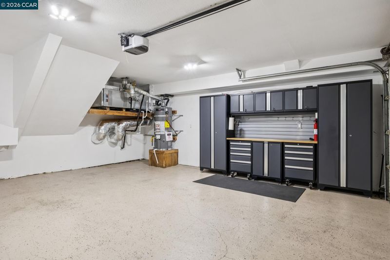
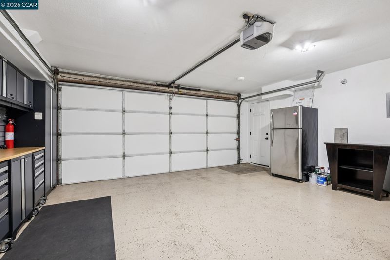
Nestled among the rolling hills of the sought-after Heritage Oaks community, this light-filled townhome offers a thoughtfully designed floor plan with inviting indoor-outdoor living. The upper level features a spacious living room with custom wainscoting and a gas fireplace, along with the primary suite with an updated ensuite bath, a second bedroom, and an additional full bathroom. The main level showcases an updated kitchen with white cabinetry, quartz countertops, stainless steel appliances, and an adjoining dining area that opens to a private deck overlooking open space. A spiral staircase leads to a second lower deck, creating multiple outdoor spaces for entertaining or relaxing. The lower level includes a third bedroom, bathroom, and adjoining family room, offering flexible space for guests, a home office, or everyday living. Crown molding, luxury vinyl flooring, LED lighting, and an attached garage with epoxy flooring, custom storage, and a built-in workbench complete the home. Conveniently located near shopping, dining, parks, and everyday amenities, this beautifully maintained townhome combines comfort, style, and an exceptional location.

- Current Status
- New
- Original Price
- $899,000
- List Price
- $899,000
- On Market Date
- Jul 10, 2026
- Property Type
- Townhouse
- D/N/S
- Heritage Oaks
- Zip Code
- 94523
- MLS ID
- 41141257
- APN
- 1547800126
- Year Built
- 1992
- Stories in Building
- Unavailable
- Possession
- Close Of Escrow
- Data Source
- MAXEBRDI
- Origin MLS System
- CONTRA COSTA
Valhalla Elementary School
Public K-5 Elementary
Students: 569 Distance: 0.9mi
Hidden Valley Elementary School
Public K-5 Elementary
Students: 835 Distance: 1.1mi
Valley View Middle School
Public 6-8 Middle
Students: 815 Distance: 1.4mi
College Park High School
Public 9-12 Secondary
Students: 2036 Distance: 1.4mi
Pacific Bridge Academy
Private 1-12
Students: 8 Distance: 1.6mi
White Stone Christian Academy
Private 1-12
Students: NA Distance: 1.6mi
- Bed
- 3
- Bath
- 3.5 (3/1)
- Parking
- 2
- Attached
- SQ FT
- 2,046
- SQ FT Source
- Owner
- Lot SQ FT
- 1,680.0
- Lot Acres
- 0.04 Acres
- Pool Info
- None
- Kitchen
- Dishwasher, Electric Range, Microwave, Oven, Refrigerator, Dryer, Washer, Electric Range/Cooktop, Oven Built-in
- Cooling
- Central Air
- Disclosures
- Disclosure Package Avail
- Entry Level
- 1
- Exterior Details
- Back Yard, Low Maintenance
- Flooring
- Tile, Vinyl, Carpet
- Foundation
- Fire Place
- Living Room
- Heating
- Forced Air, Fireplace(s)
- Laundry
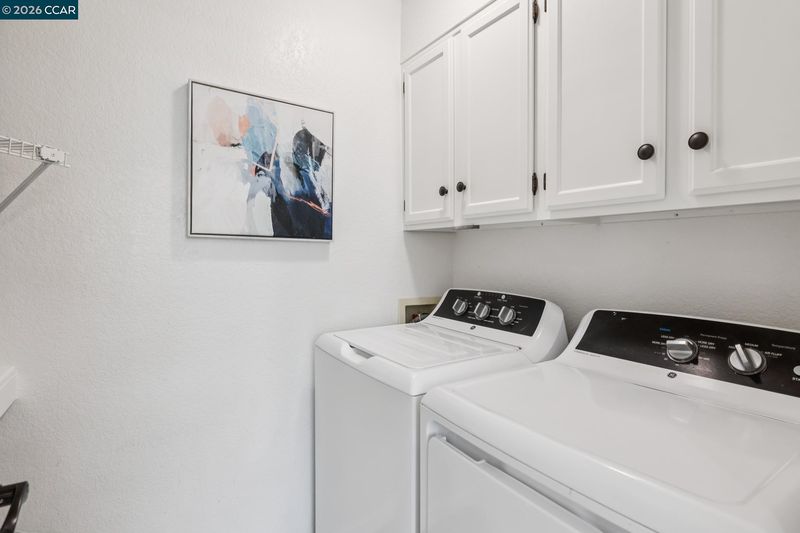
- Dryer, Laundry Room, Washer, Cabinets
- Upper Level
- 2 Bedrooms, 2 Baths, Primary Bedrm Suite - 1, Other
- Main Level
- 0.5 Bath, Other, Main Entry
- Possession
- Close Of Escrow
- Architectural Style
- Contemporary
- Non-Master Bathroom Includes
- Shower Over Tub, Stall Shower
- Construction Status
- Existing
- Additional Miscellaneous Features
- Back Yard, Low Maintenance
- Location
- Other
- Roof
- Tile
- Water and Sewer
- Public
- Fee
- $650
MLS and other Information regarding properties for sale as shown in Theo have been obtained from various sources such as sellers, public records, agents and other third parties. This information may relate to the condition of the property, permitted or unpermitted uses, zoning, square footage, lot size/acreage or other matters affecting value or desirability. Unless otherwise indicated in writing, neither brokers, agents nor Theo have verified, or will verify, such information. If any such information is important to buyer in determining whether to buy, the price to pay or intended use of the property, buyer is urged to conduct their own investigation with qualified professionals, satisfy themselves with respect to that information, and to rely solely on the results of that investigation.
School data provided by GreatSchools. School service boundaries are intended to be used as reference only. To verify enrollment eligibility for a property, contact the school directly.