




$2,400,000
1,870
SQ FT
$1,283
SQ/FT
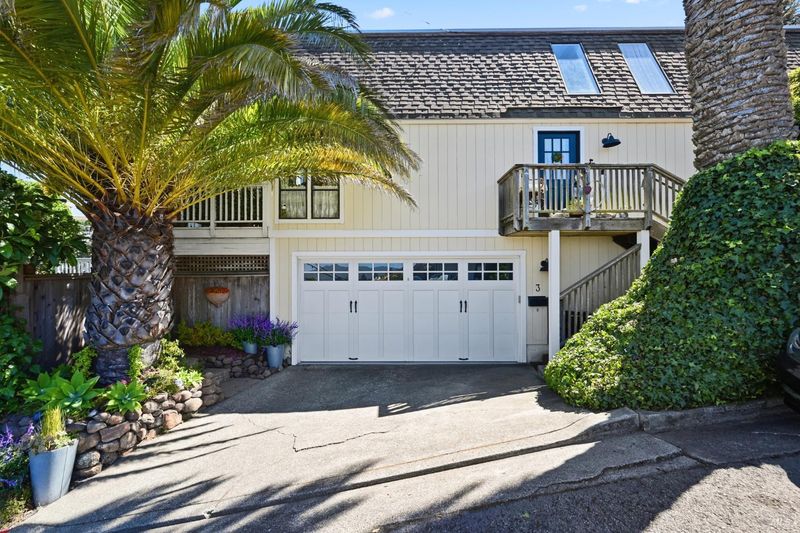
3 Rose Court
@ Glen Drive - Sausalito

- 3 Bed
- 2 Bath
- 4 Park
- 1,870 sqft
- Sausalito
-

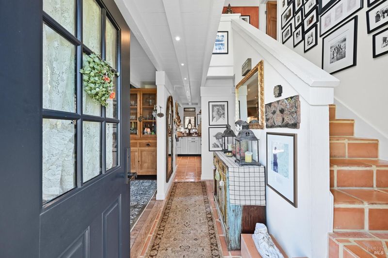
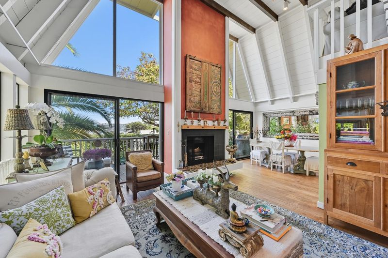
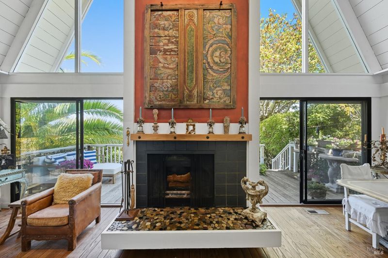
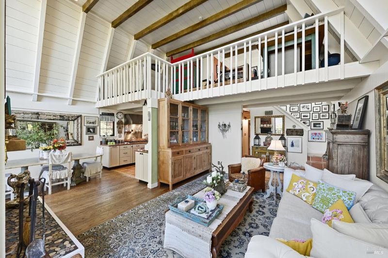
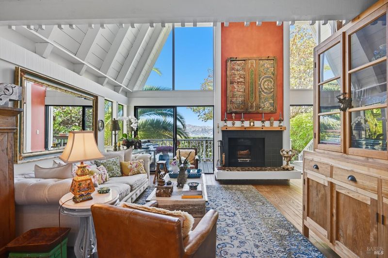
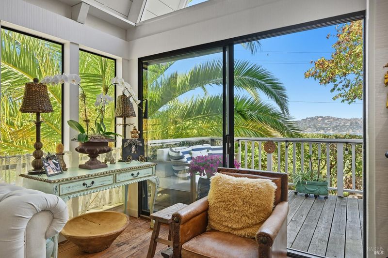
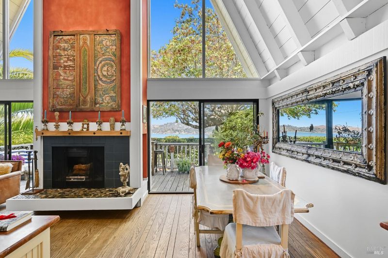
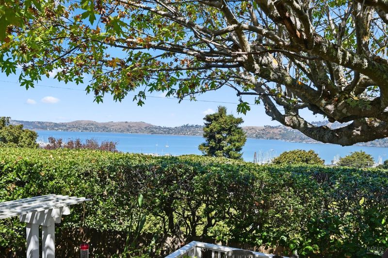
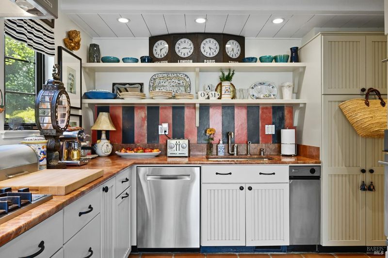
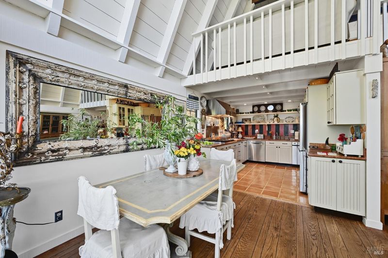
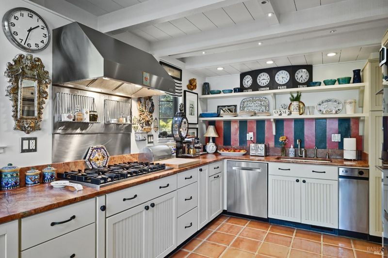
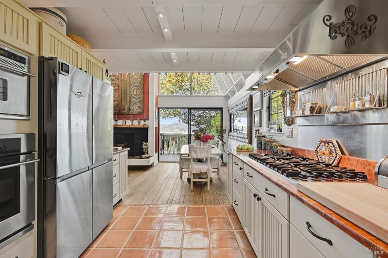
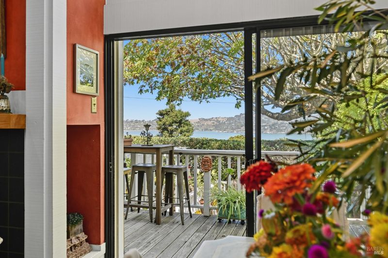
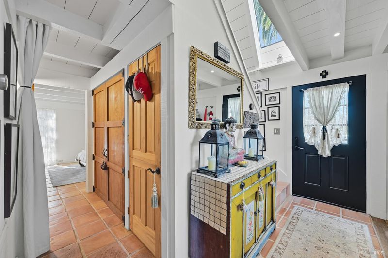
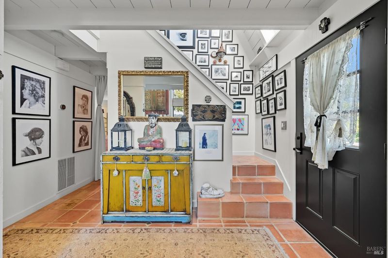

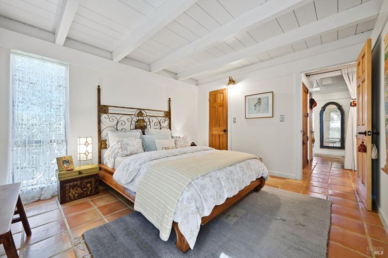
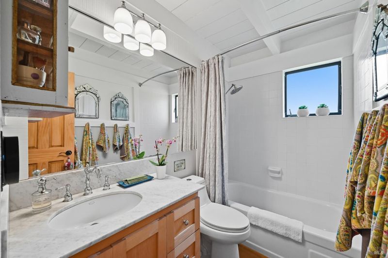
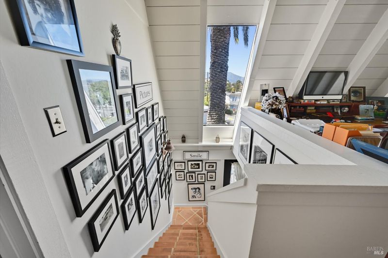
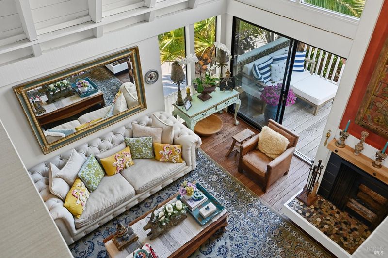
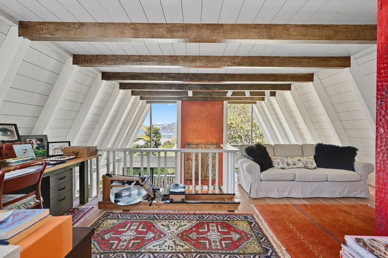
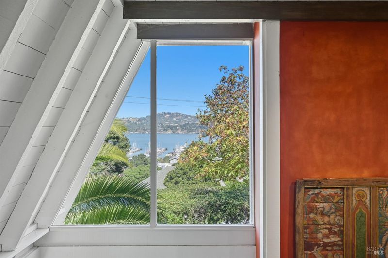
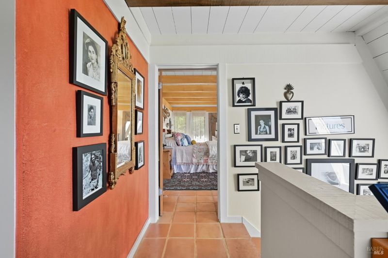
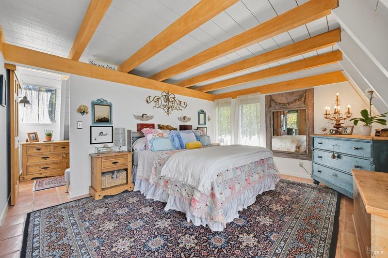
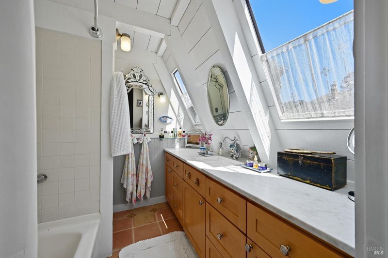
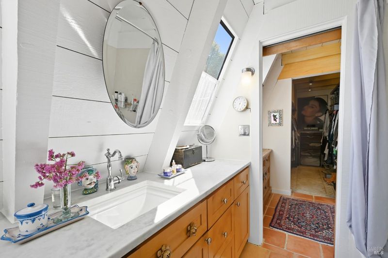
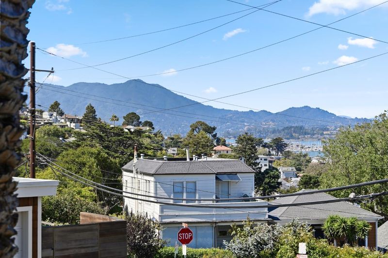
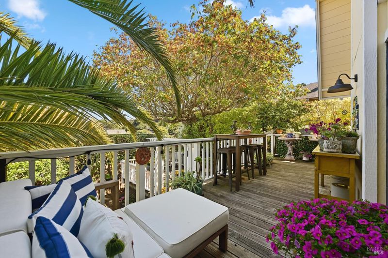
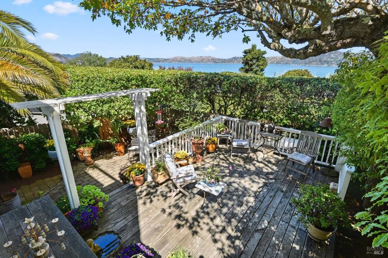
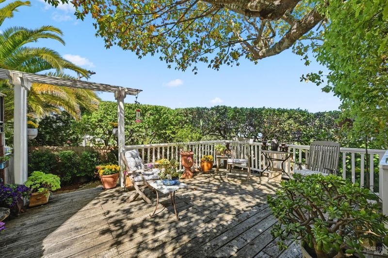
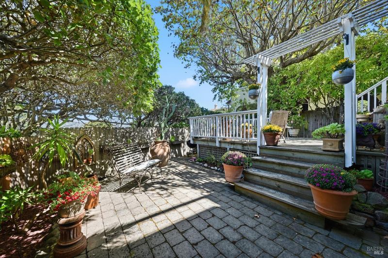
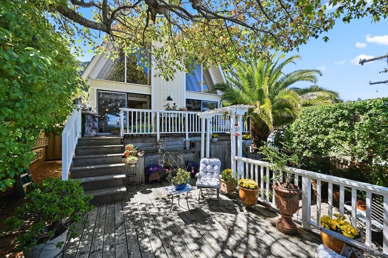
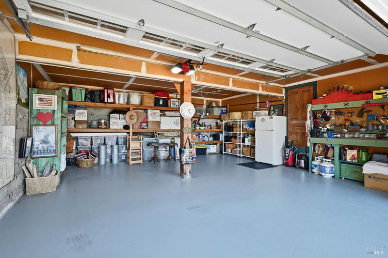
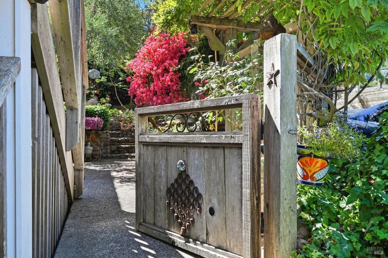
Occupying a prominent position bordering Sausalito's esteemed Banana Belt, this sunny, solidly-built redwood residence enjoys Richardson Bay and colorful Sausalito Harbor views, as well as magnificent panoramas of Mt. Tam with its' picturesque sunsets. Situated in a warm weather zone, just 2 blocks from Caledonia Street and a further easy, scenic stroll to the Sausalito Ferry, an authentic village lifestyle is joyously achieved with the daily charm and character that is uniquely Sausalito. Entry level: Two story living room and adjoining dining area with fireplace featuring open beamed ceilings, wood floors and two massive bay-facing windows, kitchen with marble counters and gas cooktop, one full bath, two bedrooms and laundry. The living and dining areas open directly to the water view deck overlooking the gardens, ideal for entertaining and al fresco dining. Upper level: Consisting of the spacious, private Master Suite, an ensuite bath with generous soaking tub and marble counter, and a substantial walk-in closet. The adjacent open loft, showcases water landscapes and is ideal for an office and/or media room. A two car attached-garage is located at street level. This is a charismatic property, lying within close reach of shopping, restaurants, cafe's, churches and yachting clubs, as well as the famed Sausalito Women's club designed by architect Julia Morgan.

- Days on Market
- 1 day
- Current Status
- Active
- Original Price
- $2,400,000
- List Price
- $2,400,000
- On Market Date
- Aug 25, 2026
- Property Type
- Single Family Residence
- Area
- Sausalito
- Zip Code
- 94965
- MLS ID
- 326070988
- APN
- 065-112-42
- Year Built
- 1970
- Stories in Building
- Unavailable
- Possession
- See Remarks
- Data Source
- BAREIS
- Origin MLS System
Willow Creek Academy
Charter K-8 Elementary, Coed
Students: 409 Distance: 1.0mi
Lycee Francais De San Francisco
Private K-5 Elementary, Nonprofit
Students: 183 Distance: 1.4mi
the New Village School
Private K-8 Elementary, Middle, Waldorf
Students: 138 Distance: 1.5mi
Women Helping All People Scholastic Academy
Private K-8 Elementary, Religious, Coed
Students: 10 Distance: 1.6mi
Bayside Martin Luther King Jr. Academy
Public K-8 Elementary
Students: 119 Distance: 1.9mi
Reed Elementary School
Public K-2 Elementary
Students: 363 Distance: 2.0mi
- Bed
- 3
- Bath
- 2
- Tile
- Parking
- 4
- Attached, Garage Facing Front, Side-by-Side
- SQ FT
- 1,870
- SQ FT Source
- Assessor Auto-Fill
- Lot SQ FT
- 4,003.0
- Lot Acres
- 0.0919 Acres
- Kitchen
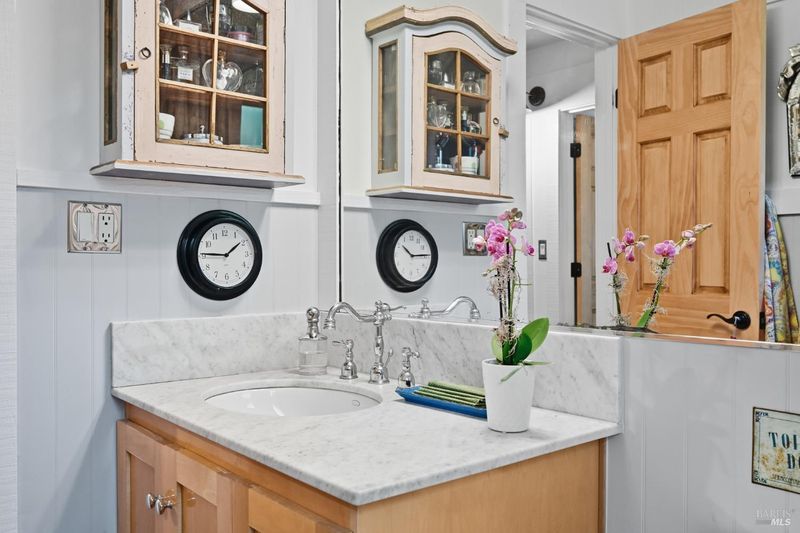
- Marble Counter
- Cooling
- None
- Dining Room
- Formal Area
- Living Room
- Cathedral/Vaulted, Deck Attached, Great Room, Open Beam Ceiling, View
- Flooring
- Tile
- Foundation
- Concrete Perimeter
- Fire Place
- Living Room, Raised Hearth, Wood Burning
- Heating
- Central
- Laundry
- Dryer Included, Laundry Closet, Washer Included
- Upper Level
- Full Bath(s), Loft, Primary Bedroom
- Main Level
- Bedroom(s), Full Bath(s), Kitchen, Living Room, Street Entrance
- Views
- Bay, Hills
- Possession
- See Remarks
- Basement
- None
- Architectural Style
- Contemporary
- Fee
- $0
MLS and other Information regarding properties for sale as shown in Theo have been obtained from various sources such as sellers, public records, agents and other third parties. This information may relate to the condition of the property, permitted or unpermitted uses, zoning, square footage, lot size/acreage or other matters affecting value or desirability. Unless otherwise indicated in writing, neither brokers, agents nor Theo have verified, or will verify, such information. If any such information is important to buyer in determining whether to buy, the price to pay or intended use of the property, buyer is urged to conduct their own investigation with qualified professionals, satisfy themselves with respect to that information, and to rely solely on the results of that investigation.
School data provided by GreatSchools. School service boundaries are intended to be used as reference only. To verify enrollment eligibility for a property, contact the school directly.