

$999,888
1,589
SQ FT
$629
SQ/FT
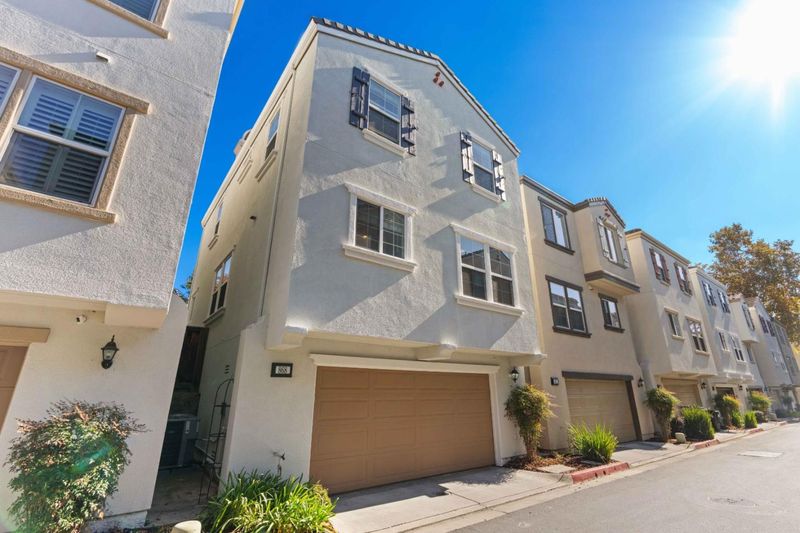
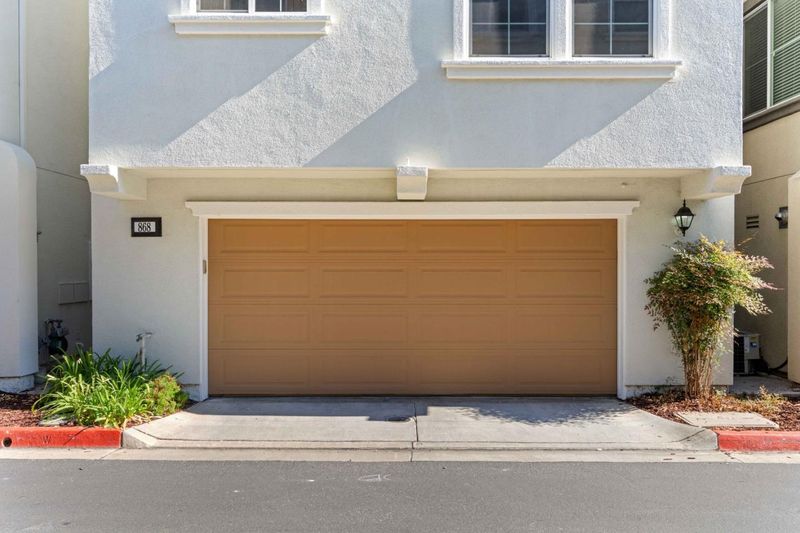
868 Foxworthy Avenue
@ Tuscolana Way - 12 - Blossom Valley, San Jose

- 3 Bed
- 3 (2/1) Bath
- 2 Park
- 1,589 sqft
- SAN JOSE
-

-
Sat Nov 7, 1:00 pm - 4:00 pm
Single family home in 95125
-
Sun Nov 8, 1:00 pm - 4:00 pm
Single family home in 95125
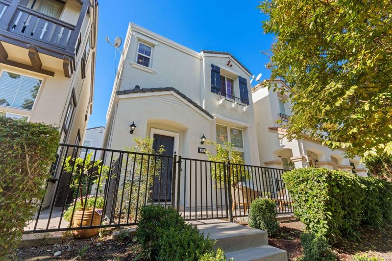
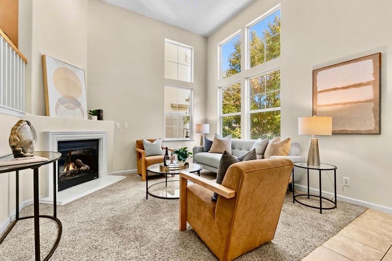
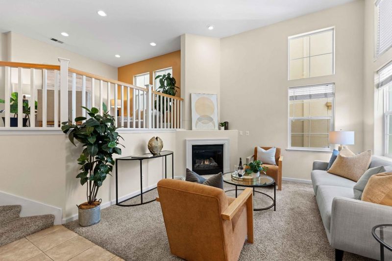
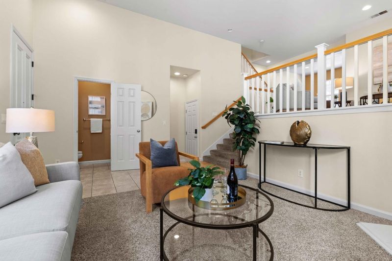
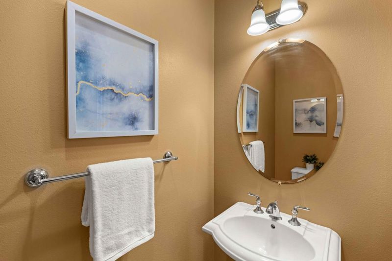
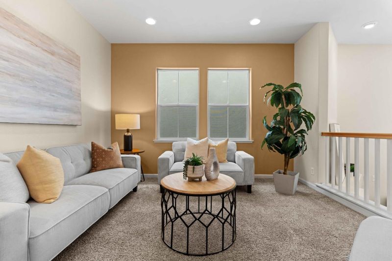
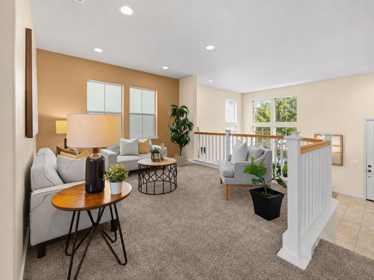
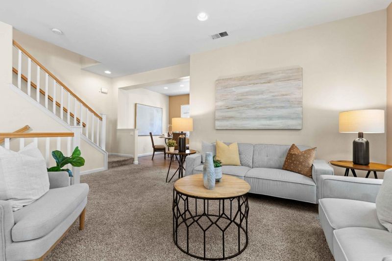
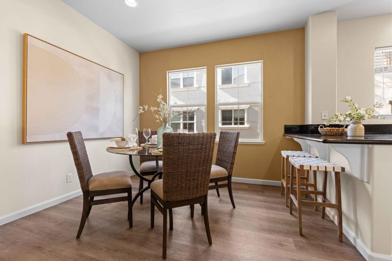
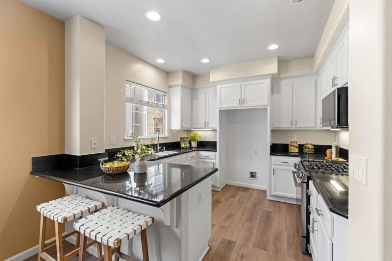
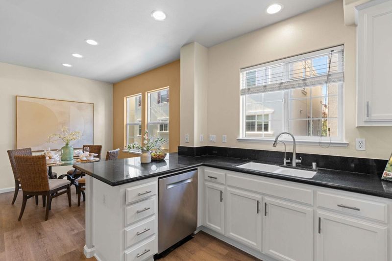
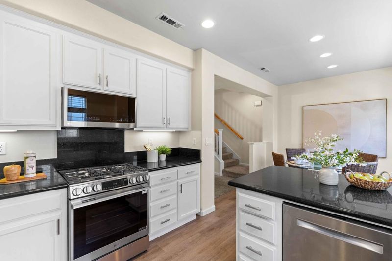
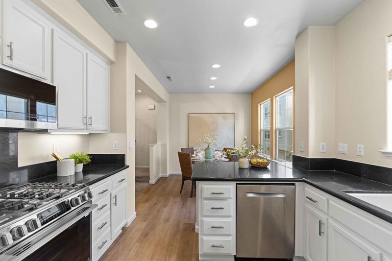
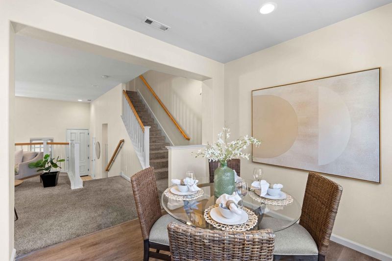
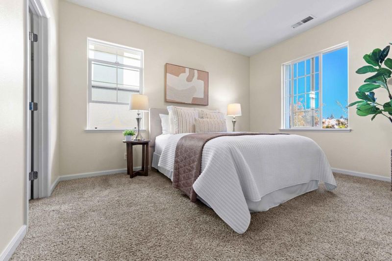
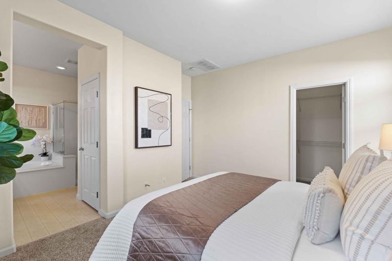
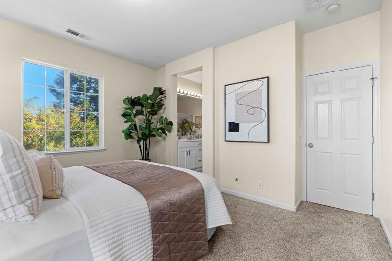
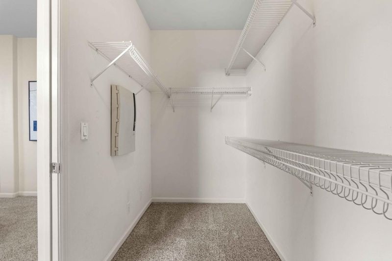
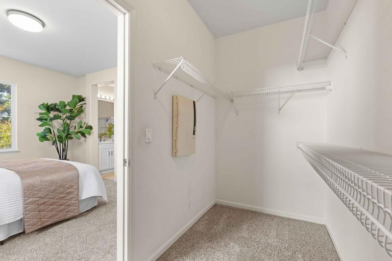
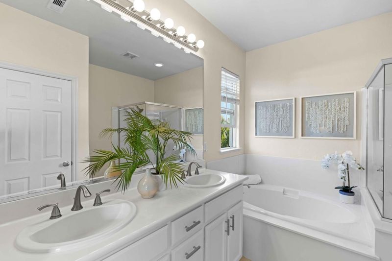
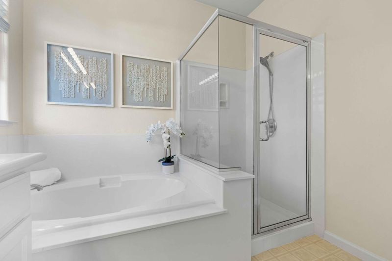
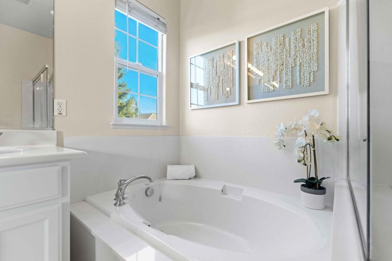
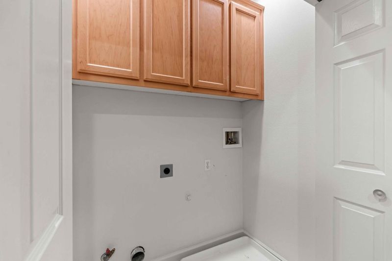
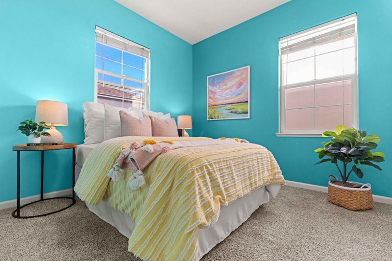
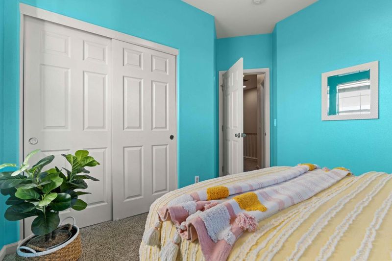
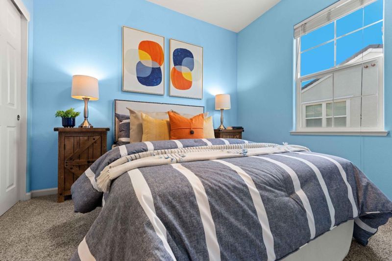
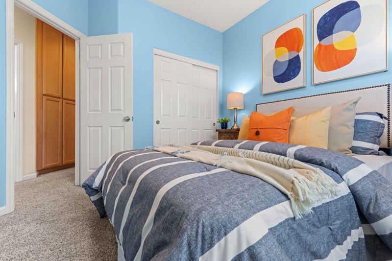
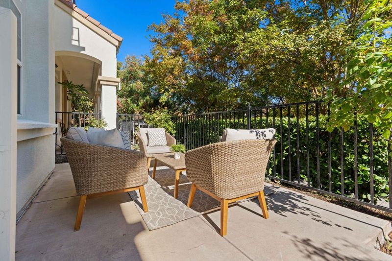
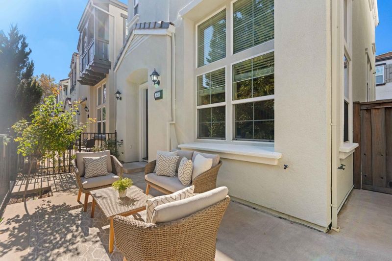
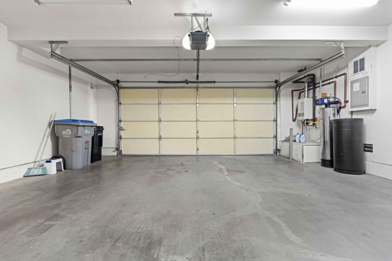
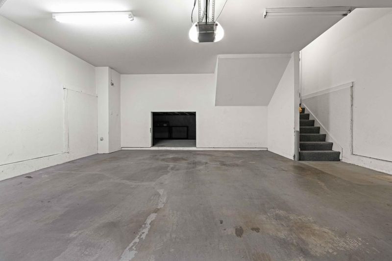
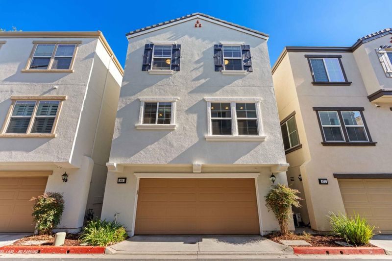
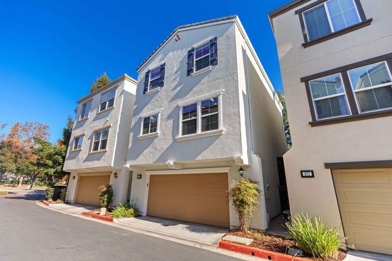
Built in 2003, this beautiful single family home welcomes you with an open concept floor plan, soaring ceilings, and abundant natural light. Gather with family and friends in the inviting kitchen, featuring white cabinets, granite countertops, stainless steel appliances, and a breakfast bar perfect for morning coffee or casual entertaining. Unwind in the spacious primary suite, complete with an expansive walk-in closet, relaxing soaking tub, and beautiful east foothill views. Enjoy a cup of coffee on the charming front patio. Thoughtful features include recessed lighting, convenient upstairs laundry, an attached two car garage with a storage room, tankless water heater, hot water circulation system, Nest thermostat, water filtration system, and newer A/C. Situated just a couple of miles from picturesque Downtown Willow Glen, where charming shops, restaurants, and local favorites await. Nearby educational opportunities include Hacienda Environmental Science Magnet School and University Preparatory Academy, a charter high school. (require lottery based admission).

- Days on Market
- 1 day
- Current Status
- Active
- Original Price
- $999,888
- List Price
- $999,888
- On Market Date
- Nov 6, 2026
- Property Type
- Single Family Home
- Area
- 12 - Blossom Valley
- Zip Code
- 95125
- MLS ID
- ML82066749
- APN
- 455-70-044
- Year Built
- 2003
- Stories in Building
- 2
- Possession
- Unavailable
- Data Source
- MLSL
- Origin MLS System
- MLSListings, Inc.
Kindercare Learning Center
Private K Coed
Students: 12 Distance: 0.1mi
One World Montessori School
Private K-8
Students: 22 Distance: 0.3mi
Calvary Christian Academy
Private PK-8 Elementary, Religious, Nonprofit
Students: 137 Distance: 0.3mi
Calvary Christian Academy
Private K-8
Students: 98 Distance: 0.3mi
Canoas Elementary School
Public K-5 Elementary
Students: 261 Distance: 0.5mi
One World Montessori School
Private 1-6
Students: 50 Distance: 0.5mi
- Bed
- 3
- Bath
- 3 (2/1)
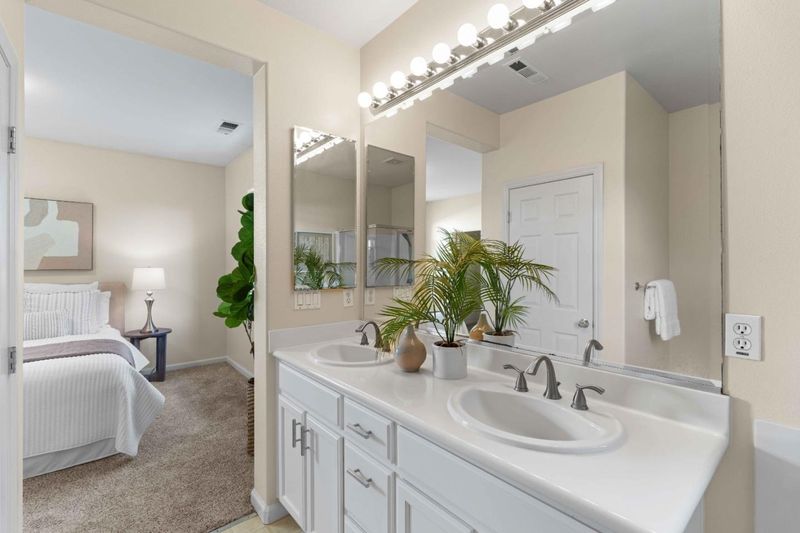
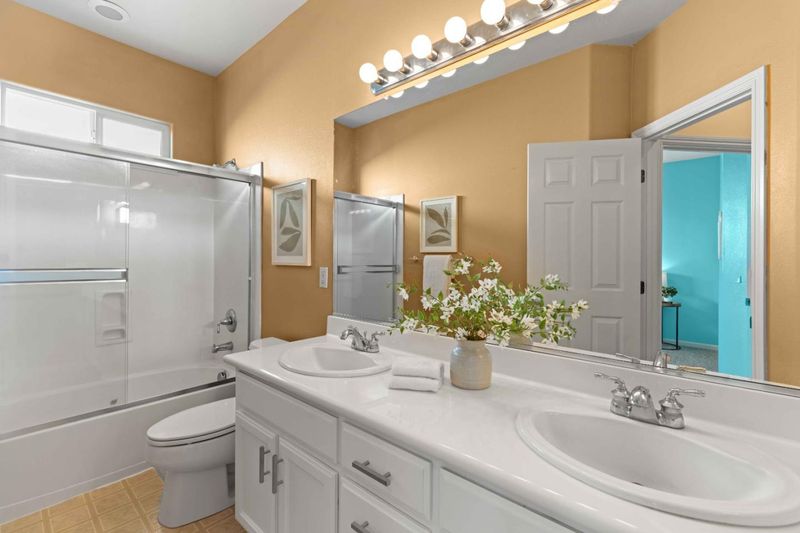
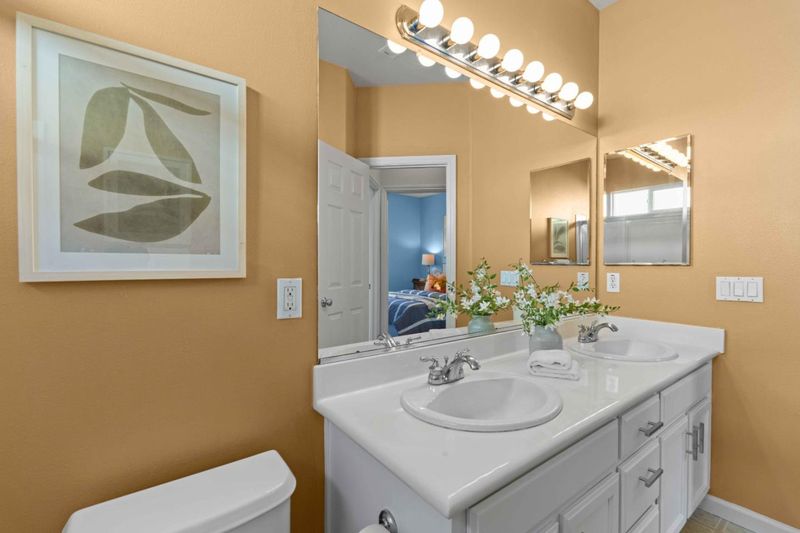
- Double Sinks, Half on Ground Floor, Shower and Tub, Stall Shower, Tub in Primary Bedroom
- Parking
- 2
- Attached Garage
- SQ FT
- 1,589
- SQ FT Source
- Unavailable
- Lot SQ FT
- 1,350.0
- Lot Acres
- 0.030992 Acres
- Kitchen
- Countertop - Granite, Dishwasher, Exhaust Fan, Microwave, Oven - Gas
- Cooling
- Central AC
- Dining Room
- Eat in Kitchen
- Disclosures
- Natural Hazard Disclosure
- Family Room
- Separate Family Room
- Flooring
- Carpet, Tile, Vinyl / Linoleum
- Foundation
- Concrete Slab
- Fire Place
- Gas Burning
- Heating
- Central Forced Air
- Laundry
- Inside, Upper Floor
- Views
- Hills
- * Fee
- $120
- Name
- Ravenna
- Phone
- 408-559-1977
- *Fee includes
- Maintenance - Common Area, Maintenance - Road, and Management Fee
MLS and other Information regarding properties for sale as shown in Theo have been obtained from various sources such as sellers, public records, agents and other third parties. This information may relate to the condition of the property, permitted or unpermitted uses, zoning, square footage, lot size/acreage or other matters affecting value or desirability. Unless otherwise indicated in writing, neither brokers, agents nor Theo have verified, or will verify, such information. If any such information is important to buyer in determining whether to buy, the price to pay or intended use of the property, buyer is urged to conduct their own investigation with qualified professionals, satisfy themselves with respect to that information, and to rely solely on the results of that investigation.
School data provided by GreatSchools. School service boundaries are intended to be used as reference only. To verify enrollment eligibility for a property, contact the school directly.