

$1,649,000
2,862
SQ FT
$576
SQ/FT
273 Crest Road
@ School Rd - Novato

- 5 Bed
- 3 Bath
- 2 Park
- 2,862 sqft
- Novato
-

-
Sat Nov 7, 1:00 pm - 3:00 pm
-
Sun Nov 8, 2:00 pm - 4:00 pm
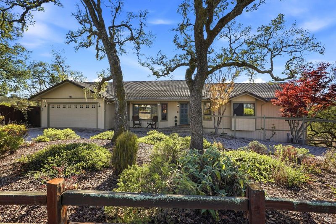
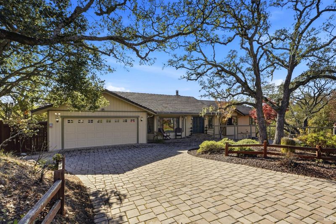
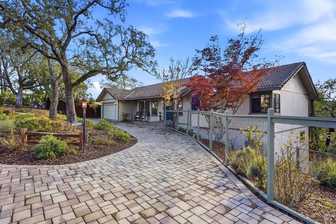
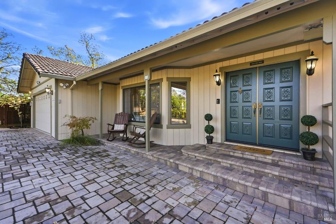
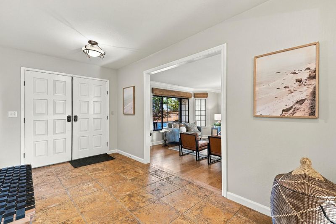
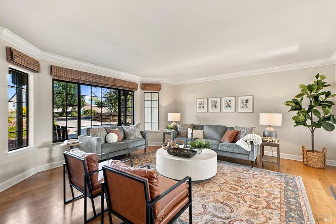
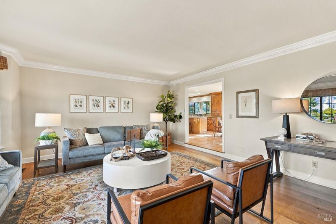
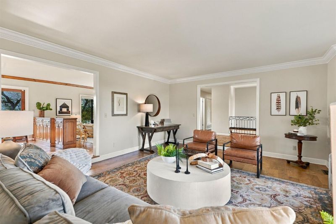
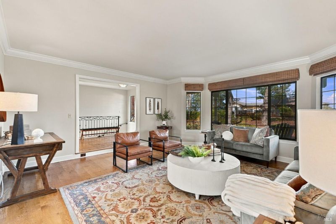
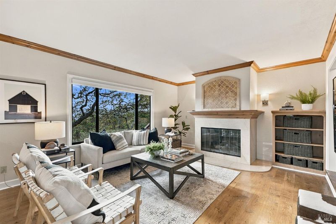
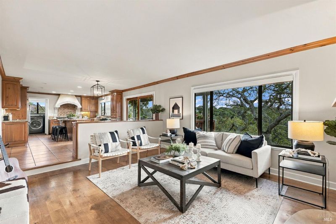
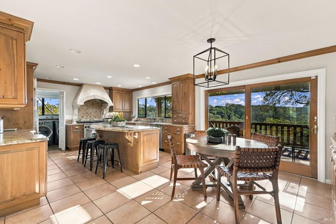
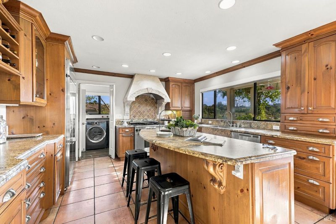
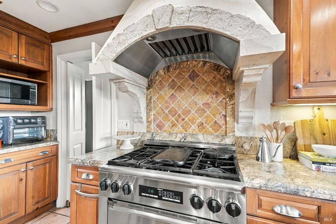
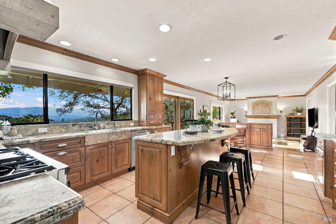
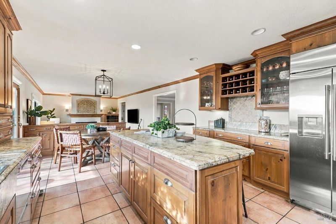
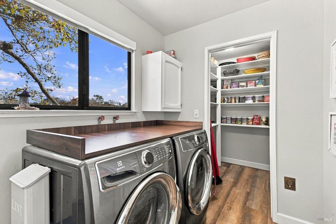
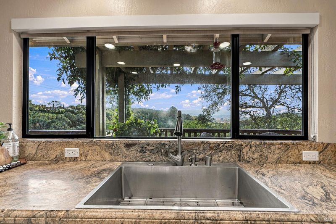
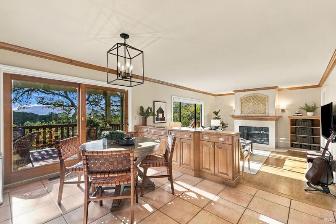
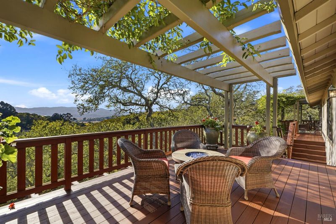
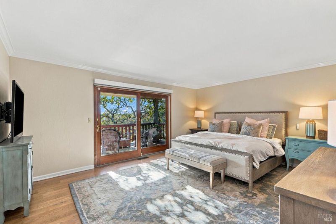
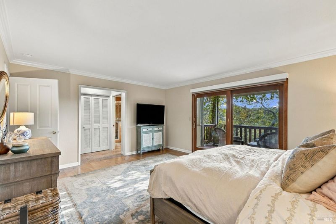
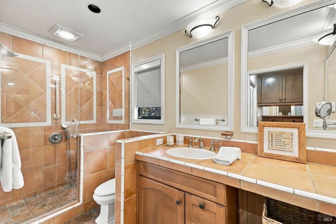
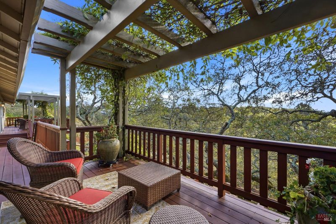
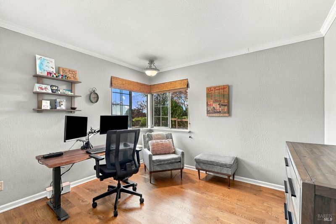
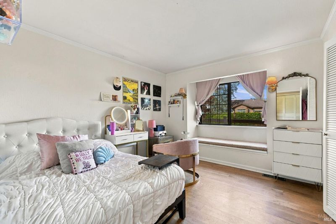
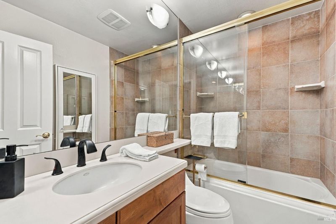
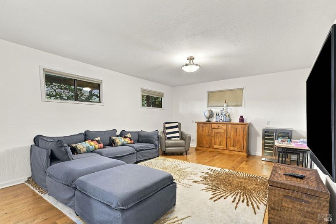
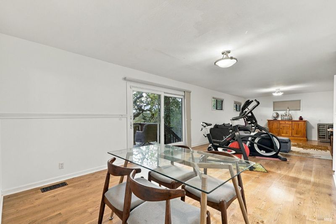
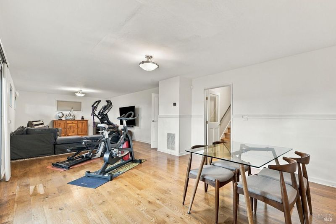
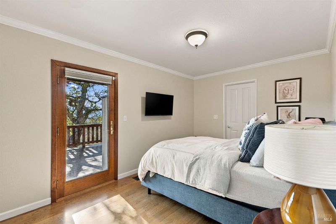
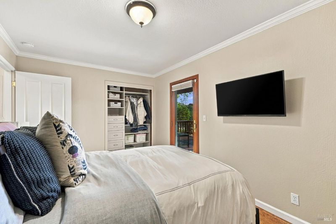
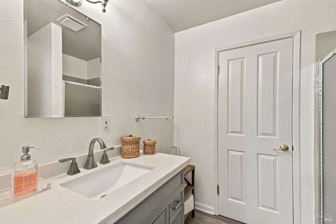
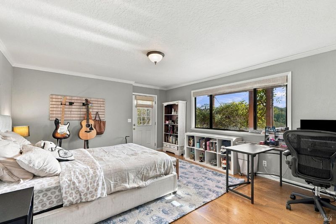
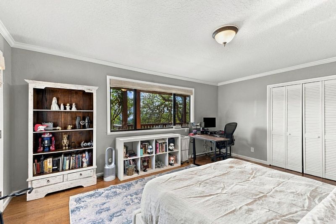
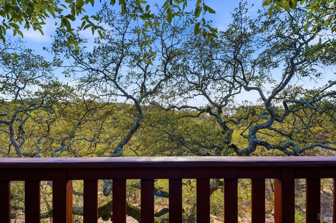
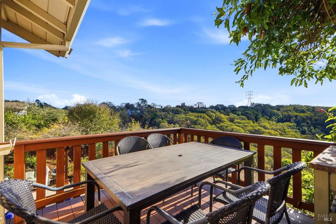
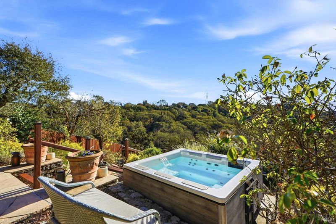
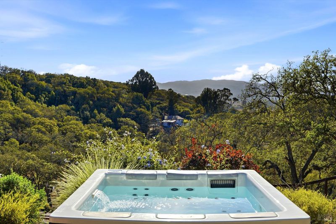
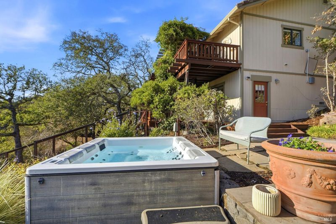
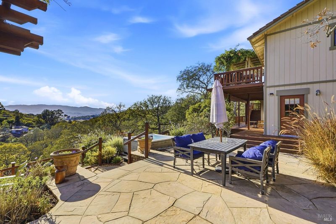
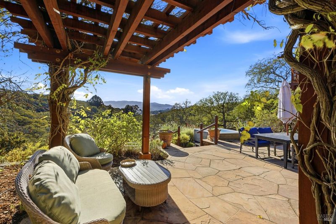
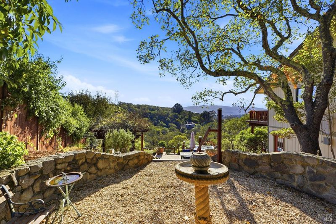
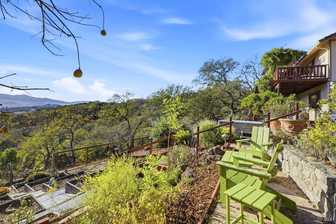
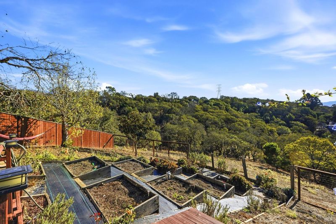
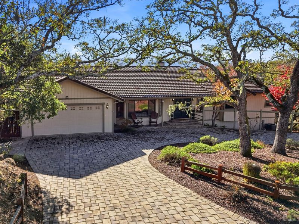
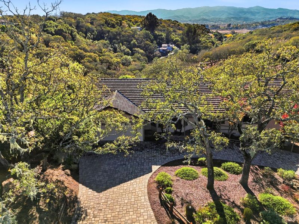
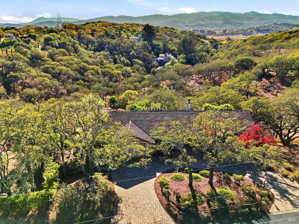
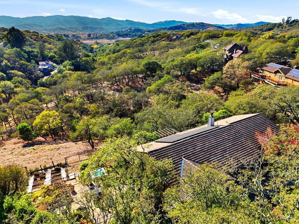
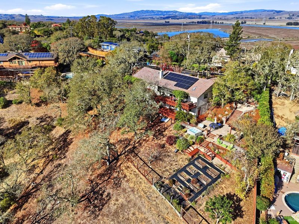
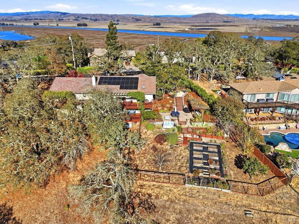
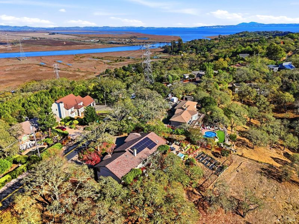
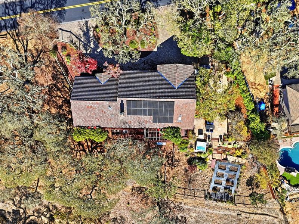
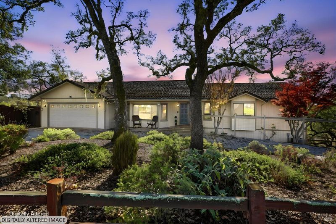
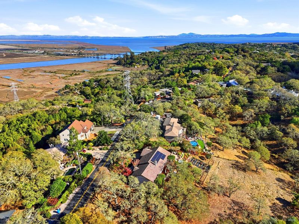
Enjoy the best of country living in this stunning hilltop home, situated on an approximately 1.53-acre lot in the upscale Green Point neighborhood. Boasting sweeping southwest-facing views and spectacular sunsets, this expansive property offers privacy, space, and convenience, just minutes from downtown Novato. The home lives like a single-story residence, with a spacious primary suite, two additional bedrooms, a full bath, and an inviting open-concept great room on the main level. The beautifully appointed kitchen features high-end stainless steel appliances and flows seamlessly into the dining and family areas. The lower level offers two additional bedrooms, a full bath, and a generous flex space ideal for a home office, gym, or media room, along with abundant storage. Expansive decks with pergolas, an outdoor spa, a fenced yard, spacious flagstone patio, and spectacular terraced gardens create exceptional indoor-outdoor living. Additional highlights include owned solar with battery storage, offering energy efficiency and added peace of mind. A rare opportunity to enjoy peaceful surroundings, breathtaking views, and versatile living just moments from everything!

- Days on Market
- 2 days
- Current Status
- Active
- Original Price
- List Price
- $1,649,000
- On Market Date
- Nov 5, 2026
- Property Type
- Single Family Residence
- Area
- Novato
- Zip Code
- 94945
- MLS ID
- 326091770
- APN
- 14341107
- Year Built
- 1981
- Stories in Building
- 2
- Possession
- Close Of Escrow
- Data Source
- BAREIS
- Origin MLS System
Olive Elementary School
Public K-5 Elementary
Students: 360 Distance: 2.0mi
North Bay Christian Academy
Private K-12 Combined Elementary And Secondary, Religious, Nonprofit
Students: 63 Distance: 2.8mi
Lynwood Elementary School
Public K-5 Elementary
Students: 278 Distance: 3.1mi
Marin Christian Academy
Private K-8 Elementary, Religious, Coed
Students: 187 Distance: 3.1mi
Good Shepherd Lutheran
Private K-8 Elementary, Religious, Nonprofit
Students: 250 Distance: 3.2mi
Rancho Elementary School
Public K-5 Elementary
Students: 331 Distance: 3.2mi
- Bed
- 5
- Bath
- 3
- Tub w/Shower Over
- Parking
- 2
- Attached, Garage Door Opener
- SQ FT
- 2,862
- SQ FT Source
- Assessor Auto-Fill
- Lot SQ FT
- 66,647.0
- Lot Acres
- 1.53 Acres
- Kitchen
- Kitchen Island, Kitchen/Family Combo, Pantry Closet, Slab Counter
- Cooling
- Central Air
- Dining Room
- Dining/Family Combo, Other
- Disclosures
- Standard
- Family Room
- View
- Flooring
- Tile, Wood, Other
- Fire Place
- Family Room
- Heating
- Central
- Laundry
- Dryer Included, Inside Room, Washer Included
- Main Level
- Bedroom(s), Family Room, Full Bath(s), Garage, Kitchen, Living Room, Primary Bedroom, Street Entrance
- Views
- Hills
- Possession
- Close Of Escrow
- Basement
- None
- Architectural Style
- Traditional
- Fee
- $0
MLS and other Information regarding properties for sale as shown in Theo have been obtained from various sources such as sellers, public records, agents and other third parties. This information may relate to the condition of the property, permitted or unpermitted uses, zoning, square footage, lot size/acreage or other matters affecting value or desirability. Unless otherwise indicated in writing, neither brokers, agents nor Theo have verified, or will verify, such information. If any such information is important to buyer in determining whether to buy, the price to pay or intended use of the property, buyer is urged to conduct their own investigation with qualified professionals, satisfy themselves with respect to that information, and to rely solely on the results of that investigation.
School data provided by GreatSchools. School service boundaries are intended to be used as reference only. To verify enrollment eligibility for a property, contact the school directly.