

$667,500
1,552
SQ FT
$430
SQ/FT
977 24Th St
@ Filbert Street - Other, Oakland

- 2 Bed
- 2.5 (2/1) Bath
- 2 Park
- 1,552 sqft
- Oakland
-

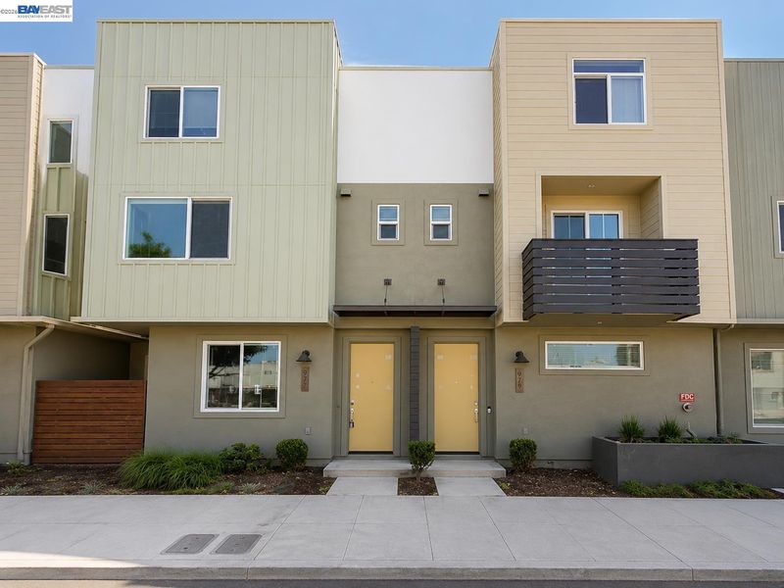
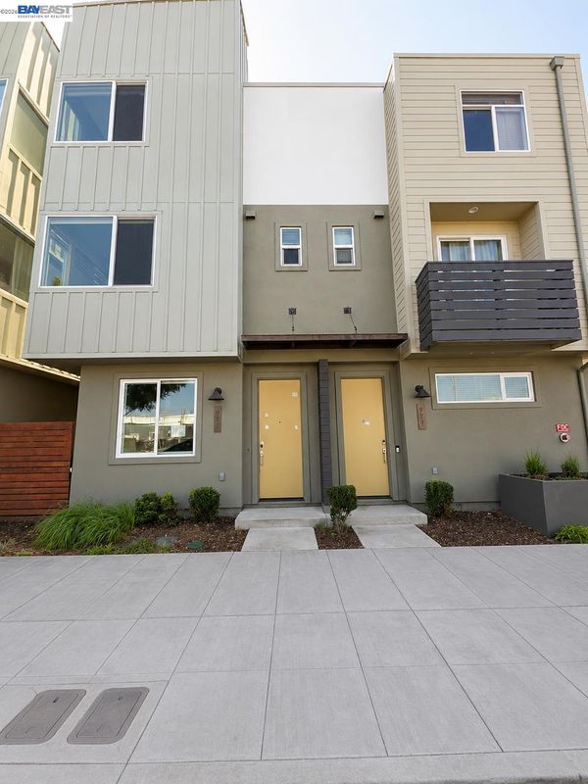
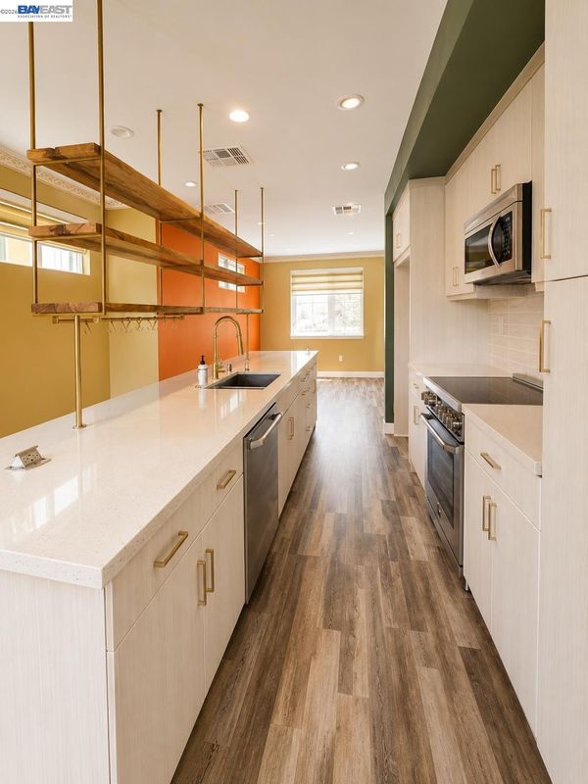
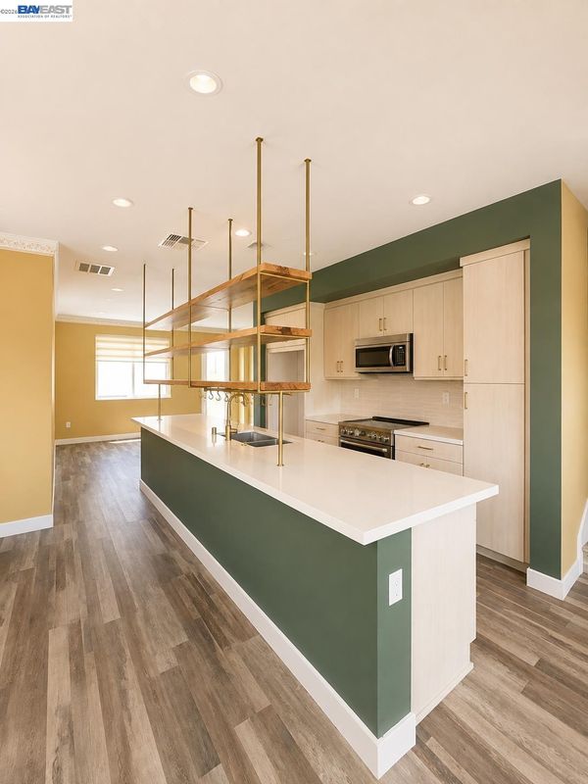
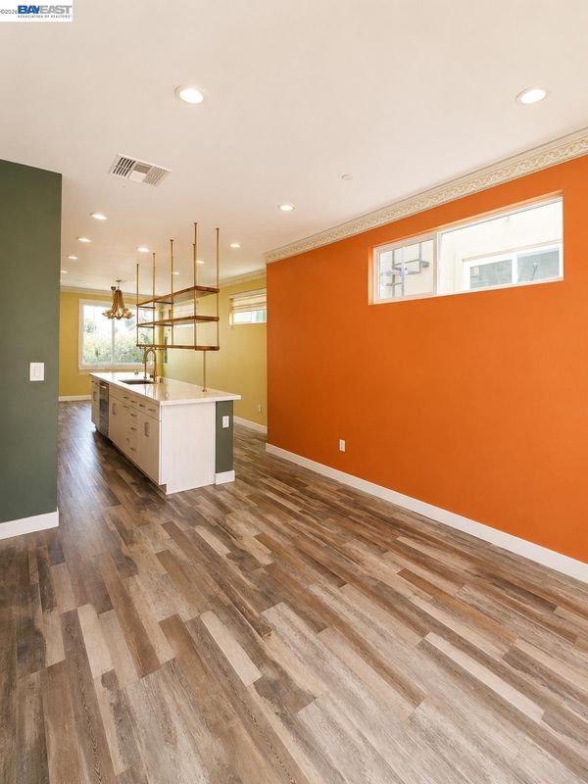
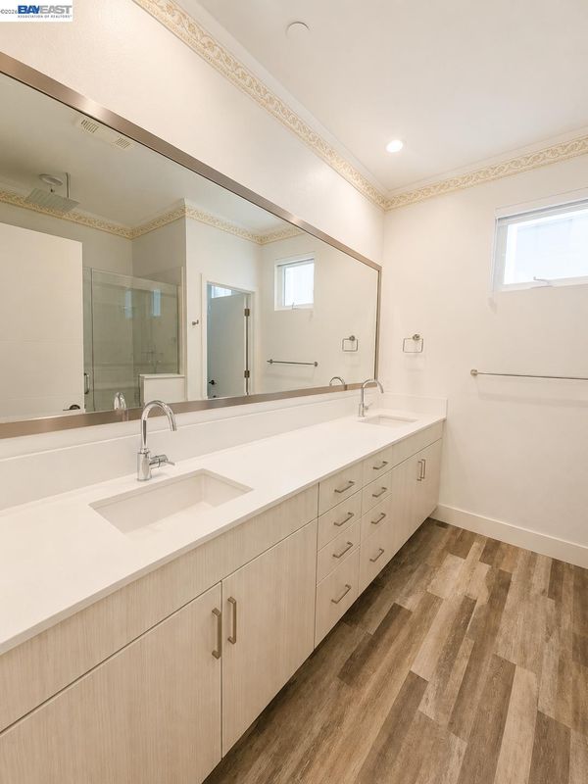
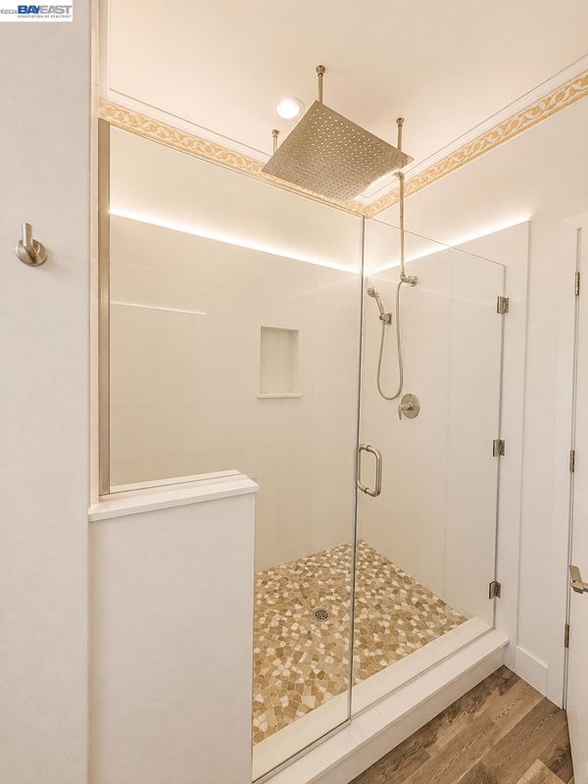
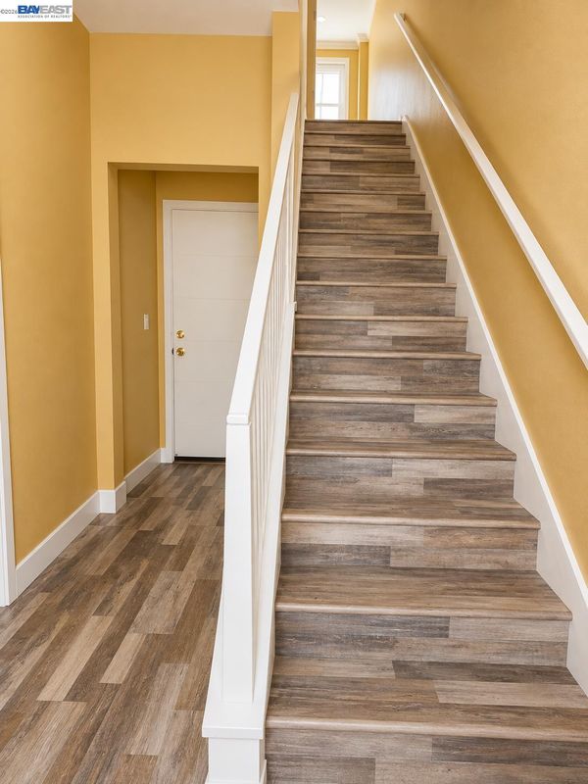
MODERN OAKLAND TOWNHOME | GATED COMMUNITY | PRIME URBAN LIVING Discover contemporary Bay Area living at 977 24th Street, Oakland, CA 94607. This beautifully designed multi-level townhome combines modern architecture, generous natural light and sophisticated interior finishes in a private gated community. The heart of the home is an impressive open-concept kitchen featuring an oversized statement island, sleek cabinetry, premium appliances and abundant workspace—an ideal setting for entertaining, dining and everyday living. The spacious primary suite offers a private retreat with a beautifully appointed bath featuring dual vanities and an oversized rain shower. Modern flooring, recessed lighting and thoughtfully designed living spaces continue throughout the residence. Complete with an attached two-car garage, indoor laundry and; luxurious bathrooms this home delivers the convenience today's buyers and residents are looking for while maintaining a clean, contemporary aesthetic.

- Current Status
- New
- Original Price
- $667,500
- List Price
- $667,500
- On Market Date
- Aug 26, 2026
- Property Type
- Townhouse
- D/N/S
- Other
- Zip Code
- 94607
- MLS ID
- 41146153
- APN
- 5430105
- Year Built
- 2020
- Stories in Building
- Unavailable
- Possession
- Close Of Escrow
- Data Source
- MAXEBRDI
- Origin MLS System
- BAY EAST
Mcclymonds High School
Public 9-12 Secondary
Students: 383 Distance: 0.2mi
Vincent Academy
Charter K-5 Coed
Students: 242 Distance: 0.2mi
Edward Shands Adult
Public n/a Special Education
Students: 1 Distance: 0.2mi
Oakland Adult And Career Education
Public n/a Adult Education
Students: NA Distance: 0.2mi
E.M. University of Science & Technology School
Private K-12
Students: NA Distance: 0.3mi
Elijah's University for Self-Development School
Private K-10
Students: NA Distance: 0.3mi
- Bed
- 2
- Bath
- 2.5 (2/1)
- Parking
- 2
- Attached
- SQ FT
- 1,552
- SQ FT Source
- Assessor Auto-Fill
- Lot SQ FT
- 129,453.0
- Lot Acres
- 2.97 Acres
- Pool Info
- None
- Kitchen
- Trash Compactor, Dryer, Washer, Stone Counters, Other
- Cooling
- Central Air, Other
- Disclosures
- REO/Bank Owned
- Entry Level
- 1
- Exterior Details
- Unit Faces Street, Other
- Flooring
- Laminate, Tile, Other
- Foundation
- Fire Place
- None
- Heating
- Gravity
- Laundry
- In Unit, Washer/Dryer Stacked Incl
- Main Level
- Main Entry
- Possession
- Close Of Escrow
- Architectural Style
- Modern/High Tech
- Construction Status
- Existing
- Additional Miscellaneous Features
- Unit Faces Street, Other
- Location
- Level
- Roof
- Other, See Remarks
- Water and Sewer
- Public District (Irrigat)
- Fee
- $202
MLS and other Information regarding properties for sale as shown in Theo have been obtained from various sources such as sellers, public records, agents and other third parties. This information may relate to the condition of the property, permitted or unpermitted uses, zoning, square footage, lot size/acreage or other matters affecting value or desirability. Unless otherwise indicated in writing, neither brokers, agents nor Theo have verified, or will verify, such information. If any such information is important to buyer in determining whether to buy, the price to pay or intended use of the property, buyer is urged to conduct their own investigation with qualified professionals, satisfy themselves with respect to that information, and to rely solely on the results of that investigation.
School data provided by GreatSchools. School service boundaries are intended to be used as reference only. To verify enrollment eligibility for a property, contact the school directly.