

$2,698,000
3,046
SQ FT
$886
SQ/FT
1567 Hamilton Avenue
@ Meridian Ave - 10 - Willow Glen, San Jose

- 4 Bed
- 4 (3/1) Bath
- 2 Park
- 3,046 sqft
- SAN JOSE
-

-
Sat Nov 7, 12:30 pm - 3:30 pm
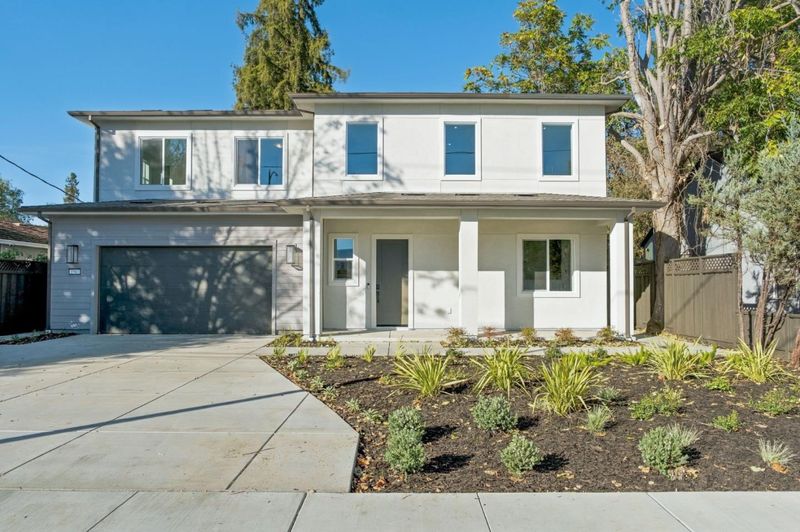
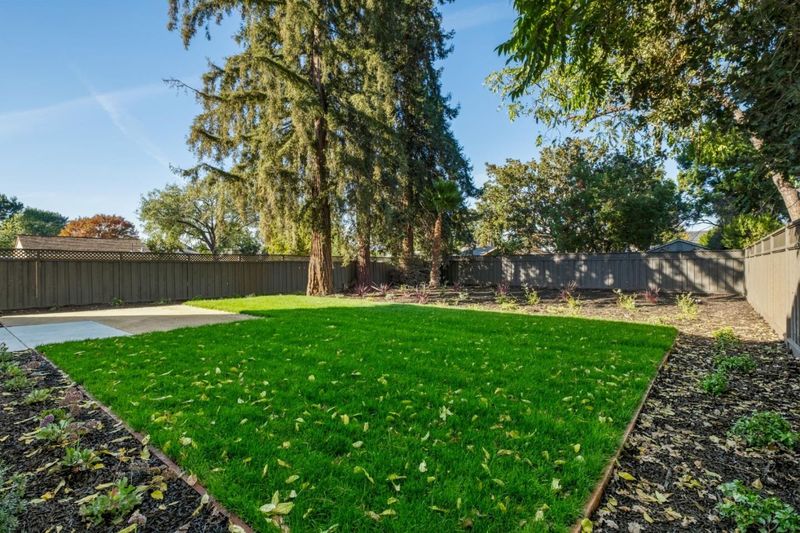
A backyard full of possibilities. A brand-new home ready for you. Discover 3,046 sq. ft. of modern Willow Glen living, a main-level junior ADU, and room to spread out inside and out.
-
Sun Nov 8, 1:00 pm - 4:00 pm
A backyard full of possibilities. A brand-new home ready for you. Discover 3,046 sq. ft. of modern Willow Glen living, a main-level junior ADU, and room to spread out inside and out.
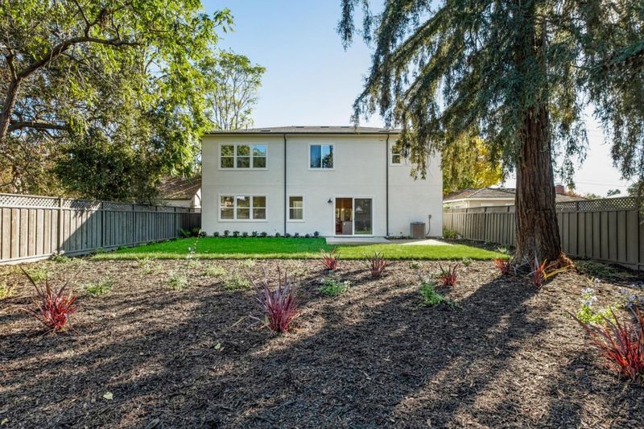
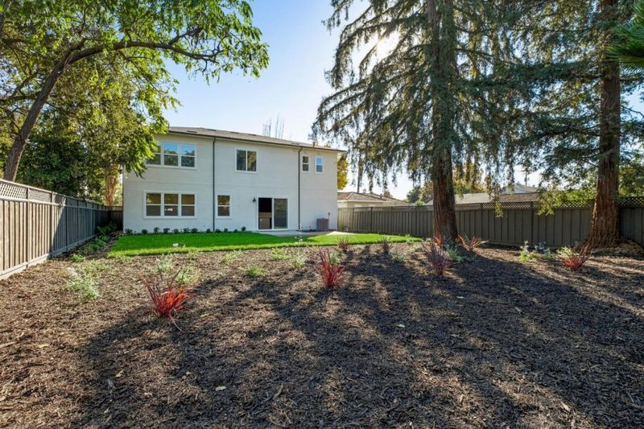
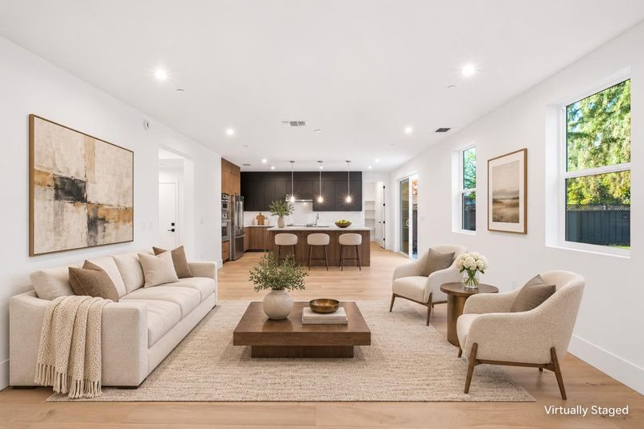
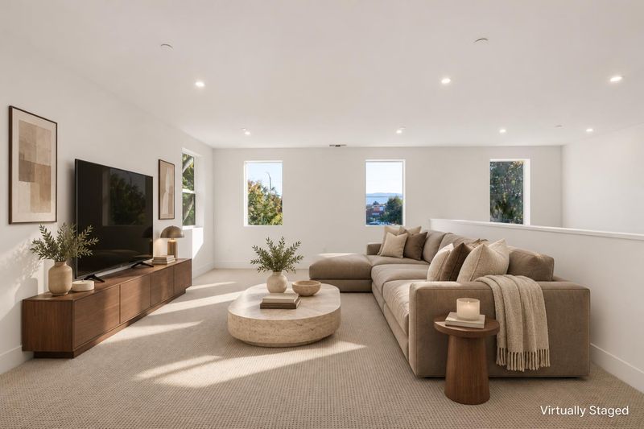
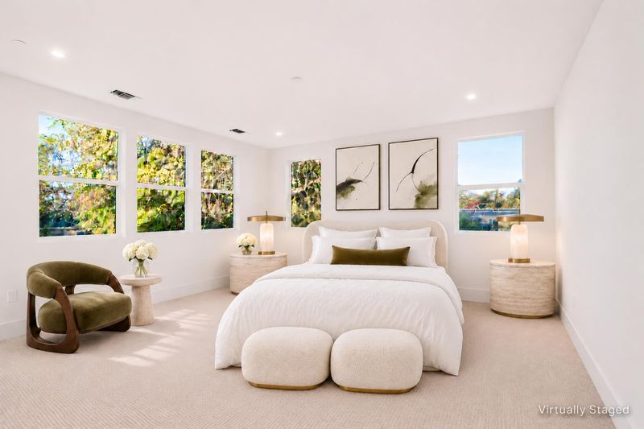
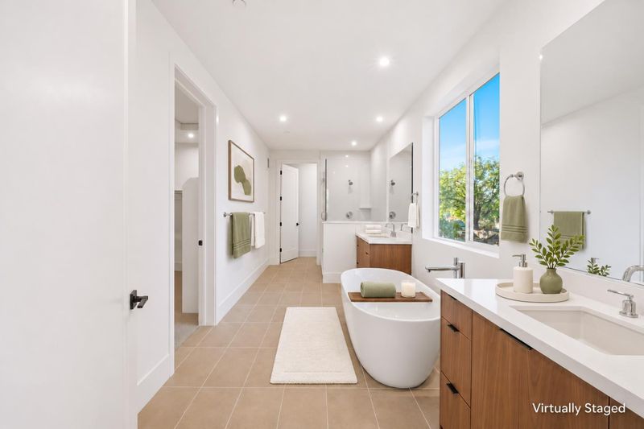
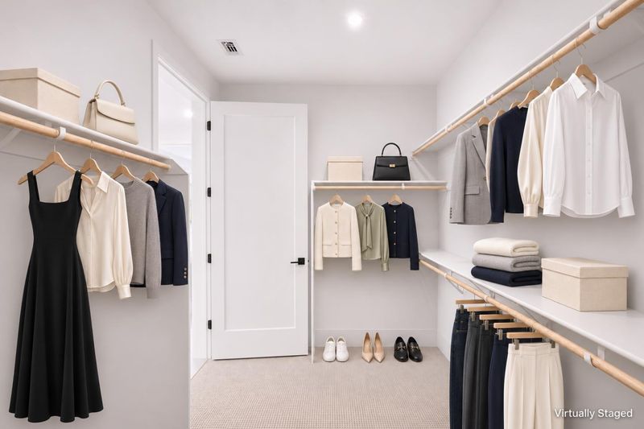
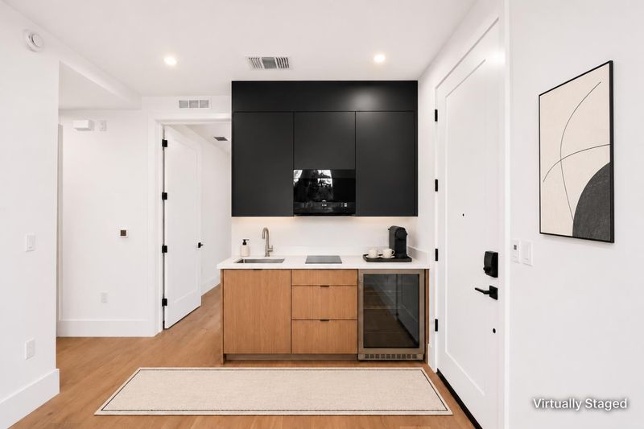
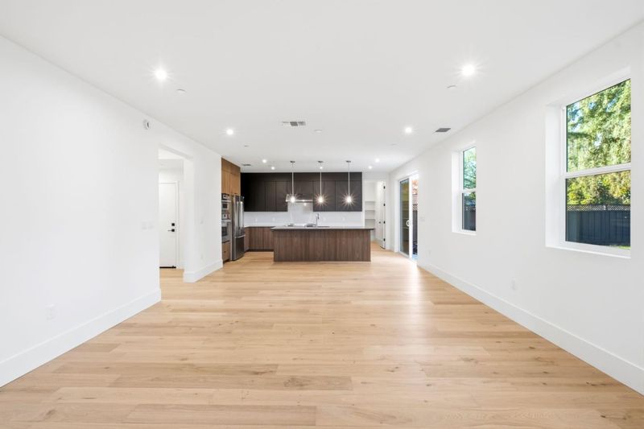
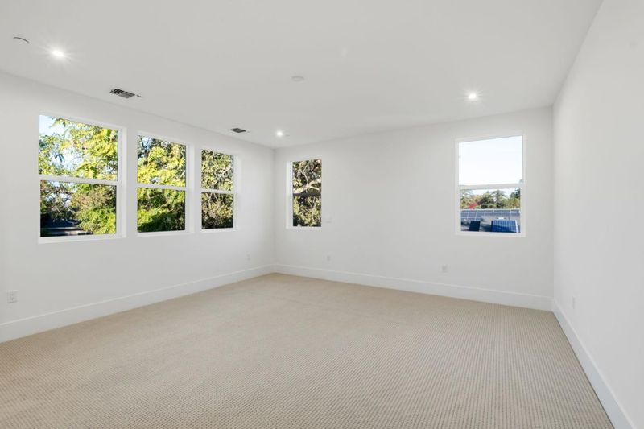
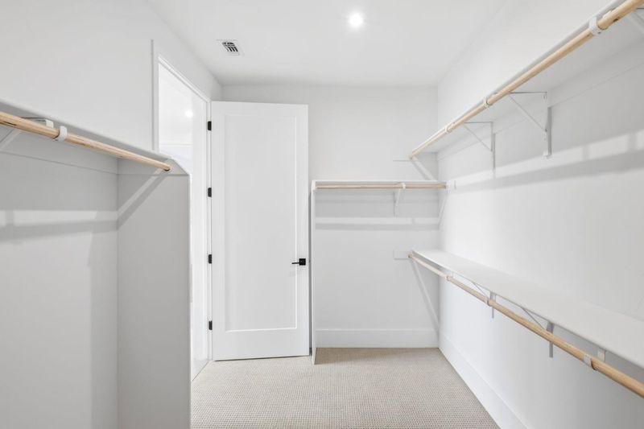
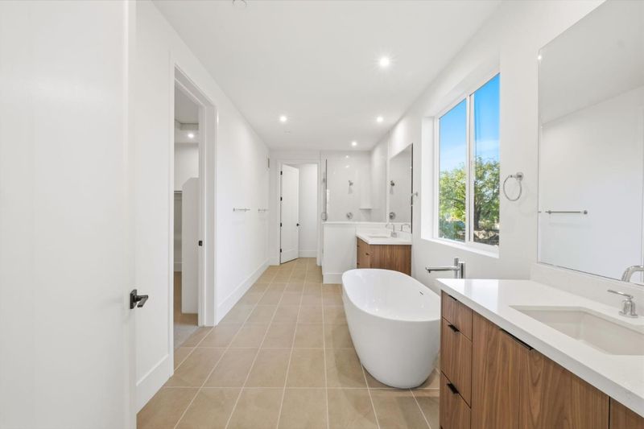
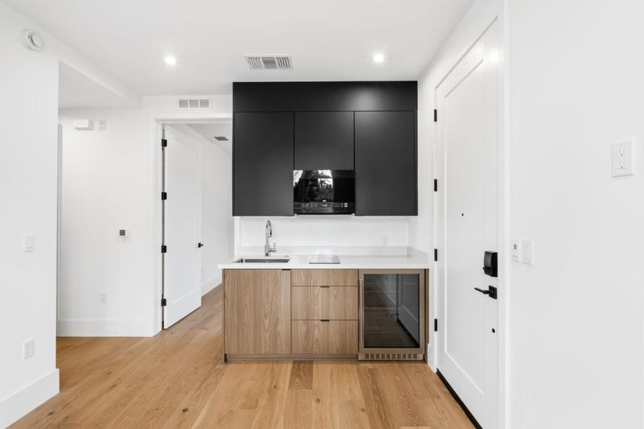
An exceptionally spacious backyard retreat offers room to entertain, unwind, and create your own outdoor escape. A lush lawn, landscaped borders, and a park-like setting provide a beautiful foundation for your vision, from garden gatherings to outdoor lounging and dining. Sliding glass doors connect the yard to the kitchen, bringing outdoor living into the flow of this brand-new Willow Glen home. Approximately 3,046 square feet includes 4 bedrooms and 3.5 baths, with open living and dining areas, wide-plank flooring, warm wood tones, and abundant natural light. The kitchen features contrasting cabinetry, a large island, stainless steel appliances, and a walk-in pantry. A main-level junior ADU with a kitchenette and separate entrance adds flexibility for guests or extended stays. Upstairs, a loft provides additional living space, while the primary suite offers a walk-in closet, separate vanities, a freestanding soaking tub, and a glass-enclosed shower. An attached 2-car garage with additional flex space and nearby everyday shopping complete a home with room to live beautifully, inside and out.

- Days on Market
- 1 day
- Current Status
- Active
- Original Price
- $2,698,000
- List Price
- $2,698,000
- On Market Date
- Nov 6, 2026
- Property Type
- Single Family Home
- Area
- 10 - Willow Glen
- Zip Code
- 95125
- MLS ID
- ML82066795
- APN
- 429-47-012
- Year Built
- 2026
- Stories in Building
- 2
- Possession
- COE
- Data Source
- MLSL
- Origin MLS System
- MLSListings, Inc.
As-Safa Institute/As-Safa Academy
Private K-10 Coed
Students: 24 Distance: 0.4mi
Booksin Elementary School
Public K-5 Elementary
Students: 839 Distance: 0.5mi
Carden Day School Of San Jose
Private K-8 Elementary, Coed
Students: 164 Distance: 0.5mi
Valley Christian Elementary School
Private K-5 Elementary, Religious, Coed
Students: 440 Distance: 0.6mi
Blackford Elementary School
Charter K-5 Elementary, Coed
Students: 524 Distance: 0.7mi
San Jose Christian School
Private PK-8 Elementary, Religious, Coed
Students: 252 Distance: 0.8mi
- Bed
- 4
- Bath
- 4 (3/1)
- Double Sinks, Full on Ground Floor, Half on Ground Floor, Primary - Oversized Tub, Primary - Stall Shower(s), Shower over Tub - 1, Stall Shower, Tile
- Parking
- 2
- Attached Garage, Gate / Door Opener
- SQ FT
- 3,046
- SQ FT Source
- Unavailable
- Lot SQ FT
- 9,360.0
- Lot Acres
- 0.214876 Acres
- Kitchen
- 220 Volt Outlet, Cooktop - Electric, Dishwasher, Exhaust Fan, Garbage Disposal, Island with Sink, Microwave, Oven - Built-In, Pantry, Refrigerator
- Cooling
- Multi-Zone
- Dining Room
- Dining Area in Family Room, Eat in Kitchen
- Disclosures
- Natural Hazard Disclosure
- Family Room
- Separate Family Room
- Flooring
- Carpet, Tile
- Foundation
- Other
- Heating
- Central Forced Air, Electric, Heat Pump
- Laundry
- In Utility Room, Inside, Upper Floor, Other
- Possession
- COE
- Fee
- Unavailable
MLS and other Information regarding properties for sale as shown in Theo have been obtained from various sources such as sellers, public records, agents and other third parties. This information may relate to the condition of the property, permitted or unpermitted uses, zoning, square footage, lot size/acreage or other matters affecting value or desirability. Unless otherwise indicated in writing, neither brokers, agents nor Theo have verified, or will verify, such information. If any such information is important to buyer in determining whether to buy, the price to pay or intended use of the property, buyer is urged to conduct their own investigation with qualified professionals, satisfy themselves with respect to that information, and to rely solely on the results of that investigation.
School data provided by GreatSchools. School service boundaries are intended to be used as reference only. To verify enrollment eligibility for a property, contact the school directly.