

$425,000
1,616
SQ FT
$263
SQ/FT
5408 N Salinas Ave
@ W San Jose Ave - Other, Fresno

- 3 Bed
- 2 Bath
- 2 Park
- 1,616 sqft
- Fresno
-

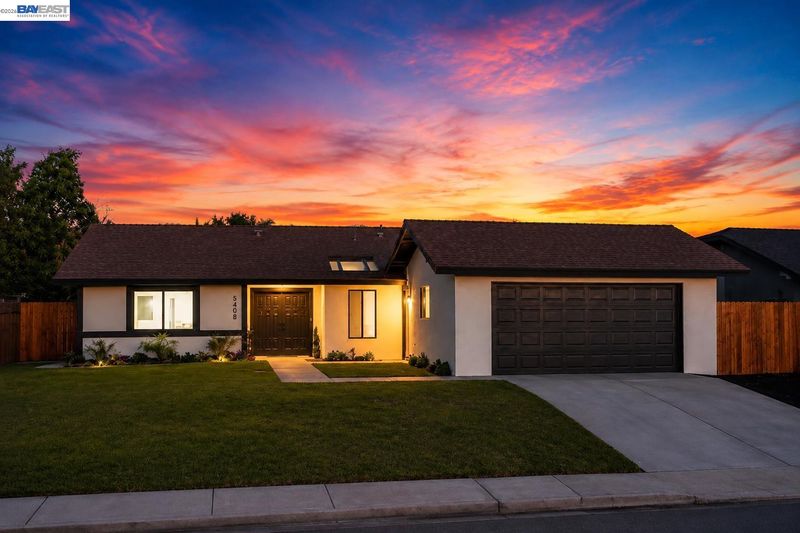
The countdown is on! An incredible opportunity is about to hit the market, and this is a home you'll want to keep on your radar. Welcome to this professionally remodeled, designer-inspired home where modern luxury meets everyday comfort. Offering 1,616 square feet of beautifully reimagined living space on a generous lot, this one-of-a-kind 3-bedroom, 2-bath residence showcases exceptional craftsmanship and thoughtful design throughout. Major upgrades include a new HVAC system and new water heater, providing comfort, efficiency, and peace of mind for years to come. The heart of the home is a stunning chef-inspired kitchen featuring nearly 40 square feet of quartz countertop space, brand-new shaker soft-close cabinetry, stainless steel appliances, recessed LED lighting, and an open-concept layout that's perfect for entertaining and everyday living. The primary suite offers a private retreat with dual closets and a spa-inspired ensuite featuring a floating vanity, faucets, and a custom walk-in shower. The secondary bathroom has also been completely remodeled with dual vanities and upscale designer finishes. Throughout the home you'll find luxury vinyl plank flooring, fresh interior paint, new doors and casings, recessed lighting, remote-controlled ceiling fans, a custom accent wall, and carefully selected modern finishes. The finished garage features freshly painted walls and a durable epoxy-coated floor, creating the perfect space for vehicles, a home gym, workshop, or extra storage. The exterior has been refreshed with brand-new stucco and paint, delivering exceptional curb appeal. A private seating area just outside the primary suite provides the perfect place to enjoy your morning coffee or unwind after a long day. Located in an established neighborhood close to schools, parks, shopping, dining, and freeway access, this home combines designer finishes, quality craftsmanship, and modern upgrades to deliver a truly move-in-ready experience. Coming Soon! No showings until the property is Active. Contact the listing agent for additional information.

- Current Status
- Active - Coming Soon
- Original Price
- $425,000
- List Price
- $425,000
- On Market Date
- Aug 1, 2026
- Property Type
- Detached
- D/N/S
- Other
- Zip Code
- 93722
- MLS ID
- 41143598
- APN
- 50919108
- Year Built
- 1982
- Stories in Building
- 1
- Possession
- Close Of Escrow
- Data Source
- MAXEBRDI
- Origin MLS System
- BAY EAST
Lawless Elementary School
Public K-6 Elementary
Students: 578 Distance: 0.5mi
Crescent View South Charter School
Charter K-12 Coed
Students: 21 Distance: 0.6mi
Crescent View South Ii
Charter K-12
Students: 724 Distance: 0.6mi
Pathfinders Institute
Private 11-12 Coed
Students: NA Distance: 0.7mi
Fresno Christian Academy, Pssp
Private K-12 Religious, Coed
Students: 52 Distance: 0.9mi
Figarden Elementary School
Public K-6 Elementary
Students: 589 Distance: 1.1mi
- Bed
- 3
- Bath
- 2
- Parking
- 2
- Attached
- SQ FT
- 1,616
- SQ FT Source
- Public Records
- Lot SQ FT
- 7,480.0
- Lot Acres
- 0.17 Acres
- Pool Info
- None
- Kitchen
- Other
- Cooling
- Central Air
- Disclosures
- None
- Entry Level
- Exterior Details
- Back Yard, Front Yard
- Flooring
- Laminate
- Foundation
- Fire Place
- Living Room
- Heating
- Central
- Laundry
- Inside
- Main Level
- 3 Bedrooms
- Possession
- Close Of Escrow
- Architectural Style
- Other
- Construction Status
- Existing
- Additional Miscellaneous Features
- Back Yard, Front Yard
- Location
- Front Yard
- Roof
- Shingle
- Water and Sewer
- Public
- Fee
- Unavailable
MLS and other Information regarding properties for sale as shown in Theo have been obtained from various sources such as sellers, public records, agents and other third parties. This information may relate to the condition of the property, permitted or unpermitted uses, zoning, square footage, lot size/acreage or other matters affecting value or desirability. Unless otherwise indicated in writing, neither brokers, agents nor Theo have verified, or will verify, such information. If any such information is important to buyer in determining whether to buy, the price to pay or intended use of the property, buyer is urged to conduct their own investigation with qualified professionals, satisfy themselves with respect to that information, and to rely solely on the results of that investigation.
School data provided by GreatSchools. School service boundaries are intended to be used as reference only. To verify enrollment eligibility for a property, contact the school directly.