


$874,900
938
SQ FT
$933
SQ/FT
1184 Sunny Court
@ Siler Lane - 11 - South San Jose, San Jose

- 2 Bed
- 1 Bath
- 6 Park
- 938 sqft
- San Jose
-

-
Fri Jul 10, 4:30 pm - 7:00 pm
Check out this single family home in San Jose. Why pay HOA's?
-
Sat Jul 11, 2:00 pm - 4:00 pm
Check out this single family home in San Jose. Why pay HOA's?
-
Sun Jul 12, 2:00 pm - 4:00 pm
Check out this single family home in San Jose. Why pay HOA's?
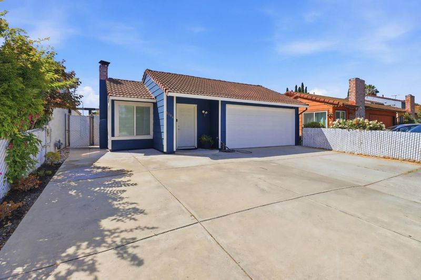
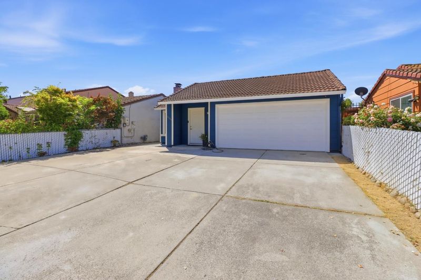
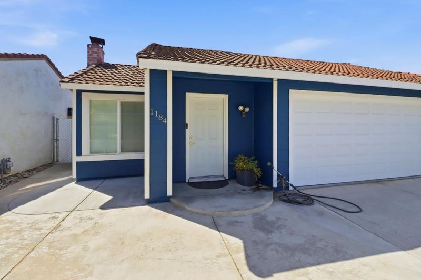
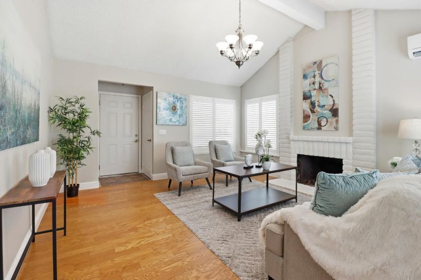
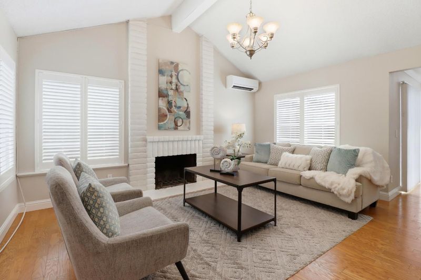
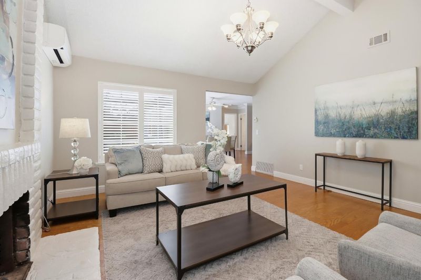
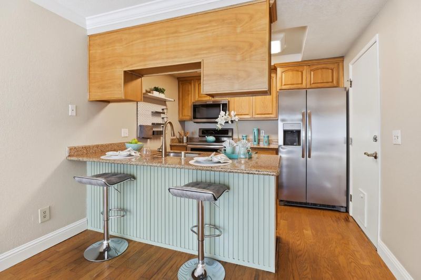
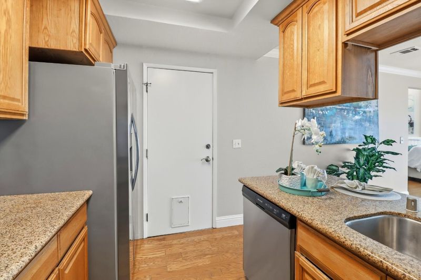
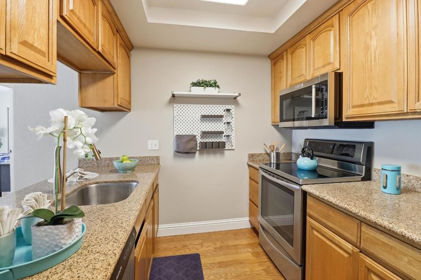
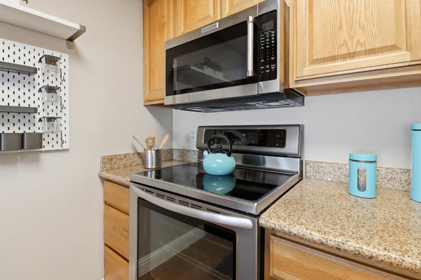
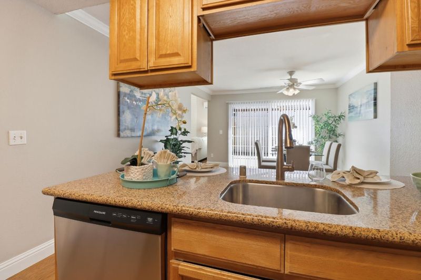
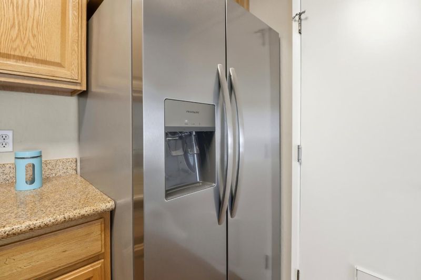
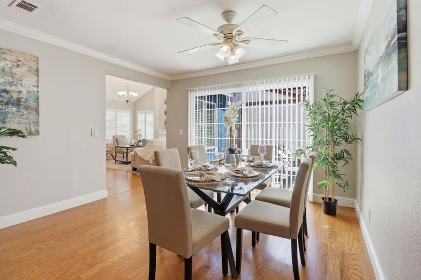
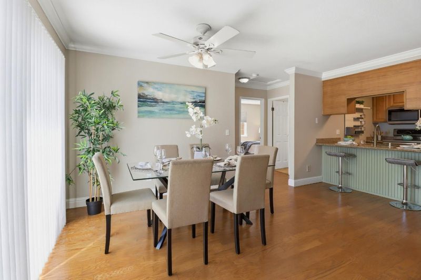
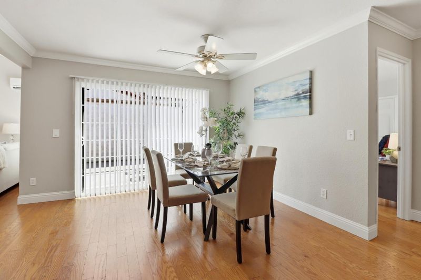
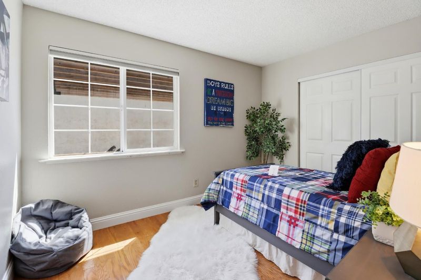
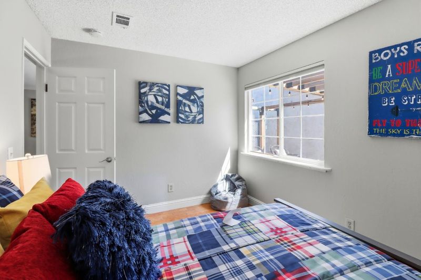
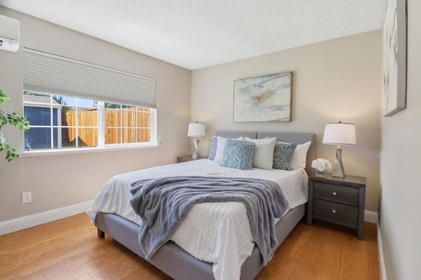
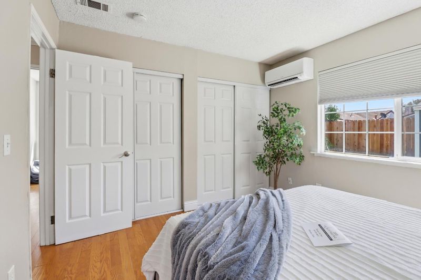
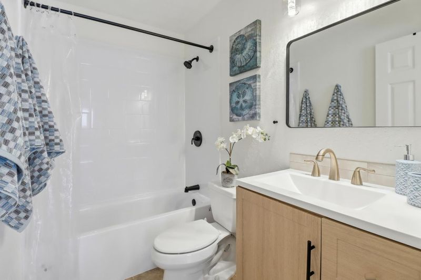
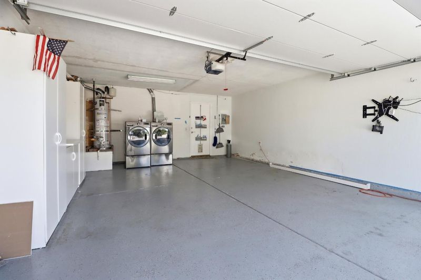
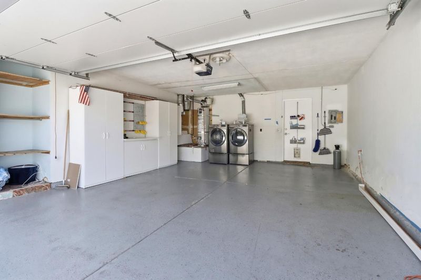
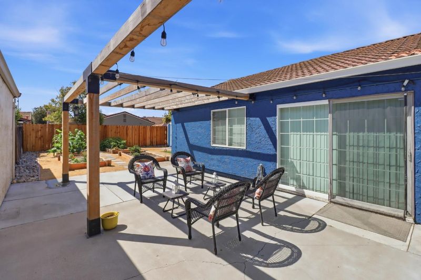
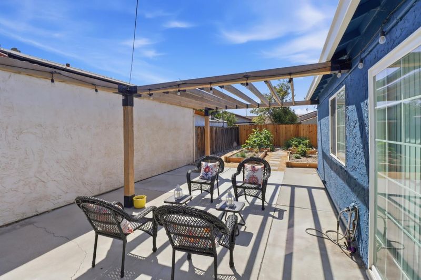
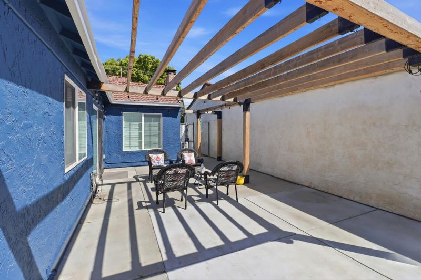
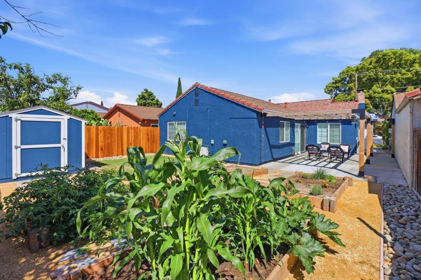
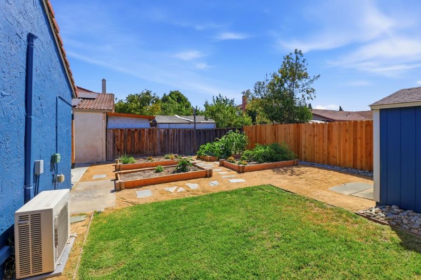
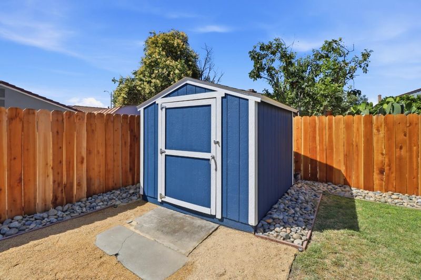
Get ready to fall in love with this incredible single-family home, located less than 10 minutes from downtown San Jose! Commuting is a breeze with Highways 101, 280, & 680 just blocks away, and 1.1 miles SJSU. Step inside to a bright, open floor plan featuring a spacious living room with vaulted ceilings and a wood-burning fireplace, Plantation shutters, crown molding, and laminate flooring. You will love cooking in the modern kitchen, fully equipped with granite countertops, SS appliances, and a brand-new refrigerator and dishwasher! Plus, enjoy a beautifully refreshed bathroom with a new tub and vanity. Other recent upgrades, including three split AC units (2022) to keep you perfectly cool all summer, and a new water heater (2022). Outdoor space is perfect for entertaining with covered patio area and grass to play. 4 brand-new raised garden beds are perfect for growing your own veggies and flowers. A handy storage shed keeps your space organized. A finished two-car attached garage w/epoxy-painted floors complete with a front-loading washer and dryer! The extra-wide gated driveway easily accommodates up to four cars. You dont want to miss this!

- Days on Market
- 0 days
- Current Status
- Active
- Original Price
- $874,900
- List Price
- $874,900
- On Market Date
- Jul 10, 2026
- Property Type
- Single Family Home
- Area
- 11 - South San Jose
- Zip Code
- 95116
- MLS ID
- ML82053814
- APN
- 472-03-060
- Year Built
- 1979
- Stories in Building
- 1
- Possession
- Unavailable
- Data Source
- MLSL
- Origin MLS System
- MLSListings, Inc.
McKinley Elementary School
Public K-6 Elementary
Students: 286 Distance: 0.3mi
Rocketship Los Suenos Academy
Charter K-5
Students: 454 Distance: 0.4mi
Selma Olinder Elementary School
Public K-5 Elementary
Students: 353 Distance: 0.5mi
Cristo Rey San Jose High School
Private 9-10 Secondary, Coed
Students: 450 Distance: 0.7mi
Five Wounds School
Private K-8 Elementary, Religious, Coed
Students: NA Distance: 0.7mi
Learning In An Urban Community With High Achievement (L.U.C.H.A.)
Public K-5 Alternative
Students: 283 Distance: 0.7mi
- Bed
- 2
- Bath
- 1
- Shower over Tub - 1
- Parking
- 6
- Attached Garage
- SQ FT
- 938
- SQ FT Source
- Unavailable
- Lot SQ FT
- 4,305.0
- Lot Acres
- 0.098829 Acres
- Kitchen
- Countertop - Granite, Oven Range, Refrigerator
- Cooling
- Other
- Dining Room
- Dining Area
- Disclosures
- NHDS Report
- Family Room
- No Family Room
- Foundation
- Concrete Slab
- Fire Place
- Living Room
- Heating
- Gas
- Laundry
- In Garage, Washer, Dryer
- Fee
- Unavailable
MLS and other Information regarding properties for sale as shown in Theo have been obtained from various sources such as sellers, public records, agents and other third parties. This information may relate to the condition of the property, permitted or unpermitted uses, zoning, square footage, lot size/acreage or other matters affecting value or desirability. Unless otherwise indicated in writing, neither brokers, agents nor Theo have verified, or will verify, such information. If any such information is important to buyer in determining whether to buy, the price to pay or intended use of the property, buyer is urged to conduct their own investigation with qualified professionals, satisfy themselves with respect to that information, and to rely solely on the results of that investigation.
School data provided by GreatSchools. School service boundaries are intended to be used as reference only. To verify enrollment eligibility for a property, contact the school directly.