

$1,899,950
1,697
SQ FT
$1,120
SQ/FT
5524 Harvard Drive
@ Blossom Hill - 14 - Cambrian, San Jose

- 4 Bed
- 2 Bath
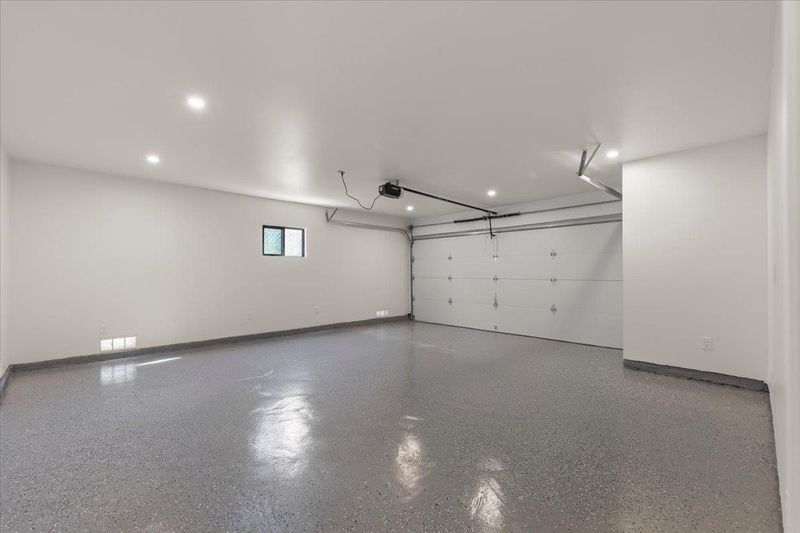
- 2 Park
- 1,697 sqft
- San Jose
-

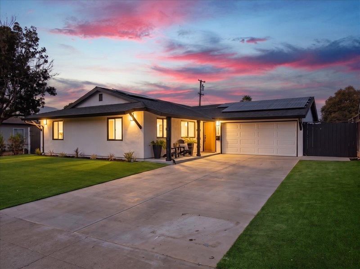
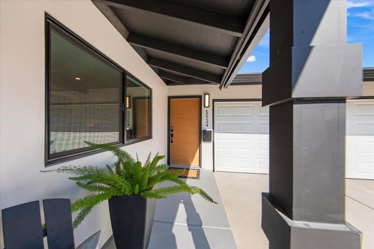
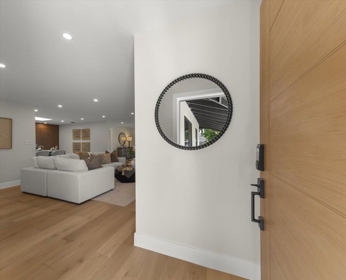
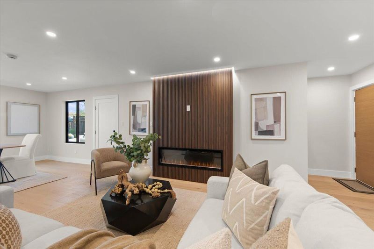
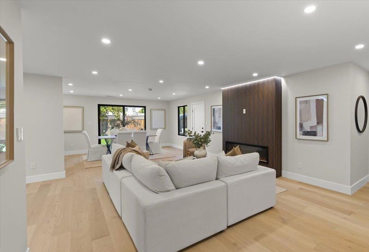
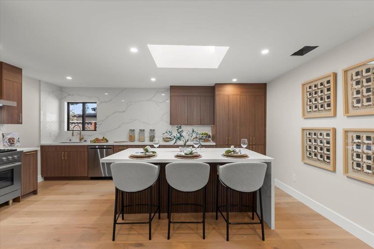
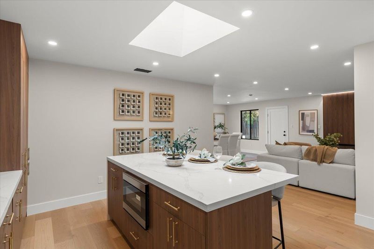
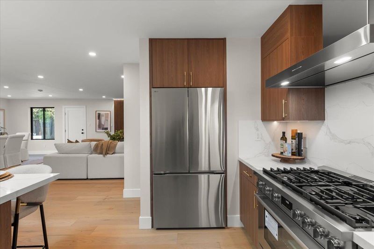
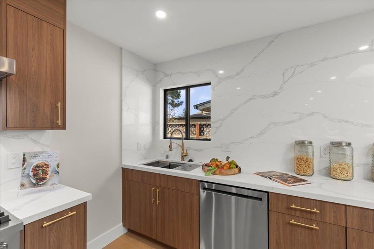
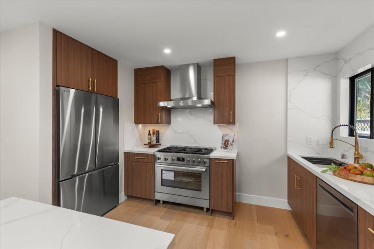
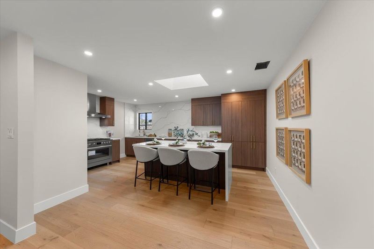
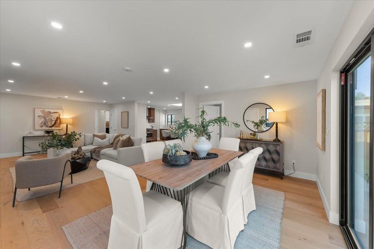
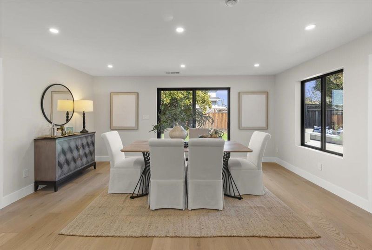
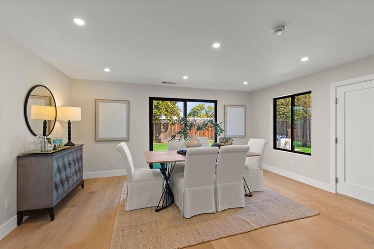
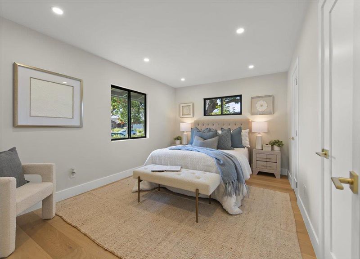
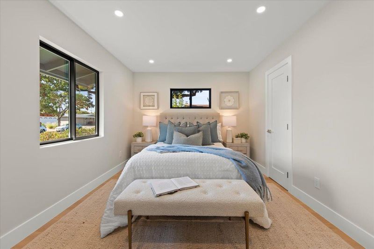
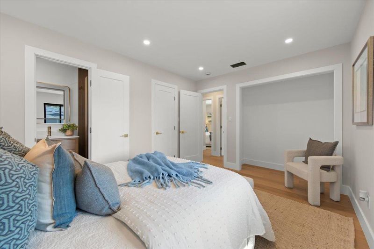
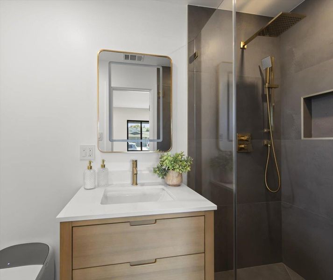
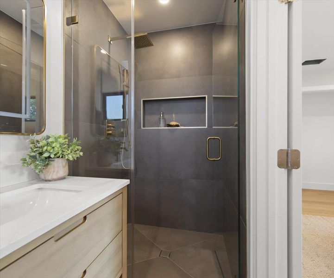
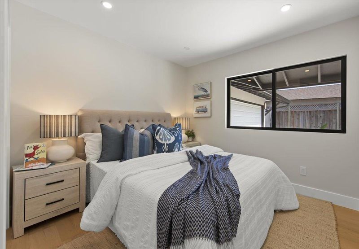
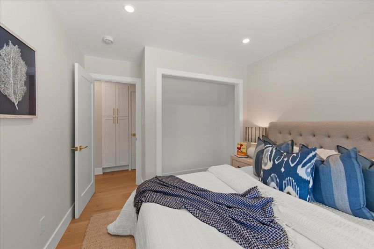
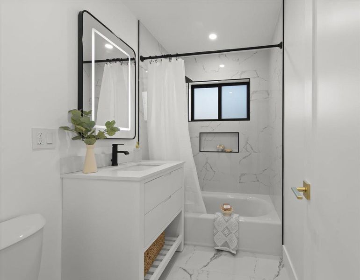
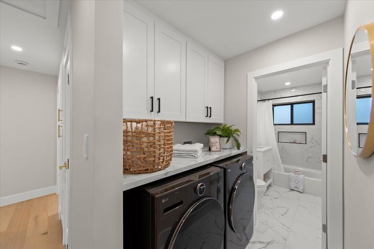
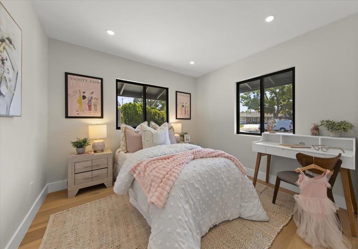
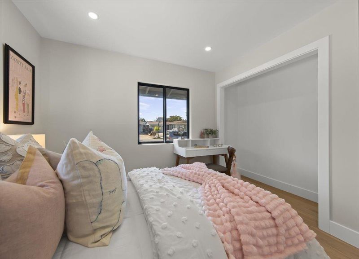
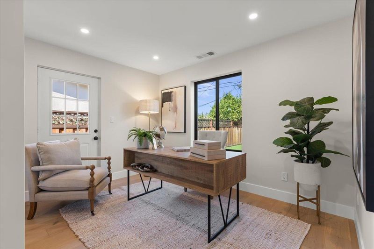
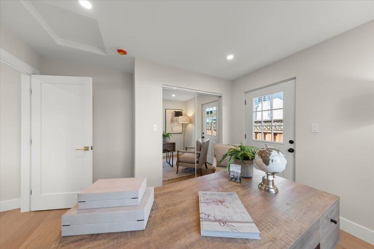
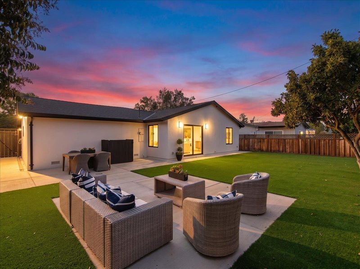
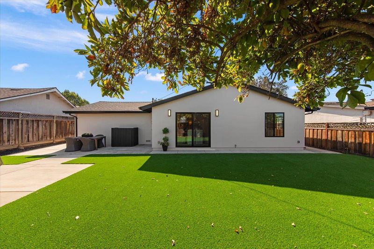
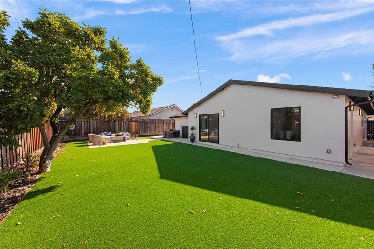
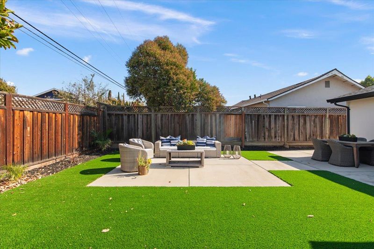
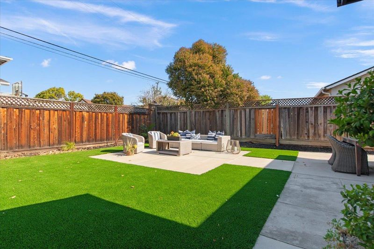
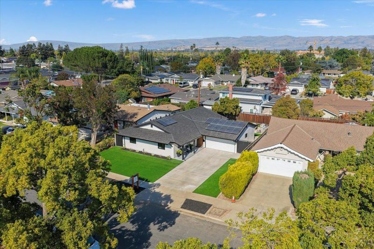
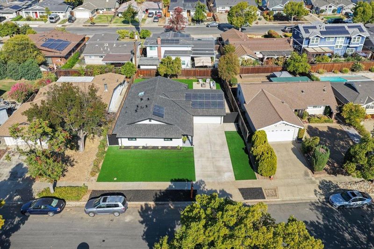
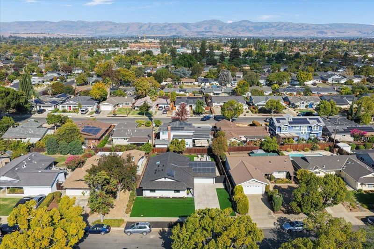
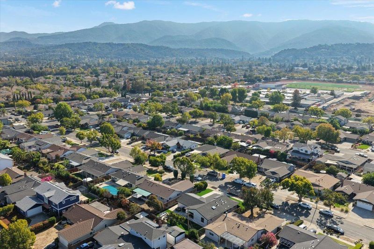
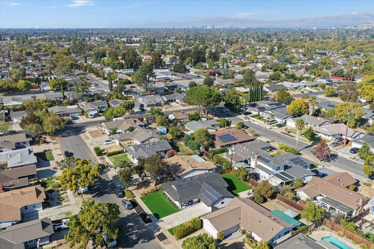
An extraordinary custom renovation in the heart of Cambrian with top schools, this stunning single-story residence has been completely reimagined with sophisticated design, exceptional craftsmanship, and an uncompromising commitment to quality. Professionally designed and meticulously renovated, this exceptional home showcases the finest materials and finishes. The open-concept floor plan features beautiful engineered hardwood flooring, designer lighting, and an impressive chefs kitchen with custom cabinetry, premium appliances, gas range, oversized island, and breakfast bar, opening to the inviting family room. Luxurious spa-inspired bathrooms are exquisitely appointed with high-end materials and refined finishes, creating a serene retreat. Extensive improvements include all-new plumbing and electrical, a new roof, and dedicated interior laundry. The beautifully transformed exterior features a new driveway and sophisticated low-maintenance landscaping. The private backyard is an entertainers dream, offering a spacious patio, artificial turf, and ample room for outdoor dining, gatherings, relaxation, and play. Ideally situated near major Silicon Valley technology companies with convenient freeway access and minutes from Downtown Los Gatos, for exceptional shopping & dining.

- Days on Market
- 0 days
- Current Status
- Active
- Original Price
- $1,899,950
- List Price
- $1,899,950
- On Market Date
- Oct 12, 2026
- Property Type
- Single Family Home
- Area
- 14 - Cambrian
- Zip Code
- 95118
- MLS ID
- ML82063760
- APN
- 567-36-019
- Year Built
- 1958
- Stories in Building
- 1
- Possession
- Negotiable
- Data Source
- MLSL
- Origin MLS System
- MLSListings, Inc.
Dartmouth Middle School
Public 6-8 Middle
Students: 994 Distance: 0.2mi
Lietz Elementary School
Public K-5 Elementary
Students: 596 Distance: 0.4mi
Carden Academy of Almaden
Private K-8 Elementary, Coed
Students: 250 Distance: 0.5mi
Champion School
Private PK-11 Coed
Students: 141 Distance: 0.6mi
Champion School
Private PK-8 Coed
Students: 200 Distance: 0.6mi
Beacon School
Private 4-12
Students: 46 Distance: 0.6mi
- Bed
- 4
- Bath
- 2
- Full on Ground Floor, Primary - Stall Shower(s), Shower and Tub, Solid Surface, Tile, Updated Bath
- Parking
- 2
- Attached Garage, Gate / Door Opener
- SQ FT
- 1,697
- SQ FT Source
- Unavailable
- Lot SQ FT
- 5,775.0
- Lot Acres
- 0.132576 Acres
- Kitchen
- Cooktop - Gas, Countertop - Stone, Dishwasher, Exhaust Fan, Garbage Disposal, Hood Over Range, Island, Microwave, Oven Range, Oven Range - Gas, Refrigerator, Skylight
- Cooling
- Central AC
- Dining Room
- Breakfast Bar, Formal Dining Room
- Disclosures
- NHDS Report
- Family Room
- Separate Family Room
- Flooring
- Tile, Wood
- Foundation
- Concrete Perimeter
- Fire Place
- Family Room
- Heating
- Forced Air
- Laundry
- Inside, Washer / Dryer
- Views
- Neighborhood
- Possession
- Negotiable
- Architectural Style
- Contemporary, Ranch
- Fee
- Unavailable
MLS and other Information regarding properties for sale as shown in Theo have been obtained from various sources such as sellers, public records, agents and other third parties. This information may relate to the condition of the property, permitted or unpermitted uses, zoning, square footage, lot size/acreage or other matters affecting value or desirability. Unless otherwise indicated in writing, neither brokers, agents nor Theo have verified, or will verify, such information. If any such information is important to buyer in determining whether to buy, the price to pay or intended use of the property, buyer is urged to conduct their own investigation with qualified professionals, satisfy themselves with respect to that information, and to rely solely on the results of that investigation.
School data provided by GreatSchools. School service boundaries are intended to be used as reference only. To verify enrollment eligibility for a property, contact the school directly.