

$3,788,000
2,119
SQ FT
$1,788
SQ/FT
10936 Linda Vista Drive
@ Columbus Ave / Baxley Court - 18 - Cupertino, Cupertino

- 4 Bed
- 3 Bath
- 2 Park
- 2,119 sqft
- CUPERTINO
-

-
Thu Aug 27, 9:30 am - 12:30 pm
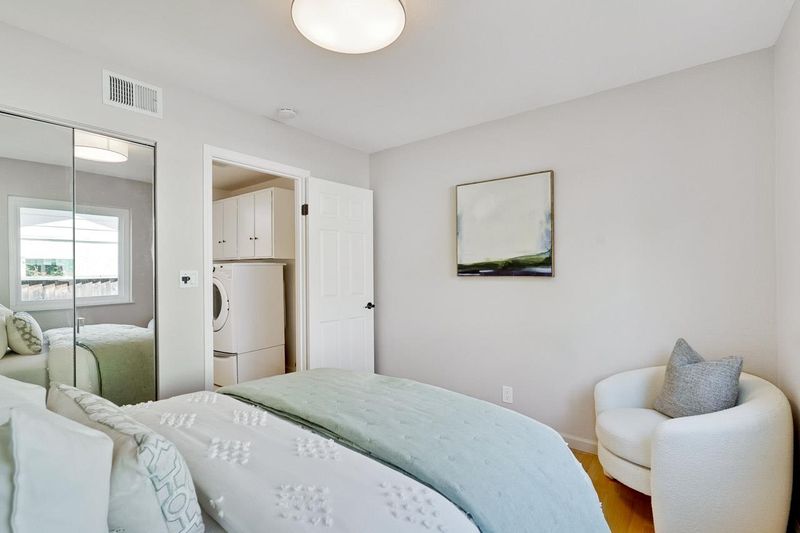
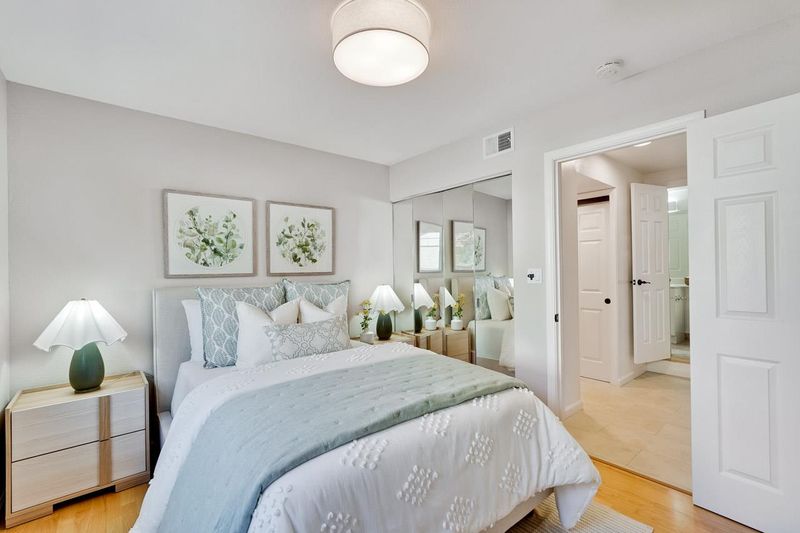
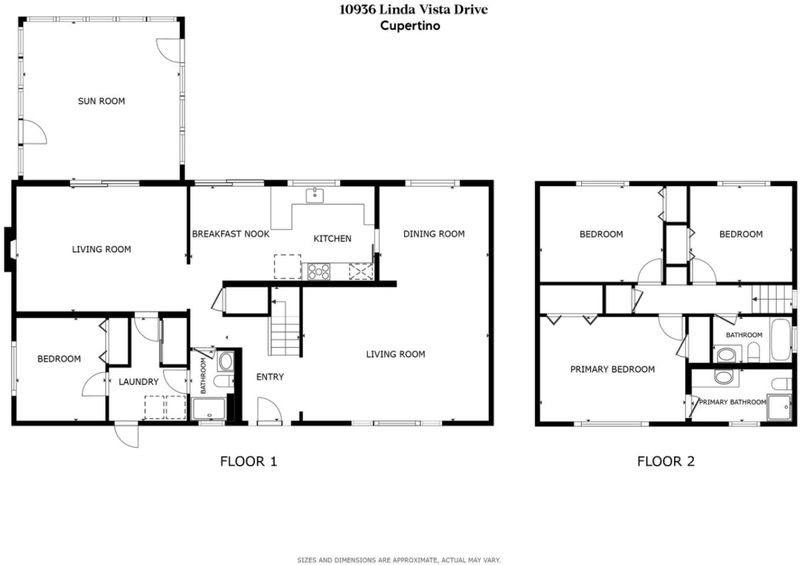
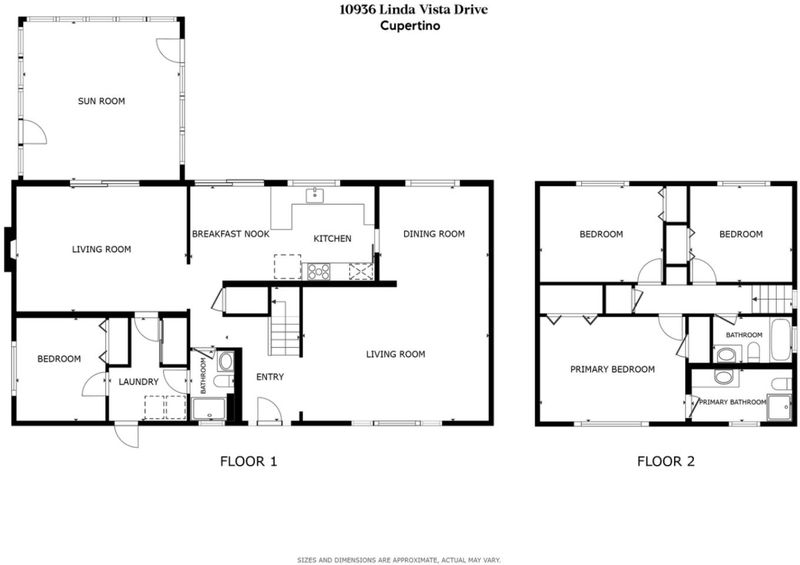
Highly sought-after West-of-Bubb neighborhood, 4 BD, 3 BA plus a sunroom. Close to academically distinguished Cupertino schools : Lincoln, Kennedy and Monta Vista High. Main floor bedroom and full bathroom ideal for guests, in-laws or home office.
-
Sat Aug 29, 1:00 pm - 4:00 pm
Highly sought-after West-of-Bubb neighborhood, 4 BD, 3 BA plus a sunroom. Close to academically distinguished Cupertino schools : Lincoln, Kennedy and Monta Vista High. Main floor bedroom and full bathroom ideal for guests, in-laws or home office.
-
Sun Aug 30, 1:00 pm - 4:00 pm
Highly sought-after West-of-Bubb neighborhood, 4 BD, 3 BA plus a sunroom. Close to academically distinguished Cupertino schools : Lincoln, Kennedy and Monta Vista High. Main floor bedroom and full bathroom ideal for guests, in-laws or home office.
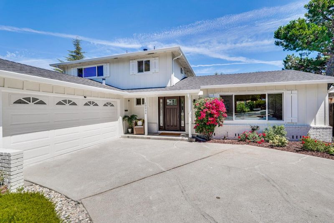
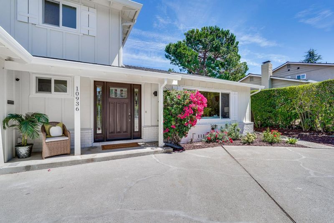
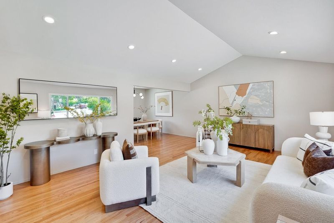
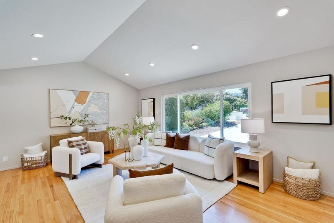
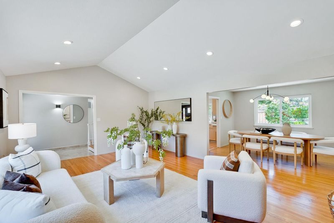
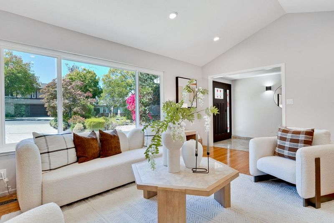
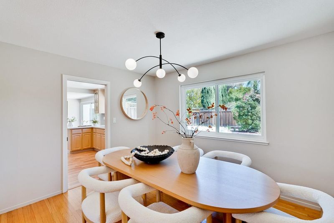
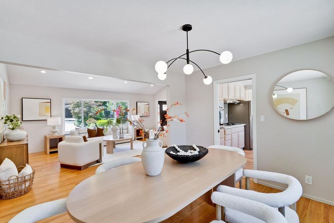
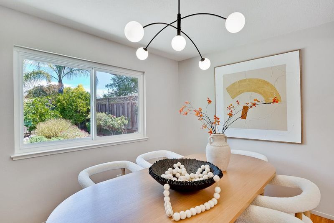
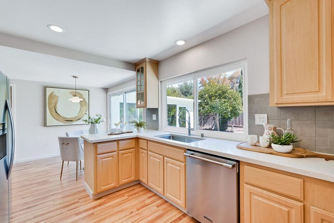
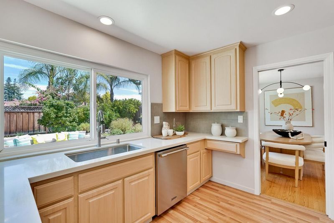
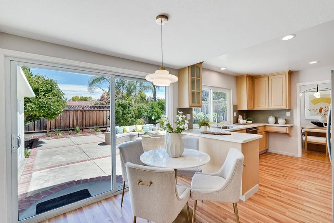
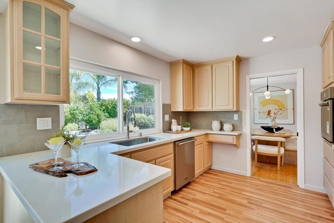
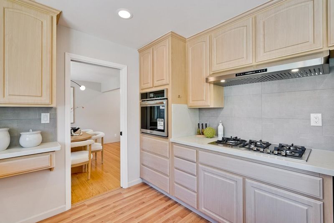
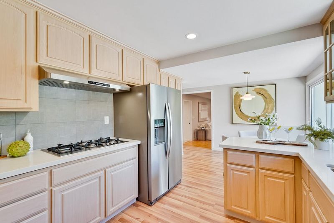
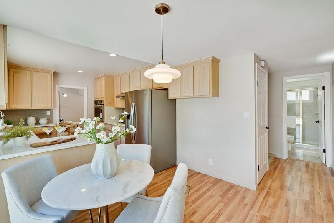
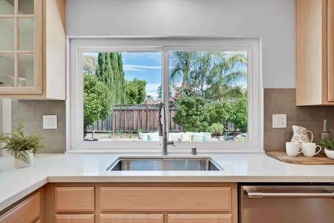
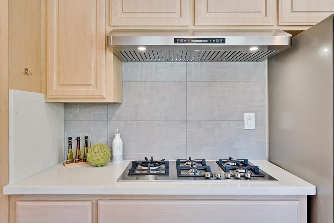
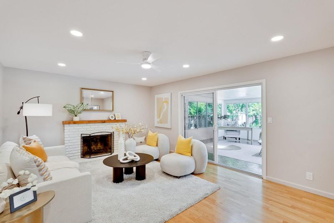
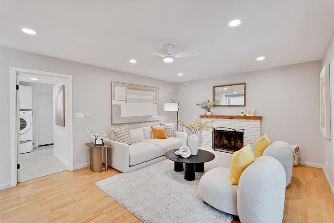
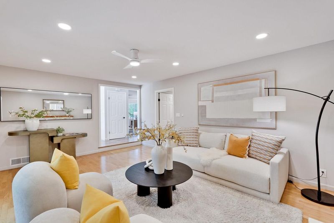
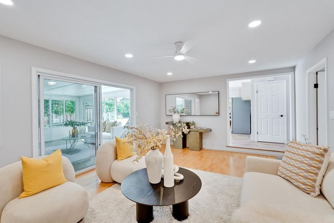
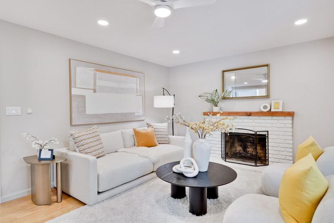
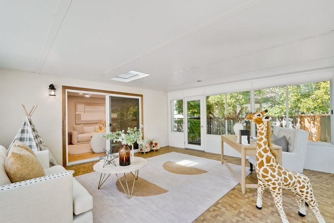
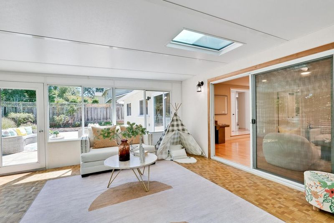
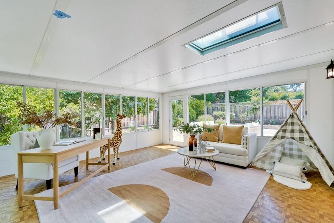
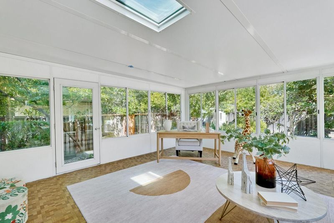
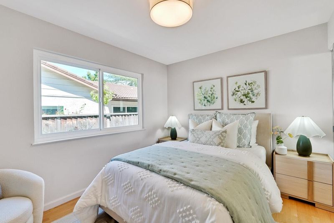
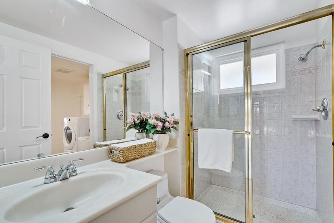
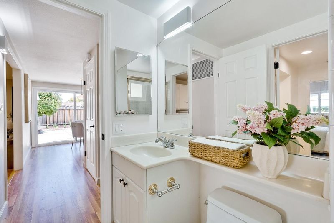
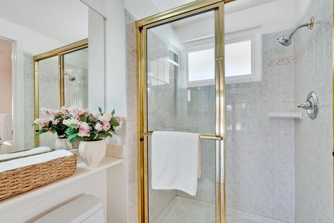
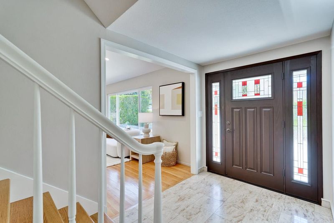
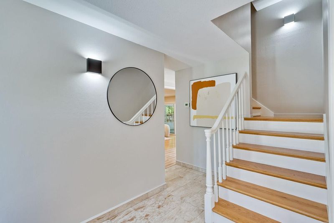
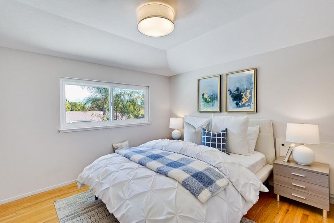
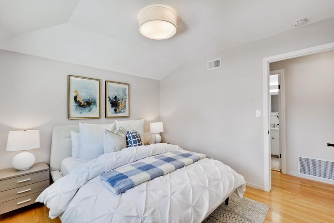
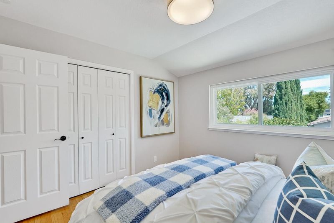
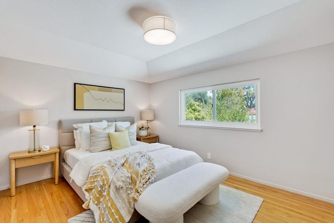
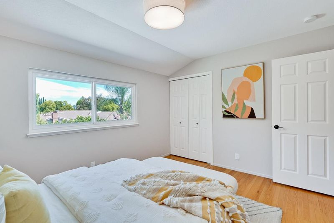
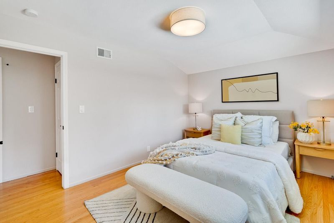
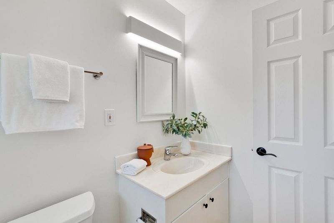
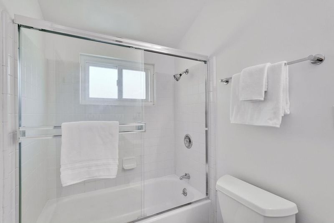
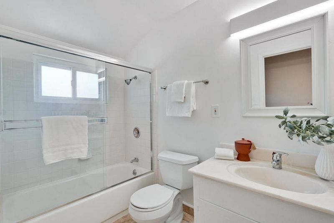
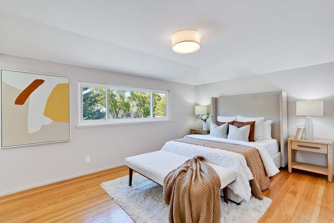
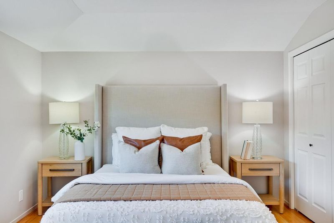
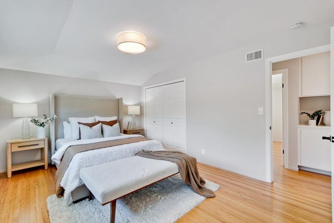
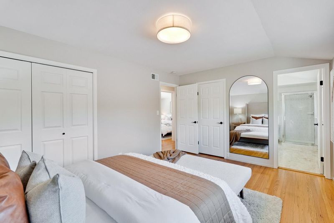
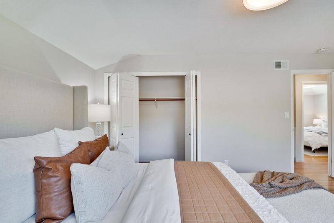
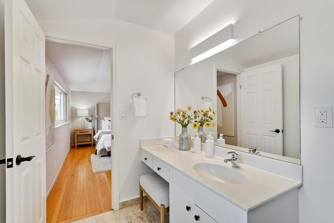
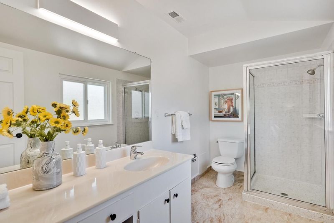
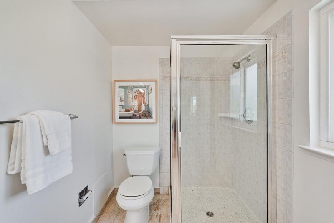
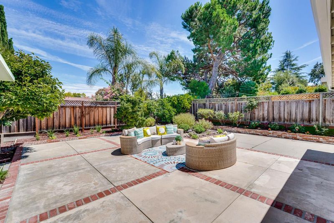
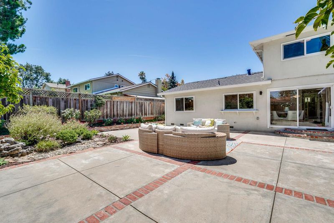
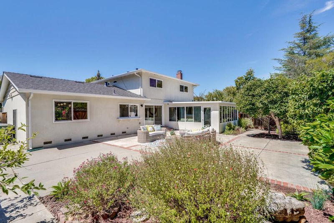
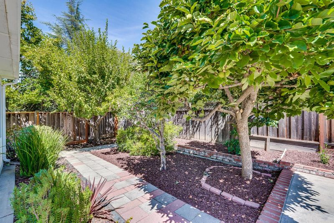
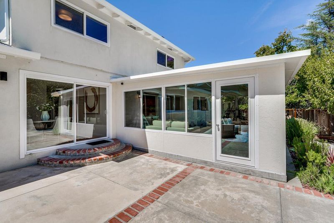
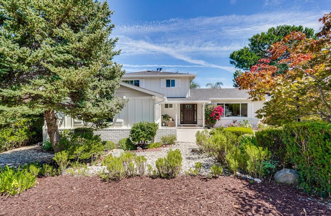
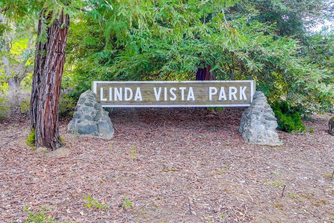
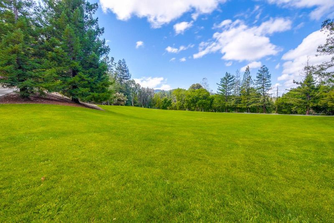
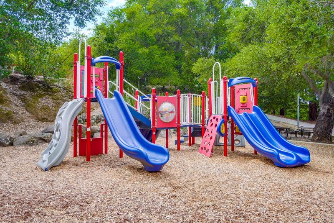
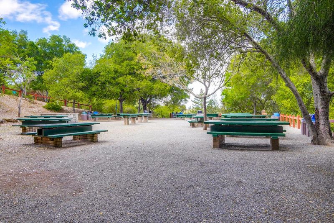
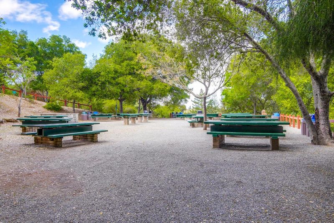
Nestled in a prime sought-after West-of-Bubb neighborhood, spacious 4 bedrooms, 3 baths plus a sunroom located within close proximity to academically distinguished Cupertino schools : Lincoln Elementary, Kennedy Middle and Monta Vista High. Impressive front door with stained glass inserts invites guests to a spacious and bright floor plan. Main floor bedroom and full bathroom ideal for guests, in-laws or home office. Formal living room with vaulted ceiling, recessed lights, newly refinished hardwood floor, picture windows showcase front yard views. Dining room features a new ceiling light, perfect for social gatherings and entertaining guests. Newly updated gourmet kitchen is beautifully accented with quartz counter tops, tile backsplash, gas cooktops, breakfast nook and access to the backyard. Separate family room features a new ceiling fan, wood burning fireplace with mantle offers an endless use of space for relaxing and play. Well-proportioned bedrooms, each with ample closet space. The sun room is ideal as a fitness space or children's playroom. Designed for outdoor entertaining, the backyard features an expansive patio, mature plantation, fruit trees and a storage shed. Convenient location, close to Linda Vista Park, hiking, golf, Blackberry Farm, swim & racquet club.

- Days on Market
- 0 days
- Current Status
- Active
- Original Price
- $3,788,000
- List Price
- $3,788,000
- On Market Date
- Aug 25, 2026
- Property Type
- Single Family Home
- Area
- 18 - Cupertino
- Zip Code
- 95014
- MLS ID
- ML82058939
- APN
- 356-14-043
- Year Built
- 1968
- Stories in Building
- 2
- Possession
- Negotiable
- Data Source
- MLSL
- Origin MLS System
- MLSListings, Inc.
Monta Vista High School
Public 9-12 Secondary
Students: 2274 Distance: 0.4mi
Abraham Lincoln Elementary School
Public K-5 Elementary
Students: 576 Distance: 0.5mi
John F. Kennedy Middle School
Public 6-8 Middle
Students: 1198 Distance: 0.5mi
The Academy for Educational Excellence
Private 6-12 Coed
Students: NA Distance: 0.6mi
William Regnart Elementary School
Public K-5 Elementary
Students: 452 Distance: 0.7mi
Legend College Preparatory
Private 9-12 Coed
Students: 50 Distance: 1.0mi
- Bed
- 4
- Bath
- 3
- Shower and Tub, Stall Shower, Tub
- Parking
- 2
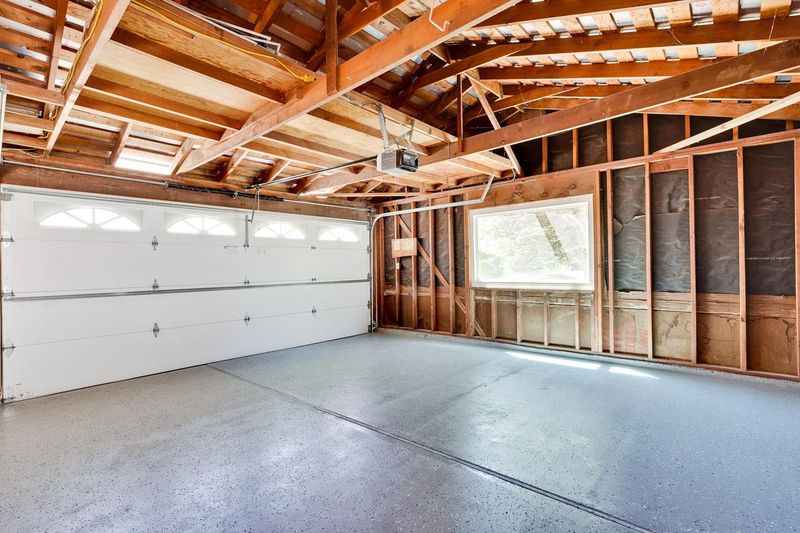
- Attached Garage
- SQ FT
- 2,119
- SQ FT Source
- Unavailable
- Lot SQ FT
- 7,405.0
- Lot Acres
- 0.169995 Acres
- Kitchen
- Cooktop - Gas, Countertop - Quartz, Dishwasher, Exhaust Fan, Garbage Disposal, Hood Over Range, Refrigerator
- Cooling
- Ceiling Fan
- Dining Room
- Dining Area, Eat in Kitchen, Formal Dining Room
- Disclosures
- None
- Family Room
- Separate Family Room
- Flooring
- Hardwood, Tile, Other
- Foundation
- Concrete Perimeter
- Fire Place
- Family Room, Wood Burning
- Heating
- Central Forced Air, Fireplace
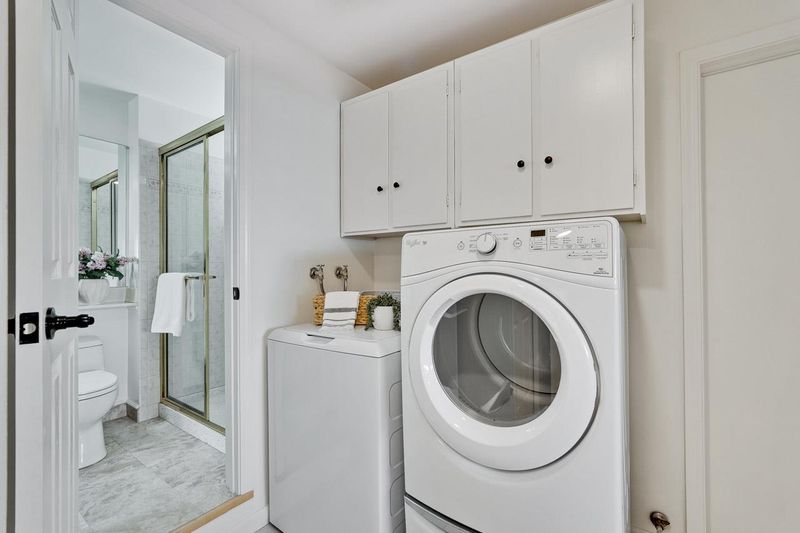
- Laundry
- Inside, Washer / Dryer
- Possession
- Negotiable
- Fee
- Unavailable
MLS and other Information regarding properties for sale as shown in Theo have been obtained from various sources such as sellers, public records, agents and other third parties. This information may relate to the condition of the property, permitted or unpermitted uses, zoning, square footage, lot size/acreage or other matters affecting value or desirability. Unless otherwise indicated in writing, neither brokers, agents nor Theo have verified, or will verify, such information. If any such information is important to buyer in determining whether to buy, the price to pay or intended use of the property, buyer is urged to conduct their own investigation with qualified professionals, satisfy themselves with respect to that information, and to rely solely on the results of that investigation.
School data provided by GreatSchools. School service boundaries are intended to be used as reference only. To verify enrollment eligibility for a property, contact the school directly.