

$675,000
1,945
SQ FT
$347
SQ/FT
5389 Santini Ln
@ Telluride St - Tracy Park, Tracy

- 3 Bed
- 2.5 (2/1) Bath
- 2 Park
- 1,945 sqft
- Tracy
-

-
Sat Aug 29, 2:00 pm - 4:00 pm
Stunning like new home in Tracy Hills
-
Sun Aug 30, 2:00 pm - 4:00 pm
Stunning like new home in Tracy Hills
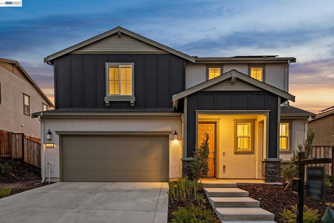
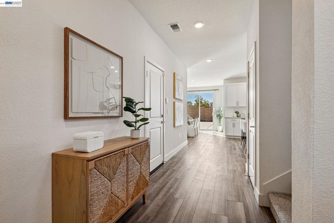
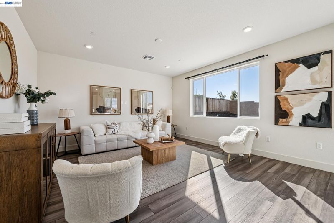
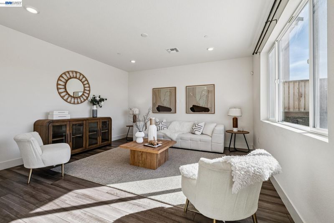
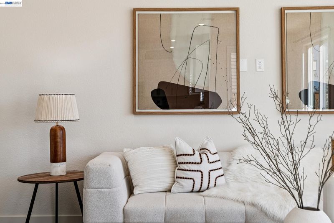
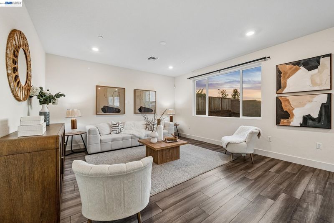
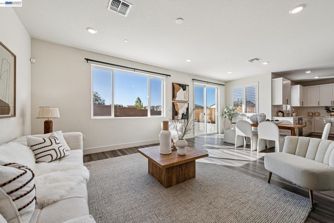
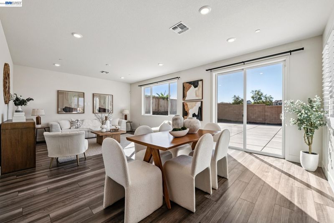
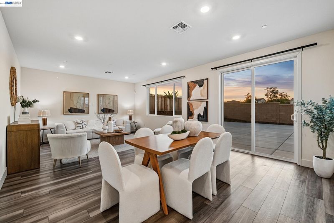
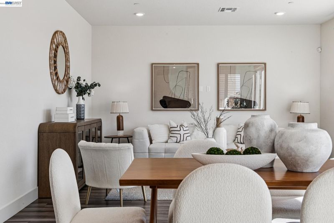
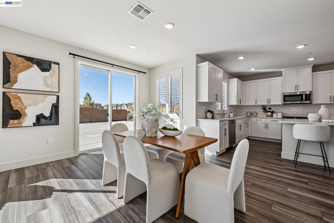
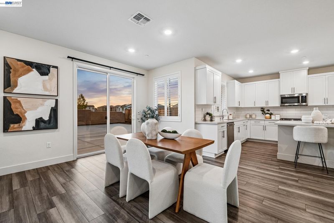
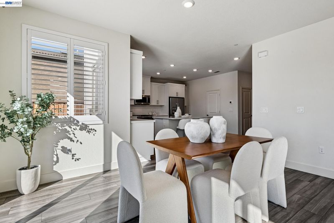
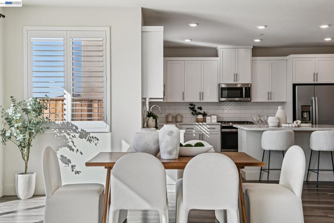
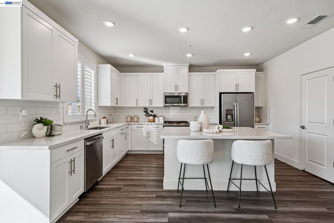
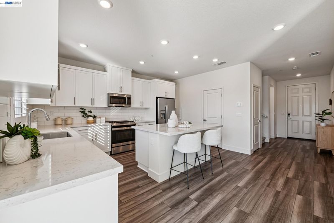
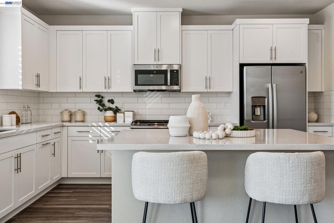
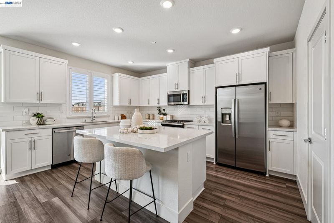
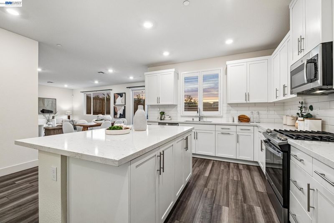
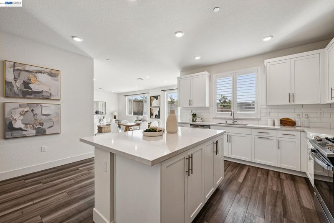
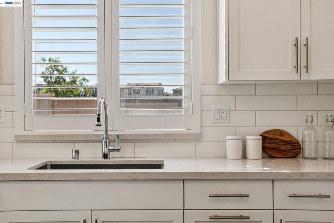
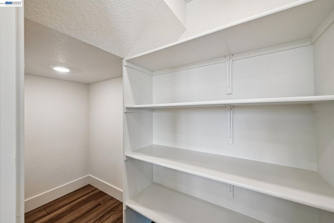
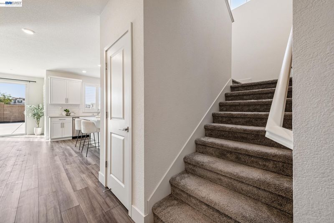
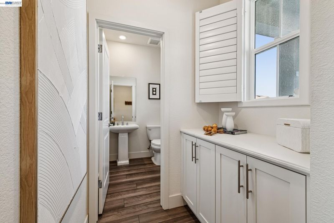
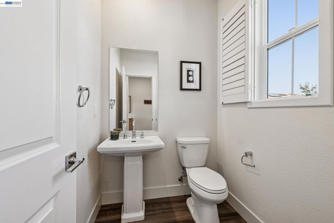
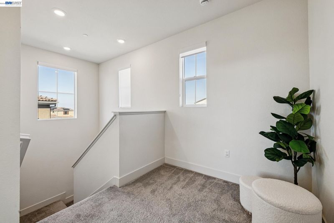
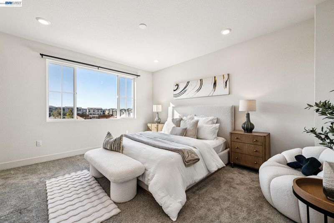
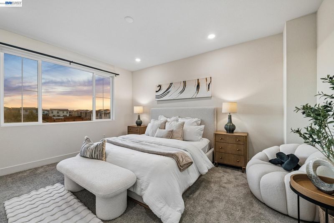
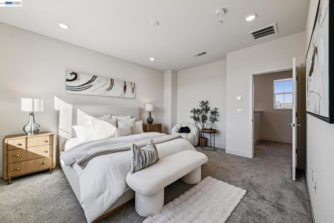
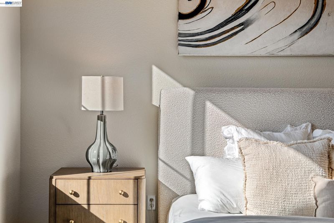
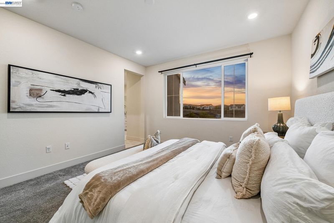
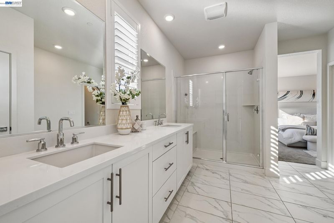
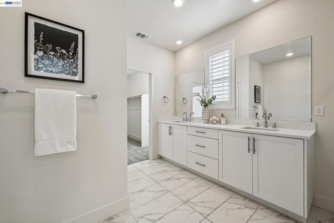
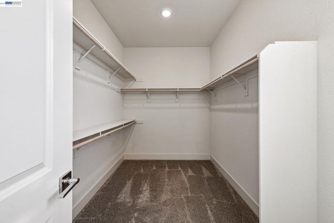
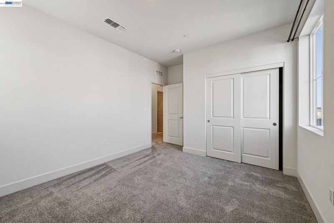
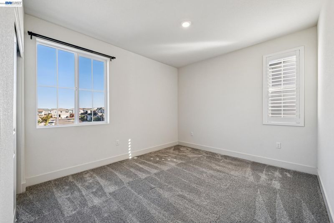
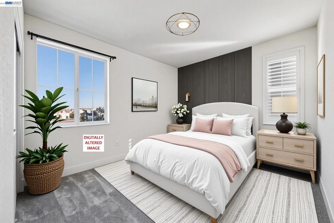
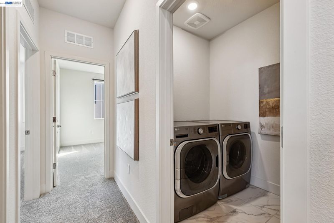
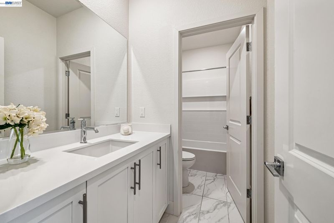
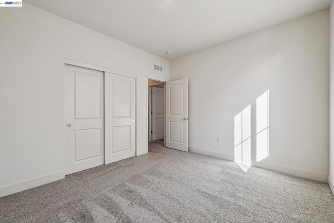
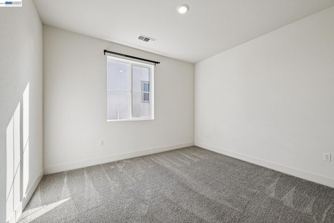
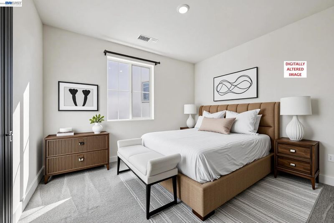
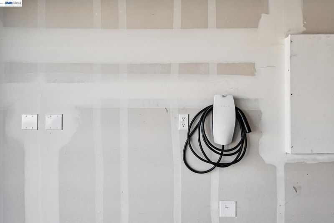
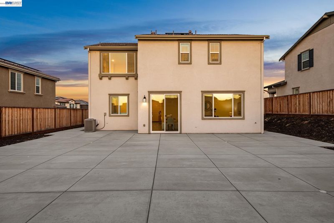
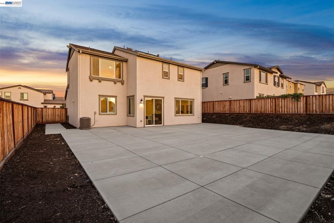
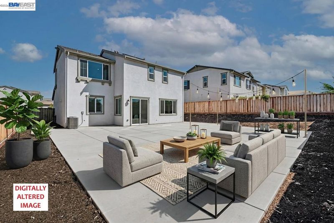
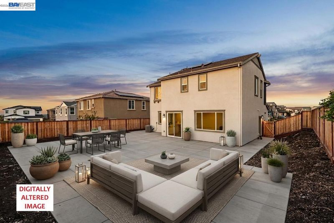
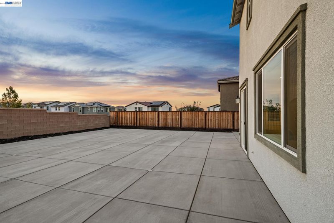
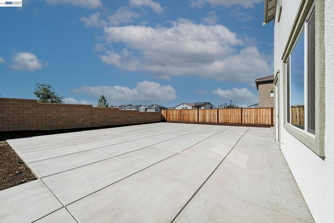
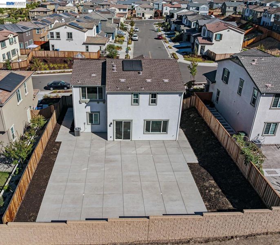
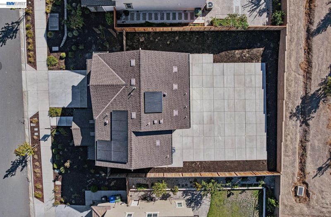
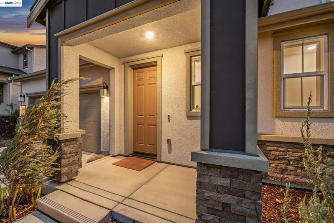
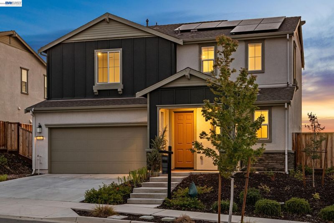
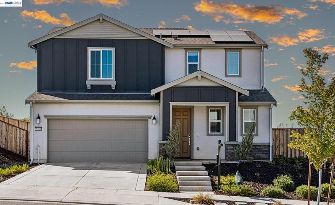
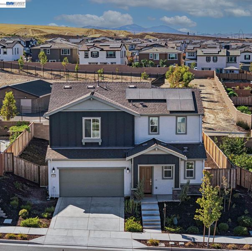
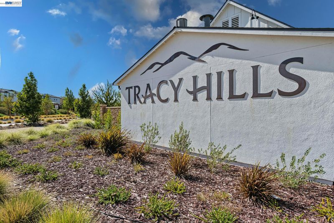
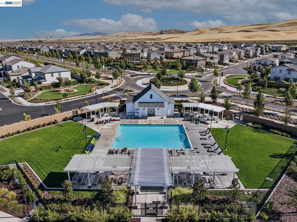
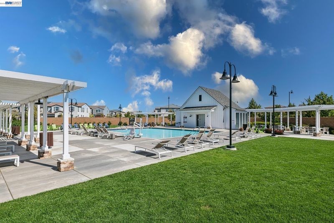
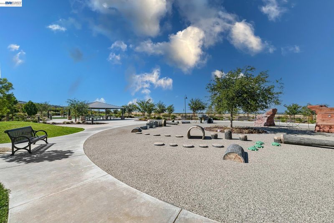
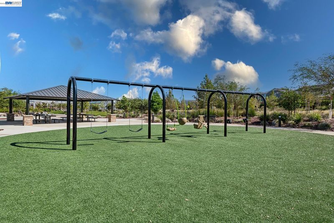
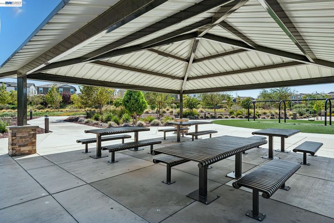
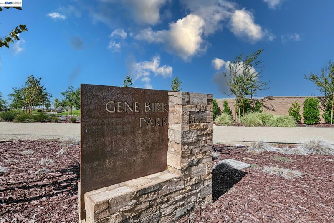
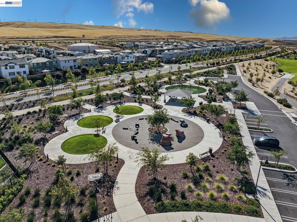
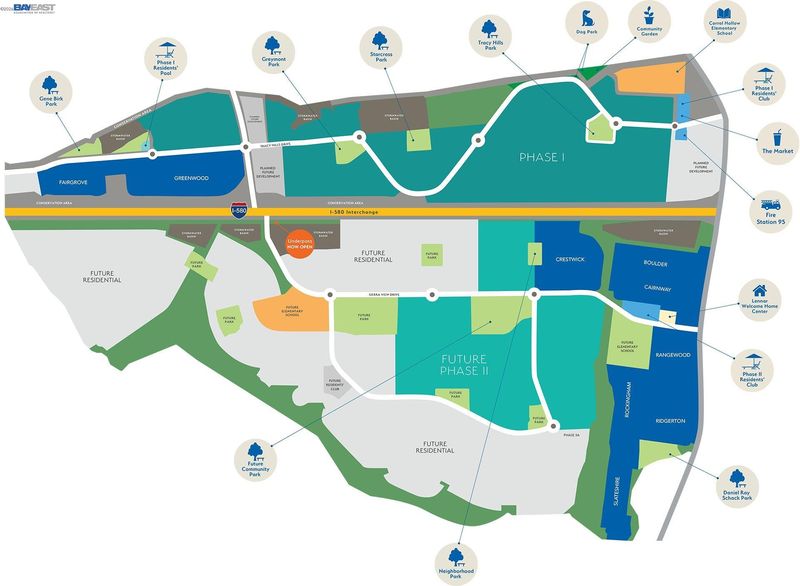
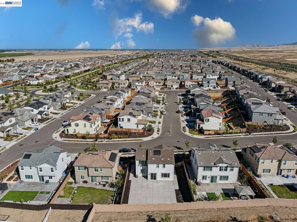
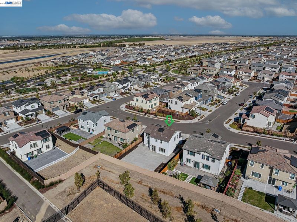
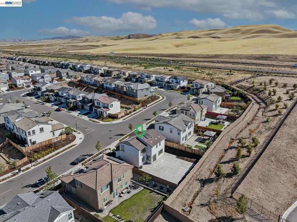
Welcome to this stunning, like-new home built in 2023, located in the award-winning master-planned community of Tracy Hills. Designed for modern living and effortless entertaining, the open-concept floor plan features high ceilings, expansive windows adorned with custom shutters, and an abundance of natural light throughout. At the center of the home, the chef-inspired kitchen boasts crisp white shaker cabinetry, premium quartz countertops, a large center island, stainless steel appliances with a gas range, and a spacious pantry. The kitchen seamlessly transitions into the generous living and dining areas, creating the perfect setting for everyday gatherings. Upstairs, the private primary suite offers a true retreat, complete with a walk-in closet, en-suite bathroom featuring a double-sink vanity and an oversized shower. Two additional well-proportioned bedrooms, a full secondary bathroom, and a dedicated laundry room complete the upper level. Step outside to a large, private backyard that offers endless potential to relax, play, and entertain outdoors. This home is thoughtfully equipped for sustainable living with an owned electric SOLAR system and an integrated EV charger. Life in Tracy Hills comes with resort-style amenities, including two swimming pools, a resident clubhouse for private events and socializing, pickleball courts, a yoga lawn, dog park, playground, walking trails & parks, community garden, a local market, and an on-site fire station. Residents also benefit from top-tier education at the state-of-the-art Corral Hollow TK–8 School located right within the community. Enjoy unbeatable convenience with Costco, premier shopping, and dining just minutes away, alongside fast access to Interstate 580 and the nearby ACE train station for an effortless daily commute. OPEN HOUSE SAT & SUN 2-4PM.

- Current Status
- New
- Original Price
- $675,000
- List Price
- $675,000
- On Market Date
- Aug 25, 2026
- Property Type
- Detached
- D/N/S
- Tracy Park
- Zip Code
- 95377
- MLS ID
- 41146084
- APN
- 251380110000
- Year Built
- 2023
- Stories in Building
- 2
- Possession
- Close Of Escrow
- Data Source
- MAXEBRDI
- Origin MLS System
- BAY EAST
Anthony C. Traina Elementary School
Public K-8 Elementary
Students: 764 Distance: 2.4mi
George Kelly Elementary School
Public K-8 Elementary, Yr Round
Students: 1013 Distance: 2.6mi
New Horizon Academy
Private 1-12 Religious, Coed
Students: NA Distance: 2.7mi
Monticello Elementary School
Public K-4 Elementary
Students: 460 Distance: 2.8mi
Wanda Hirsch Elementary School
Public PK-5 Elementary, Yr Round
Students: 510 Distance: 2.9mi
John C. Kimball High School
Public 9-12
Students: 1506 Distance: 2.9mi
- Bed
- 3
- Bath
- 2.5 (2/1)
- Parking
- 2
- Attached, Int Access From Garage, Electric Vehicle Charging Station(s), Garage Door Opener
- SQ FT
- 1,945
- SQ FT Source
- Public Records
- Lot SQ FT
- 6,028.0
- Lot Acres
- 0.14 Acres
- Pool Info
- See Remarks, Community
- Kitchen
- Dishwasher, Gas Range, Microwave, Free-Standing Range, Refrigerator, Dryer, Washer, Gas Water Heater, Tankless Water Heater, Counter - Solid Surface, Disposal, Gas Range/Cooktop, Kitchen Island, Pantry, Range/Oven Free Standing, Updated Kitchen
- Cooling
- Central Air
- Disclosures
- Other - Call/See Agent
- Entry Level
- Exterior Details
- Back Yard
- Flooring
- Laminate, Tile, Carpet
- Foundation
- Fire Place
- None
- Heating
- Forced Air, Natural Gas
- Laundry
- Dryer, Laundry Room, Washer
- Upper Level
- 3 Bedrooms, 2 Baths, Primary Bedrm Suite - 1, Laundry Facility
- Main Level
- 0.5 Bath, Main Entry
- Possession
- Close Of Escrow
- Architectural Style
- Contemporary
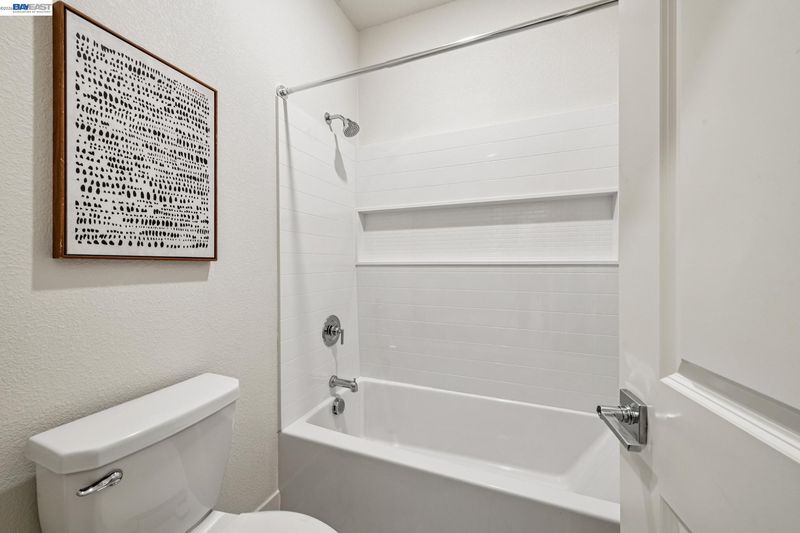
- Non-Master Bathroom Includes
- Shower Over Tub, Tile
- Construction Status
- Existing
- Additional Miscellaneous Features
- Back Yard
- Location
- Level, Premium Lot
- Roof
- Tile
- Water and Sewer
- Public
- Fee
- $109
MLS and other Information regarding properties for sale as shown in Theo have been obtained from various sources such as sellers, public records, agents and other third parties. This information may relate to the condition of the property, permitted or unpermitted uses, zoning, square footage, lot size/acreage or other matters affecting value or desirability. Unless otherwise indicated in writing, neither brokers, agents nor Theo have verified, or will verify, such information. If any such information is important to buyer in determining whether to buy, the price to pay or intended use of the property, buyer is urged to conduct their own investigation with qualified professionals, satisfy themselves with respect to that information, and to rely solely on the results of that investigation.
School data provided by GreatSchools. School service boundaries are intended to be used as reference only. To verify enrollment eligibility for a property, contact the school directly.