

$2,888,800
2,778
SQ FT
$1,040
SQ/FT
4097 Sugar Maple Dr
@ Silver Maple Dr - Blackhawk C. C., Danville

- 4 Bed
- 3 Bath
- 2 Park
- 2,778 sqft
- Danville
-

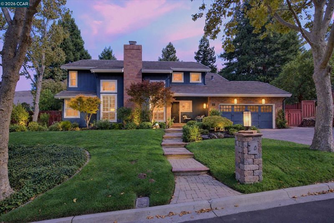
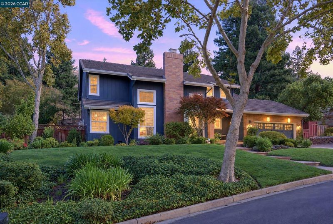
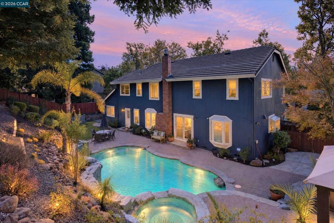
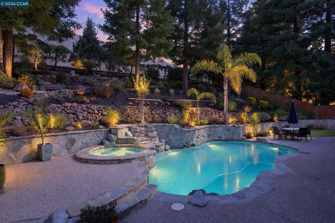
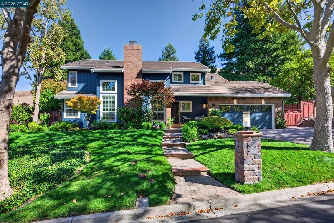
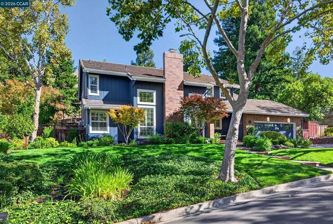
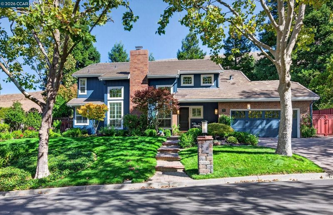
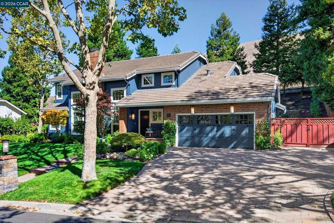
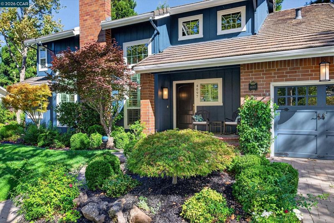
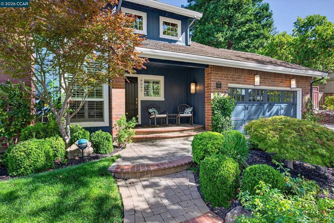
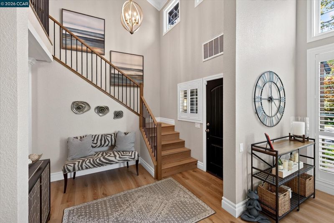
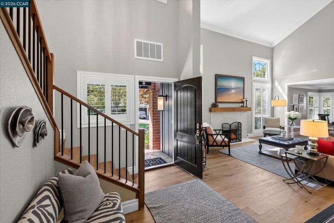
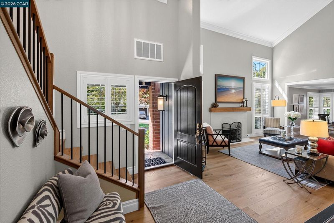
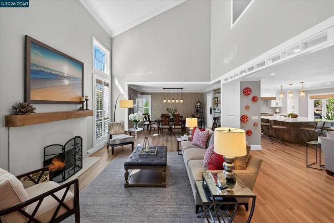
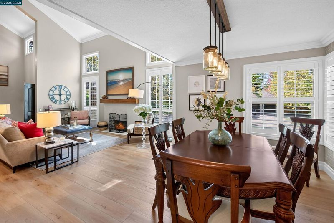
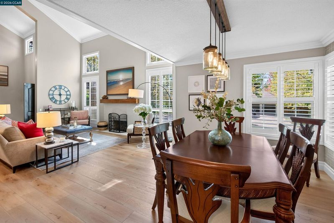
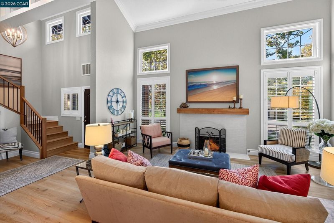
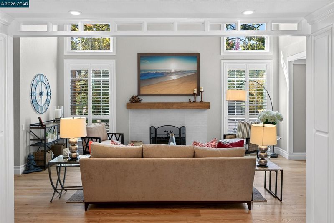
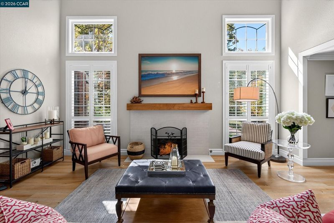
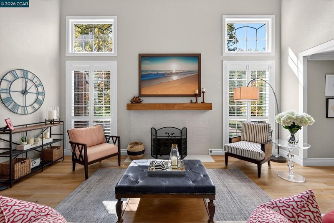
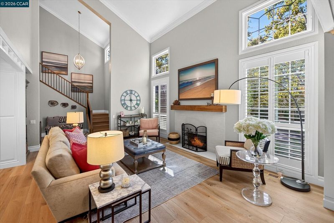
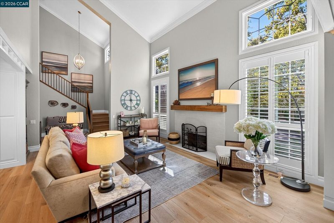
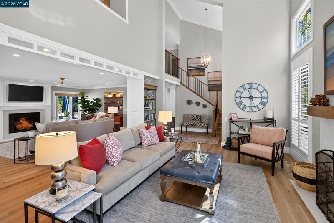
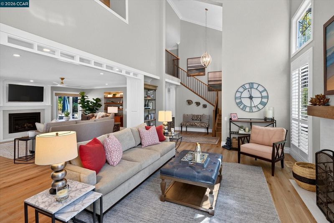
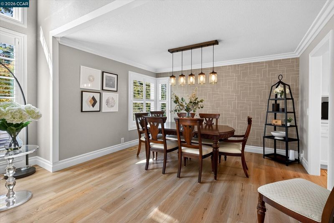
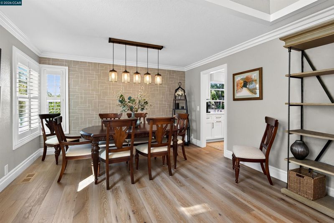
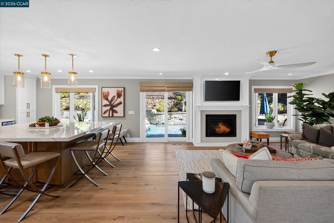
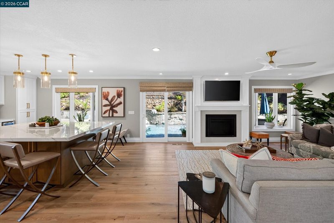
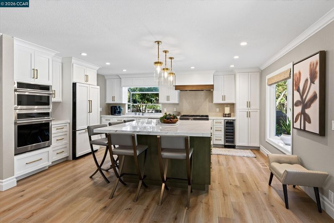
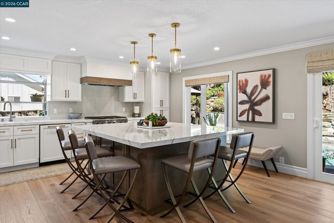
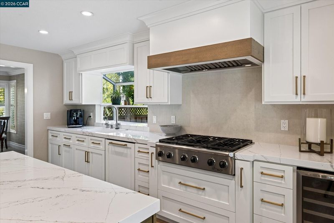
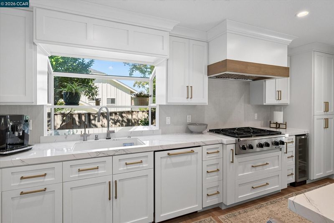
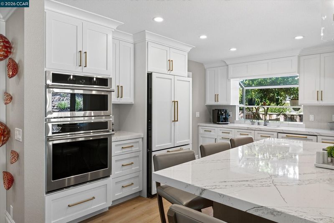
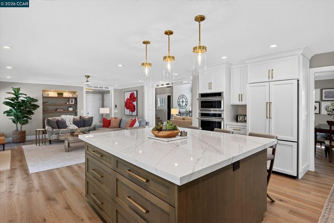
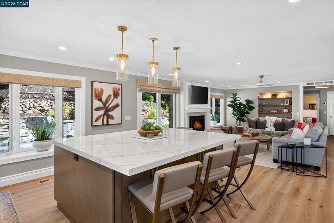
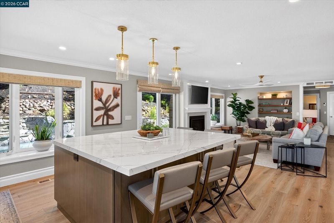
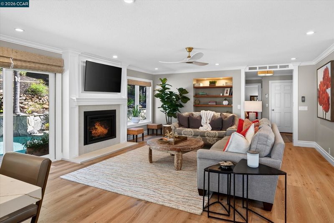
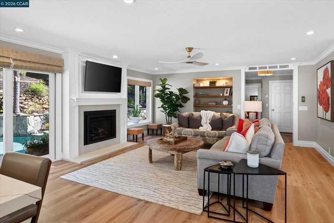
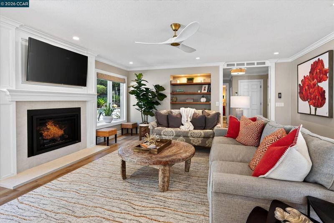
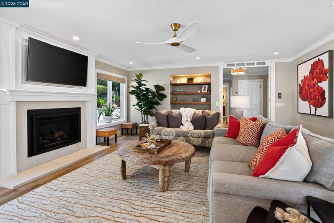
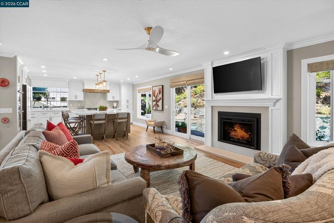
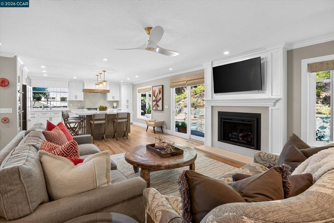
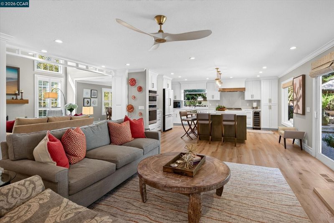
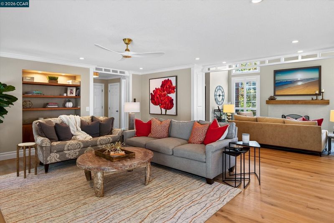
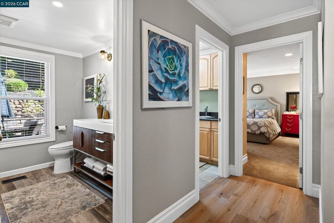
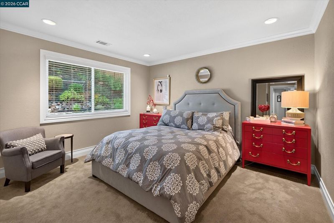
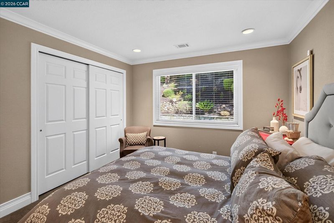
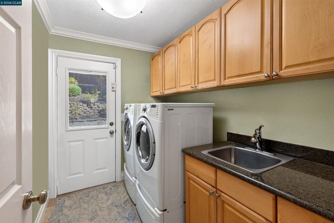
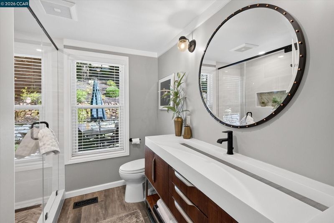
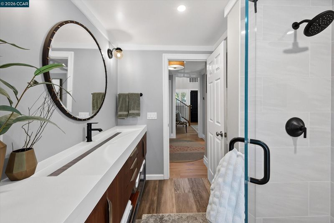
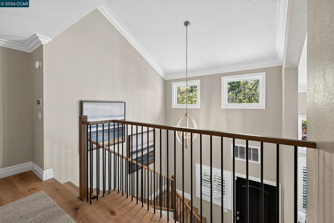
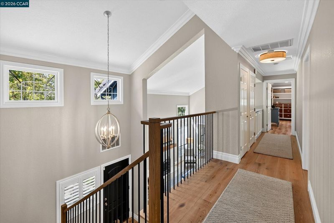
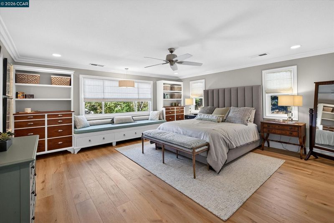
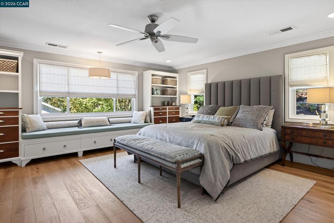
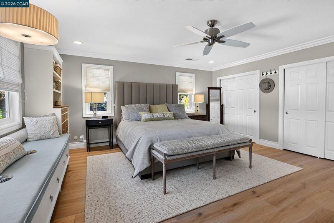
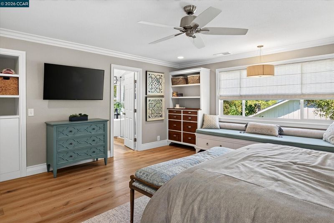
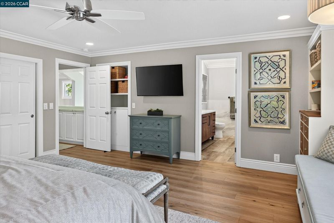
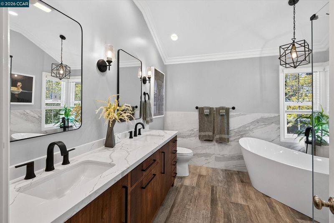
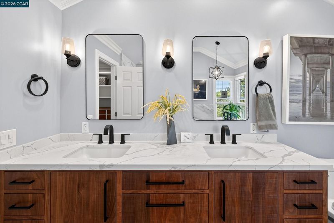
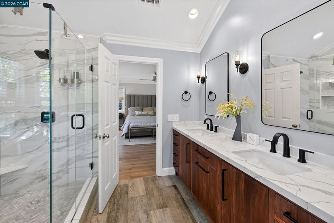
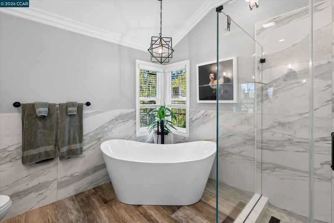
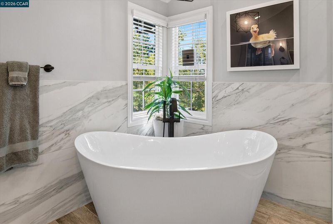
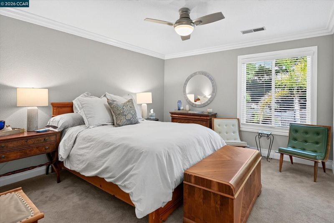
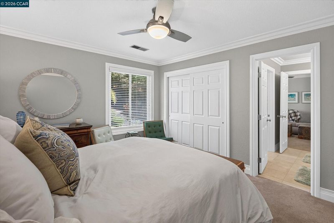
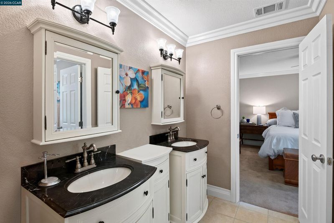
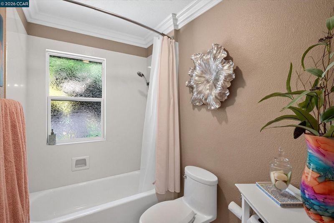
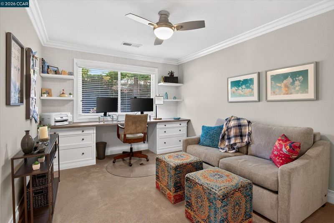
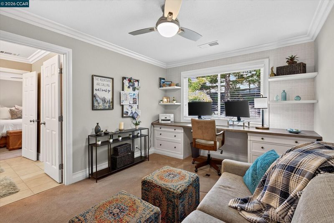
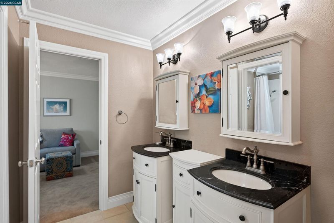
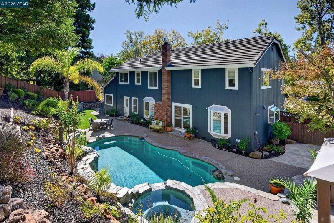
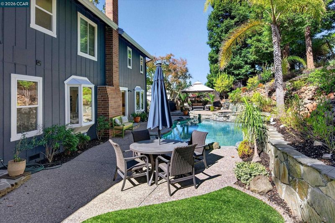
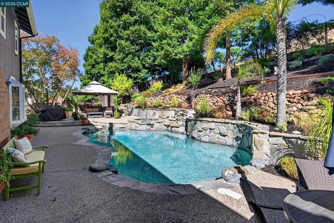
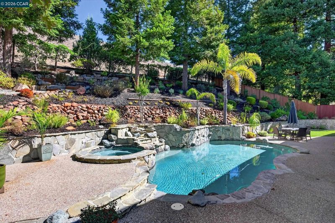
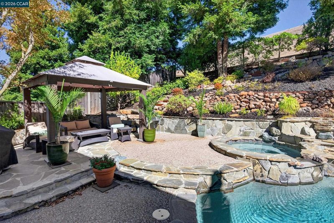
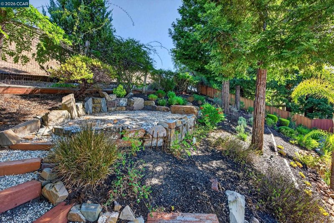
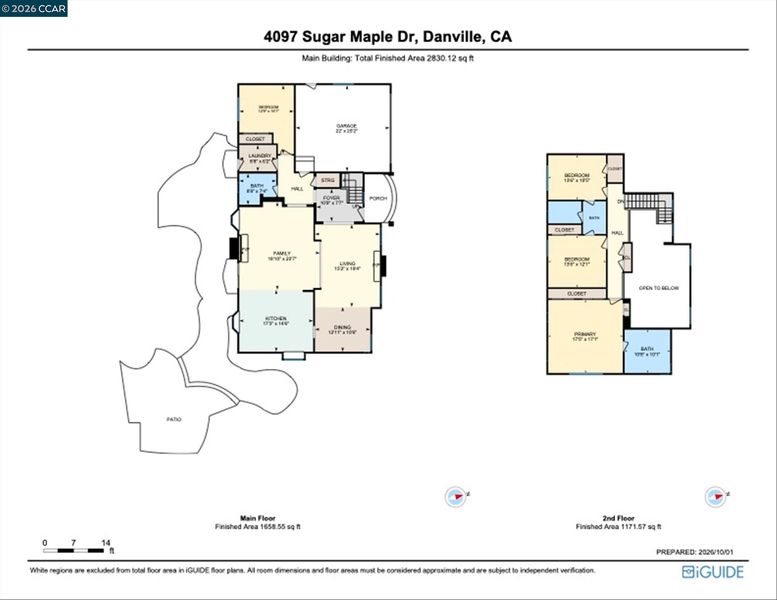
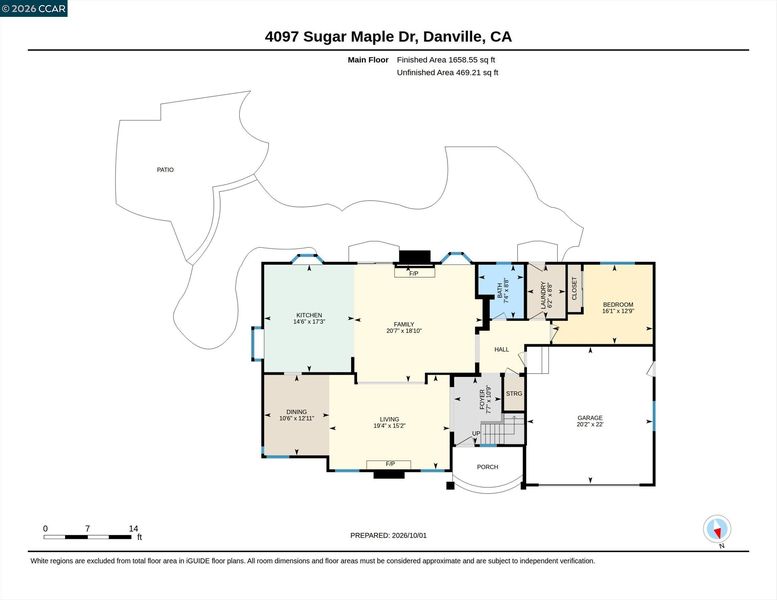
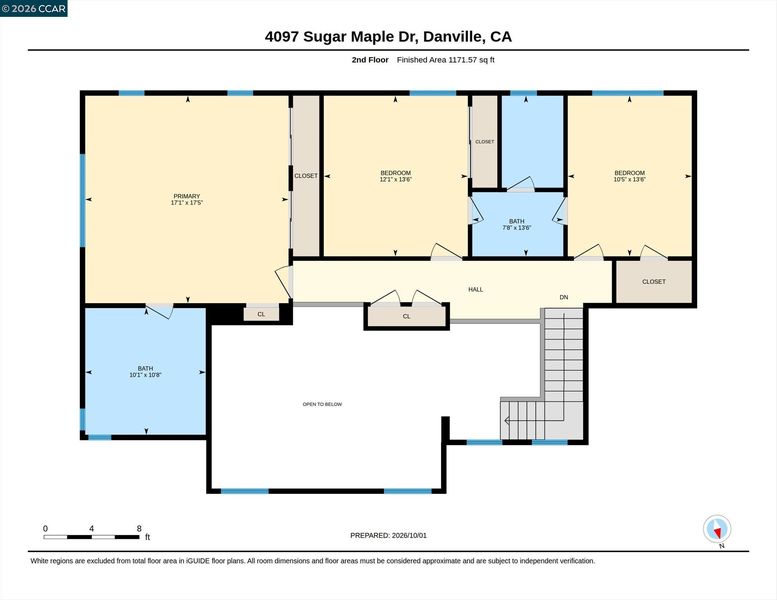
Timeless architectural detailing blends with fresh, contemporary concepts to create a sensational 2-level home showcasing nearly half a million dollars in professionally designed upgrades. Located in Blackhawk’s Silver Maple neighborhood, 1 of 7 gated communities in the prestigious East Bay destination, this residence was brilliantly conceived by interior designer Jan Galletly of the Diablo Design Group. Approximately 2778+/- SF of living space sits on 0.43 acres, bordering open space. Optimal front southern exposure. Ideal for entertaining and multigenerational living. Move-in ready. 4 bedrooms, 3 bathrooms, including a main-level bedroom and bathroom. Formal living and dining rooms. A redesigned chef’s kitchen. An expansive family room. Designer-selected furnishings and artwork are available for purchase. The chef’s kitchen features quartz counters, a ceramic tile backsplash, an expanded island/breakfast bar with seating for 6, white cabinetry with custom pullouts. GE Monogram and Dacor appliances. Impressive backyard sanctuary includes a Hawkins-built pool and spa with PebbleTec finishes, dramatic waterfalls, a dining pavilion, expansive patios, artificial turf, towering trees, and lush landscape. A pathway ascends the gentle slope to additional space beyond the back fence, offering potential for a fruit tree orchard or vineyard. Additional highlights include white oak hardwood floors, vaulted ceilings, crown molding and decorative millwork, redesigned fireplaces, recessed lighting, fresh interior and exterior paint, dual-pane windows, new staircase and railing, custom built-ins, plantation shutters, pull-down shades. Luxurious primary suite with custom built-in dressers, window seat, 2 reach-in closets. Its redesigned en suite bathroom features a dual-sink vanity, quartz countertop, quartz wainscoting, freestanding bathtub, a large shower. 2 secondary bedrooms share a Jack-and-Jill bathroom with dual vanities and a tub/shower combination. Additional amenities include a paver driveway and front walkway, a 2-car garage with slat walls, epoxy floor, ladder to attic storage, and a Tesla charger, seismically retrofitting, new ductwork, dual furnaces, Wi-Fi-enabled sprinkler and pool systems, Nest thermostats, a tankless water heater, 3 garden sheds, security cameras, laundry room with front-loading LG washer/dryer. Near Tassajara Commons and Blackhawk Plaza, downtown Danville, top-rated SRVUSD schools, Mt Diablo, freeways, and Livermore Valley Wine County.

- Current Status
- Active - Coming Soon
- Original Price
- $2,888,800
- List Price
- $2,888,800
- On Market Date
- Oct 1, 2026
- Property Type
- Detached
- D/N/S
- Blackhawk C. C.
- Zip Code
- 94506
- MLS ID
- 41149994
- APN
- 2035300355
- Year Built
- 1984
- Stories in Building
- 2
- Possession
- Close Of Escrow, Negotiable
- Data Source
- MAXEBRDI
- Origin MLS System
- CONTRA COSTA
Diablo Vista Middle School
Public 6-8 Middle
Students: 986 Distance: 1.1mi
Sycamore Valley Elementary School
Public K-5 Elementary
Students: 573 Distance: 1.6mi
Golden View Elementary School
Public K-5 Elementary
Students: 668 Distance: 1.9mi
Coyote Creek Elementary School
Public K-5 Elementary
Students: 920 Distance: 2.0mi
Tassajara Hills Elementary School
Public K-5 Elementary
Students: 492 Distance: 2.1mi
Creekside Elementary School
Public K-5
Students: 638 Distance: 2.1mi
- Bed
- 4
- Bath
- 3
- Parking
- 2
- Attached, Int Access From Garage, Side Yard Access, Parking Lot, Electric Vehicle Charging Station(s), Garage Faces Front, Garage Door Opener
- SQ FT
- 2,778
- SQ FT Source
- Appraisal
- Lot SQ FT
- 18,849.0
- Lot Acres
- 0.43 Acres
- Pool Info
- Gas Heat, Gunite, In Ground, Pool Sweep, Pool/Spa Combo, Outdoor Pool
- Kitchen
- Dishwasher, Double Oven, Gas Range, Microwave, Oven, Range, Refrigerator, Self Cleaning Oven, Trash Compactor, Dryer, Washer, Tankless Water Heater, 220 Volt Outlet, Breakfast Bar, Stone Counters, Eat-in Kitchen, Disposal, Gas Range/Cooktop, Kitchen Island, Oven Built-in, Range/Oven Built-in, Self-Cleaning Oven, Updated Kitchen
- Cooling
- Ceiling Fan(s), Central Air
- Disclosures
- None
- Entry Level
- Exterior Details
- Garden, Back Yard, Front Yard, Garden/Play, Side Yard, Sprinklers Automatic, Sprinklers Front, Terraced Up, Landscape Back, Landscape Front, Low Maintenance, Storage Area, Yard Space
- Flooring
- Hardwood, Tile, Carpet
- Foundation
- Fire Place
- Family Room, Gas, Living Room, Stone
- Heating
- Forced Air
- Laundry
- 220 Volt Outlet, Dryer, Laundry Room, Washer, Cabinets, Sink
- Upper Level
- 3 Bedrooms, 2 Baths, Primary Bedrm Suite - 1
- Main Level
- 1 Bedroom, 1 Bath, Laundry Facility, Main Entry
- Views
- Park/Greenbelt, Hills
- Possession
- Close Of Escrow, Negotiable
- Architectural Style
- Traditional
- Non-Master Bathroom Includes
- Shower Over Tub, Stall Shower, Tile, Updated Baths, Double Vanity, Jack & Jill, Stone, Window
- Construction Status
- Existing
- Additional Miscellaneous Features
- Garden, Back Yard, Front Yard, Garden/Play, Side Yard, Sprinklers Automatic, Sprinklers Front, Terraced Up, Landscape Back, Landscape Front, Low Maintenance, Storage Area, Yard Space
- Location
- Premium Lot, Rectangular Lot, Sloped Up, Back Yard, Front Yard, Landscaped, Sprinklers In Rear
- Roof
- Tile
- Water and Sewer
- Public
- Fee
- $210
MLS and other Information regarding properties for sale as shown in Theo have been obtained from various sources such as sellers, public records, agents and other third parties. This information may relate to the condition of the property, permitted or unpermitted uses, zoning, square footage, lot size/acreage or other matters affecting value or desirability. Unless otherwise indicated in writing, neither brokers, agents nor Theo have verified, or will verify, such information. If any such information is important to buyer in determining whether to buy, the price to pay or intended use of the property, buyer is urged to conduct their own investigation with qualified professionals, satisfy themselves with respect to that information, and to rely solely on the results of that investigation.
School data provided by GreatSchools. School service boundaries are intended to be used as reference only. To verify enrollment eligibility for a property, contact the school directly.