

$1,688,000
2,520
SQ FT
$670
SQ/FT
1098 Boyle St
@ 11th St - Decoto, Union City

- 5 Bed
- 3 Bath
- 2 Park
- 2,520 sqft
- Union City
-

-
Sat Oct 3, 1:00 pm - 4:00 pm
Open House 1-4 PM
-
Sun Oct 4, 1:00 pm - 4:00 pm
Open House 1-4 PM
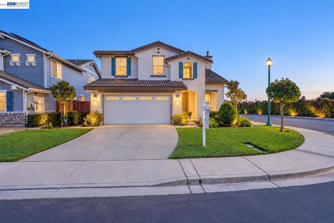
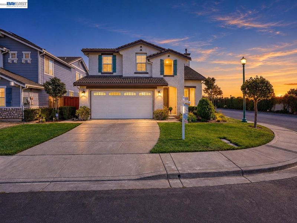
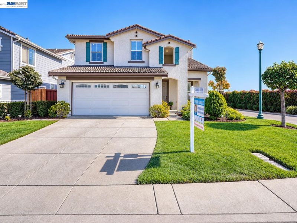
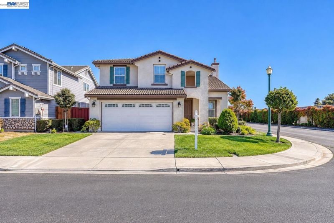
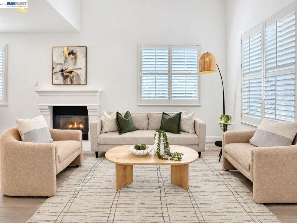
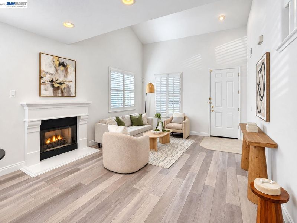
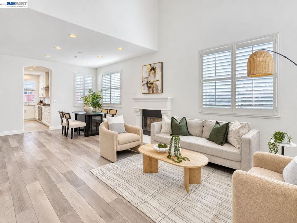
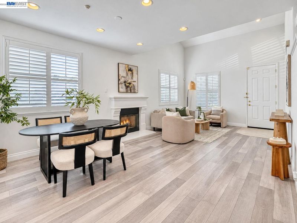
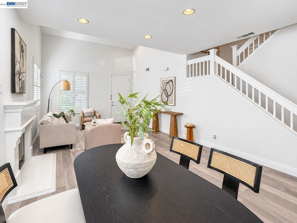
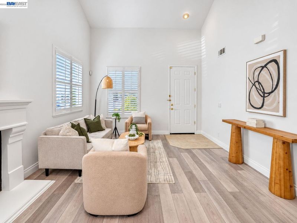
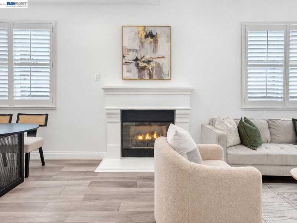
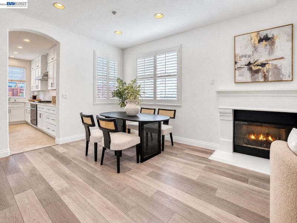
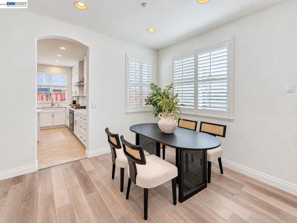
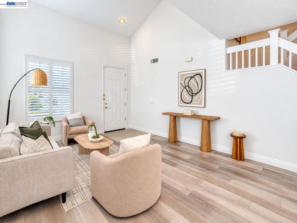
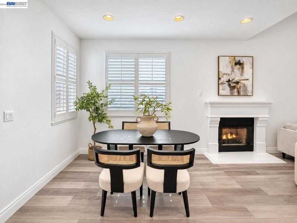
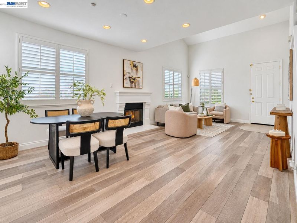
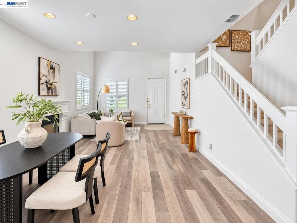
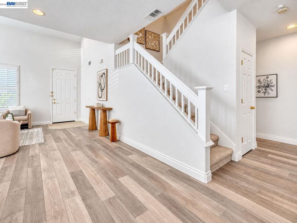
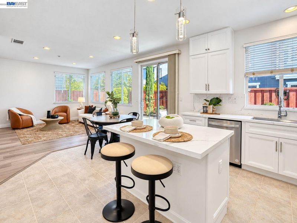
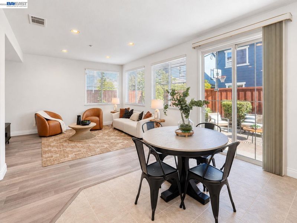
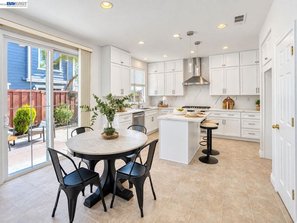
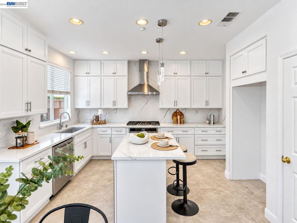
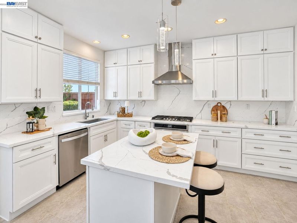
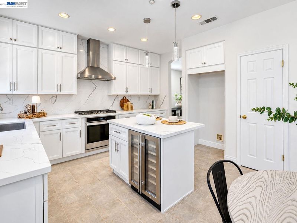
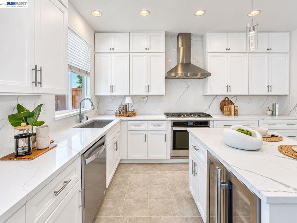
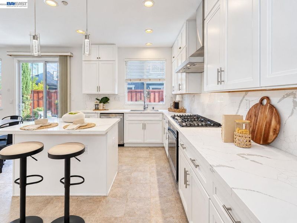
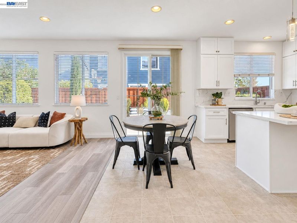
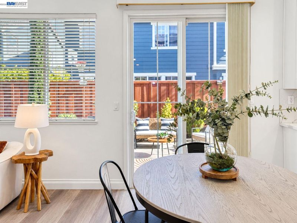
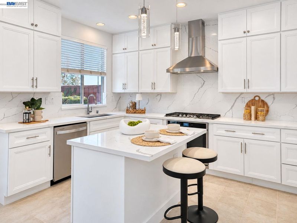
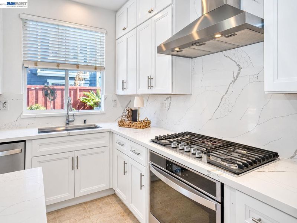
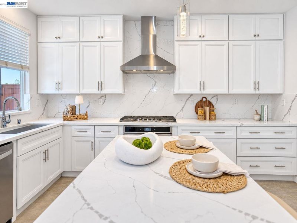
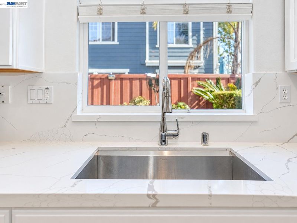
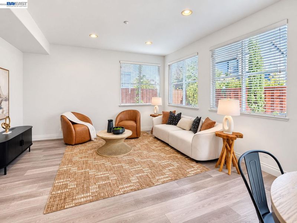
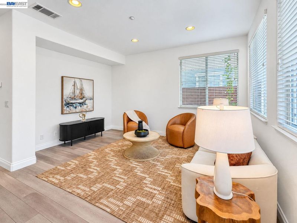
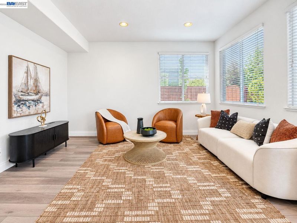
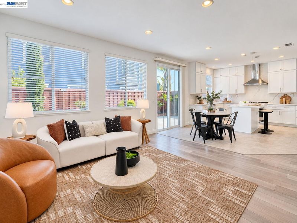
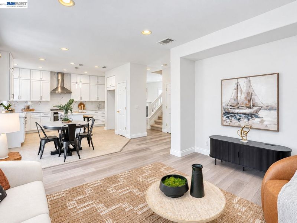
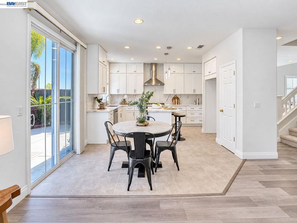
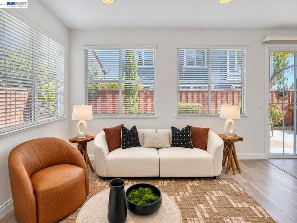
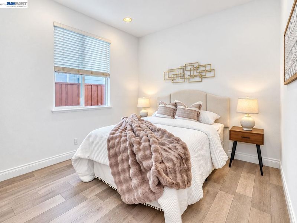
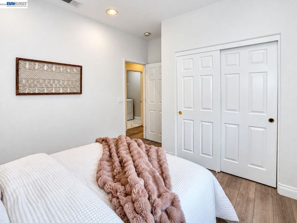
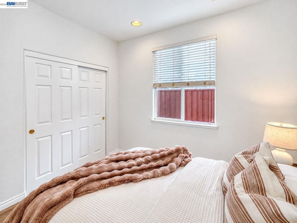
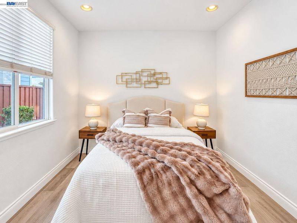
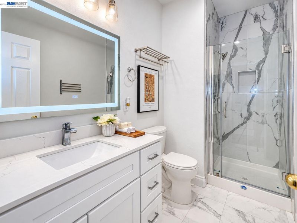
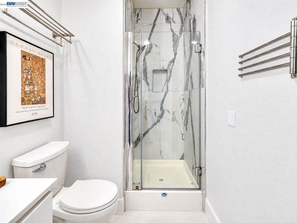
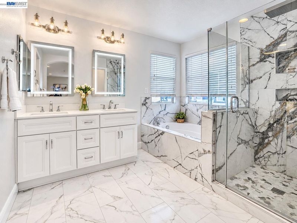
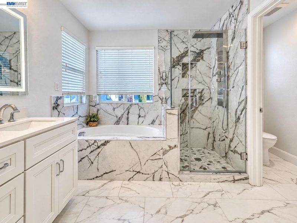
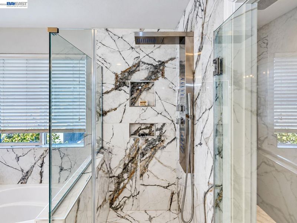
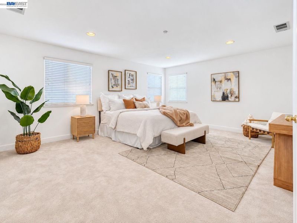
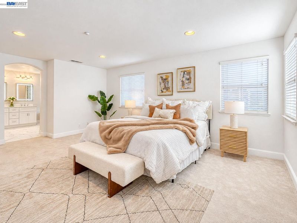
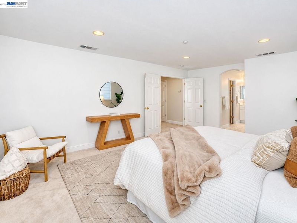
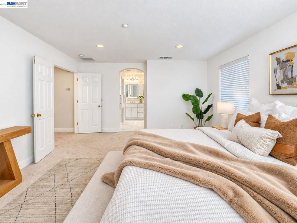
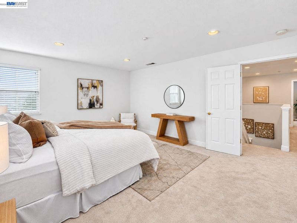
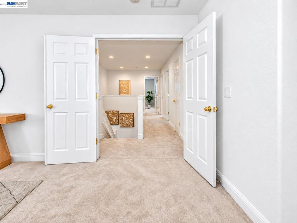
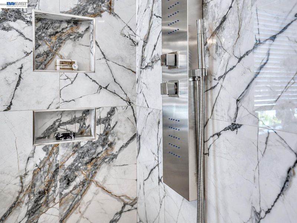
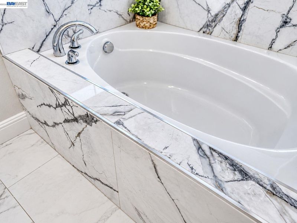
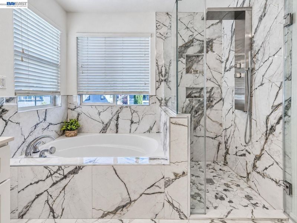
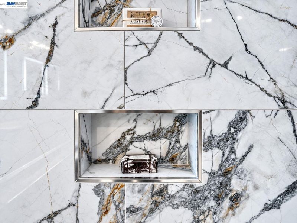
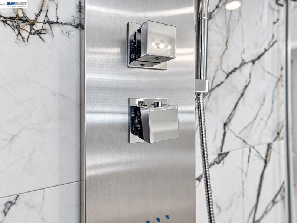
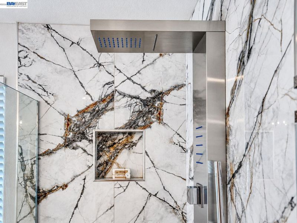
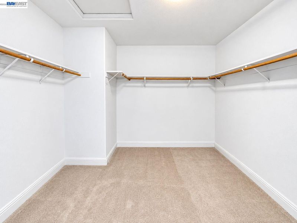
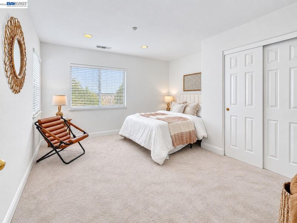
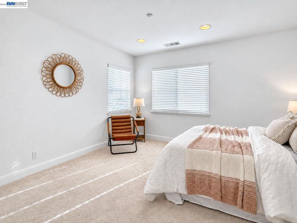
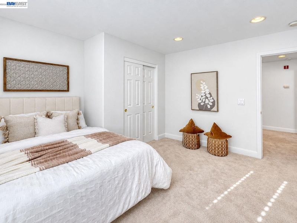
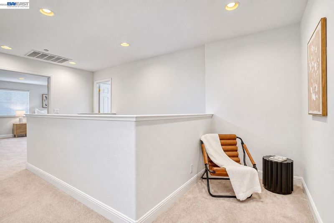
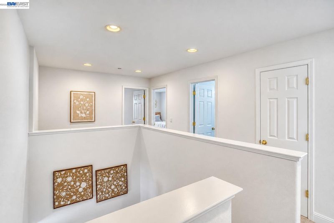
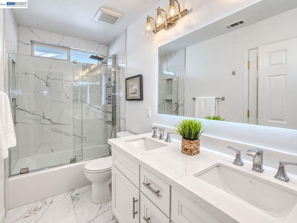
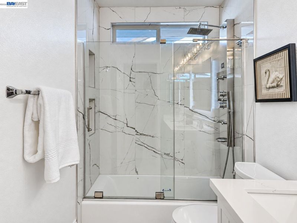
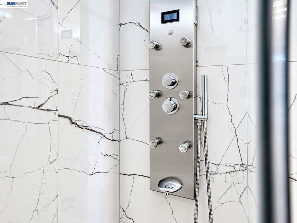
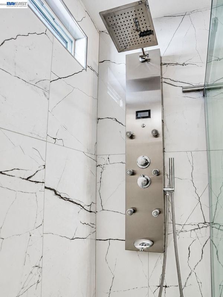
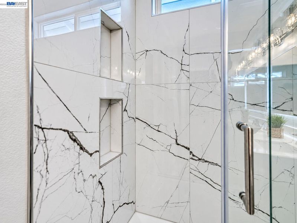
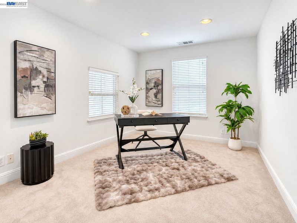
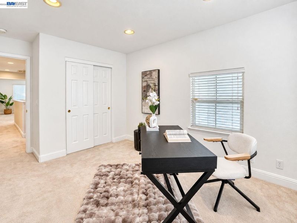
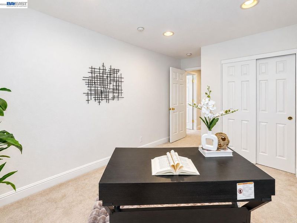
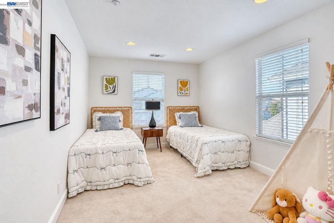
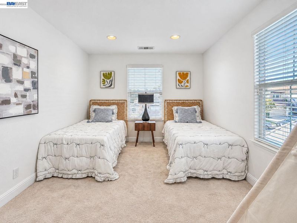
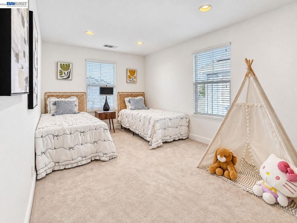
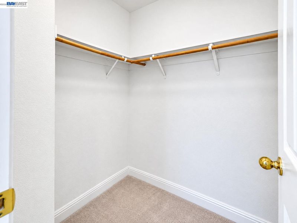
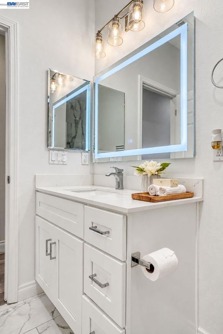
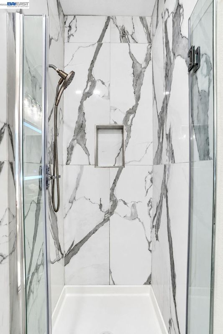
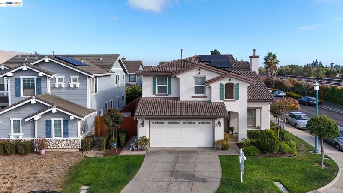
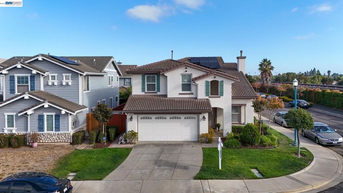
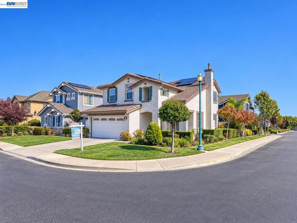
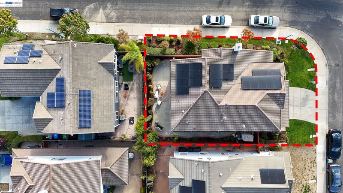
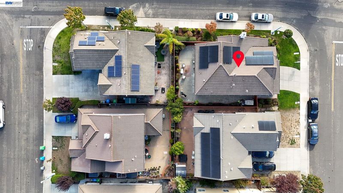
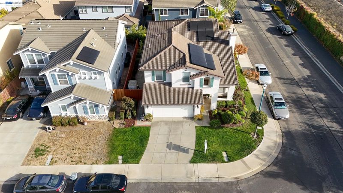
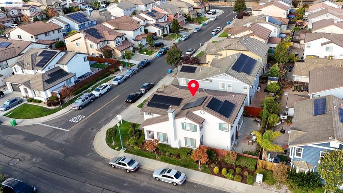
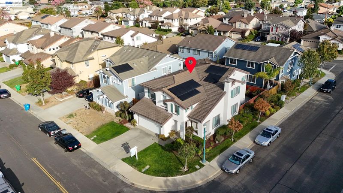
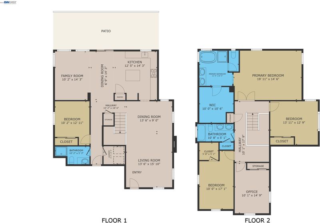
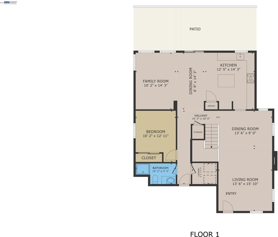
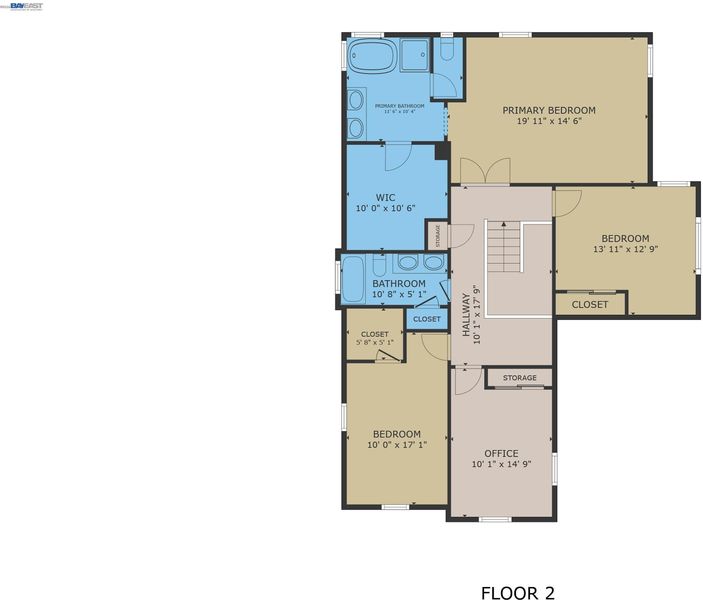
Welcome to this impeccably maintained, turn-key residence situated on a prime corner lot. This home has been thoughtfully upgraded with exceptional attention to detail. Soaring ceiling creates an airy ambiance upon entry, complemented by fresh interior and exterior paint, a cozy gas fireplace, and new laminate flooring and carpet over premium underlayment for a quiet, cushioned feel. The chef’s kitchen showcases sleek quartz countertops, stainless steel appliances, soft-close cabinetry, and a built-in wine refrigerator ideal for entertaining. Bathrooms are remodeled to spa perfection, featuring heavy-duty frameless glass enclosures and multi-setting therapeutic shower systems for the ultimate retreat. The versatile layout includes a main-level bedroom and full bath ideal for multi-generational living, guests or a home office. Upstairs, the primary suite boasts a walk-in wardrobe and en-suite bath. The second upstairs bathroom has with a dedicated linen pantry. Step outside to a private, lowmaintenance backyard tailored for easy outdoor entertaining. Enjoy modern sustainability and significant utility savings over standard PG&E rates with a transferable Sunrun solar service agreement (approx. $181/mo base), featuring a 7.38 kW system, locked-in low tiered energy rates, a 25-year warranty, and a Tesla Powerwall 3 for uninterrupted whole-home backup power. Nestled in a commuter’s dream location, just 5 minutes from Union City BART, grocery stores, and dining. Rapid access to 880, 680, and bridges connecting to Silicon Valley and San Francisco. With its high-end upgrades, functional space, and unbeatable convenience, this move-in-ready home is an opportunity you don't want to miss.

- Current Status
- New
- Original Price
- $1,688,000
- List Price
- $1,688,000
- On Market Date
- Sep 30, 2026
- Property Type
- Detached
- D/N/S
- Decoto
- Zip Code
- 94587
- MLS ID
- 41149779
- APN
- 48610223
- Year Built
- 2004
- Stories in Building
- 2
- Possession
- Close Of Escrow
- Data Source
- MAXEBRDI
- Origin MLS System
- BAY EAST
Our Lady Of The Rosary
Private K-8 Elementary, Religious, Coed
Students: 129 Distance: 0.3mi
Purple Lotus Buddhist School
Private K-12 Montessori, Combined Elementary And Secondary, Religious, Boarding And Day, Nonprofit
Students: 25 Distance: 0.3mi
Spectrum Center-Mission Valley Campus
Private K-12 Coed
Students: NA Distance: 0.3mi
Searles Elementary School
Public K-5 Elementary
Students: 662 Distance: 0.4mi
Decoto School For Independent Study
Public K-12 Coed
Students: 121 Distance: 0.4mi
Northstar School
Private K-8
Students: 126 Distance: 0.4mi
- Bed
- 5
- Bath
- 3
- Parking
- 2
- Attached, Garage Faces Front, Garage Door Opener, Side By Side
- SQ FT
- 2,520
- SQ FT Source
- Public Records
- Lot SQ FT
- 4,934.0
- Lot Acres
- 0.1134 Acres
- Pool Info
- None
- Kitchen
- Dishwasher, Gas Range, Oven, Dryer, Washer, Gas Water Heater, Water Softener, Tile Counters, Eat-in Kitchen, Disposal, Gas Range/Cooktop, Kitchen Island, Oven Built-in, Pantry, Updated Kitchen
- Cooling
- Central Air
- Disclosures
- None
- Entry Level
- Exterior Details
- Back Yard, Front Yard, Sprinklers Automatic, Landscape Back, Landscape Front
- Flooring
- Laminate, Tile, Carpet, Wood
- Foundation
- Fire Place
- Gas Starter, Living Room
- Heating
- Zoned
- Laundry
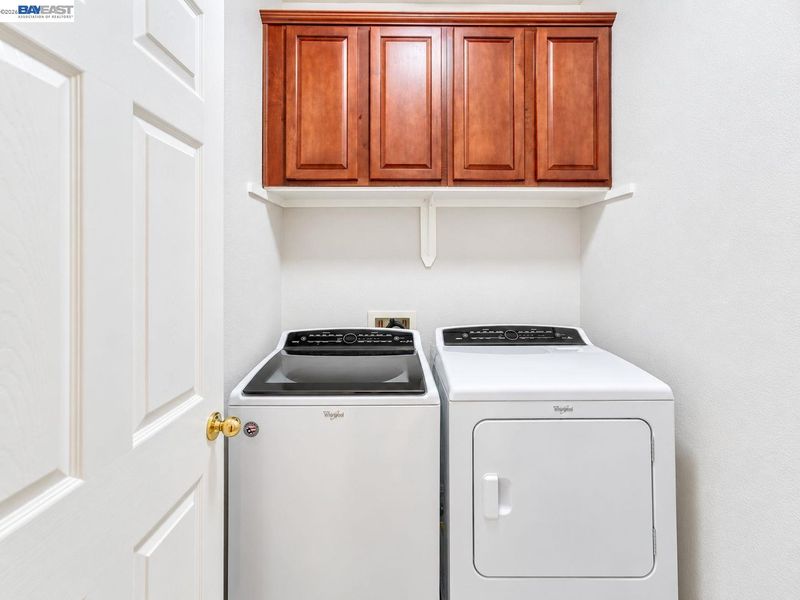
- Dryer, Laundry Room, Washer, Cabinets
- Main Level
- 1 Bedroom, 1 Bath, Laundry Facility, Main Entry
- Possession
- Close Of Escrow
- Architectural Style
- Contemporary
- Construction Status
- Existing
- Additional Miscellaneous Features
- Back Yard, Front Yard, Sprinklers Automatic, Landscape Back, Landscape Front
- Location
- Corner Lot, Back Yard, Front Yard, Landscaped
- Roof
- Tile
- Water and Sewer
- Public
- Fee
- Unavailable
MLS and other Information regarding properties for sale as shown in Theo have been obtained from various sources such as sellers, public records, agents and other third parties. This information may relate to the condition of the property, permitted or unpermitted uses, zoning, square footage, lot size/acreage or other matters affecting value or desirability. Unless otherwise indicated in writing, neither brokers, agents nor Theo have verified, or will verify, such information. If any such information is important to buyer in determining whether to buy, the price to pay or intended use of the property, buyer is urged to conduct their own investigation with qualified professionals, satisfy themselves with respect to that information, and to rely solely on the results of that investigation.
School data provided by GreatSchools. School service boundaries are intended to be used as reference only. To verify enrollment eligibility for a property, contact the school directly.