

$7,500,000
4,230
SQ FT
$1,773
SQ/FT
820 Eucalyptus Avenue
@ EDGECOURT DRIVE - 453 - Ryan Tract Etc., Hillsborough

- 6 Bed
- 4 Bath
- 2 Park
- 4,230 sqft
- HILLSBOROUGH
-

-
Sat Jul 11, 2:00 pm - 4:00 pm
Spectacular home in lower Hillsborough! 6 bedrooms all on one level
-
Sun Jul 12, 2:00 pm - 4:00 pm
Spectacular home in lower Hillsborough! 6 bedrooms all on one level
-
Sat Jul 18, 2:00 pm - 4:00 pm
Spectacular home in lower Hillsborough! 6 bedrooms all on one level
-
Sun Jul 19, 2:00 pm - 4:00 pm
Spectacular home in lower Hillsborough! 6 bedrooms all on one level
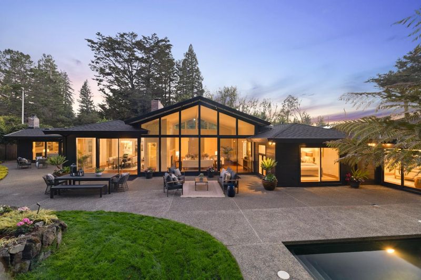
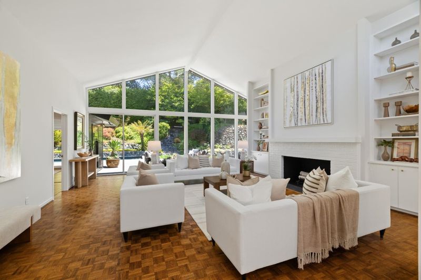
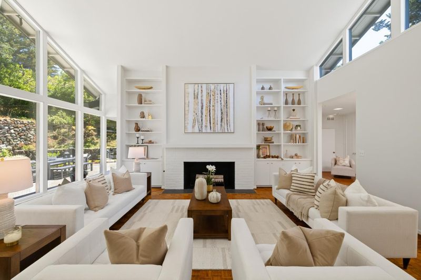
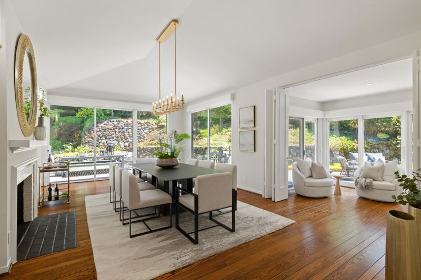
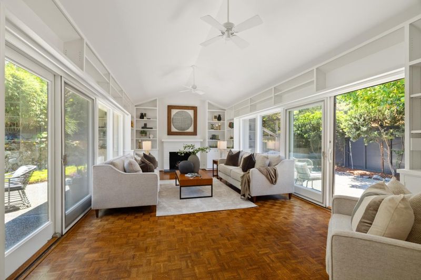
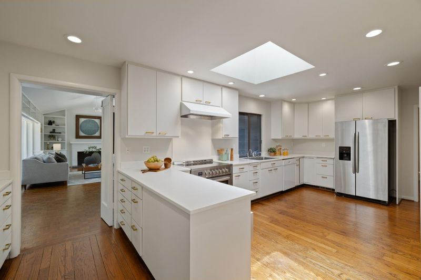
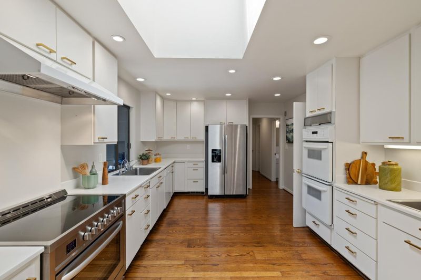
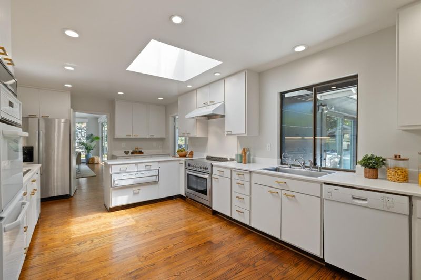
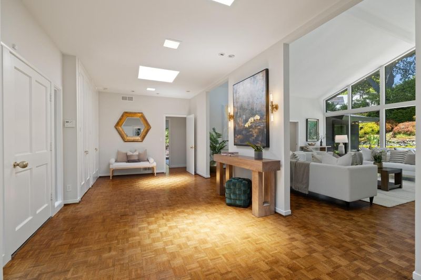
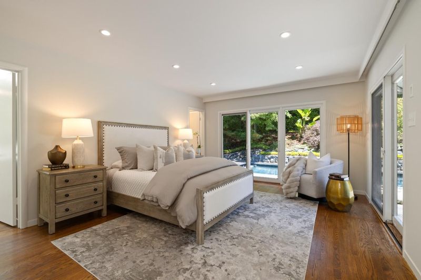
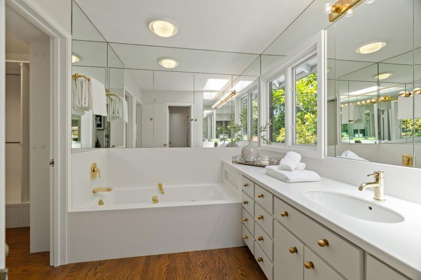
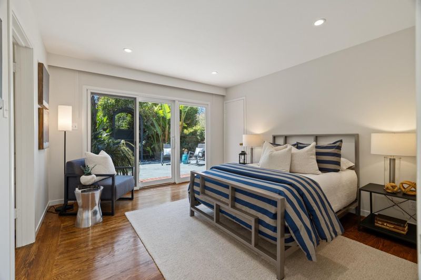
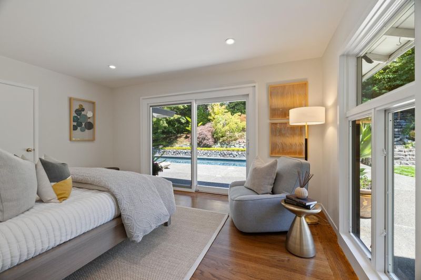
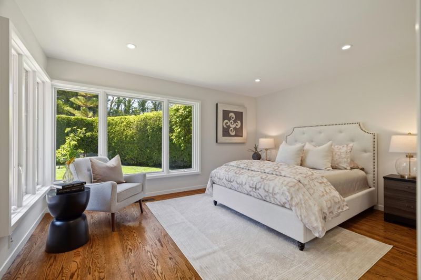
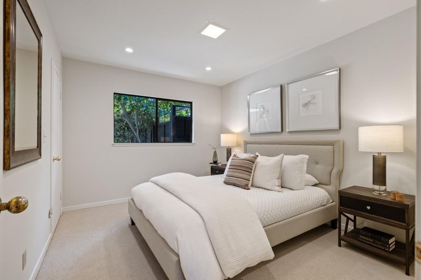
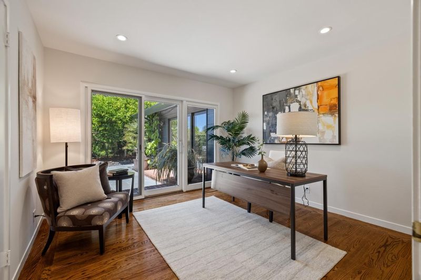
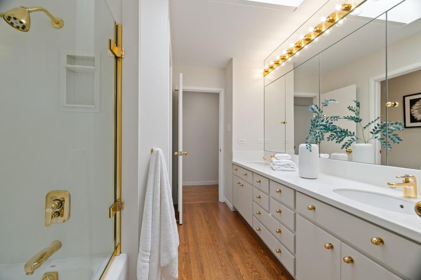
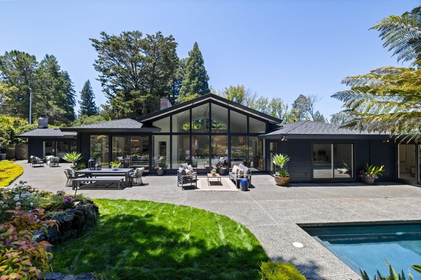
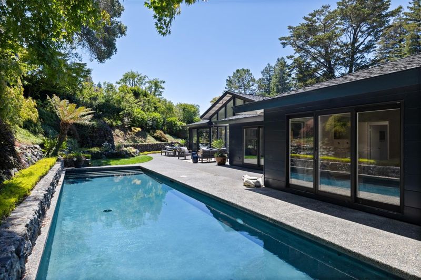
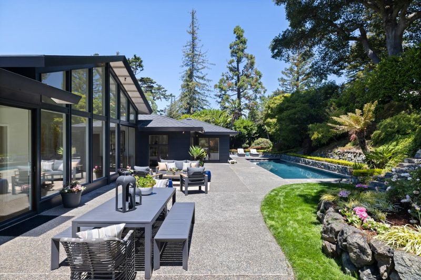
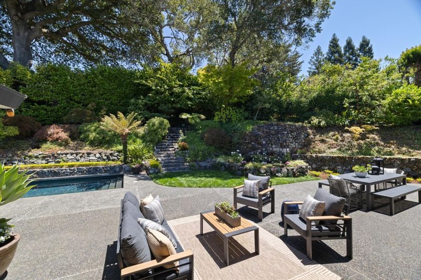
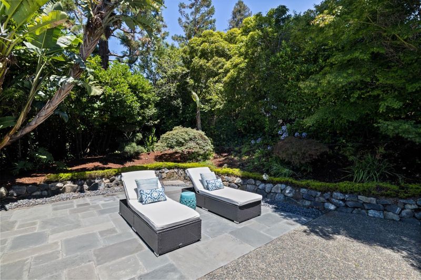
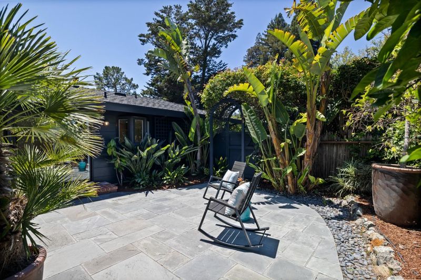
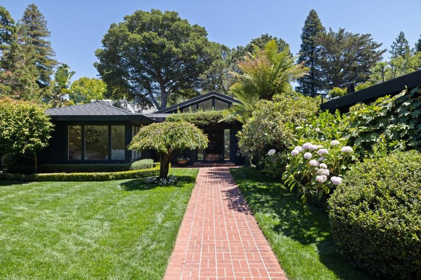
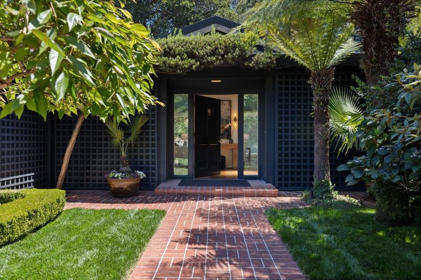
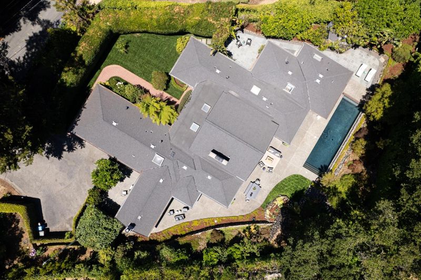
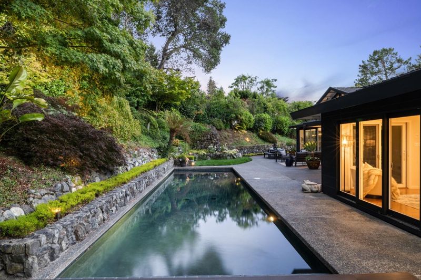
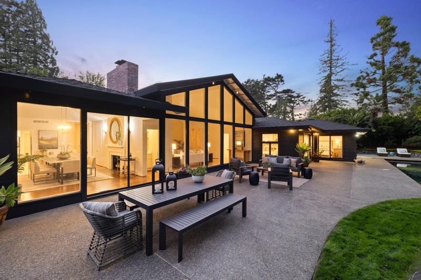
Located in lower Hillsborough, this custom-made mid-century modern home blends timeless architecture with the effortless California lifestyle. Set behind mature landscaping and surrounded by exceptional privacy, this home is filled with natural light thanks to dramatic walls of glass that blur the line between indoors and out. Every main living space looks onto the backyard landscaping and private pool. The living room, dining room and family room all feature dramatic vaulted ceilings and fireplaces in each room. The flexible floor plan offers six bedrooms and four bathrooms, including a primary suite and various options for an office or work-out space. Rich hardwood floors extend throughout the home. This home captures everything people love about mid-century modern design: open spaces, incredible natural light, seamless indoor-outdoor living and an unmistakable sense of style. All this plus award-winning public schools and perfectly situated between Silicon Valley and San Francisco.

- Days on Market
- 0 days
- Current Status
- Active
- Original Price
- $7,500,000
- List Price
- $7,500,000
- On Market Date
- Jul 10, 2026
- Property Type
- Single Family Home
- Area
- 453 - Ryan Tract Etc.
- Zip Code
- 94010
- MLS ID
- ML82053844
- APN
- 028-081-070
- Year Built
- 1950
- Stories in Building
- 1
- Possession
- Unavailable
- Data Source
- MLSL
- Origin MLS System
- MLSListings, Inc.
Roosevelt Elementary School
Public K-5 Elementary
Students: 359 Distance: 0.3mi
The Bridge School
Private PK-8 Special Education, Elementary, Coed
Students: 13 Distance: 0.5mi
Bridge School, The
Private K-8 Nonprofit
Students: 9 Distance: 0.5mi
North Hillsborough School
Public K-5 Elementary
Students: 300 Distance: 0.6mi
McKinley Elementary School
Public K-5 Elementary
Students: 537 Distance: 0.7mi
Crocker Middle School
Public 6-8 Middle
Students: 465 Distance: 0.7mi
- Bed
- 6
- Bath
- 4
- Parking
- 2
- Attached Garage
- SQ FT
- 4,230
- SQ FT Source
- Unavailable
- Lot SQ FT
- 22,335.0
- Lot Acres
- 0.512741 Acres
- Pool Info
- Pool - In Ground
- Cooling
- Other
- Dining Room
- Formal Dining Room
- Disclosures
- Natural Hazard Disclosure
- Family Room
- Separate Family Room
- Foundation
- Other
- Fire Place
- Other
- Heating
- Central Forced Air
- Fee
- Unavailable
MLS and other Information regarding properties for sale as shown in Theo have been obtained from various sources such as sellers, public records, agents and other third parties. This information may relate to the condition of the property, permitted or unpermitted uses, zoning, square footage, lot size/acreage or other matters affecting value or desirability. Unless otherwise indicated in writing, neither brokers, agents nor Theo have verified, or will verify, such information. If any such information is important to buyer in determining whether to buy, the price to pay or intended use of the property, buyer is urged to conduct their own investigation with qualified professionals, satisfy themselves with respect to that information, and to rely solely on the results of that investigation.
School data provided by GreatSchools. School service boundaries are intended to be used as reference only. To verify enrollment eligibility for a property, contact the school directly.