

$899,900
2,305
SQ FT
$390
SQ/FT
8042 Waterfall Lane
@ Bordoni Drive - Vallejo

- 3 Bed
- 2 Bath
- 2 Park
- 2,305 sqft
- VALLEJO
-

-
Sat Nov 7, 1:00 pm - 4:00 pm
No lockbox on this homesite. This is a new home community. Kindly check in at the new home gallery located at 8017 Bordoni Drive, Vallejo, CA 94591
-
Sun Nov 8, 1:00 pm - 4:00 pm
No lockbox on this homesite. This is a new home community. Kindly check in at the new home gallery located at 8017 Bordoni Drive, Vallejo, CA 94591
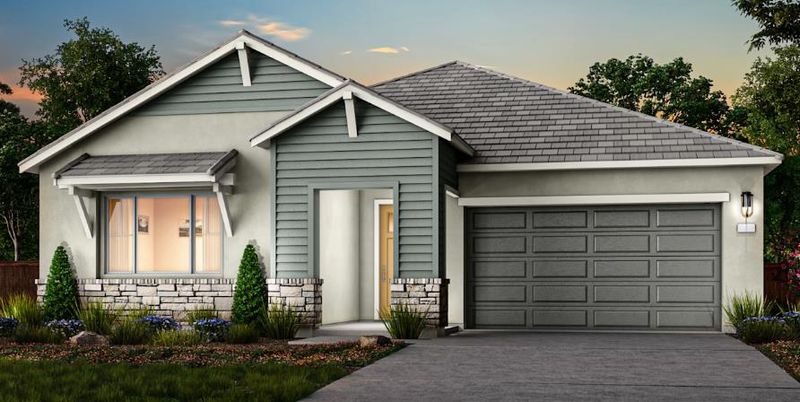
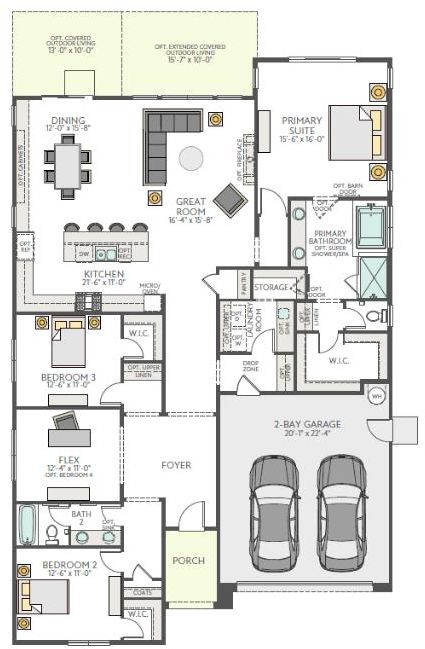
New Construction | Plan 1. Welcome to Homesite 177. Discover comfortable single-story living in this charming 3-bedroom, 2-bathroom home at Cascade at Waterstone in Vallejo. Featuring 2,305 square feet of thoughtfully designed living space, this inviting home offers an open-concept floorplan that seamlessly connects the kitchen, dining, and living areas, creating an ideal setting for everyday living and entertaining. The gourmet chef's kitchen features a walk-in pantry and provides a welcoming space to gather. The spacious primary suite offers a relaxing retreat complete with a walk-in closet, while a versatile flex room provides the perfect space for a home office, study, or formal dining room. Additional highlights include a convenient two-bay garage and the ease of single-story living. Located in Vallejo, Cascade at Waterstone offers convenient access to local shopping, dining, recreation, and major commuter routes connecting to surrounding Bay Area destinations. Experience the comfort, convenience, and lifestyle of a thoughtfully designed new home. photo of renderings.

- Days on Market
- 2 days
- Current Status
- Active
- Original Price
- $899,900
- List Price
- $899,900
- On Market Date
- Nov 5, 2026
- Property Type
- Single Family Home
- Area
- Zip Code
- 94591
- MLS ID
- ML82066693
- APN
- 0082504020D
- Year Built
- 2026
- Stories in Building
- 1
- Possession
- Unavailable
- Data Source
- MLSL
- Origin MLS System
- MLSListings, Inc.
The Beal Academy
Private 8-12 Coed
Students: NA Distance: 0.4mi
St. Patrick-St. Vincent High School
Private 9-12 Secondary, Religious, Coed
Students: 509 Distance: 0.5mi
Glen Cove Elementary School
Public K-5 Elementary
Students: 415 Distance: 1.1mi
Annie Pennycook Elementary School
Public K-5 Elementary
Students: 600 Distance: 1.1mi
Calvary Christian Academy
Private 1-12 Religious, Coed
Students: NA Distance: 1.2mi
Vallejo Center for Learning
Private 7-12 Special Education Program, All Male, Boarding
Students: NA Distance: 1.3mi
- Bed
- 3
- Bath
- 2
- Double Sinks, Marble, Primary - Stall Shower(s), Shower over Tub - 1, Tub in Primary Bedroom
- Parking
- 2
- Attached Garage
- SQ FT
- 2,305
- SQ FT Source
- Unavailable
- Lot SQ FT
- 12,518.0
- Lot Acres
- 0.287374 Acres
- Kitchen
- Cooktop - Gas, Countertop - Granite, Dishwasher, Exhaust Fan, Island, Microwave, Oven - Built-In, Oven - Gas, Oven - Self Cleaning, Pantry
- Cooling
- Central AC
- Dining Room
- Breakfast Bar
- Disclosures
- NHDS Report
- Family Room
- Kitchen / Family Room Combo
- Flooring
- Carpet, Laminate
- Foundation
- Concrete Slab, Mudsill, Post and Beam
- Heating
- Central Forced Air
- Laundry
- Electricity Hookup (110V), Electricity Hookup (220V)
- * Fee
- $105
- Name
- Hudson Management Company
- *Fee includes
- Landscaping / Gardening and Maintenance - Common Area
MLS and other Information regarding properties for sale as shown in Theo have been obtained from various sources such as sellers, public records, agents and other third parties. This information may relate to the condition of the property, permitted or unpermitted uses, zoning, square footage, lot size/acreage or other matters affecting value or desirability. Unless otherwise indicated in writing, neither brokers, agents nor Theo have verified, or will verify, such information. If any such information is important to buyer in determining whether to buy, the price to pay or intended use of the property, buyer is urged to conduct their own investigation with qualified professionals, satisfy themselves with respect to that information, and to rely solely on the results of that investigation.
School data provided by GreatSchools. School service boundaries are intended to be used as reference only. To verify enrollment eligibility for a property, contact the school directly.