

$699,999
2,454
SQ FT
$285
SQ/FT
3983 Moraine Way
@ Bluerock - Daybreak, Antioch

- 4 Bed
- 2.5 (2/1) Bath
- 3 Park
- 2,454 sqft
- Antioch
-

-
Sat Nov 7, 12:00 pm - 2:00 pm
Remodeled and gorgeous inside!
-
Sun Nov 8, 12:00 pm - 2:00 pm
Beautfuly updated. Come check it out!
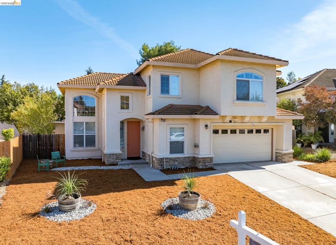
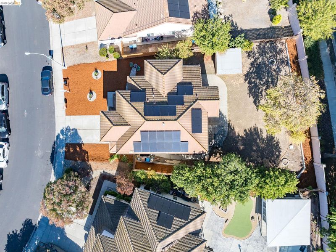
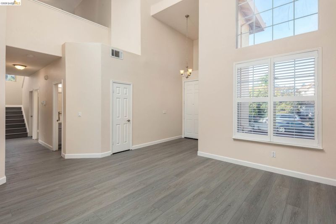
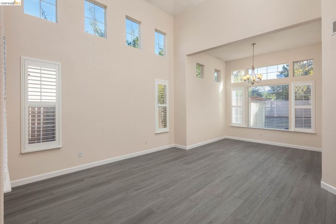
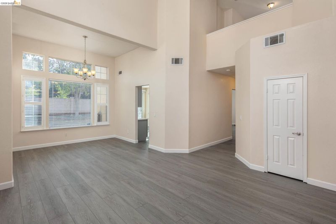
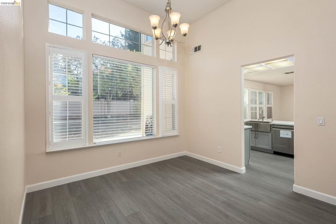
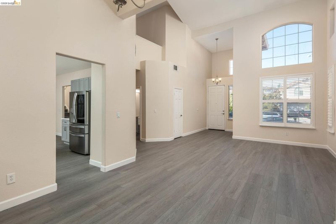
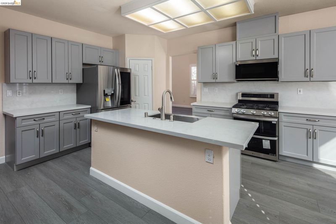
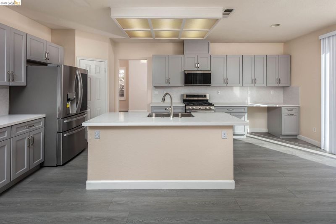
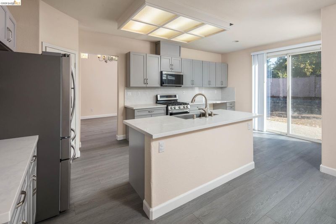
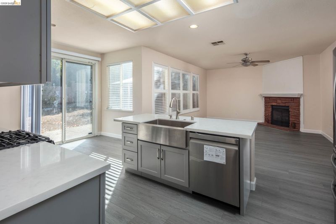
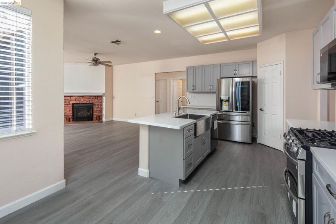
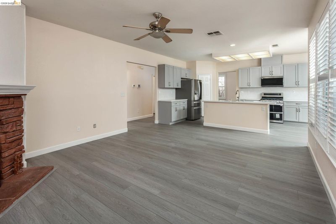
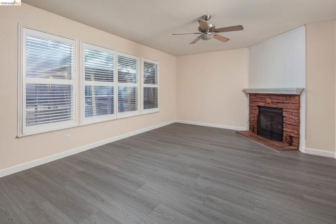
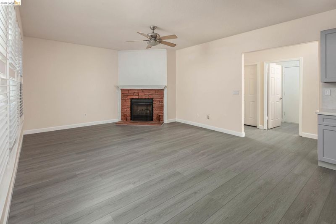
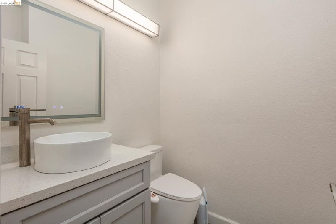
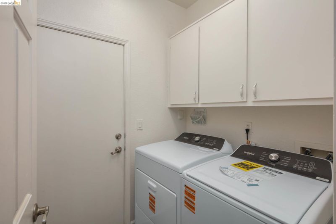
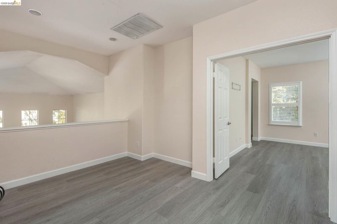
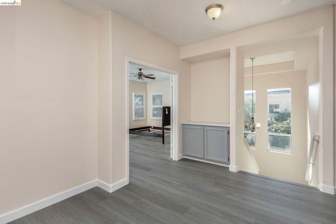
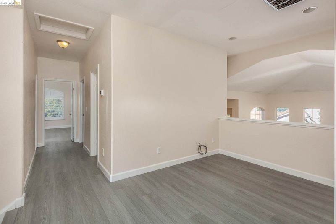
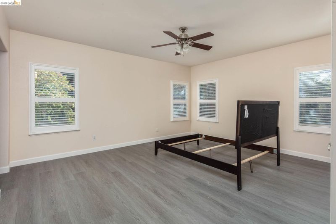
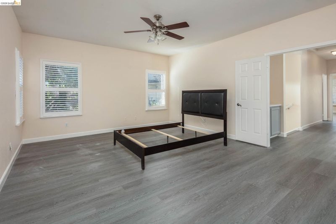
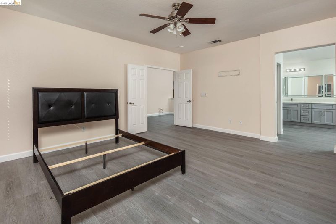
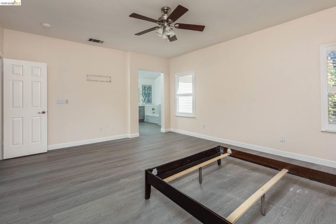
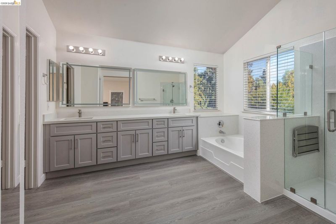
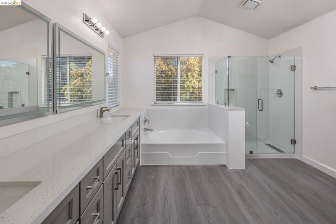
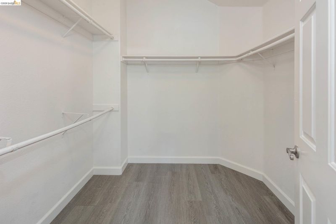
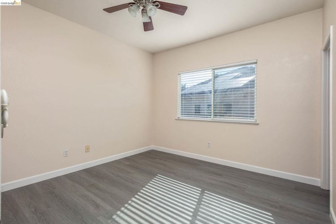
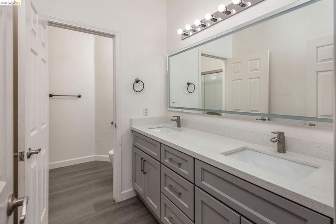
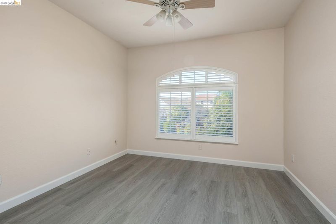
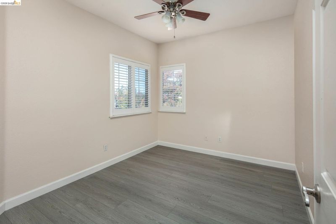
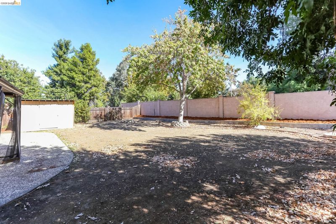
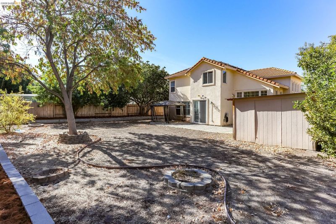
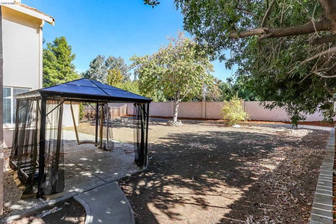
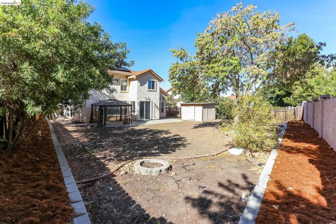
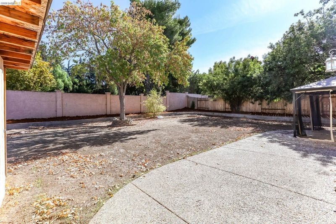
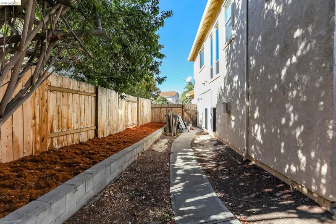
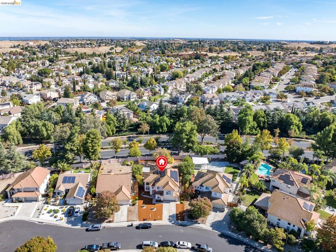
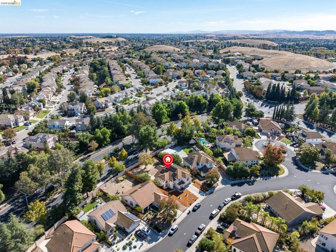
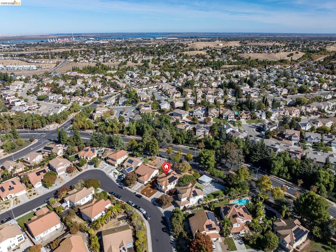
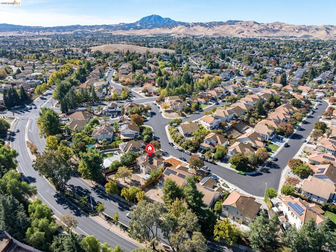
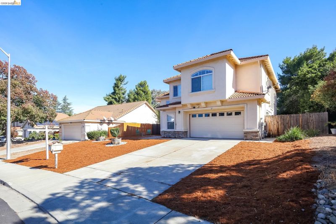
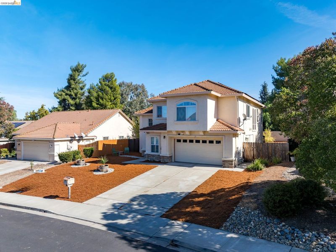
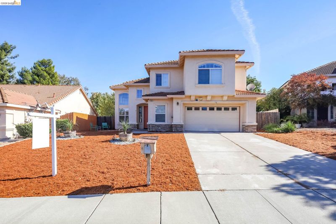
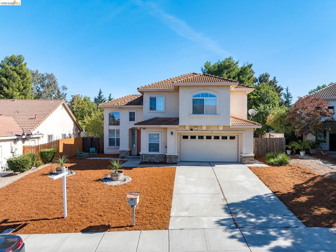
Open House Saturday 11/7 & Sunday 11/8 from 12:00-2:00PM! Welcome to 3983 Moraine Way, where modern updates, generous living spaces, and endless possibilities come together! Beautifully remodeled in 2026, this impressive 4-bedroom, 2.5-bath home offers approximately 2,454 square feet of thoughtfully designed living space, plus a versatile loft perfect for a home office, media room, or additional lounge area. Step inside and discover refreshed interiors, attractive vinyl flooring, and an inviting floor plan designed for both everyday comfort and entertaining. The spacious kitchen features stone countertops, a center island, a brand new gas range, refrigerator and dishwasher while the separate family room with a cozy fireplace offers the perfect gathering space. The real showstopper? The expansive 9,727-square-foot lot with NO REAR NEIGHBORS! Enjoy added privacy and an incredible opportunity to create your dream backyard. Imagine a sparkling swimming pool, outdoor entertaining area, lush garden, or even a potential ADU, subject to local approvals. Additional highlights include an oversized attached garage with three-vehicle capacity and two-car entry, plus Tesla solar with battery backup. With its 2026 improvements, flexible living spaces, generous lot, and exciting outdoor potential, this is a home that offers room to live, grow, and make your own. Special 100% financing with no mortgage insurance may be available through Flagstar Bank for qualified buyers. Ask for details!

- Current Status
- Active
- Original Price
- $699,999
- List Price
- $699,999
- On Market Date
- Oct 22, 2026
- Property Type
- Detached
- D/N/S
- Daybreak
- Zip Code
- 94509
- MLS ID
- 41152006
- APN
- 0535500540
- Year Built
- 1998
- Stories in Building
- 2
- Possession
- Close Of Escrow
- Data Source
- MAXEBRDI
- Origin MLS System
- DELTA
Muir (John) Elementary School
Public K-5 Elementary
Students: 570 Distance: 0.7mi
Jack London Elementary School
Public K-6 Elementary
Students: 507 Distance: 0.9mi
Hilltop Christian
Private K-8 Combined Elementary And Secondary, Religious, Coed
Students: 102 Distance: 0.9mi
Grant Elementary School
Public K-6 Elementary
Students: 442 Distance: 1.0mi
Paideia Academy
Private K-12
Students: 20 Distance: 1.1mi
Deer Valley High School
Public 9-12 Secondary
Students: 1986 Distance: 1.2mi
- Bed
- 4
- Bath
- 2.5 (2/1)
- Parking
- 3
- Attached, Garage Door Opener
- SQ FT
- 2,454
- SQ FT Source
- Public Records
- Lot SQ FT
- 9,727.0
- Lot Acres
- 0.22 Acres
- Pool Info
- Possible Pool Site
- Kitchen
- Dishwasher, Gas Range, Microwave, Stone Counters, Disposal, Gas Range/Cooktop, Kitchen Island
- Cooling
- Central Air
- Disclosures
- None
- Entry Level
- Exterior Details
- Back Yard, Front Yard, Garden/Play, Side Yard, Storage, Low Maintenance
- Flooring
- Vinyl
- Foundation
- Fire Place
- Family Room
- Heating
- Central
- Laundry
- Laundry Room
- Main Level
- 0.5 Bath, Laundry Facility
- Possession
- Close Of Escrow
- Architectural Style
- Contemporary
- Construction Status
- Existing
- Additional Miscellaneous Features
- Back Yard, Front Yard, Garden/Play, Side Yard, Storage, Low Maintenance
- Location
- Premium Lot, Back Yard, Front Yard
- Roof
- Tile
- Water and Sewer
- Public
- Fee
- Unavailable
MLS and other Information regarding properties for sale as shown in Theo have been obtained from various sources such as sellers, public records, agents and other third parties. This information may relate to the condition of the property, permitted or unpermitted uses, zoning, square footage, lot size/acreage or other matters affecting value or desirability. Unless otherwise indicated in writing, neither brokers, agents nor Theo have verified, or will verify, such information. If any such information is important to buyer in determining whether to buy, the price to pay or intended use of the property, buyer is urged to conduct their own investigation with qualified professionals, satisfy themselves with respect to that information, and to rely solely on the results of that investigation.
School data provided by GreatSchools. School service boundaries are intended to be used as reference only. To verify enrollment eligibility for a property, contact the school directly.