

$2,680,000
2,640
SQ FT
$1,015
SQ/FT
1290 Holloway Avenue
@ Junipero Serra Blvd - SF District 4 - Ingleside Terrace, San Francisco

- 3 Bed
- 3.5 Bath
- 3 Park
- 2,640 sqft
- San Francisco
-

-
Fri Nov 6, 4:00 pm - 6:00 pm
Come join our Twilight Preview for this exceptional home! Small bites and refreshments will be provided. Hope to see you there!
-
Sat Nov 7, 2:00 pm - 4:30 pm
-
Sun Nov 8, 2:00 pm - 4:30 pm
-
Tue Nov 10, 1:00 pm - 3:00 pm
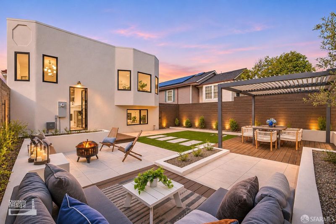
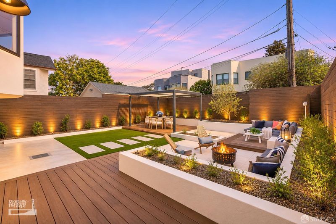
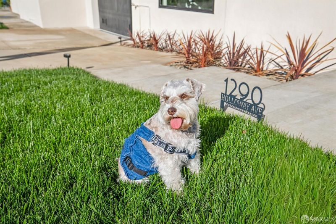
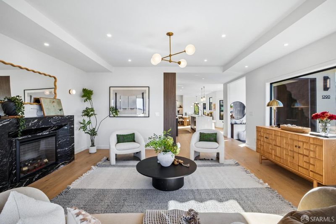
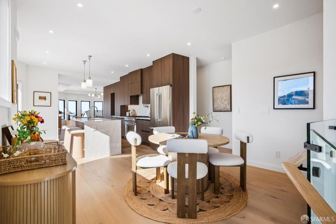
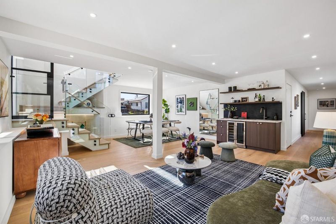
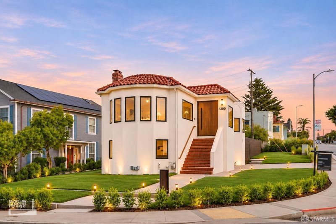
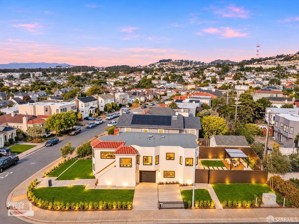
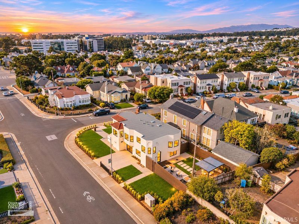
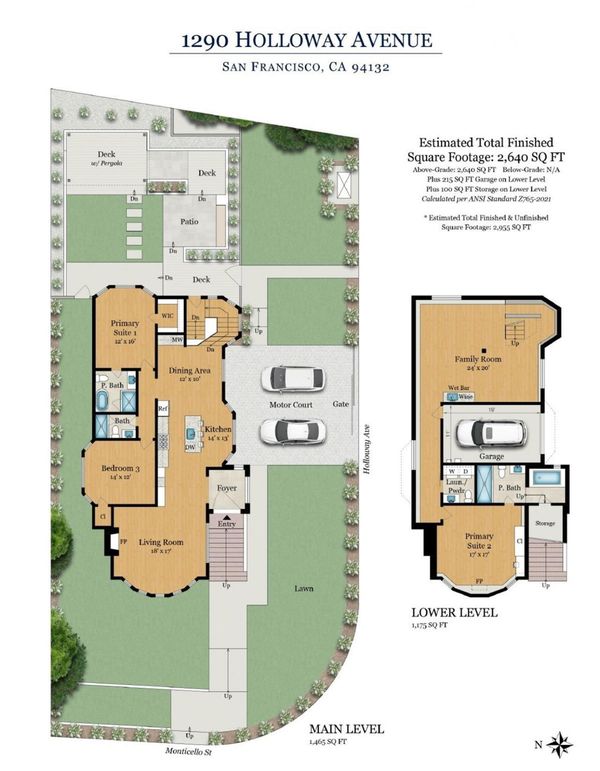
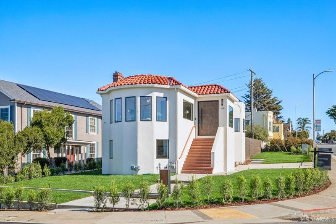
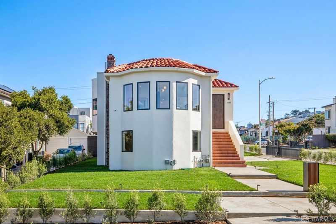
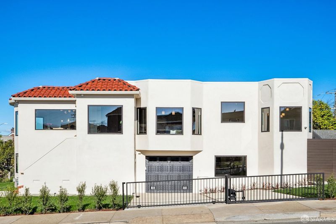
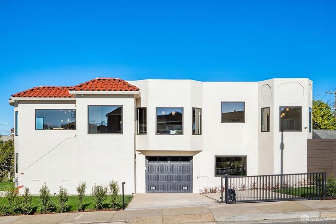
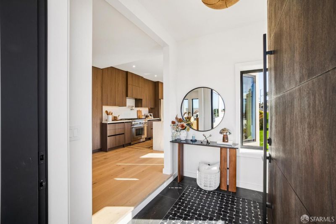
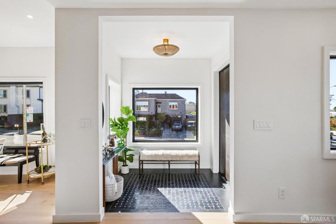
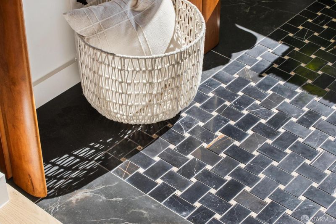
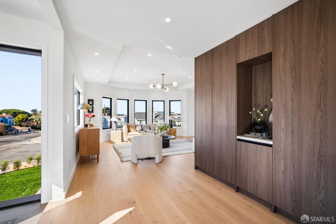
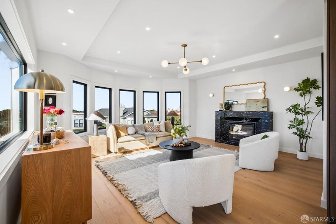
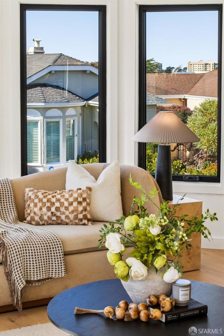
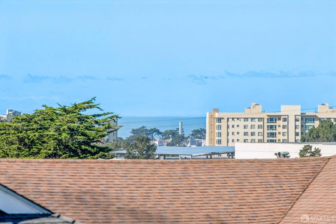
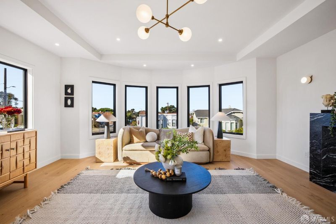
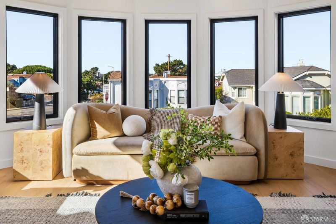
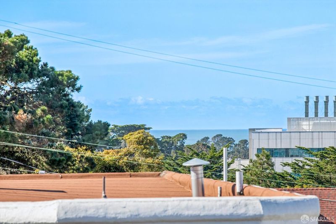
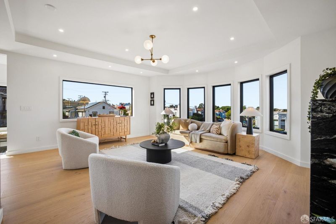
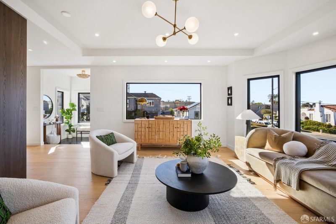
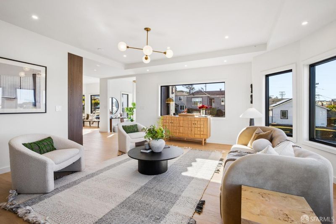
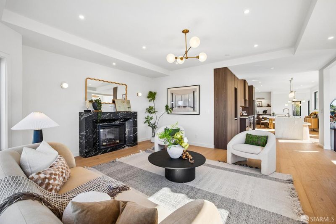
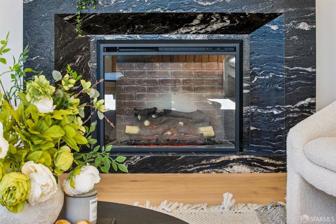
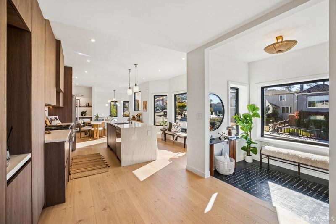
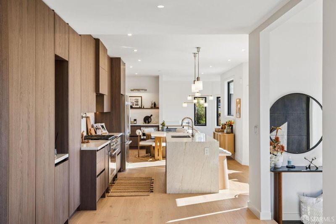
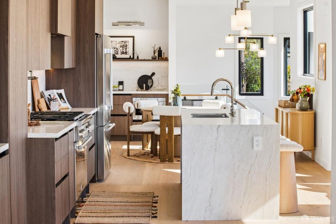
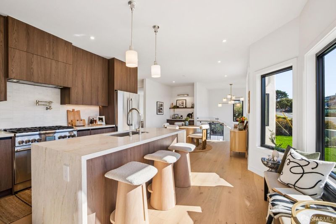
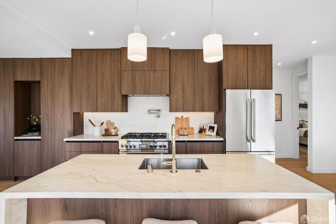
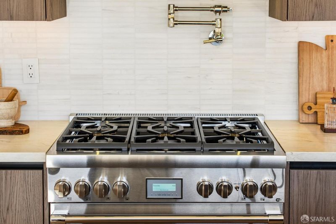
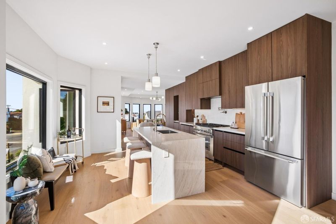
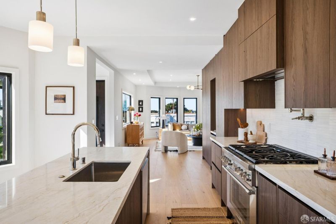
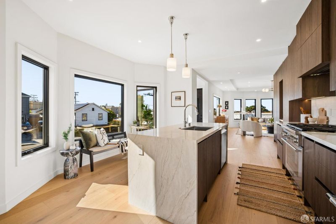
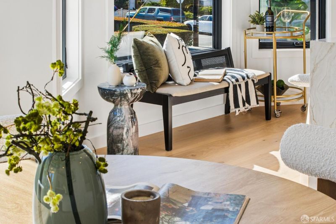
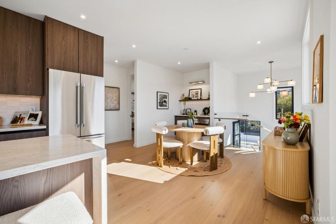
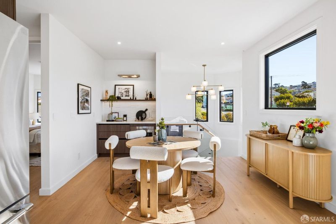
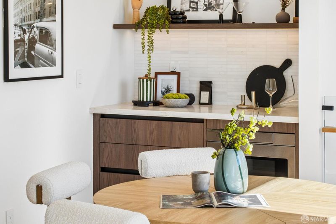
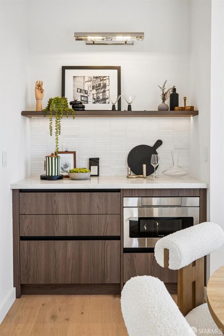
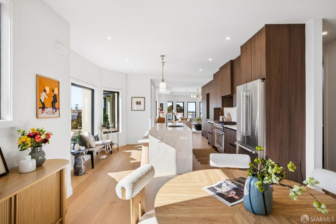
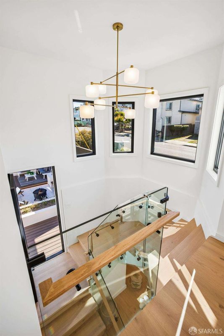
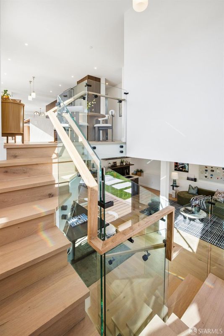
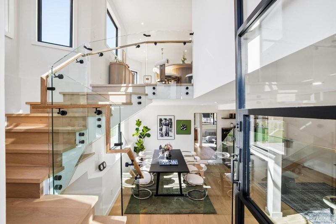
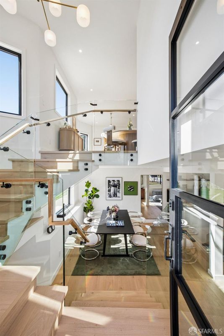
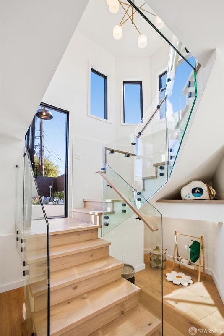
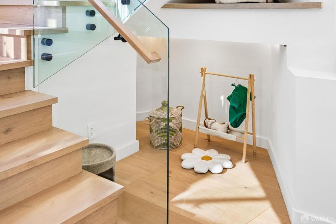
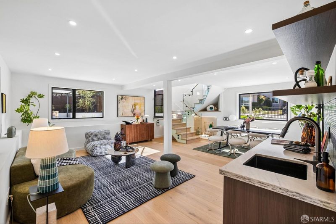
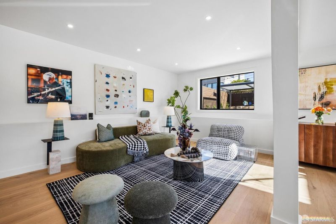
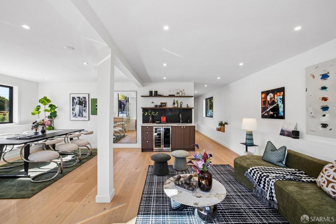
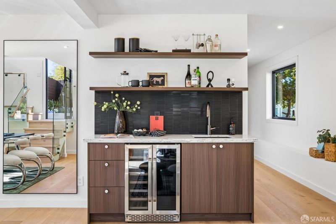
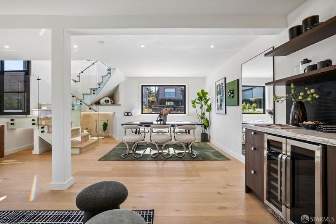
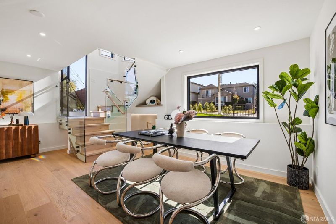
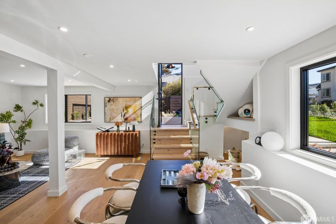
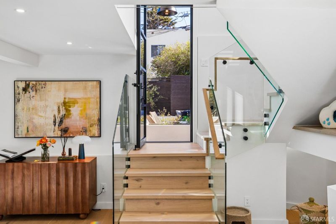
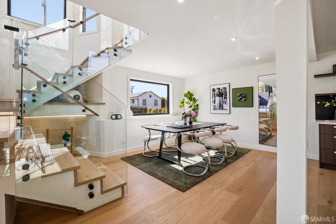
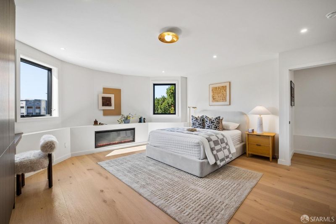
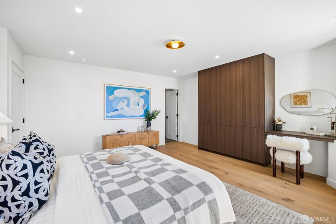
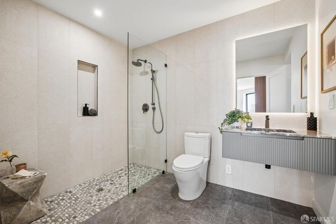
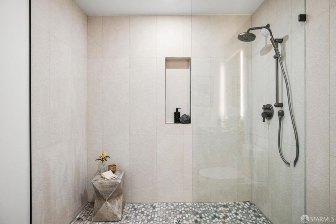
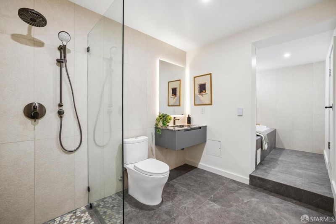
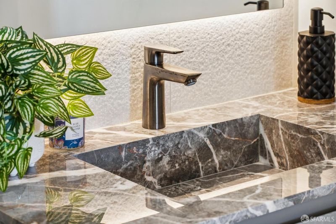
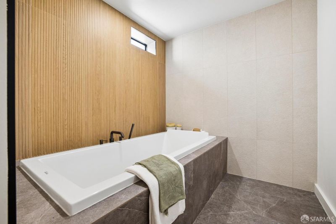
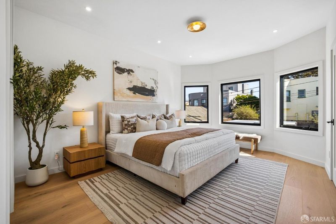
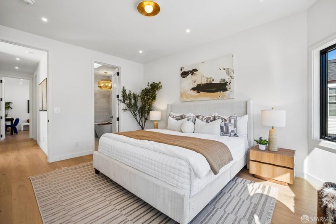
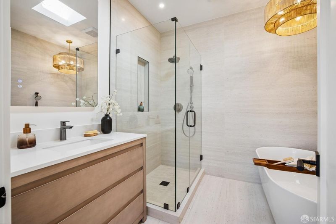
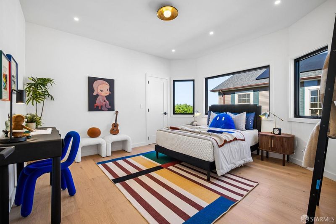
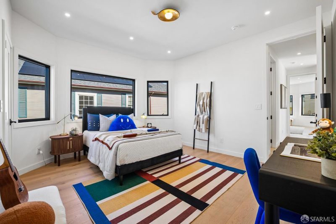
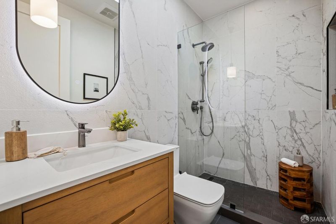
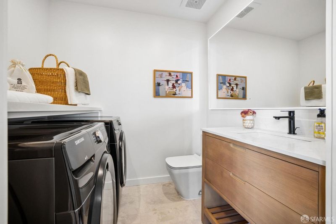
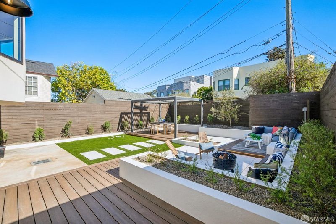
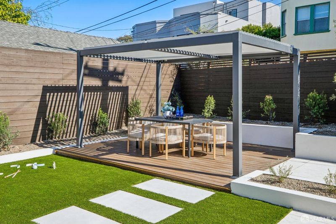
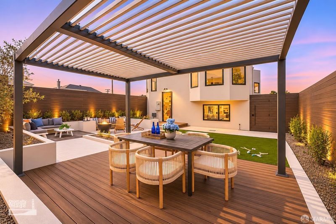
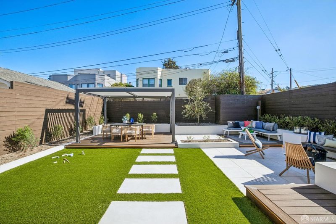
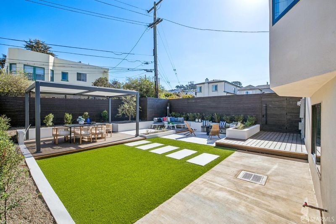
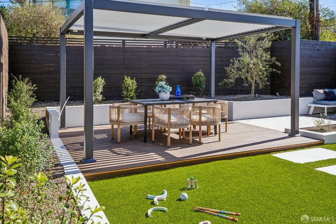
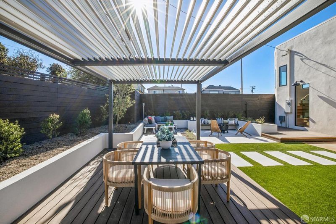
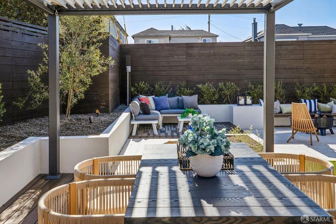
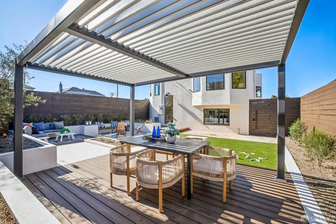
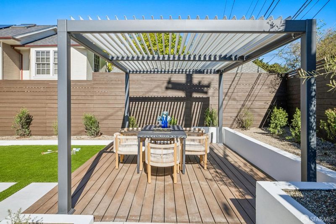
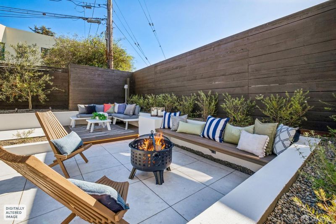
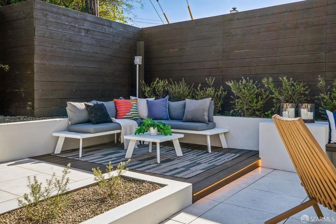
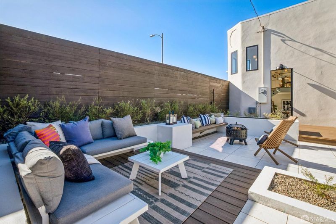
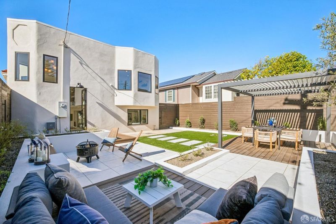
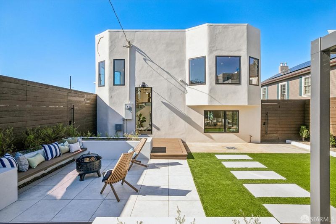
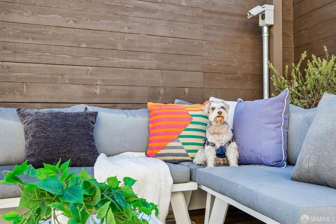
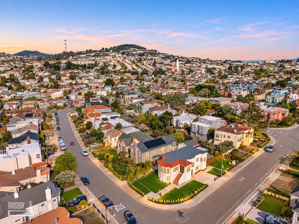
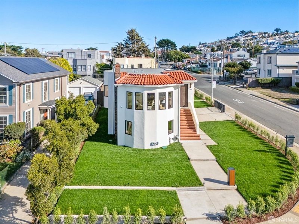
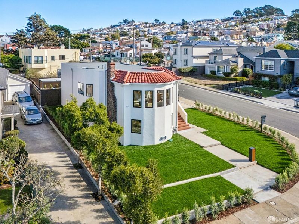
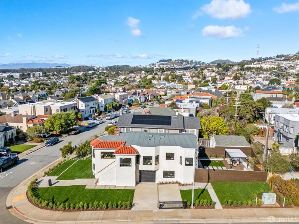
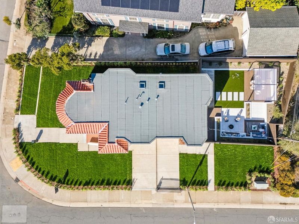
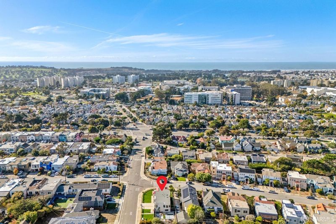
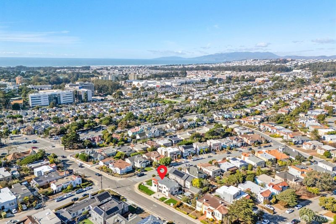
Elevated Living Inside and Out in desirable Ingleside Terraces. Discover the perfect blend of elegant design, comfort & indoor-outdoor living in this stunning, fully detached home. Tastefully renovated with exceptional attention to detail, this two-story home sits on a generous corner lot & offers abundant natural light, beautiful finishes & inviting spaces for both everyday living & entertaining. A graceful front pathway, framed by lines of privacy trees and a manicured lawn, leads to an impressive oversized pivot door and an elegant marble-floored foyer. The sun-kissed living room features expansive windows showcasing sunset skyline views and a handsome marble fireplace. It flows seamlessly into a chic chef's kitchen with a generous center island, alongside a formal dining area with a convenient coffee or wine bar. The main level offers two spacious bedrooms and two sleek bathrooms in a quiet, private wing. A dramatic glass staircase leads to the expansive lower level, featuring a large family and entertaining room with wet bar and game area, plus a spacious bedroom suite with a spa-inspired bath. Beyond the interior, a distinctive farmhouse-style glass door opens to an extraordinary outdoor setting. Lush landscaping, multiple terraces, and a pergola create the perfect setting for gatherings, celebrations, relaxing afternoons, or playtime with your four-legged friends. Privacy trees wrap around the corner lot, complemented by a motorized driveway gate. Located in one of San Francisco's charming historic residential enclaves, Ingleside Terraces offers the appeal of detached homes, larger lots, and beautiful gardens, with exceptional convenience. Enjoy easy access to the Muni M-Line and tech shuttles along 19th Avenue, Lake Merced, and Stonestown Galleria, featuring Trader Joe's, Target, Whole Foods, shops, cafes, and restaurants. With 3 spacious bedrooms, 3.5 sleek bathrooms, and exceptional indoor-outdoor spaces, this home offers more than beautiful living it invites you to embrace a relaxed, elevated lifestyle. This is not just a home. It's your next lifestyle!

- Days on Market
- 2 days
- Current Status
- Active
- Original Price
- $2,680,000
- List Price
- $2,680,000
- On Market Date
- Nov 5, 2026
- Property Type
- Single Family Residence
- District
- SF District 4 - Ingleside Terrace
- Zip Code
- 94132
- MLS ID
- 426173614
- APN
- 6926009
- Year Built
- 1924
- Stories in Building
- 0
- Possession
- Close Of Escrow
- Data Source
- SFAR
- Origin MLS System
Tall Ship Education Academy
Private 10-12 Alternative, Secondary, All Female, Nonprofit
Students: NA Distance: 0.4mi
Ortega (Jose) Elementary School
Public K-5 Elementary
Students: 399 Distance: 0.5mi
Voice Of Pentecost Academy
Private K-12 Religious, Nonprofit
Students: 60 Distance: 0.5mi
Stratford School
Private K-5
Students: 167 Distance: 0.5mi
Mercy High School
Private 9-12 Secondary, Religious, All Female
Students: 223 Distance: 0.6mi
Aptos Middle School
Public 6-8 Middle
Students: 976 Distance: 0.6mi
- Bed
- 3
- Bath
- 3.5
- Quartz, Shower Stall(s), Tile, Tub
- Parking
- 3
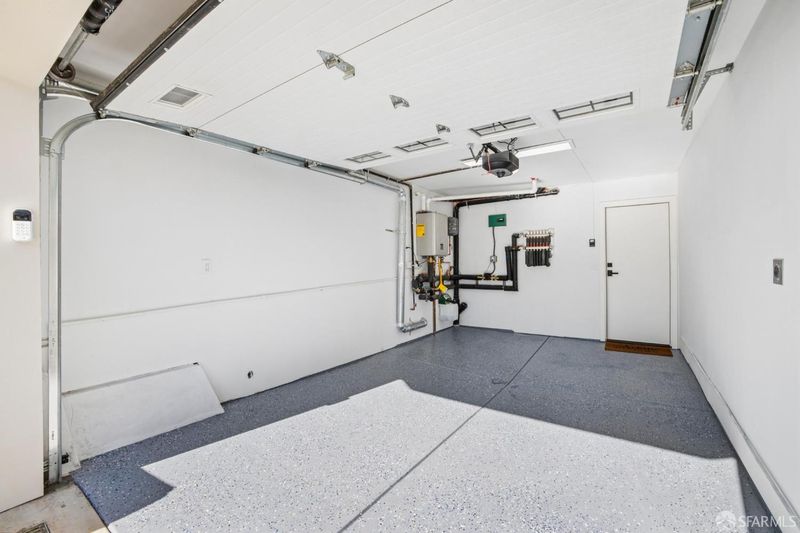
- Driveway, Attached, Garage Door Opener, Garage Faces Side, Inside Entrance, Uncovered Parking Spaces 2+, Side by Side, On Site (Single Family Only)
- SQ FT
- 2,640
- SQ FT Source
- Graphic Artist
- Lot SQ FT
- 5,606.17
- Lot Acres
- 0.1287 Acres
- Kitchen
- Breakfast Area, Island w/Sink, Pantry Cabinet, Quartz Counter
- Cooling
- None
- Dining Room
- Formal Area
- Entry Level
- 0
- Exterior Details
- Uncovered Courtyard
- Family Room
- Deck Attached, Sunken
- Living Room
- View
- Flooring
- Tile, Wood
- Fire Place
- Electric, Living Room, Master Bedroom
- Heating
- Central, Gas, Radiant
- Laundry
- Inside Room
- Views
- Ocean, Water
- Possession
- Close Of Escrow
- Fee
- $0
MLS and other Information regarding properties for sale as shown in Theo have been obtained from various sources such as sellers, public records, agents and other third parties. This information may relate to the condition of the property, permitted or unpermitted uses, zoning, square footage, lot size/acreage or other matters affecting value or desirability. Unless otherwise indicated in writing, neither brokers, agents nor Theo have verified, or will verify, such information. If any such information is important to buyer in determining whether to buy, the price to pay or intended use of the property, buyer is urged to conduct their own investigation with qualified professionals, satisfy themselves with respect to that information, and to rely solely on the results of that investigation.
School data provided by GreatSchools. School service boundaries are intended to be used as reference only. To verify enrollment eligibility for a property, contact the school directly.