


$1,659,000
1,357
SQ FT
$1,223
SQ/FT
3343 Vincent Drive
@ Monticello - 8 - Santa Clara, Santa Clara

- 3 Bed
- 2 Bath
- 2 Park
- 1,357 sqft
- Santa Clara
-

-
Sat Nov 7, 2:00 pm - 4:30 pm
-
Sun Nov 8, 2:00 pm - 4:30 pm
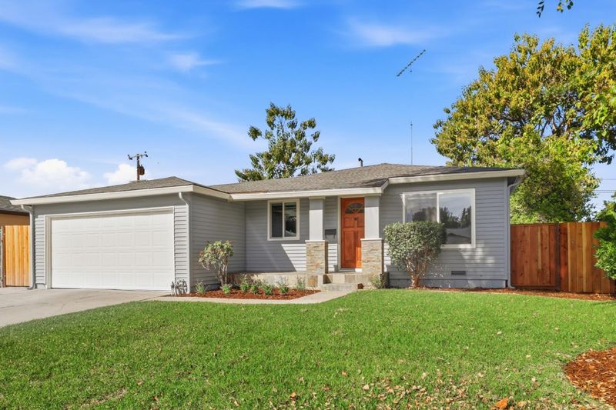
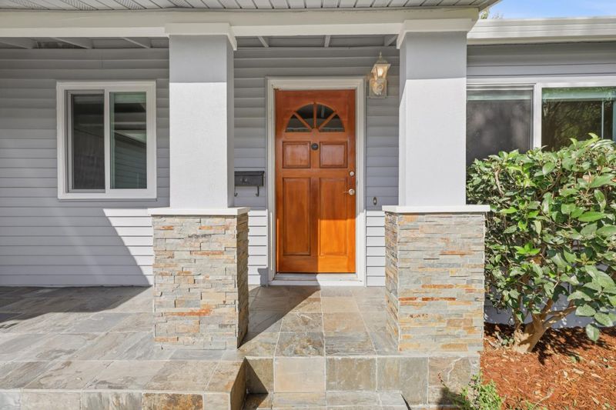
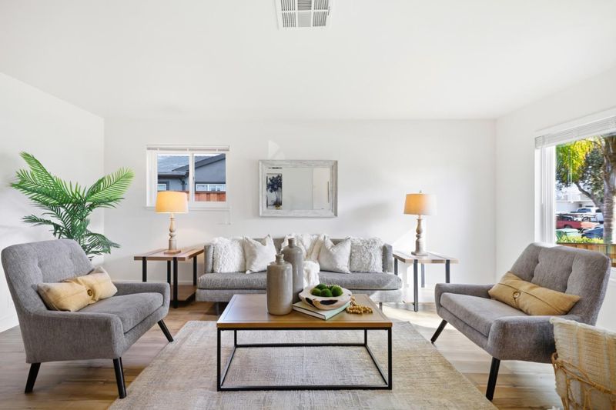
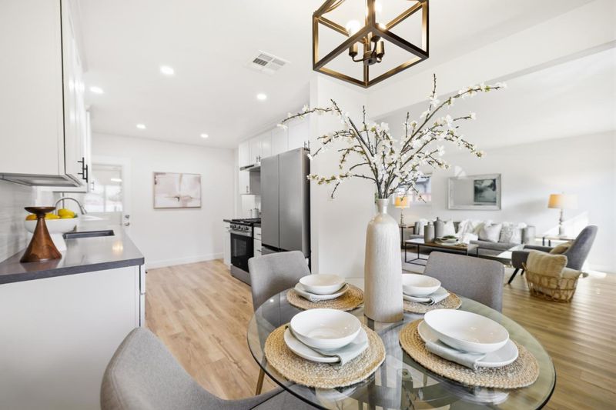
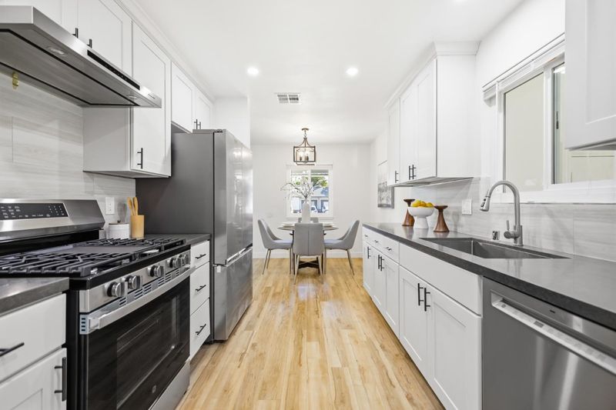
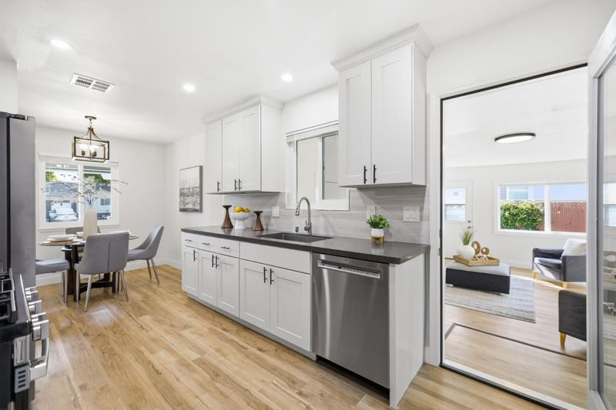
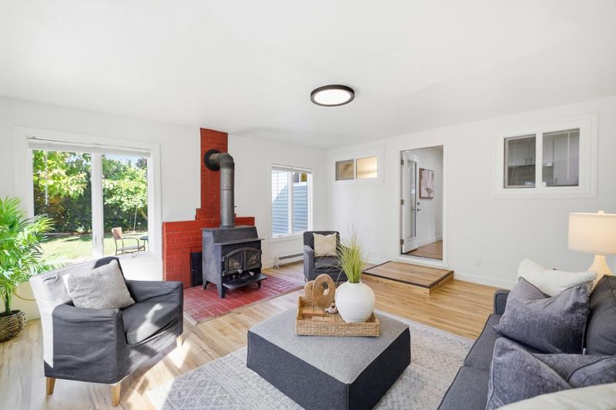
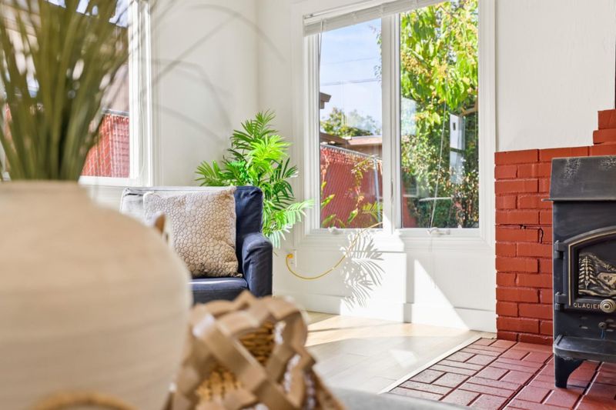
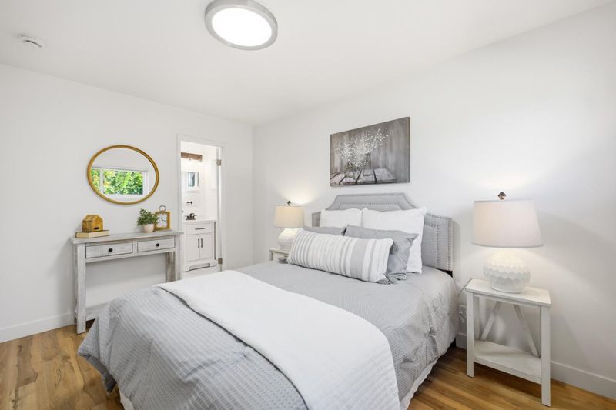
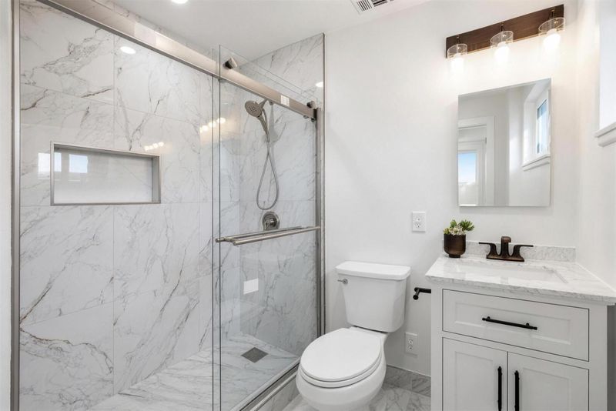
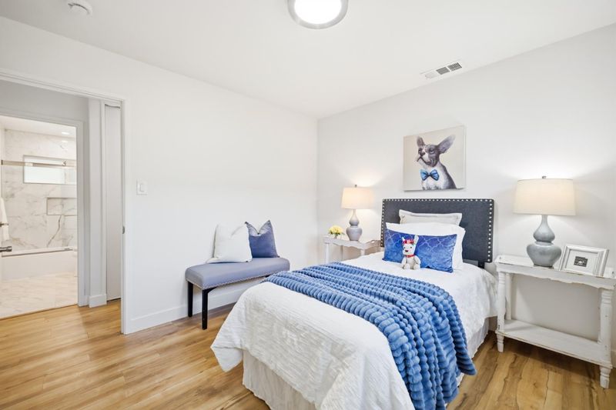
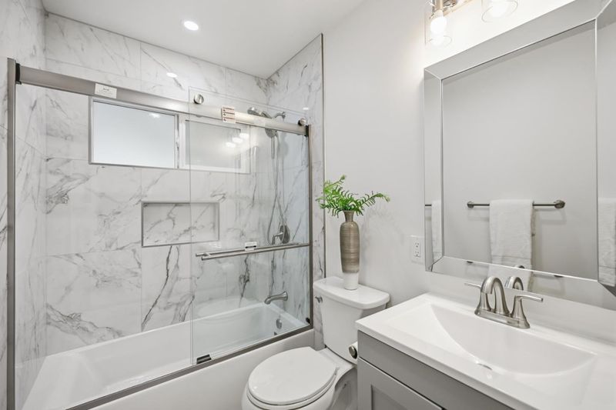
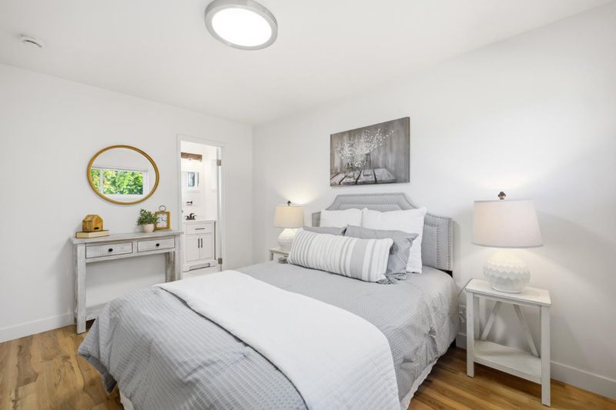
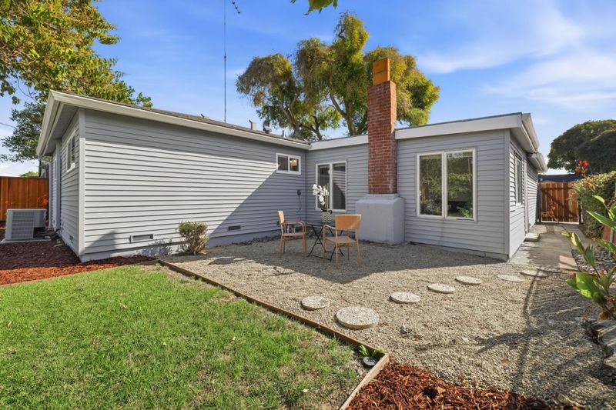
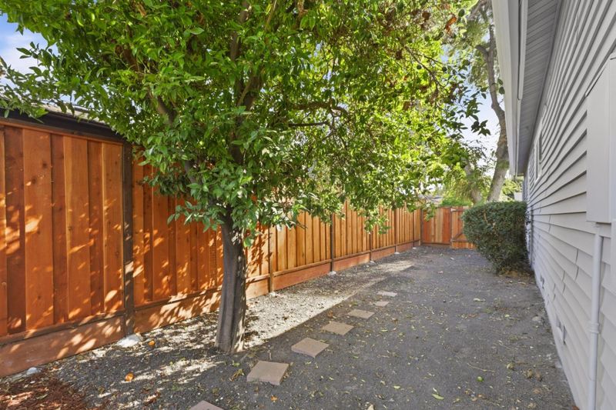
Welcome to 3343 Vincent Drive, Santa Clara! This charming 3-bedroom, 2-bath home offers approximately 1,357 sq ft of living space. Newly remodeled bathrooms and dual-pane windows throughout were completed with permits and final approval. A permitted family room addition provides space to relax and entertain. Original hardwood floors in the bedrooms add warmth and character, while a two-car garage provides parking and storage. Enjoy a backyard orchard with tangerine, plum, Meyer lemon, and avocado trees. A magnificent Heritage Elm and mature roses grace the front yard. Approximately three blocks from Starbucks, Nob Hill Foods, and restaurants, with a preschool about one block away and Costco a short drive. Whole Foods, Kaiser, Apple Park, NVIDIA, and other major Silicon Valley employers are within convenient reach. With thoughtful updates and inviting outdoor spaces, this home is ready for you to make it your own.

- Days on Market
- 2 days
- Current Status
- Active
- Original Price
- $1,659,000
- List Price
- $1,659,000
- On Market Date
- Nov 5, 2026
- Property Type
- Single Family Home
- Area
- 8 - Santa Clara
- Zip Code
- 95051
- MLS ID
- ML82066689
- APN
- 216-24-084
- Year Built
- 1960
- Stories in Building
- 1
- Possession
- Unavailable
- Data Source
- MLSL
- Origin MLS System
- MLSListings, Inc.
Santa Clara Christian
Private K-5 Elementary, Religious, Coed
Students: 171 Distance: 0.1mi
Monticello Academy
Private K
Students: 12 Distance: 0.2mi
Adrian Wilcox High School
Public 9-12 Secondary
Students: 1961 Distance: 0.2mi
Briarwood Elementary School
Public K-5 Elementary
Students: 319 Distance: 0.7mi
St. Lawrence Elementary and Middle School
Private PK-8 Elementary, Religious, Coed
Students: 330 Distance: 0.7mi
St. Lawrence Academy
Private 9-12 Secondary, Religious, Nonprofit
Students: 228 Distance: 0.7mi
- Bed
- 3
- Bath
- 2
- Full on Ground Floor, Shower and Tub
- Parking
- 2
- Attached Garage, Off-Street Parking
- SQ FT
- 1,357
- SQ FT Source
- Unavailable
- Lot SQ FT
- 6,000.0
- Lot Acres
- 0.137741 Acres
- Kitchen
- Cooktop - Gas, Dishwasher, Exhaust Fan, Freezer, Ice Maker, Oven Range, Pantry, Refrigerator
- Cooling
- Central AC
- Dining Room
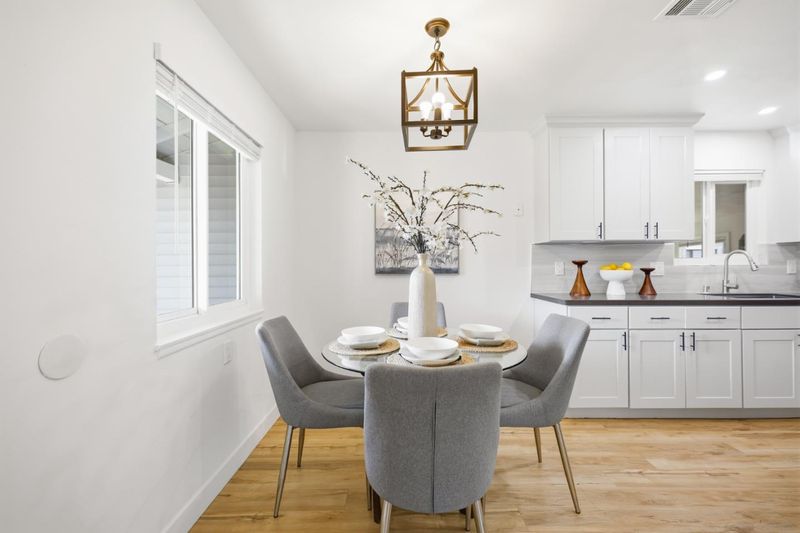
- Breakfast Nook, Dining Area
- Disclosures
- NHDS Report
- Family Room
- Separate Family Room
- Flooring
- Vinyl / Linoleum
- Foundation
- Concrete Perimeter
- Fire Place
- Family Room
- Heating
- Central Forced Air
- Laundry
- In Garage
- Architectural Style
- Ranch
- Fee
- Unavailable
MLS and other Information regarding properties for sale as shown in Theo have been obtained from various sources such as sellers, public records, agents and other third parties. This information may relate to the condition of the property, permitted or unpermitted uses, zoning, square footage, lot size/acreage or other matters affecting value or desirability. Unless otherwise indicated in writing, neither brokers, agents nor Theo have verified, or will verify, such information. If any such information is important to buyer in determining whether to buy, the price to pay or intended use of the property, buyer is urged to conduct their own investigation with qualified professionals, satisfy themselves with respect to that information, and to rely solely on the results of that investigation.
School data provided by GreatSchools. School service boundaries are intended to be used as reference only. To verify enrollment eligibility for a property, contact the school directly.