

$925,000
1,767
SQ FT
$523
SQ/FT
58 Karen Court
@ Somerset Street - SF District 10 - Portola, San Francisco

- 4 Bed
- 2 Bath
- 1 Park
- 1,767 sqft
- San Francisco
-

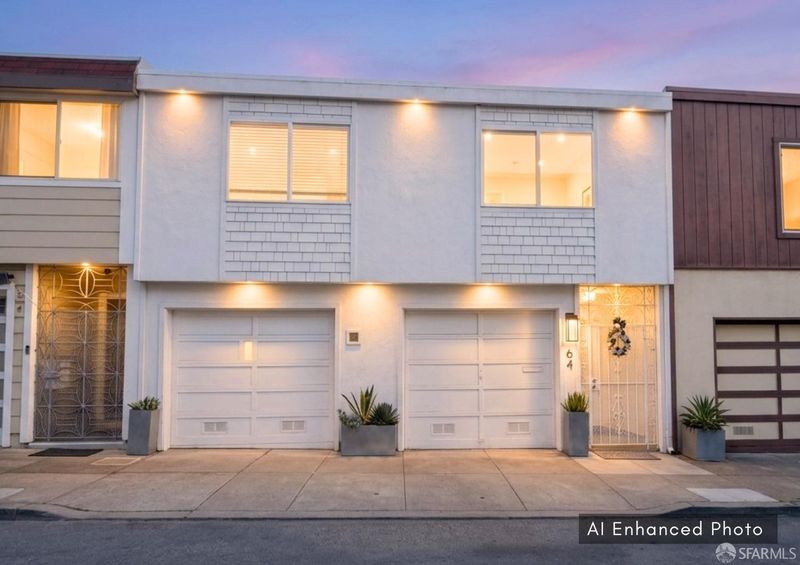
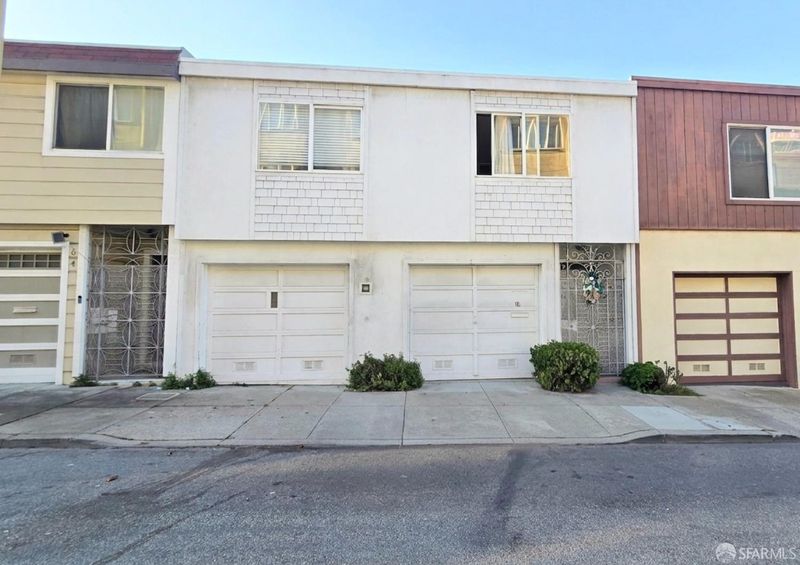
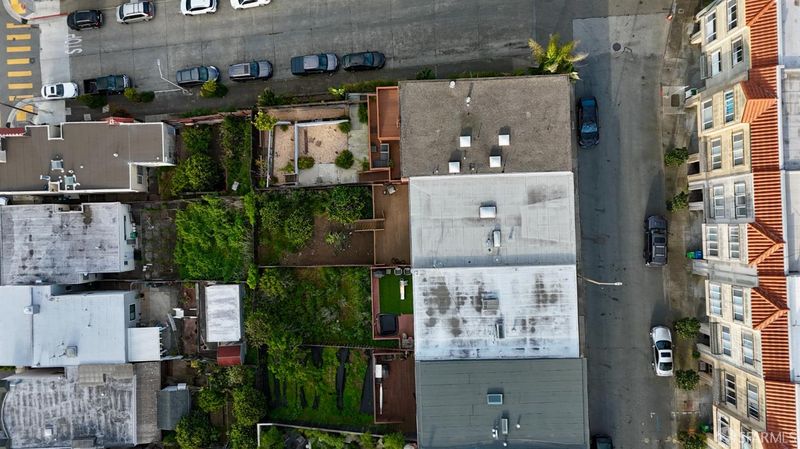
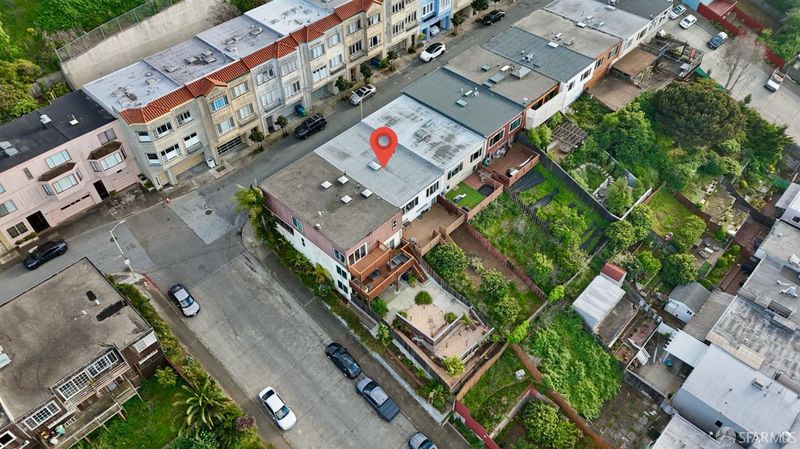
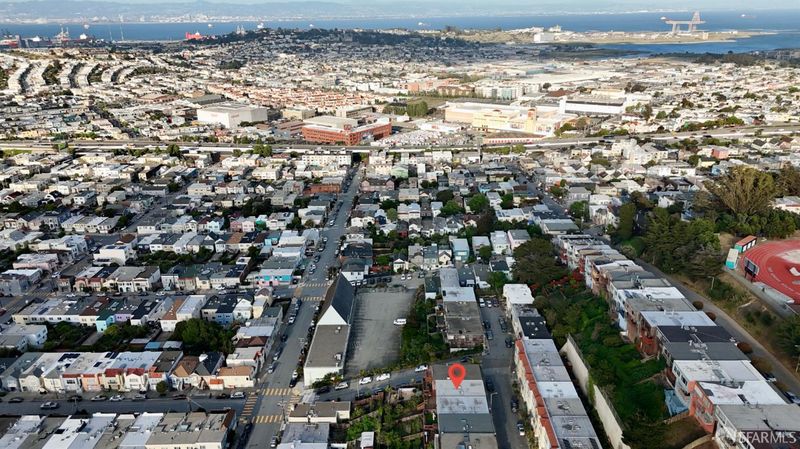
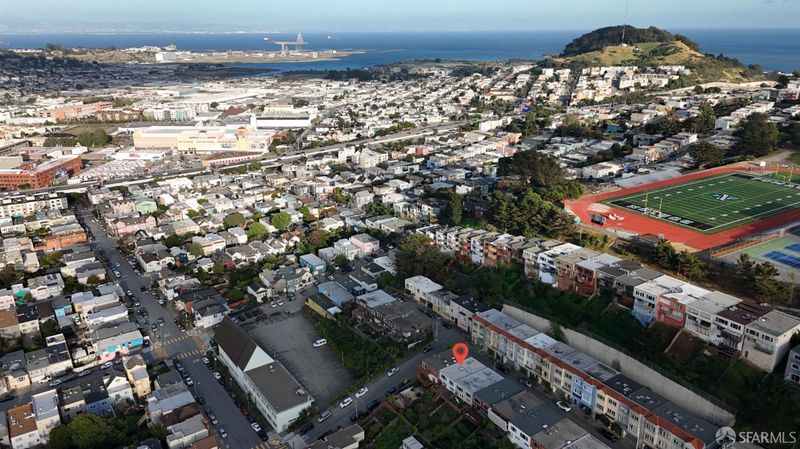
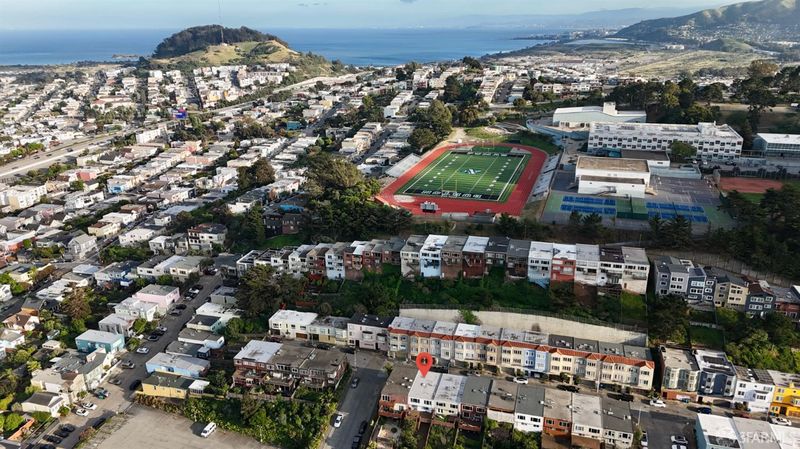
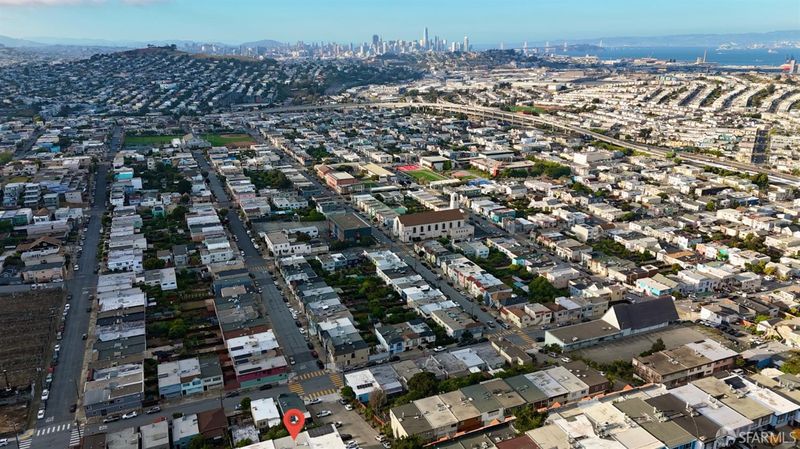
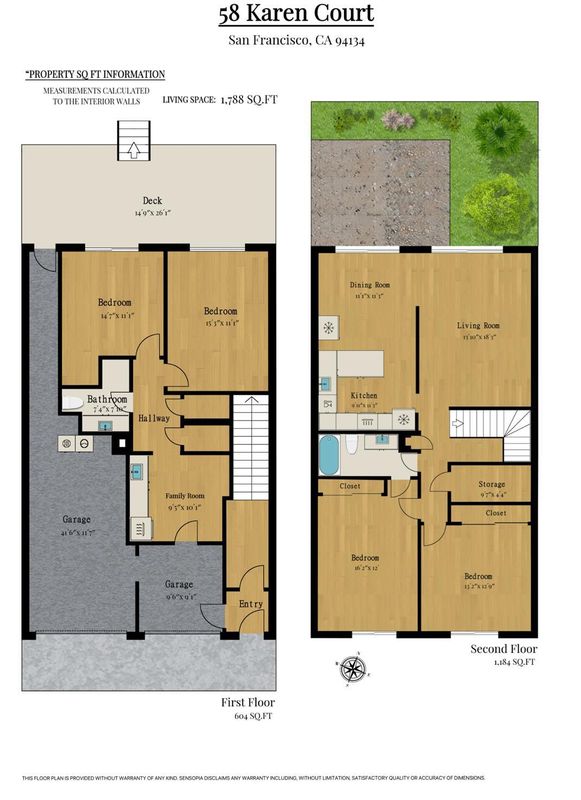
Situated on a quiet cul-de-sac in the Portola District, this well-appointed investment opportunity featuring 4BD/2BA offers a desirable open-concept layout with living, dining, and kitchen areas that showcase sweeping San Francisco views. The main level features 2 bedrooms and 1 bath, while the lower level provides 2 additional bedrooms and 1 bathideal for flexible living, guests, or home office needs. A rare side-by-side 2-car garage adds everyday convenience. Enjoy the benefits of sunny Portola living with close proximity to San Bruno Avenue's local shops and dining, easy access to public transportation and major corridors, and nearby outdoor spaces including John McLaren Park. Conveniently located near Bernal Heights, Glen Park, St. Mary's Playground, and Holly Park, offering a blend of neighborhood charm and city accessibility.

- Days on Market
- 0 days
- Current Status
- Active
- Original Price
- $925,000
- List Price
- $925,000
- On Market Date
- Aug 12, 2026
- Property Type
- Single Family Residence
- District
- SF District 10 - Portola
- Zip Code
- 94134
- MLS ID
- 531409066
- APN
- 6117062
- Year Built
- 0
- Stories in Building
- 0
- Possession
- Subject To Tenant Rights
- Data Source
- SFAR
- Origin MLS System
Alta Vista School
Private K-8 Preschool Early Childhood Center, Elementary, Coed
Students: 278 Distance: 0.2mi
St. Elizabeth School
Private K-8 Elementary, Religious, Coed
Students: NA Distance: 0.2mi
Burton (Phillip And Sala) Academic High School
Public 9-12 Secondary
Students: 1092 Distance: 0.2mi
Senior Martin College Preparatory School
Private 6-12 Combined Elementary And Secondary, Religious, Coed
Students: NA Distance: 0.3mi
El Dorado Elementary School
Public K-5 Elementary
Students: 169 Distance: 0.3mi
Taylor (Edward R.) Elementary School
Public K-5 Elementary
Students: 646 Distance: 0.3mi
- Bed
- 4
- Bath
- 2
- Parking
- 1
- Driveway, Attached, Garage Faces Front, Side By Side, Side by Side, On Site (Single Family Only)
- SQ FT
- 1,767
- SQ FT Source
- Assessor Agent-Fill
- Lot SQ FT
- 2,650.0
- Lot Acres
- 0.0608 Acres
- Kitchen
- Kitchen Island, Quartz Counter
- Cooling
- None
- Entry Level
- 0
- Living Room
- View
- Flooring
- Carpet
- Foundation
- Slab
- Heating
- Central
- Laundry
- In Garage
- Views
- City, Downtown
- Possession
- Subject To Tenant Rights
- Basement
- Full
- Fee
- $0
MLS and other Information regarding properties for sale as shown in Theo have been obtained from various sources such as sellers, public records, agents and other third parties. This information may relate to the condition of the property, permitted or unpermitted uses, zoning, square footage, lot size/acreage or other matters affecting value or desirability. Unless otherwise indicated in writing, neither brokers, agents nor Theo have verified, or will verify, such information. If any such information is important to buyer in determining whether to buy, the price to pay or intended use of the property, buyer is urged to conduct their own investigation with qualified professionals, satisfy themselves with respect to that information, and to rely solely on the results of that investigation.
School data provided by GreatSchools. School service boundaries are intended to be used as reference only. To verify enrollment eligibility for a property, contact the school directly.