

$1,598,000
3,867
SQ FT
$413
SQ/FT
4360 Kingswood Dr
@ Treat Blvd - Limeridge, Concord

- 5 Bed
- 4 Bath
- 3 Park
- 3,867 sqft
- Concord
-

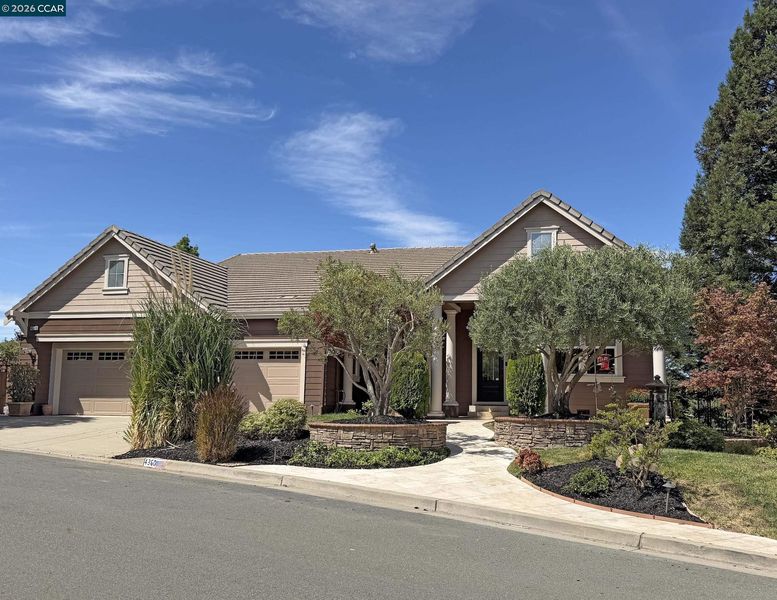
Welcome to Villa delle Viti - perfectly placed on a west-facing premium lot that delivers million-dollar sunsets and is an entertainer's dream. Five bedrooms, four baths, and a flexible bonus room anchor generous proportions designed for how families actually live today; spaciousness without excess, refined without pretense.The outdoors is the real showpiece: full travertine hardscape on all four sides, three fountains, a built-in firepit, and a complete outdoor kitchen with grill, refrigeration, and bar seating. A newly installed Michael Phelps Swim-Spa delivers the luxury of a full-size pool and hot-tub with a fraction of the upkeep. Beyond the deck, a mature vineyard awaits this fall's harvest alongside a private orchard of peaches, plums, pears, citrus, and pomelos. Inside, premium finishes throughout: champagne bronze fixtures, refinished floors, and a fully equipped kitchen with gas range flow into formal dining built for long tables and later evenings. Privacy is the quiet luxury here: no neighbors across the street or flanking either side. Lime Ridge open space sits directly behind the neighborhood, with trail access at your doorstep. BART is minutes away — thirty minutes to the city. Recent updates throughout. Three-car garage with EV charging.

- Current Status
- Active - Coming Soon
- Original Price
- $1,598,000
- List Price
- $1,598,000
- On Market Date
- Aug 27, 2026
- Property Type
- Detached
- D/N/S
- Limeridge
- Zip Code
- 94518
- MLS ID
- 41146283
- APN
- 1345600231
- Year Built
- 2005
- Stories in Building
- 2
- Possession
- Close Of Escrow
- Data Source
- MAXEBRDI
- Origin MLS System
- CONTRA COSTA
Wood Rose Academy
Private K-8 Elementary, Religious, Coed
Students: 177 Distance: 0.3mi
Woodside Elementary School
Public K-5 Elementary
Students: 354 Distance: 1.1mi
King's Valley Christian School
Private PK-8 Elementary, Religious, Nonprofit
Students: 280 Distance: 1.2mi
Valle Verde Elementary School
Public K-5 Elementary
Students: 466 Distance: 1.3mi
El Monte Elementary School
Public K-5 Elementary, Coed
Students: 433 Distance: 1.3mi
Ygnacio Valley Elementary School
Public K-5 Elementary, Coed
Students: 433 Distance: 1.4mi
- Bed
- 5
- Bath
- 4
- Parking
- 3
- Attached, Int Access From Garage, Side Yard Access
- SQ FT
- 3,867
- SQ FT Source
- Public Records
- Lot SQ FT
- 15,159.0
- Lot Acres
- 0.35 Acres
- Pool Info
- None
- Kitchen
- Dishwasher, Double Oven, Gas Range, Oven, Refrigerator, Breakfast Bar, Breakfast Nook, Stone Counters, Disposal, Gas Range/Cooktop, Kitchen Island, Oven Built-in, Updated Kitchen
- Cooling
- Central Air
- Disclosures
- Disclosure Package Avail
- Entry Level
- Exterior Details
- Back Yard, Front Yard, Side Yard, Sprinklers Automatic, Sprinklers Front, Sprinklers Side
- Flooring
- Hardwood, Tile, Carpet
- Foundation
- Fire Place
- Gas
- Heating
- Forced Air
- Laundry
- Dryer, Laundry Room, Washer
- Main Level
- 2 Bedrooms, 2 Baths, Primary Bedrm Suite - 1, Laundry Facility, Main Entry
- Views
- Panoramic, Valley
- Possession
- Close Of Escrow
- Architectural Style
- Contemporary
- Construction Status
- Existing
- Additional Miscellaneous Features
- Back Yard, Front Yard, Side Yard, Sprinklers Automatic, Sprinklers Front, Sprinklers Side
- Location
- Premium Lot, Vineyard, Sprinklers In Rear
- Roof
- Tile
- Water and Sewer
- Public
- Fee
- Unavailable
MLS and other Information regarding properties for sale as shown in Theo have been obtained from various sources such as sellers, public records, agents and other third parties. This information may relate to the condition of the property, permitted or unpermitted uses, zoning, square footage, lot size/acreage or other matters affecting value or desirability. Unless otherwise indicated in writing, neither brokers, agents nor Theo have verified, or will verify, such information. If any such information is important to buyer in determining whether to buy, the price to pay or intended use of the property, buyer is urged to conduct their own investigation with qualified professionals, satisfy themselves with respect to that information, and to rely solely on the results of that investigation.
School data provided by GreatSchools. School service boundaries are intended to be used as reference only. To verify enrollment eligibility for a property, contact the school directly.