

$888,888
1,627
SQ FT
$546
SQ/FT
259 Accolade Dr
@ Alvarado - Cherrywood, San Leandro

- 4 Bed
- 2.5 (2/1) Bath
- 2 Park
- 1,627 sqft
- San Leandro
-

-
Sat Nov 7, 1:00 pm - 4:00 pm
Come see this great home!
-
Sun Nov 8, 1:00 pm - 4:00 pm
Come see this great home!
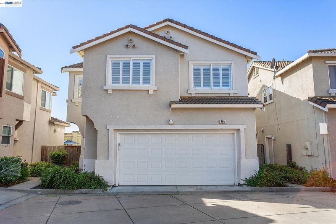
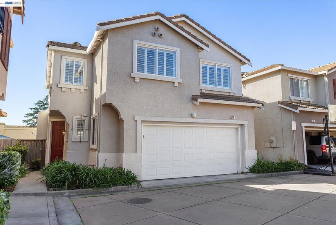
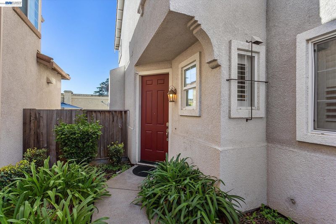
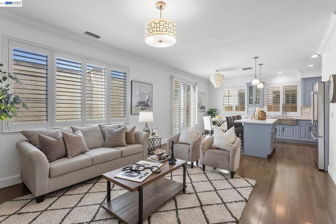
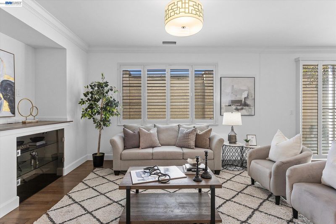
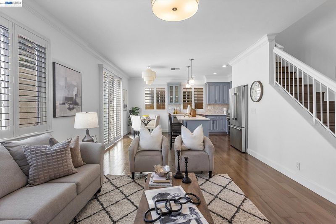
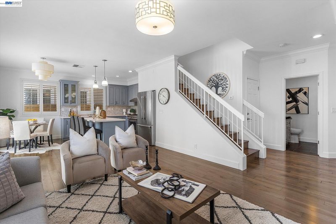
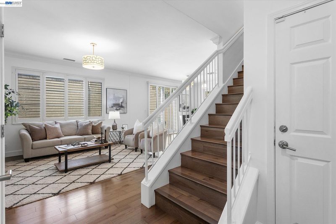
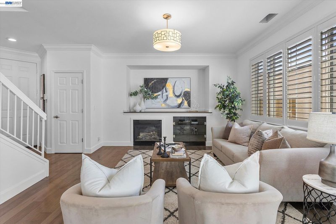
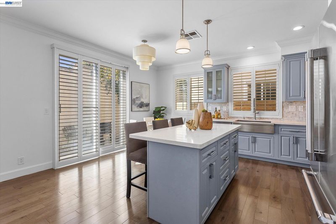
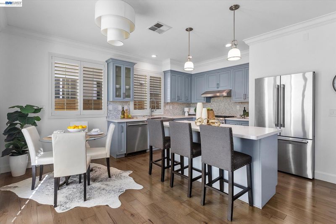
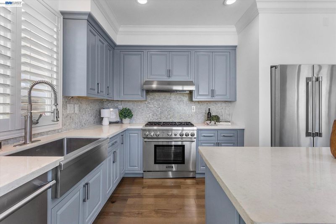
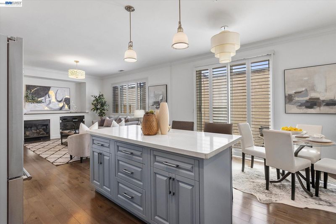
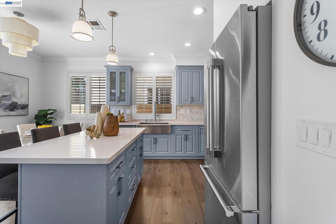
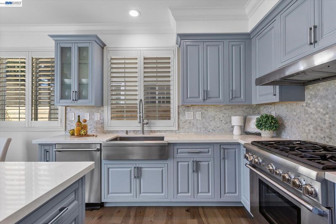
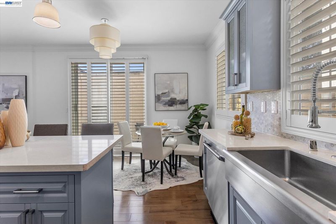
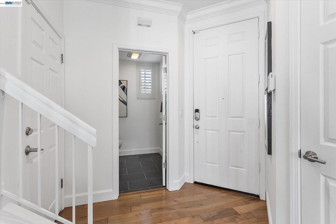
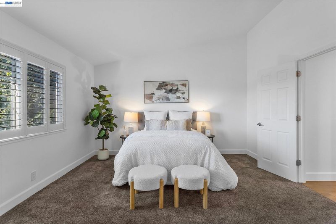
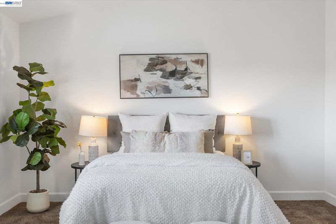
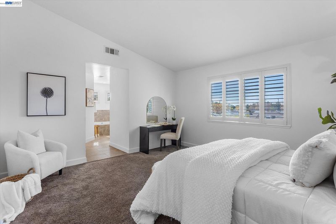
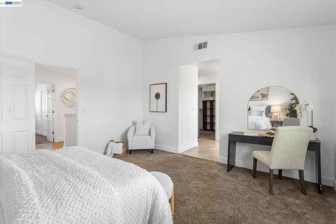
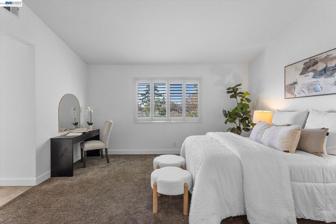
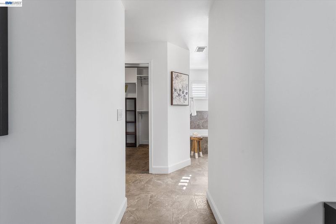
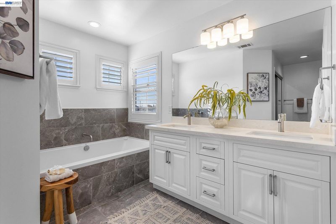
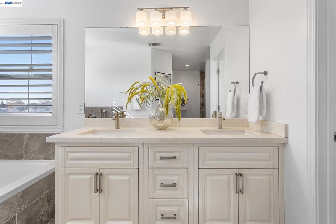
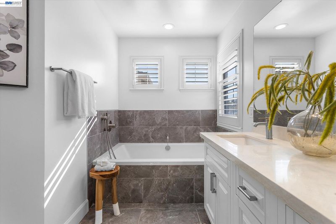
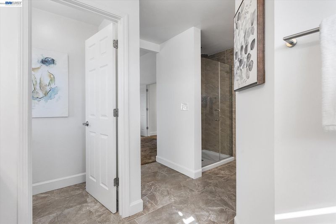
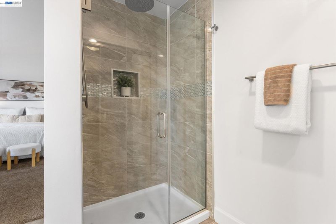
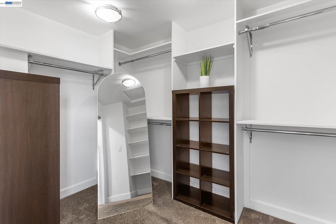
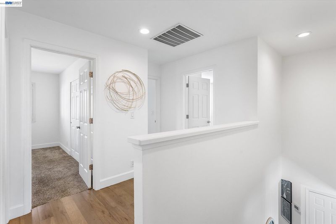
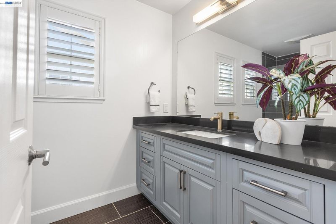
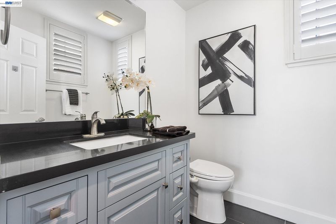
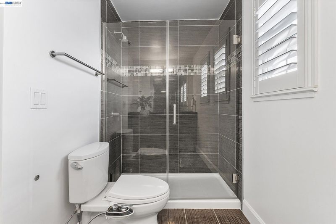
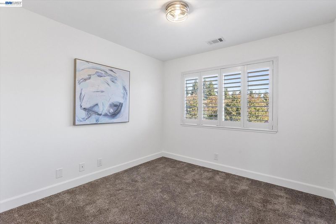
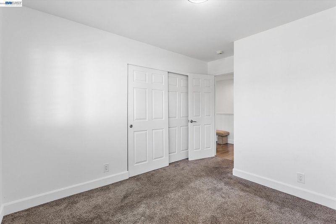
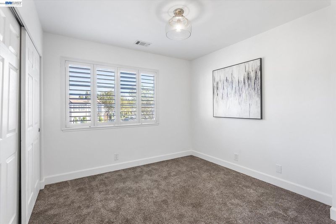
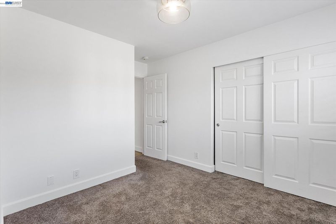
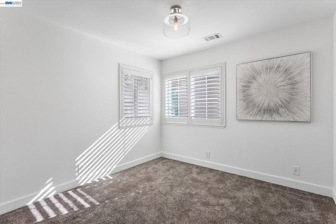
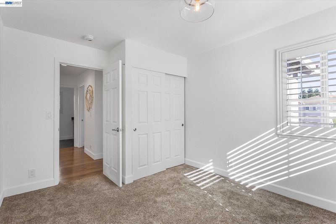
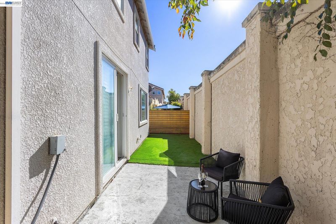
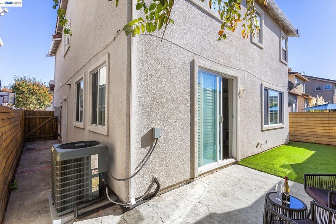
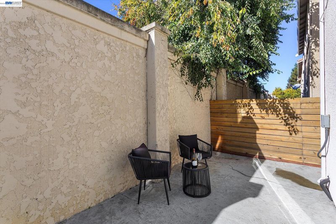
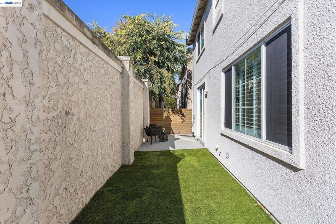
Welcome to 259 Accolade Drive in sought out newer community of Cherrywood. This beautifully updated 4-bedroom, 2.5-bathroom home offers a modern open-concept floor plan designed for comfortable everyday living and effortless entertaining. Thoughtfully updated throughout, this home combines contemporary style, functional design, and inviting living spaces. The heart of the home is the beautifully updated kitchen, featuring a stunning center island that provides additional workspace, seating, and the perfect gathering place for family and friends. Equipped with premium Thermador stainless steel appliances, the kitchen offers a sleek, sophisticated look with exceptional quality and performance. The open layout seamlessly connects the kitchen with the surrounding living and dining areas, creating a spacious and welcoming atmosphere. The spacious primary suite serves as a private retreat, featuring a generously sized bedroom, large walk-in closets, and an impressive primary bathroom. Unwind and relax in the luxurious soaking tub, offering the perfect place to escape at the end of a busy day. Four spacious bedrooms and two-and-a-half bathrooms, the home offers flexibility for family living, guests, a home office, or additional lifestyle needs. The thoughtfully designed floor plan provides an ideal balance of open entertaining spaces and comfortable private living areas. Conveniently located in an established San Leandro neighborhood, the property offers easy access to shopping, Costco, dining, parks, schools, Bart and major commuter routes, making it an excellent choice for enjoying everything the Bay Area has to offer.

- Current Status
- New
- Original Price
- $888,888
- List Price
- $888,888
- On Market Date
- Nov 6, 2026
- Property Type
- Detached
- D/N/S
- Cherrywood
- Zip Code
- 94577
- MLS ID
- 41153230
- APN
- 7521065
- Year Built
- 2002
- Stories in Building
- 2
- Possession
- Close Of Escrow
- Data Source
- MAXEBRDI
- Origin MLS System
- BAY EAST
Madison Park Academy Tk-5
Public K-5 Elementary
Students: 277 Distance: 0.3mi
Madison Park Academy 6-12
Public 6-12 Middle
Students: 774 Distance: 0.4mi
Aspire Lionel Wilson College Preparatory Academy
Charter 6-12 Secondary
Students: 525 Distance: 0.4mi
Esperanza Elementary School
Public K-5 Elementary
Students: 345 Distance: 0.5mi
Fred T. Korematsu Discovery Academy
Public K-5 Elementary
Students: 295 Distance: 0.5mi
Anchor Education
Private 3-12 Coed
Students: 12 Distance: 0.8mi
- Bed
- 4
- Bath
- 2.5 (2/1)
- Parking
- 2
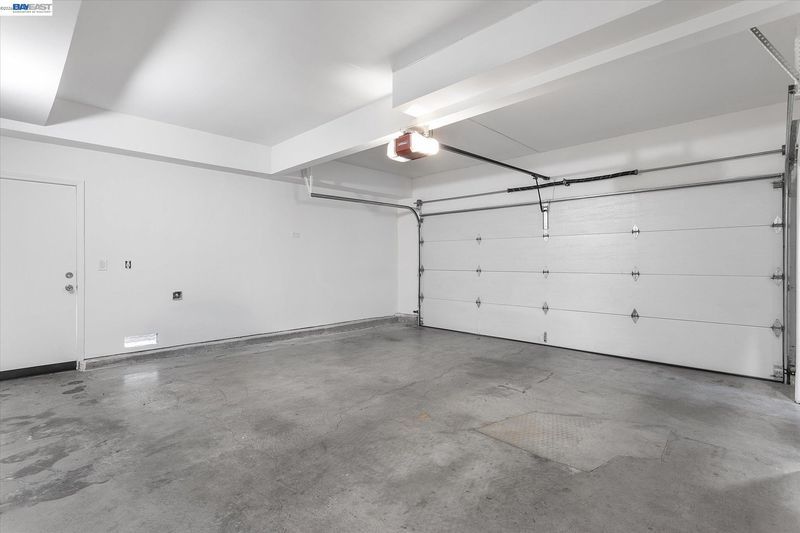
- Attached, Off Street, Garage Door Opener
- SQ FT
- 1,627
- SQ FT Source
- Public Records
- Lot SQ FT
- 1,894.0
- Lot Acres
- 0.04 Acres
- Pool Info
- None
- Kitchen
- Dishwasher, Gas Range, Free-Standing Range, Refrigerator, Tankless Water Heater, Stone Counters, Eat-in Kitchen, Disposal, Gas Range/Cooktop, Kitchen Island, Range/Oven Free Standing, Updated Kitchen
- Cooling
- Central Air
- Disclosures
- Disclosure Package Avail
- Entry Level
- Exterior Details
- Back Yard, Side Yard, Low Maintenance
- Flooring
- Laminate, Carpet
- Foundation
- Fire Place
- Gas, Living Room
- Heating
- Forced Air
- Laundry
- Hookups Only, In Garage
- Main Level
- 0.5 Bath, Main Entry
- Possession
- Close Of Escrow
- Architectural Style
- Mediterranean
- Construction Status
- Existing
- Additional Miscellaneous Features
- Back Yard, Side Yard, Low Maintenance
- Location
- Court, Level, Back Yard
- Roof
- Tile
- Water and Sewer
- Public, Water District
- Fee
- $145
MLS and other Information regarding properties for sale as shown in Theo have been obtained from various sources such as sellers, public records, agents and other third parties. This information may relate to the condition of the property, permitted or unpermitted uses, zoning, square footage, lot size/acreage or other matters affecting value or desirability. Unless otherwise indicated in writing, neither brokers, agents nor Theo have verified, or will verify, such information. If any such information is important to buyer in determining whether to buy, the price to pay or intended use of the property, buyer is urged to conduct their own investigation with qualified professionals, satisfy themselves with respect to that information, and to rely solely on the results of that investigation.
School data provided by GreatSchools. School service boundaries are intended to be used as reference only. To verify enrollment eligibility for a property, contact the school directly.