



$2,995,000
2,866
SQ FT
$1,045
SQ/FT
667 39th Avenue
@ Balboa Street - SF District 1 - Outer Richmond, San Francisco

- 4 Bed
- 4.5 Bath
- 1 Park
- 2,866 sqft
- San Francisco
-

-
Sat Nov 7, 2:00 pm - 4:00 pm
-
Sun Nov 8, 2:00 pm - 4:00 pm
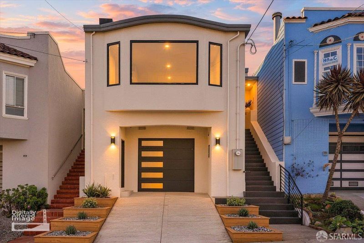
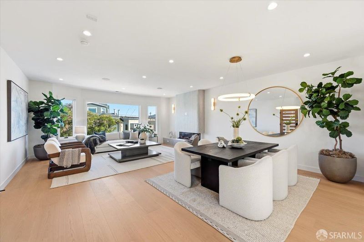
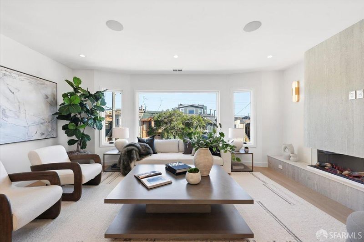
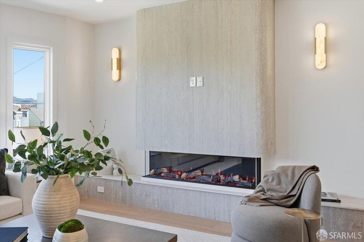
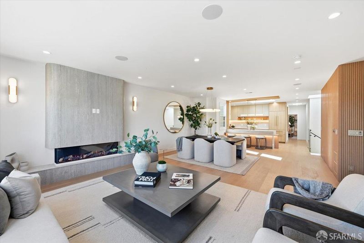
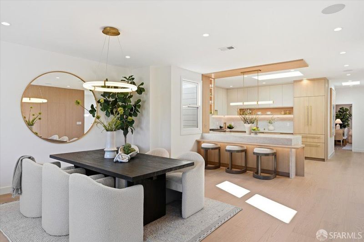
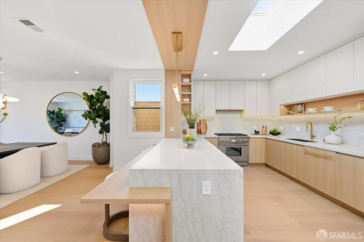
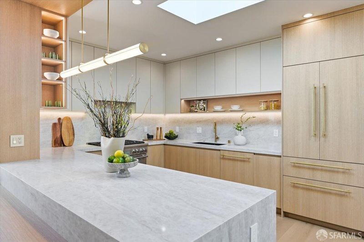
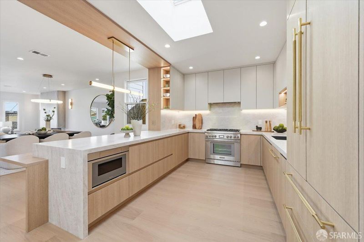
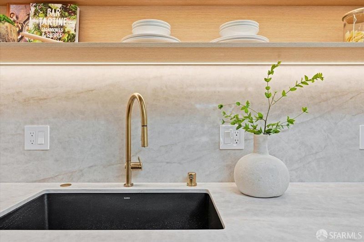
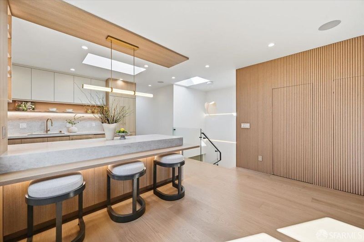
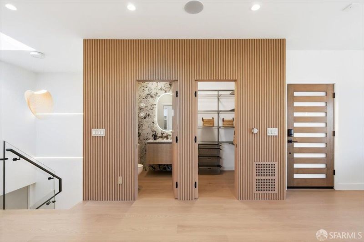
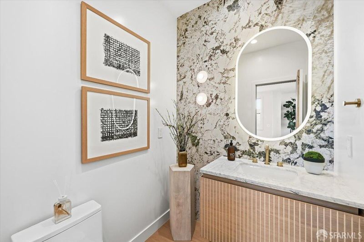
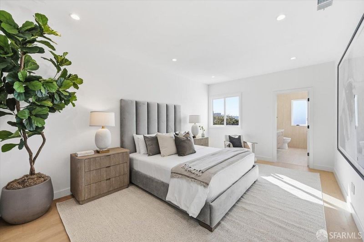
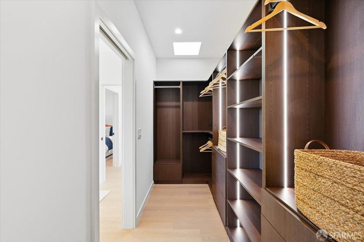
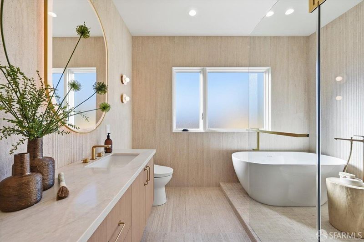
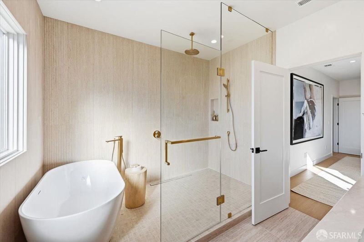
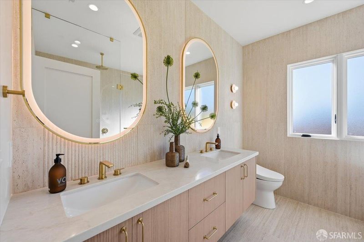
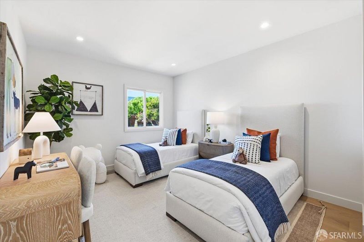
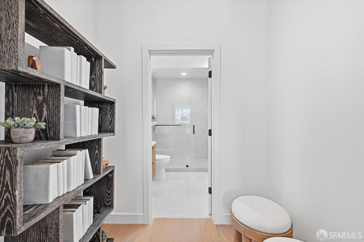
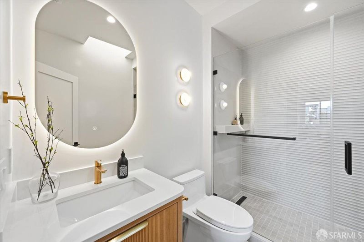
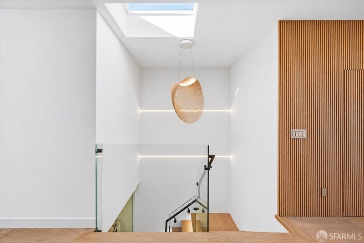
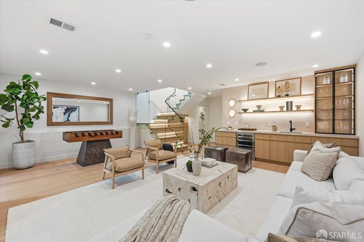
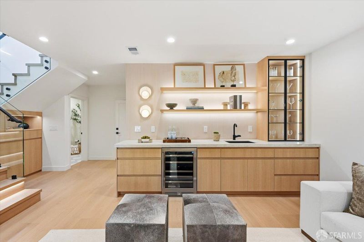
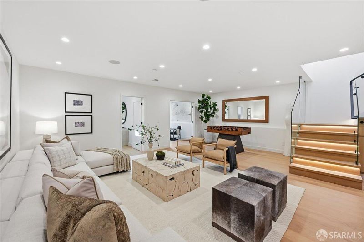
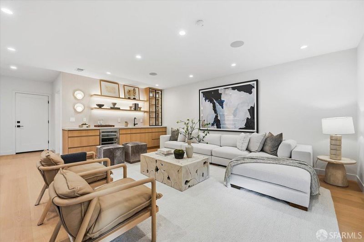
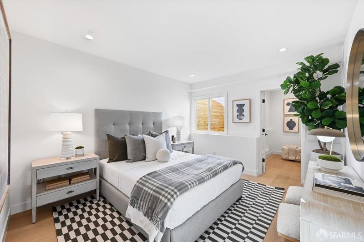
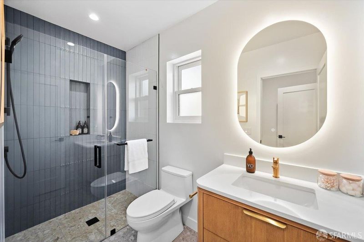
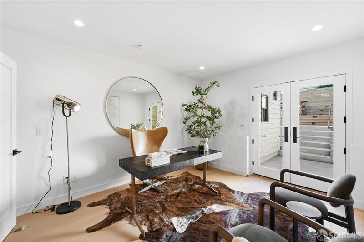
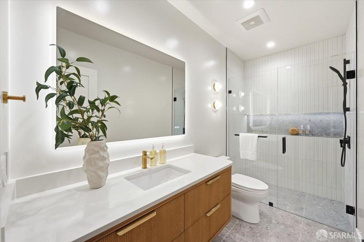
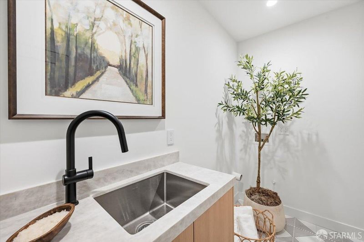
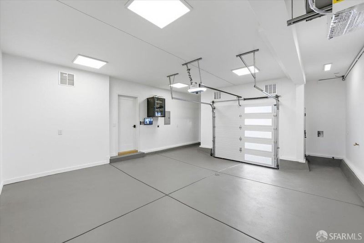
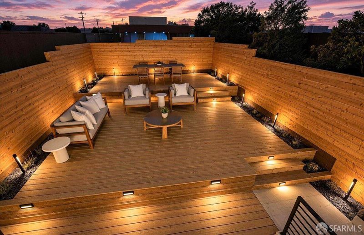
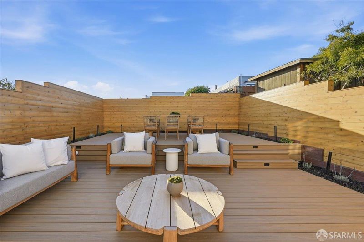
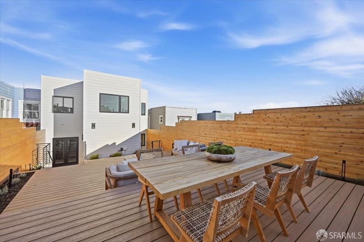
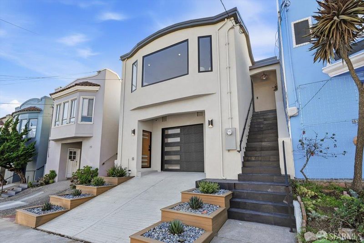
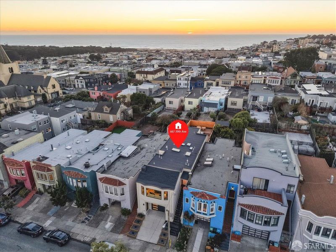
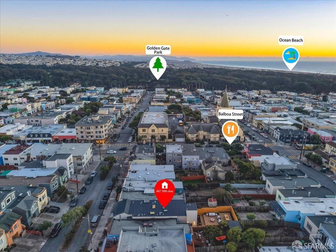
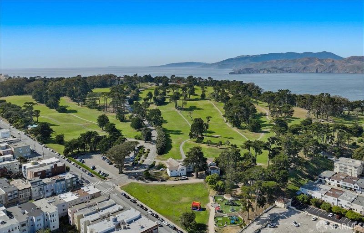
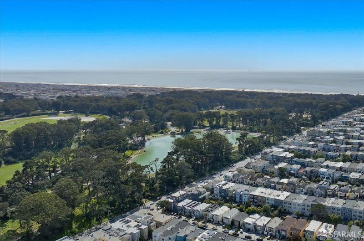
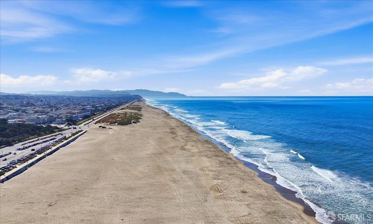
Modern Coastal Luxury, Exquisitely Reimagined! Welcome to 667 39th Avenue, a beautifully remodeled, down-to-the-studs home in San Francisco's desirable Outer Richmond neighborhood. Offering approximately 2,866 sq. ft., this 4-bedroom, 4.5-bath home features three luxurious bedroom suites and exceptional craftsmanship throughout. Multiple skylights bathe the expansive open-concept living and dining areas in natural light, complemented by wide-plank engineered wood floors, refined finishes, designer lighting, and built-in speakers. The stunning chef's kitchen showcases custom cabinetry, elegant Taj Mahal quartz countertops, a waterfall island, top-of-the-line Thermador appliances, and a spacious walk-in pantry. A cleverly concealed powder room adds an architectural touch. The main level features a luxurious primary suite with a walk-in closet and spa-inspired bath, plus a second en-suite bedroom. Downstairs, an expansive family room with a custom wet bar offers an inviting space for entertaining, complemented by two additional bedrooms, including another en-suite, a full bathroom, and a dedicated laundry room. A private backyard with a spacious deck and a one-car garage with an EV charging outlet complete this remarkable home. Ideally located near Ocean Beach, Golden Gate Park, Lands End, Lincoln Park, schools, and Balboa Street's vibrant cafs, restaurants, and shops. A rare blend of sophisticated design, versatile living, and coastal charm!

- Days on Market
- 1 day
- Current Status
- Active
- Original Price
- $2,995,000
- List Price
- $2,995,000
- On Market Date
- Nov 6, 2026
- Property Type
- Single Family Residence
- District
- SF District 1 - Outer Richmond
- Zip Code
- 94121
- MLS ID
- 426175098
- APN
- 1582014
- Year Built
- 1924
- Stories in Building
- 0
- Possession
- Close Of Escrow
- Data Source
- SFAR
- Origin MLS System
St. Thomas The Apostle School
Private K-8 Elementary, Religious, Nonprofit
Students: 292 Distance: 0.1mi
Lafayette Elementary School
Public K-5 Elementary
Students: 540 Distance: 0.2mi
Russian American International School
Private K-8 Elementary, Coed
Students: 64 Distance: 0.3mi
San Francisco Pacific Academy
Private K-8 Coed
Students: 80 Distance: 0.3mi
Washington (George) High School
Public 9-12 Secondary
Students: 1995 Distance: 0.4mi
Presidio Middle School
Public 6-8 Middle
Students: 1060 Distance: 0.6mi
- Bed
- 4
- Bath
- 4.5
- Tile, Tub w/Shower Over
- Parking
- 1
- Driveway, Attached, Enclosed, Electric Vehicle Charging Station(s), Garage Door Opener, Garage Faces Front, Independent, On Site (Single Family Only)
- SQ FT
- 2,866
- SQ FT Source
- Architect
- Lot SQ FT
- 2,996.93
- Lot Acres
- 0.0688 Acres
- Kitchen
- Kitchen Island, Pantry Closet, Quartz Counter, Skylight(s)
- Dining Room
- Dining/Living Combo, Skylight(s)
- Entry Level
- 0
- Living Room
- Great Room, Skylight(s)
- Flooring
- Wood
- Foundation
- Concrete
- Heating
- Central, Gas, Natural Gas
- Laundry
- Gas Dryer Hookup, Ground Floor, Hookups Only, Inside, Sink
- Possession
- Close Of Escrow
- Architectural Style
- Contemporary
- Fee
- $0
MLS and other Information regarding properties for sale as shown in Theo have been obtained from various sources such as sellers, public records, agents and other third parties. This information may relate to the condition of the property, permitted or unpermitted uses, zoning, square footage, lot size/acreage or other matters affecting value or desirability. Unless otherwise indicated in writing, neither brokers, agents nor Theo have verified, or will verify, such information. If any such information is important to buyer in determining whether to buy, the price to pay or intended use of the property, buyer is urged to conduct their own investigation with qualified professionals, satisfy themselves with respect to that information, and to rely solely on the results of that investigation.
School data provided by GreatSchools. School service boundaries are intended to be used as reference only. To verify enrollment eligibility for a property, contact the school directly.