


$1,218,888
1,741
SQ FT
$700
SQ/FT
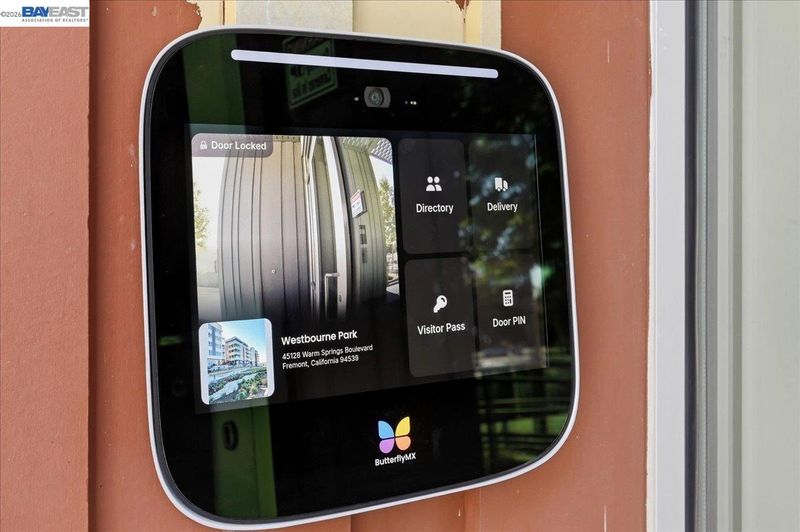
45128 Warm Springs Blvd, #455
@ Warm Springs - Warm Springs, Fremont

- 3 Bed
- 2 Bath
- 2 Park
- 1,741 sqft
- Fremont
-

-
Sat Aug 29, 1:30 pm - 4:30 pm
Snacks & soft drinks will be served.
-
Sun Aug 30, 1:30 pm - 4:30 pm
Snacks & soft drinks will be served.
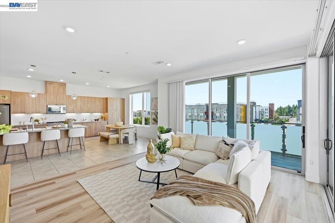
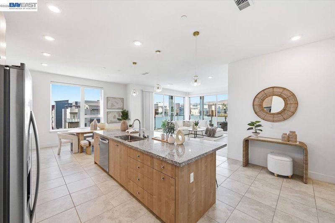
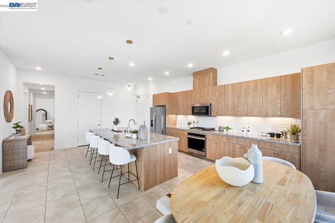
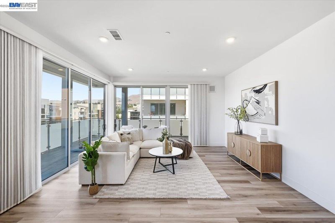
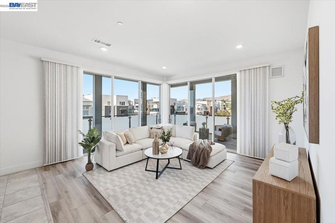
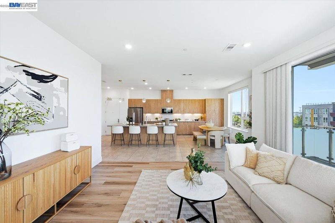
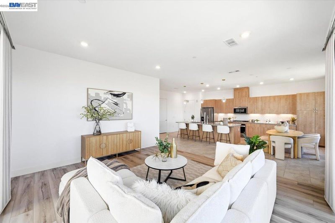
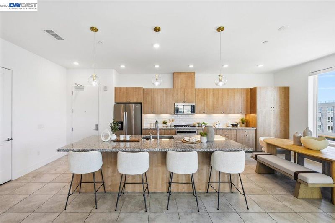
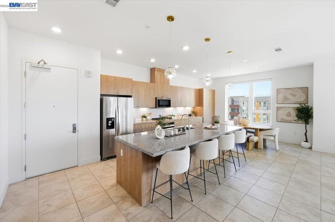
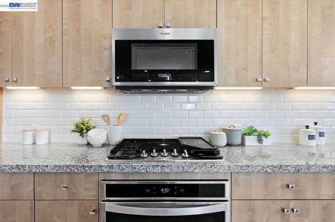
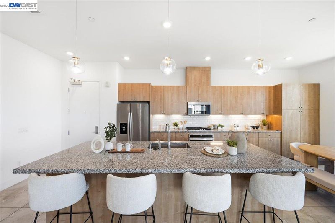
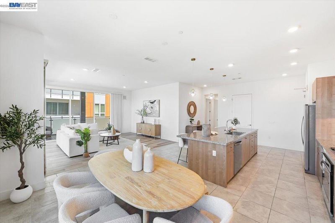
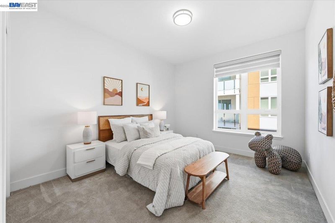
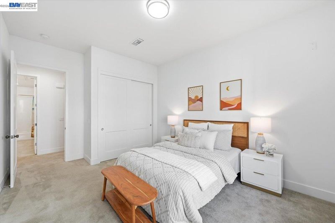
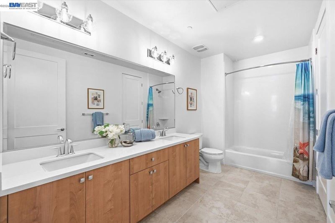
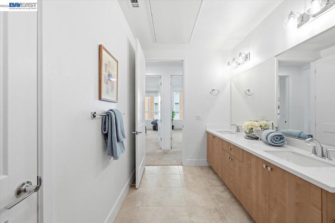
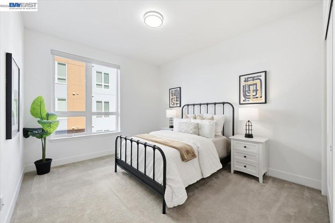
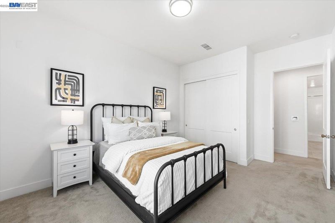
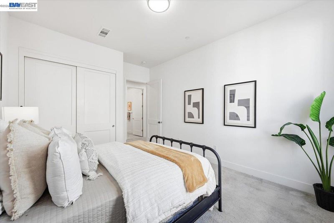
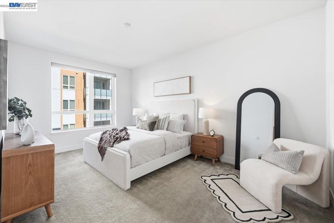
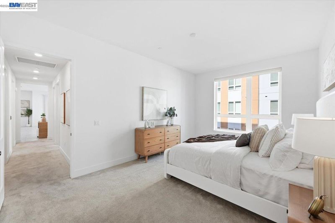
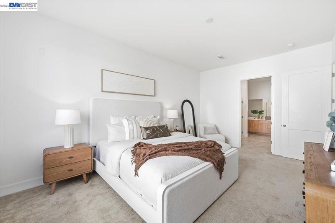
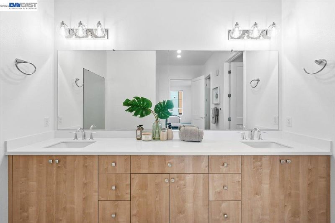
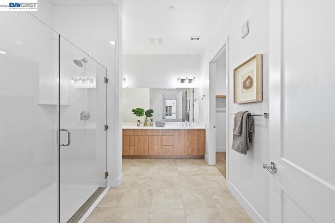
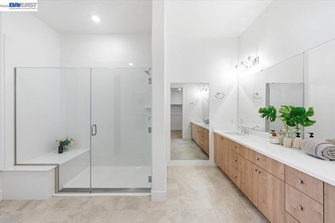
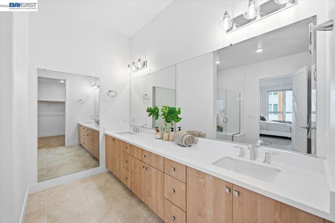
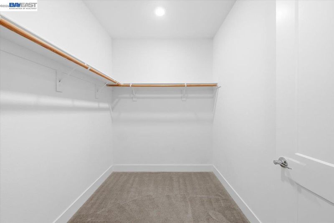
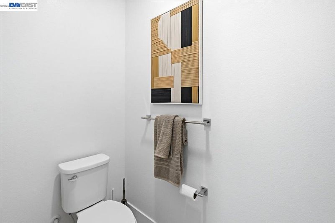
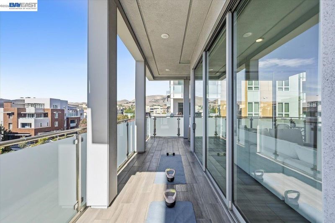
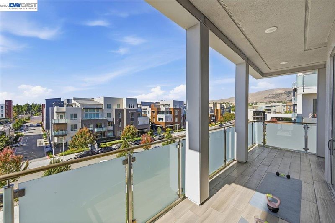
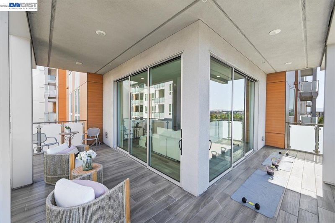
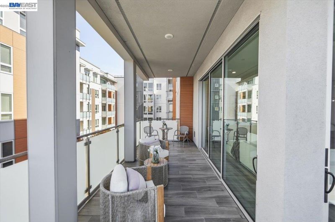
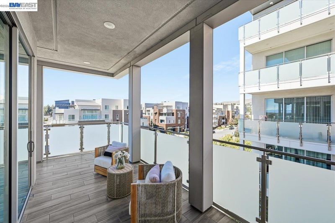
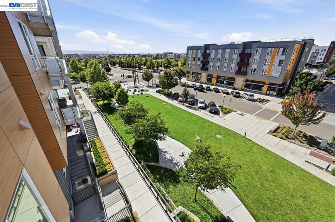
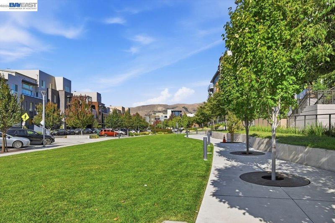
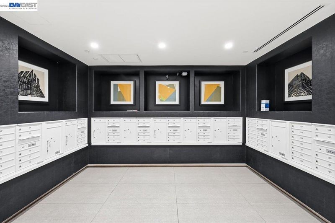
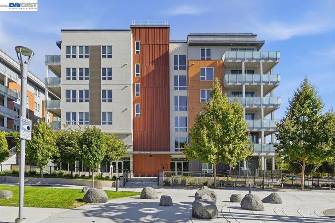
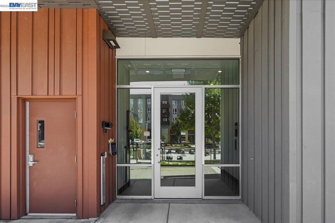
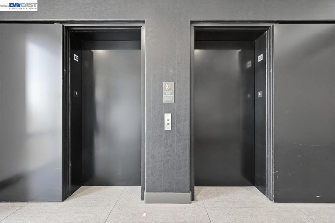
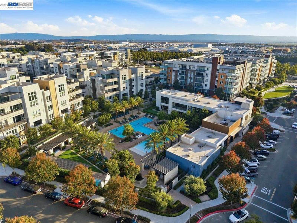
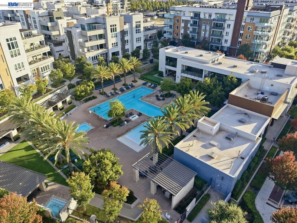
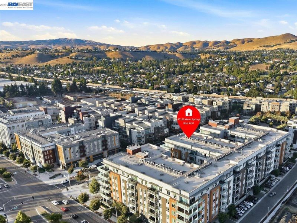
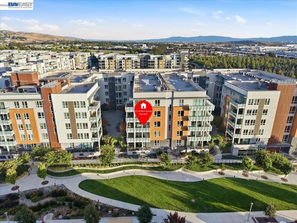
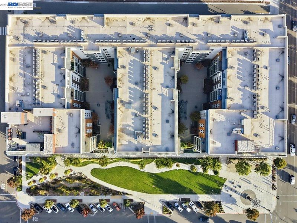
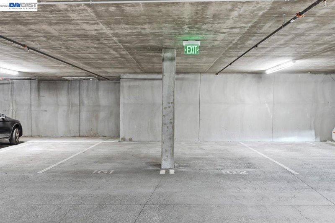
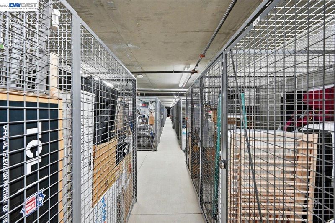
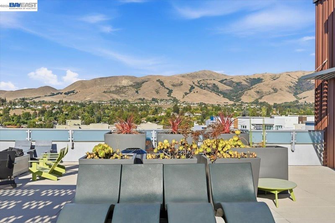
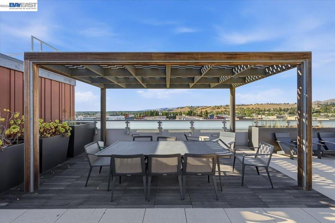
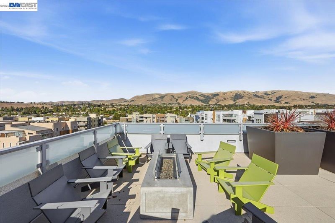
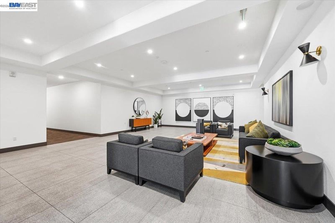
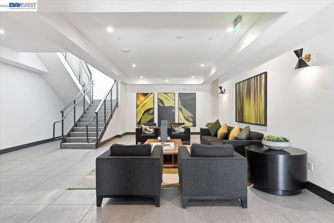
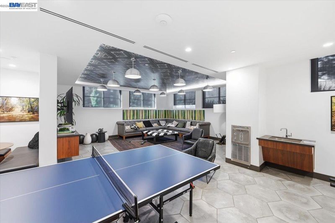
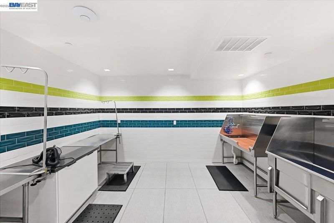
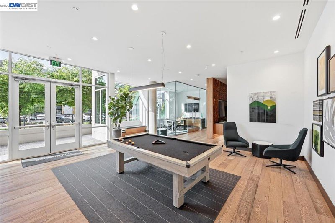
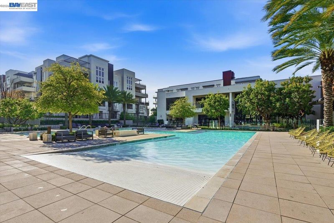
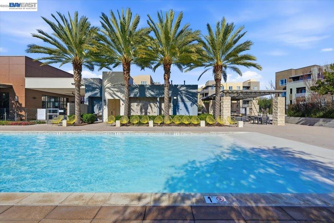
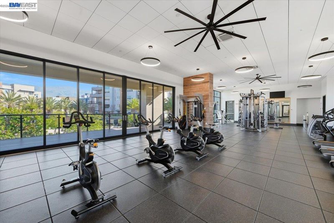
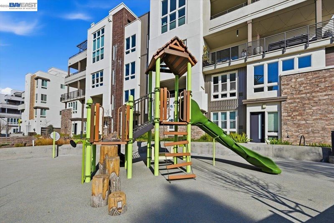
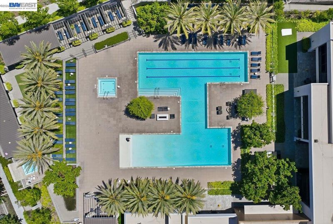
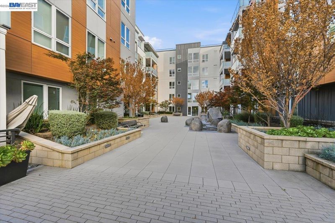
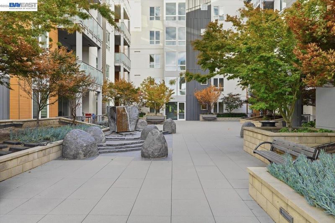
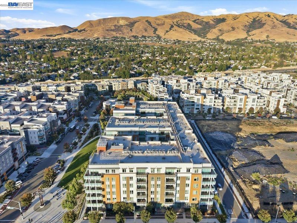
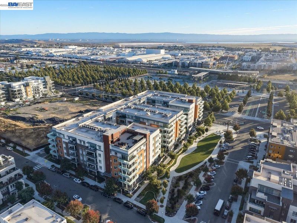
Discover the best of Westbounce Park at Metro Crossing in this luxurious condo. Boasting a rarely available corner unit of 1,741sqft, 3-bedroom, 2-bathroom. This home offers spacious elegance and modern living at its finest. Floor-to-ceiling sliding glass doors open onto the wrap around balcony, pouring ample natural light into the home. What a wonderful space for relaxing and hosting gatherings! The open-concept layout connects the kitchen, dining and living areas, creating an airy and comfortable living environment. The luxurious primary suite features a walk-in closet, a dual-sink vanity, and a spacious walk-in shower. Carpeted flooring throughout all bedrooms. The highlights are new bathroom light fixtures, new kitchen tile back-splash, new living-room flooring and interior paint touch-ups, which brings a beautifully refreshed interior. This unit also offers two side-by-side dedicated parking space close to elevator in the underground garage & extra storage unit. Enjoy exceptional community amenities including a pool, spa, fitness center, clubhouse, BBQ areas, and landscaped courtyards with walking paths. Plus a convenient pet washing station, secure bike storage room, inviting resident lounges, game rooms and a versatile activity center featuring work space & conference room, all thoughtfully located in the same building, make everyday life living easier & more enjoyable. Plus this unbeatable prime location is walking distance to BART, close proximity to freeways, Mission Peak, oriental shopping center, dining, and major tech hubs. A must see!

- Current Status
- New
- Original Price
- $1,218,888
- List Price
- $1,218,888
- On Market Date
- Aug 26, 2026
- Property Type
- Condominium
- D/N/S
- Warm Springs
- Zip Code
- 94539
- MLS ID
- 41146136
- APN
- 519175656
- Year Built
- 2019
- Stories in Building
- 3
- Possession
- Close Of Escrow
- Data Source
- MAXEBRDI
- Origin MLS System
- BAY EAST
Fred E. Weibel Elementary School
Public K-6 Elementary
Students: 796 Distance: 0.5mi
Averroes High School
Private 9-12
Students: 52 Distance: 1.2mi
James Leitch Elementary School
Public K-3 Elementary
Students: 857 Distance: 1.4mi
E. M. Grimmer Elementary School
Public K-6 Elementary
Students: 481 Distance: 1.4mi
Warm Springs Elementary School
Public 3-6 Elementary
Students: 1054 Distance: 1.5mi
Harvey Green Elementary School
Public K-6 Elementary
Students: 517 Distance: 1.6mi
- Bed
- 3
- Bath
- 2
- Parking
- 2
- Parking Spaces, Assigned, Space Per Unit - 2, Side By Side
- SQ FT
- 1,741
- SQ FT Source
- Public Records
- Lot SQ FT
- 75,543.0
- Lot Acres
- 1.73 Acres
- Pool Info
- Above Ground, Community
- Kitchen
- Dishwasher, Gas Range, Microwave, Refrigerator, Washer, Breakfast Bar, Stone Counters, Disposal, Gas Range/Cooktop, Kitchen Island, Updated Kitchen
- Cooling
- Central Air
- Disclosures
- Nat Hazard Disclosure
- Entry Level
- 4
- Exterior Details
- Balcony, No Yard
- Flooring
- Tile, Carpet
- Foundation
- Fire Place
- None
- Heating
- Central
- Laundry
- 220 Volt Outlet, Dryer, Washer
- Main Level
- Other
- Views
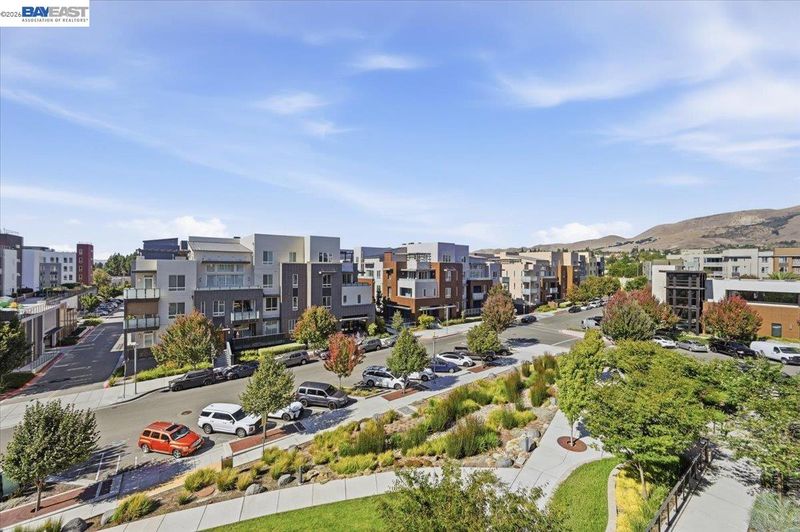
- City Lights, Park/Greenbelt, Hills
- Possession
- Close Of Escrow
- Architectural Style
- Modern/High Tech
- Non-Master Bathroom Includes
- Tile, Updated Baths, Double Vanity
- Construction Status
- Existing
- Additional Miscellaneous Features
- Balcony, No Yard
- Location
- Other
- Roof
- Other
- Water and Sewer
- Public
- Fee
- $709
MLS and other Information regarding properties for sale as shown in Theo have been obtained from various sources such as sellers, public records, agents and other third parties. This information may relate to the condition of the property, permitted or unpermitted uses, zoning, square footage, lot size/acreage or other matters affecting value or desirability. Unless otherwise indicated in writing, neither brokers, agents nor Theo have verified, or will verify, such information. If any such information is important to buyer in determining whether to buy, the price to pay or intended use of the property, buyer is urged to conduct their own investigation with qualified professionals, satisfy themselves with respect to that information, and to rely solely on the results of that investigation.
School data provided by GreatSchools. School service boundaries are intended to be used as reference only. To verify enrollment eligibility for a property, contact the school directly.