

$1,000,000
1,426
SQ FT
$701
SQ/FT
4256 Fair Ranch Road
@ Alvarado Blvd - Union City

- 3 Bed
- 2 Bath
- 2 Park
- 1,426 sqft
- Union City
-

-
Sat Nov 7, 1:00 pm - 4:00 pm
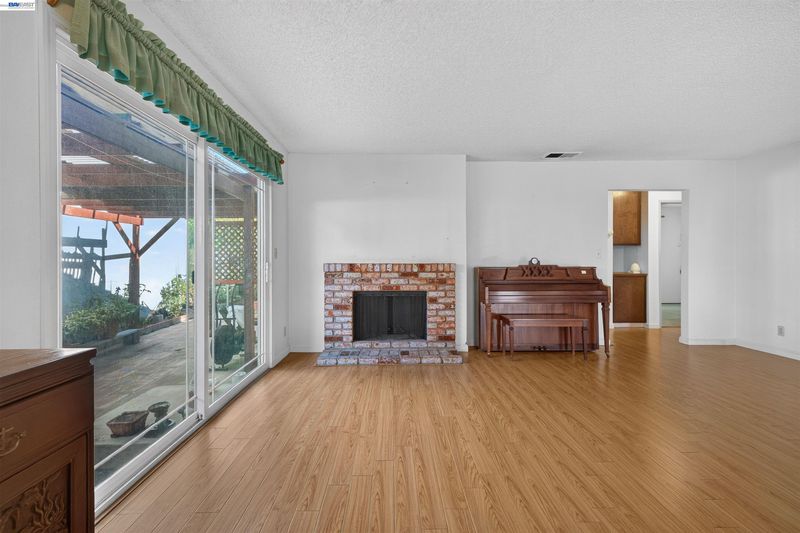
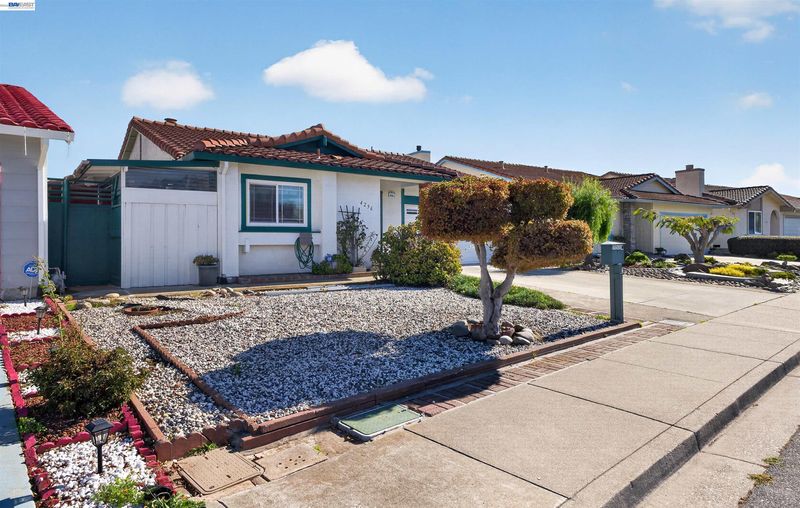
Opportunity Knocks! Bring your imagination and contractor! This diamond in the rough home is an opportunity you don't want to miss. First Open House Weekend. Saturday and Sunday 1PM-4PM.
-
Sun Nov 8, 1:00 pm - 4:00 pm
Opportunity Knocks! Bring your imagination and contractor! This diamond in the rough home is an opportunity you don't want to miss. First Open House Weekend. Saturday and Sunday 1PM-4PM.
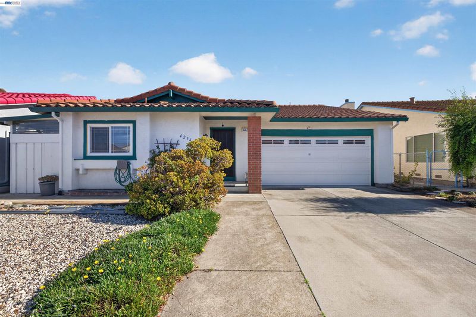
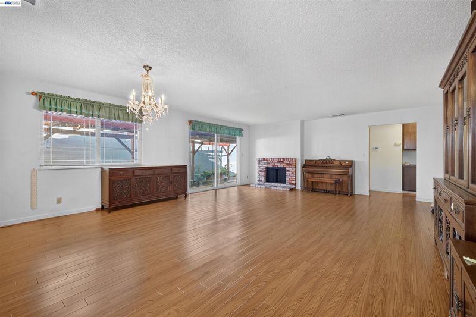
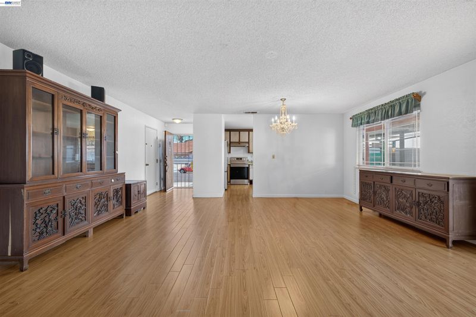
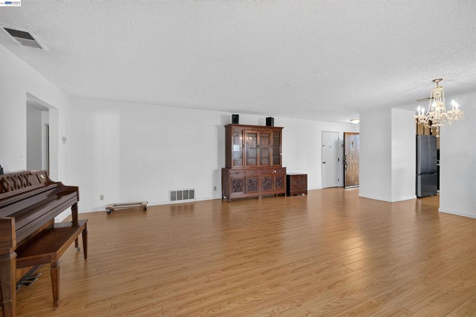
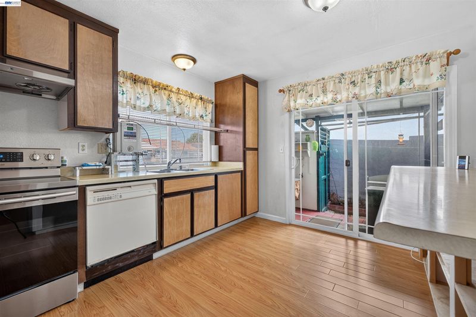
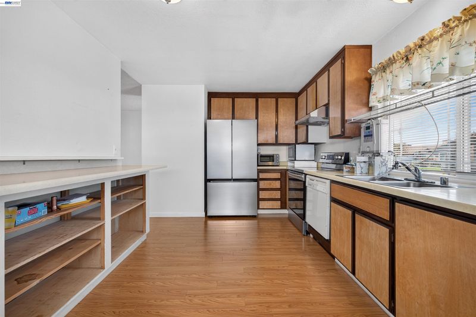
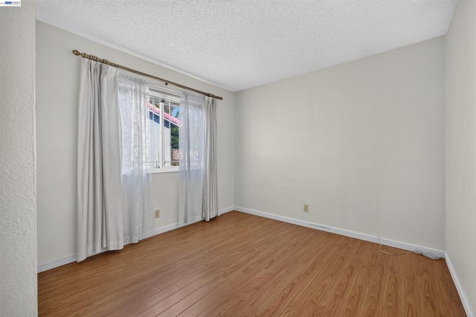
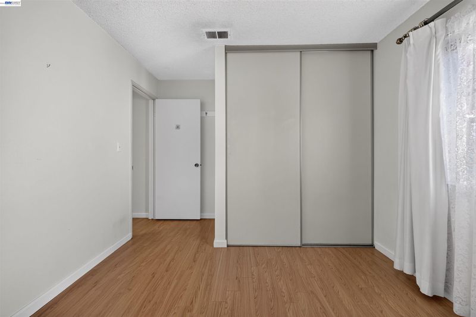
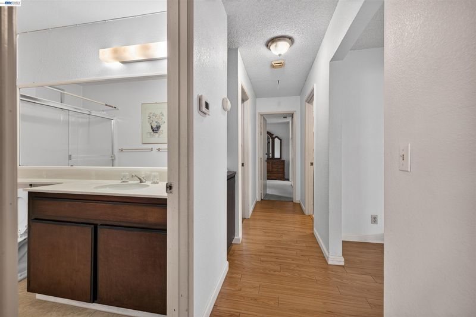
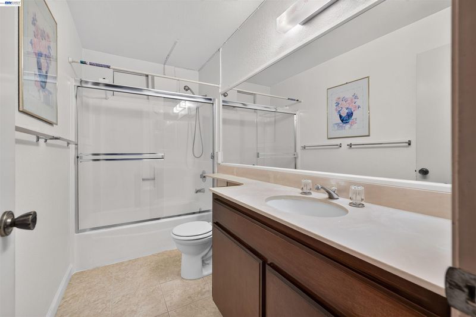
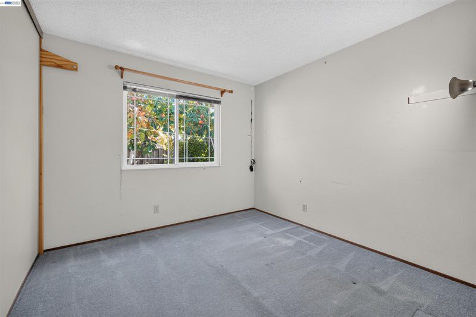
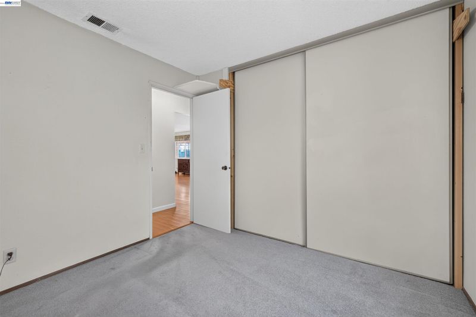
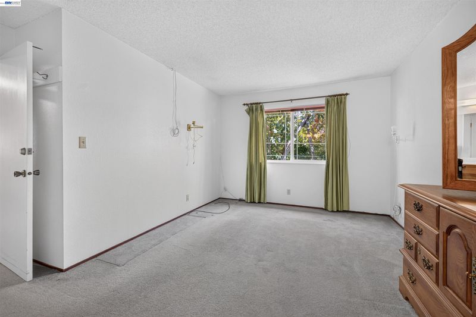
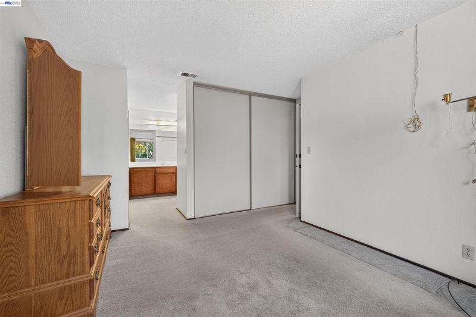
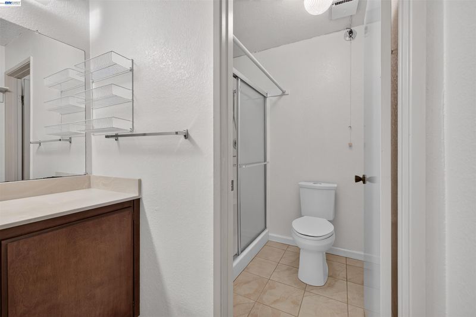
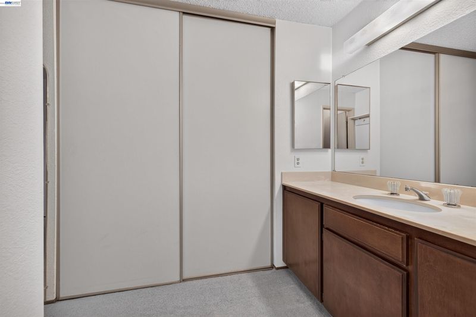
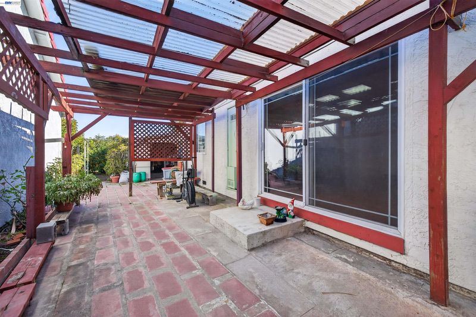
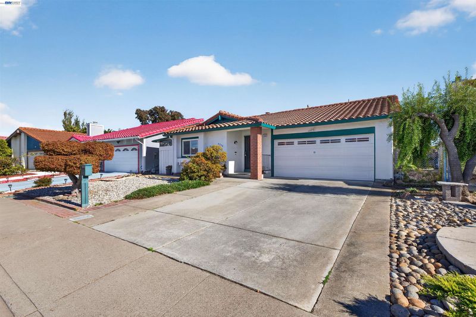
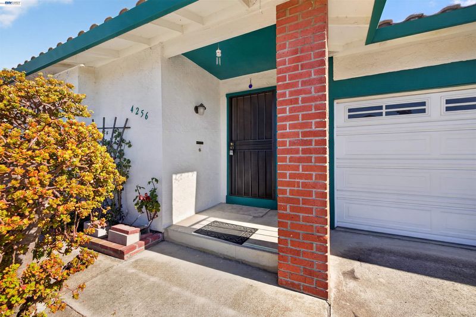
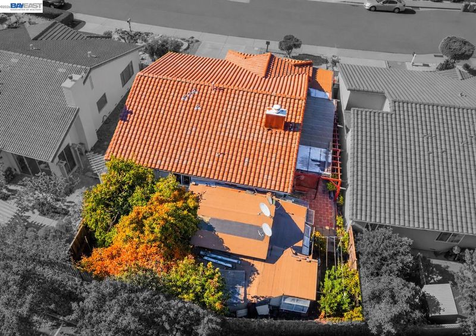
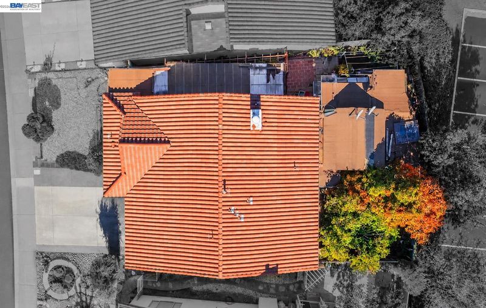
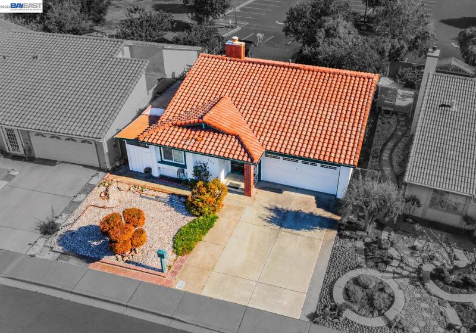
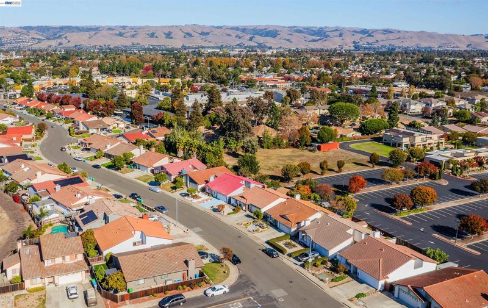
Discover the possibilities at 4256 Fair Ranch Road in Union City! This 3-bedroom, 2-bathroom fixer-upper offers approximately 1,426 sq. ft. of living space on a spacious 5,169 sq. ft. lot, ready for a new owner with vision. Reimagine the kitchen and bathrooms, refresh the floors and finishes, and create a backyard that suits your lifestyle. Bring your contractor and your ideas, then choose the style, details, and layout you’ve always wanted while adding value along the way. Whether you’re an investor, a contractor, or a buyer looking to customize your next home, this is a rare opportunity to make it your own. Enjoy a convenient Union City location with easy access to I-880,San Mateo Bridge, Dumbarton bridge and Union City BART. Enjoy the convenience of nearby shopping, dining, parks and schools. This is an opportunity not to be missed!

- Current Status
- New
- Original Price
- $1,000,000
- List Price
- $1,000,000
- On Market Date
- Nov 6, 2026
- Property Type
- Detached
- D/N/S
- Union City
- Zip Code
- 94587
- MLS ID
- 41153253
- APN
- 4837662
- Year Built
- 1979
- Stories in Building
- 1
- Possession
- Close Of Escrow
- Data Source
- MAXEBRDI
- Origin MLS System
- BAY EAST
Alvarado Middle School
Public 6-8 Middle
Students: 1396 Distance: 0.4mi
Alvarado Elementary School
Public K-5 Elementary
Students: 726 Distance: 0.5mi
Pioneer Elementary School
Public K-5 Elementary
Students: 750 Distance: 1.1mi
Peace Terrace Academy
Private K-8 Elementary, Religious, Core Knowledge
Students: 92 Distance: 1.2mi
Cesar Chavez Middle School
Public 6-8 Middle
Students: 1210 Distance: 1.4mi
Delaine Eastin Elementary School
Public K-5 Elementary
Students: 765 Distance: 1.5mi
- Bed
- 3
- Bath
- 2
- Parking
- 2
- Attached
- SQ FT
- 1,426
- SQ FT Source
- Public Records
- Lot SQ FT
- 5,169.0
- Lot Acres
- 0.11 Acres
- Pool Info
- None
- Kitchen
- Dishwasher, Electric Range, Refrigerator, 220 Volt Outlet, Laminate Counters, Electric Range/Cooktop
- Cooling
- None
- Disclosures
- Disclosure Package Avail
- Entry Level
- Exterior Details
- Back Yard, Front Yard
- Flooring
- Laminate, Carpet
- Foundation
- Fire Place
- Brick, Living Room, Wood Burning
- Heating
- Central
- Laundry
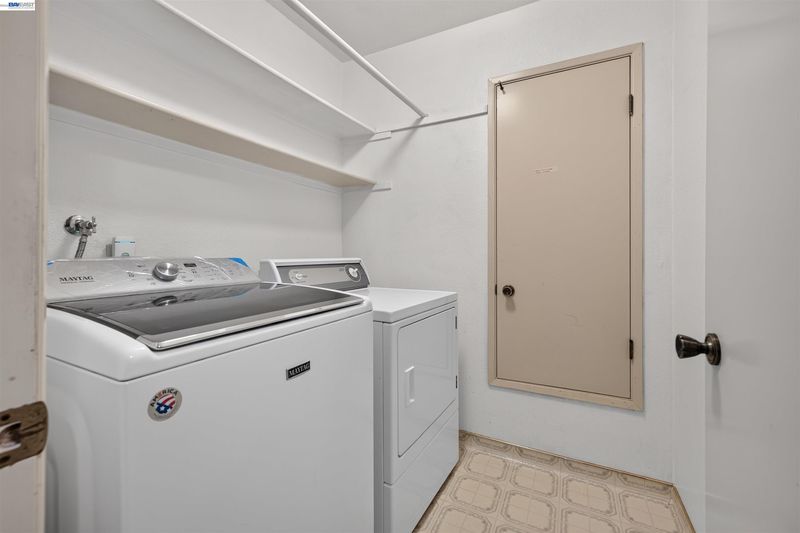
- Laundry Room
- Main Level
- 3 Bedrooms, 2 Baths
- Possession
- Close Of Escrow
- Architectural Style
- Other
- Construction Status
- Existing
- Additional Miscellaneous Features
- Back Yard, Front Yard
- Location
- Level
- Roof
- Cement
- Water and Sewer
- Public
- Fee
- Unavailable
MLS and other Information regarding properties for sale as shown in Theo have been obtained from various sources such as sellers, public records, agents and other third parties. This information may relate to the condition of the property, permitted or unpermitted uses, zoning, square footage, lot size/acreage or other matters affecting value or desirability. Unless otherwise indicated in writing, neither brokers, agents nor Theo have verified, or will verify, such information. If any such information is important to buyer in determining whether to buy, the price to pay or intended use of the property, buyer is urged to conduct their own investigation with qualified professionals, satisfy themselves with respect to that information, and to rely solely on the results of that investigation.
School data provided by GreatSchools. School service boundaries are intended to be used as reference only. To verify enrollment eligibility for a property, contact the school directly.