


$599,000
1,758
SQ FT
$341
SQ/FT
2914 75th Ave
@ Ney - Eastmont Hills, Oakland

- 3 Bed
- 1.5 (1/1) Bath
- 2 Park
- 1,758 sqft
- Oakland
-

-
Sat Nov 7, 2:00 pm - 4:00 pm
OH - Nov7/8, Nov 14/15 Sat/Sun 2PM-4PM
-
Sun Nov 8, 2:00 pm - 4:00 pm
OH - Nov7/8, Nov 14/15 Sat/Sun 2PM-4PM
-
Sat Nov 14, 2:00 pm - 4:00 pm
OH - Nov7/8, Nov 14/15 Sat/Sun 2PM-4PM
-
Sun Nov 15, 2:00 pm - 4:00 pm
OH - Nov7/8, Nov 14/15 Sat/Sun 2PM-4PM
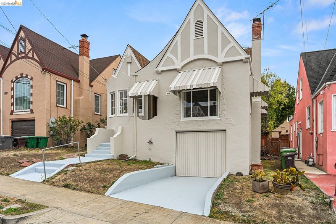
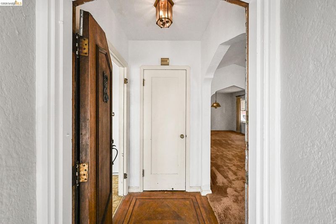
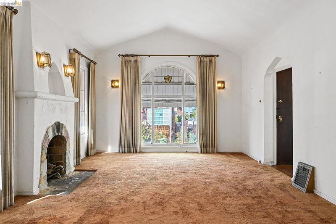
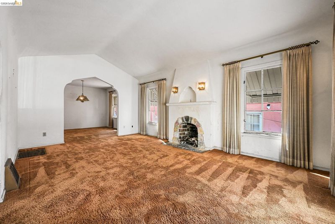
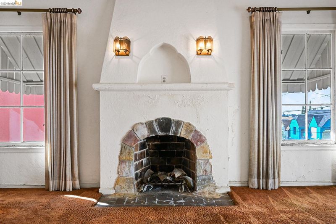
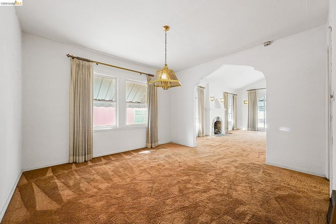
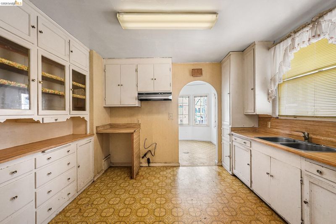
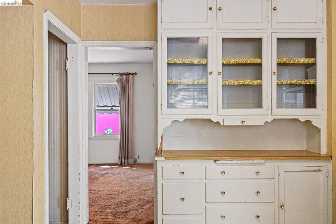
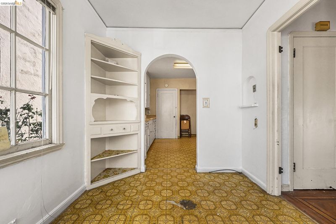
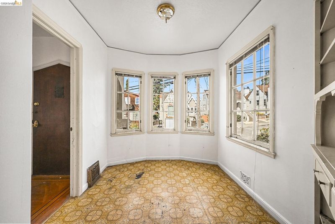
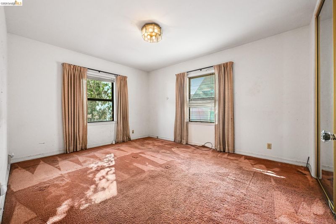
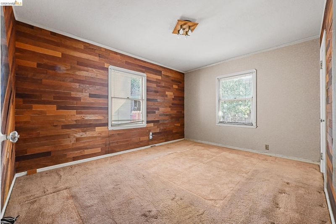
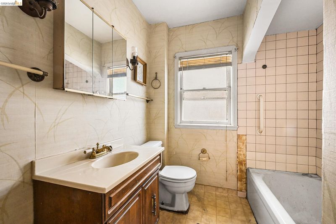
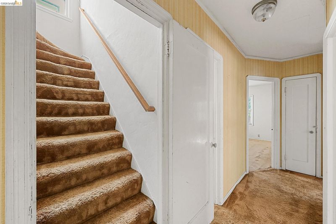
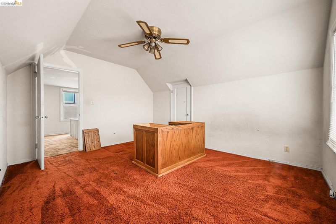
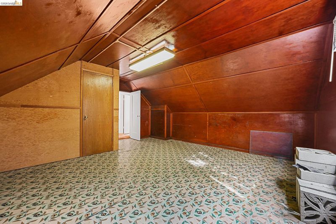
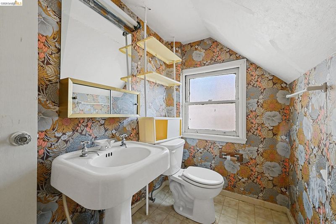
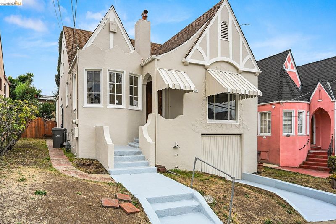
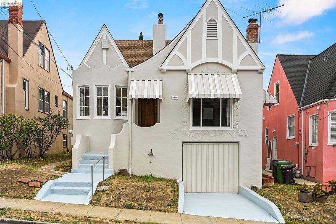
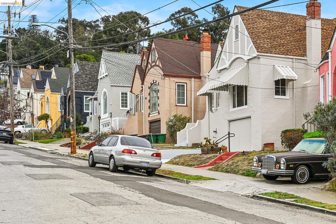
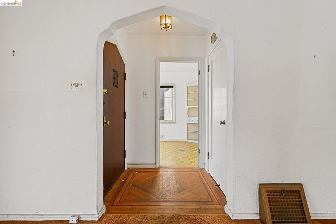
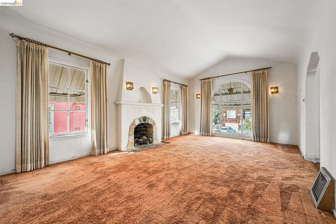
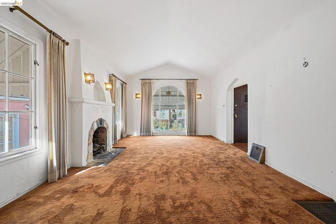
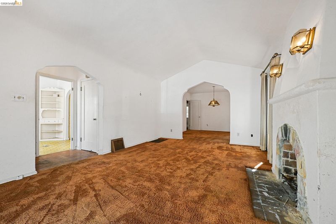
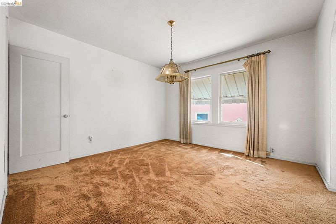
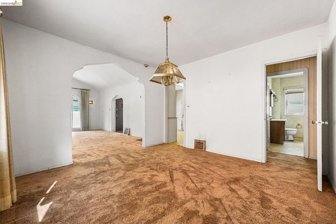
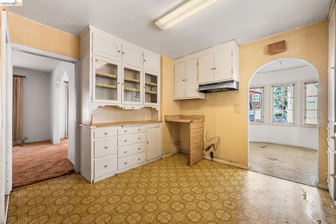
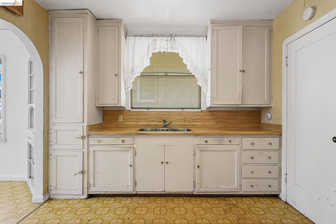
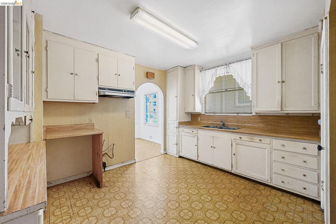
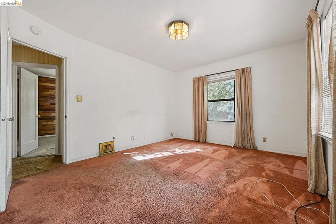
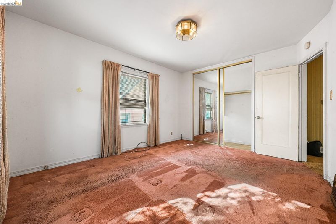
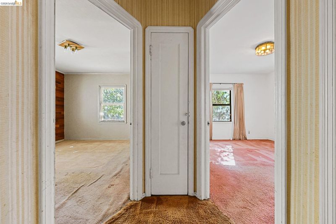
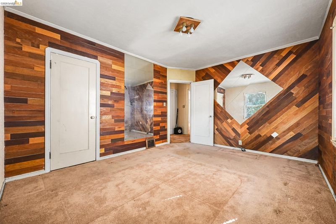
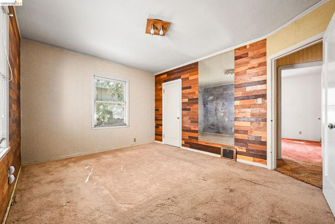
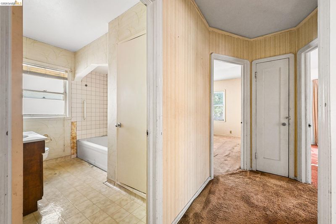
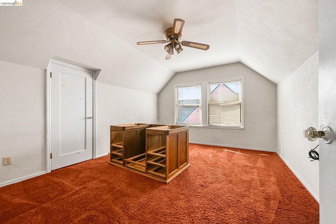
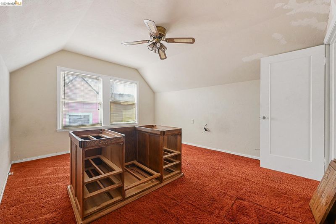
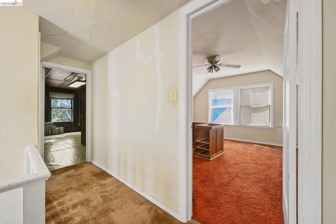
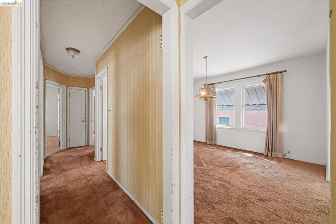
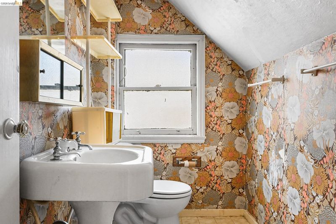
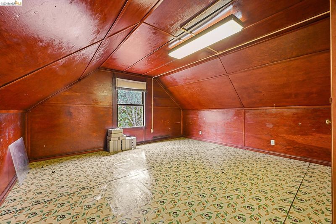
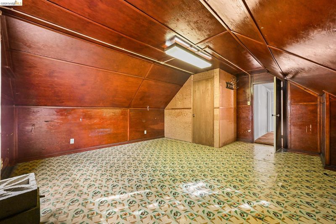
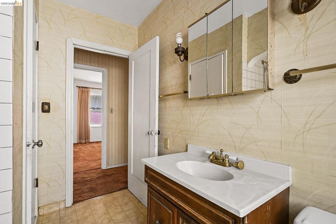
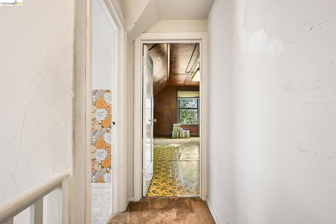
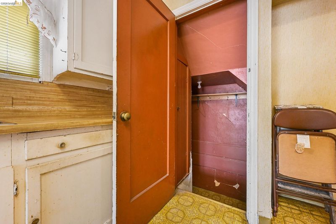
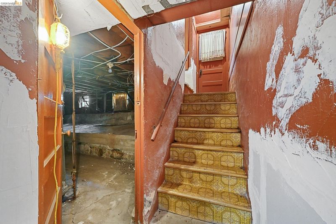
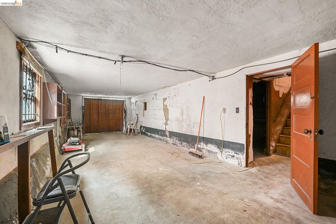
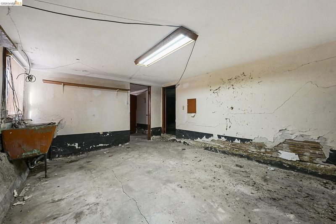
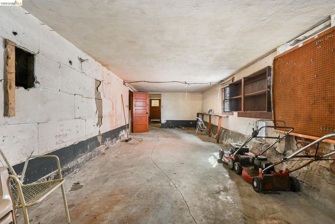
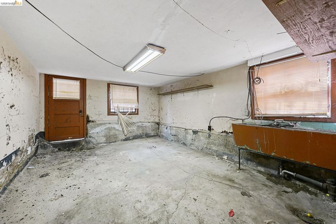
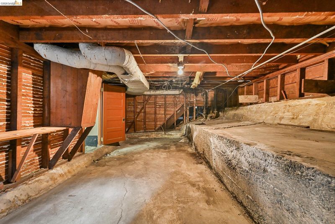
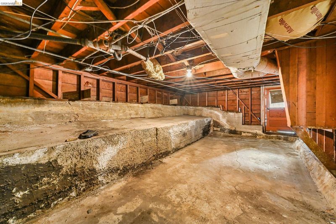
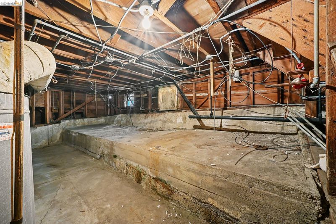
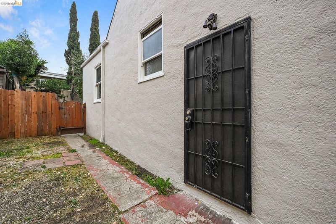
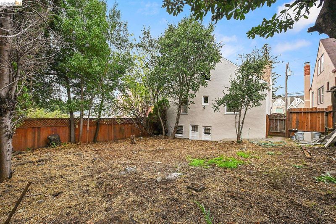
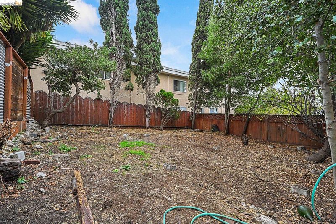
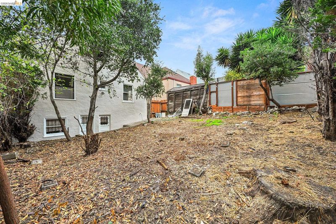
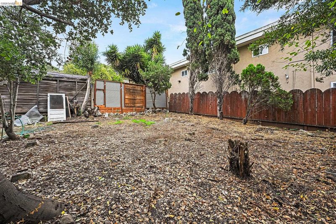
Timeless Tudor - Discover the possibilities located in Oakland’s Eastmont Hills neighborhood, this multi-level 3-bedroom, 11/2-bath home offers approximately 1,758 square feet of living space, distinctive architectural character, and an opportunity to make it your own. Step inside to a welcoming living room, formal dining room, and kitchen with an adjoining dining nook. The traditional floor plan provides comfortable spaces for everyday living and entertaining, with plenty of room to add your personal touches. An upper-level bonus room offers flexibility for a home office, creative studio, fitness space, or personal retreat. Downstairs, two additional rooms with a separate entrance provide even more possibilities for hobbies, recreation, storage, or other flexible uses. Recent improvements include fresh exterior paint, interior touch-ups, carpet cleaning, and property cleanup, creating a refreshed starting point while leaving room for future updates and customization. Whether you’re a first-time buyer, an investor exploring your next opportunity, or simply looking for a home with room to grow, this property offers versatility and potential. Conveniently located near shopping, dining, neighborhood amenities, and major transportation routes. Bring your vision and discover the possibilities this Oakland home has to offer!

- Current Status
- New
- Original Price
- $599,000
- List Price
- $599,000
- On Market Date
- Nov 5, 2026
- Property Type
- Detached
- D/N/S
- Eastmont Hills
- Zip Code
- 94609
- MLS ID
- 41153152
- APN
- Year Built
- 1931
- Stories in Building
- 2
- Possession
- Close Of Escrow
- Data Source
- MAXEBRDI
- Origin MLS System
- Bridge AOR
Parker Elementary School
Public K-8 Elementary
Students: 314 Distance: 0.3mi
Oakland Unity Middle
Charter 6-8
Students: 184 Distance: 0.4mi
Candell's College Preparatory School
Private K-12 Religious, Nonprofit
Students: 90 Distance: 0.4mi
Burckhalter Elementary School
Public K-5 Elementary
Students: 249 Distance: 0.5mi
I.Q.R.A.A.Educational Academy& Services
Private K-12
Students: 24 Distance: 0.5mi
Aspire College Academy
Charter K-5
Students: 286 Distance: 0.6mi
- Bed
- 3
- Bath
- 1.5 (1/1)
- Parking
- 2
- Garage
- SQ FT
- 1,758
- SQ FT Source
- Public Records
- Lot SQ FT
- 3,800.0
- Lot Acres
- 0.09 Acres
- Pool Info
- None
- Kitchen
- None
- Cooling
- No Air Conditioning
- Disclosures
- Disclosure Package Avail
- Entry Level
- Exterior Details
- Back Yard
- Flooring
- Linoleum, Carpet
- Foundation
- Fire Place
- Brick
- Heating
- Other
- Laundry
- Other
- Main Level
- 2 Bedrooms, 1 Bath
- Possession
- Close Of Escrow
- Architectural Style
- Tudor
- Construction Status
- Existing
- Additional Miscellaneous Features
- Back Yard
- Location
- Other
- Roof
- Shingle
- Water and Sewer
- Public
- Fee
- Unavailable
MLS and other Information regarding properties for sale as shown in Theo have been obtained from various sources such as sellers, public records, agents and other third parties. This information may relate to the condition of the property, permitted or unpermitted uses, zoning, square footage, lot size/acreage or other matters affecting value or desirability. Unless otherwise indicated in writing, neither brokers, agents nor Theo have verified, or will verify, such information. If any such information is important to buyer in determining whether to buy, the price to pay or intended use of the property, buyer is urged to conduct their own investigation with qualified professionals, satisfy themselves with respect to that information, and to rely solely on the results of that investigation.
School data provided by GreatSchools. School service boundaries are intended to be used as reference only. To verify enrollment eligibility for a property, contact the school directly.