

$650,000
1,341
SQ FT
$485
SQ/FT
1243 Temple Dr
@ Center Ave - Pacheco

- 3 Bed
- 2 Bath
- 2 Park
- 1,341 sqft
- Pacheco
-

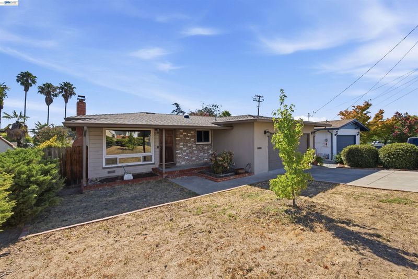
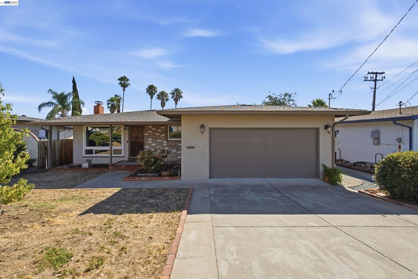
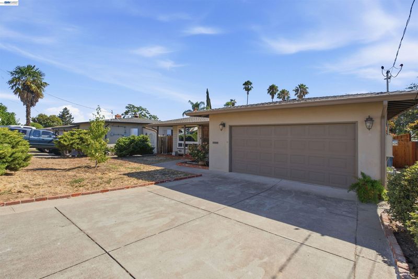
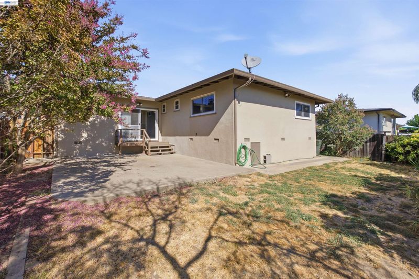
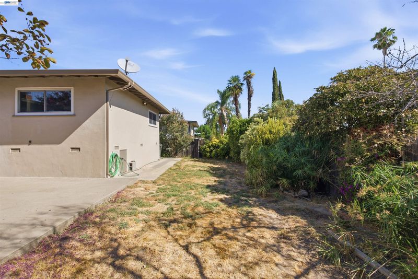
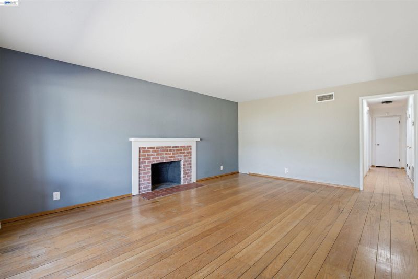
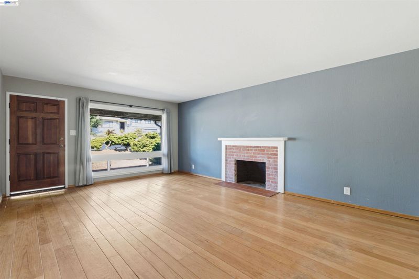
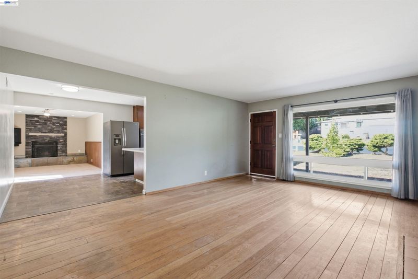
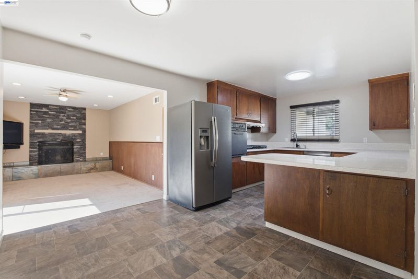
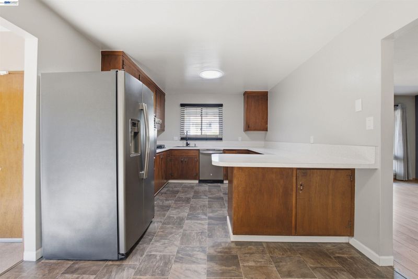
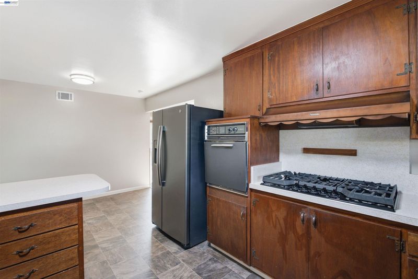
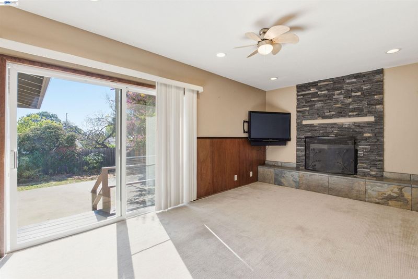
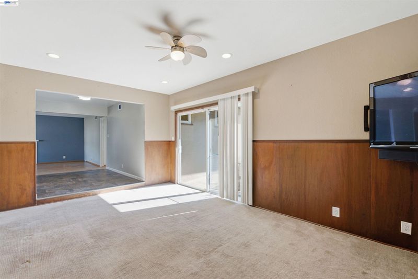
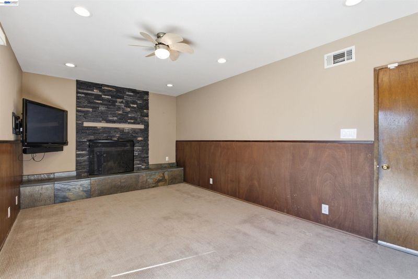
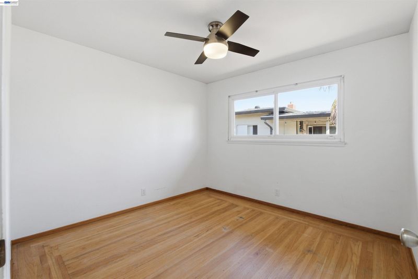
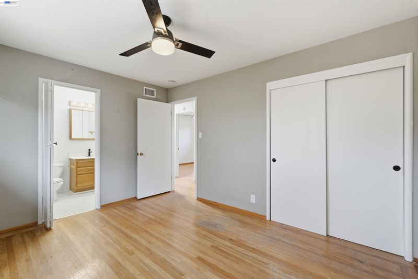
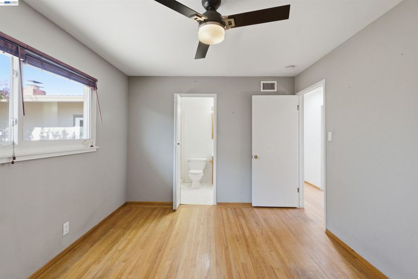
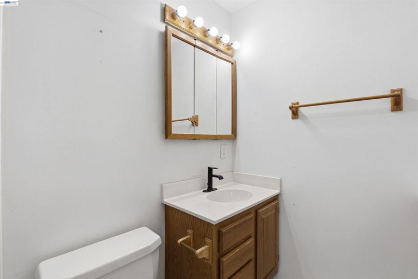
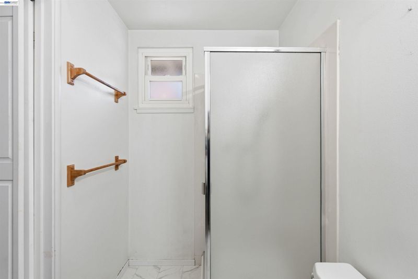
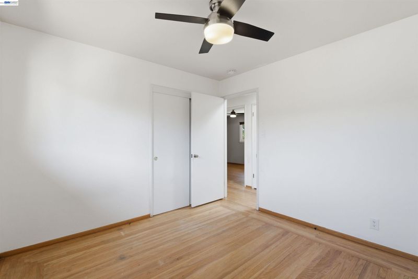
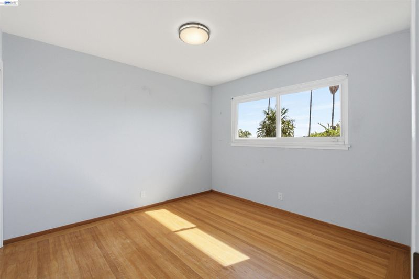
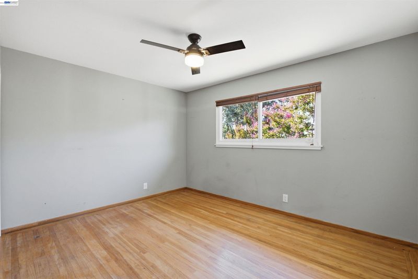
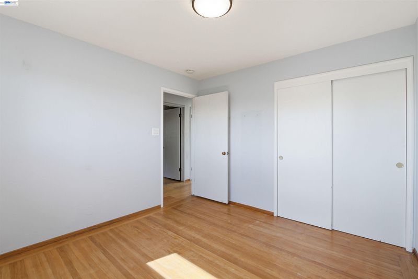
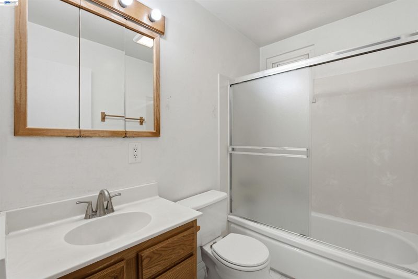
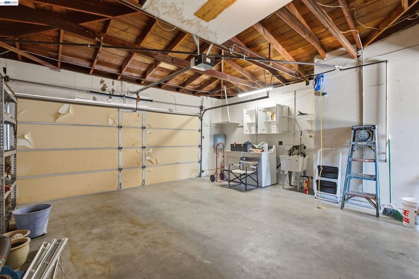
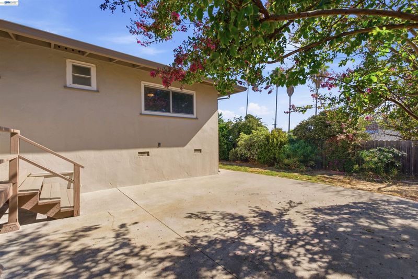
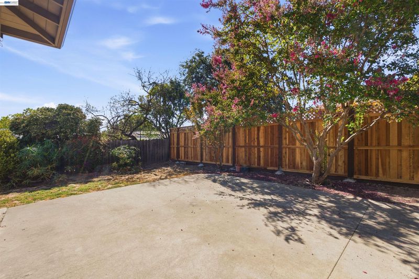
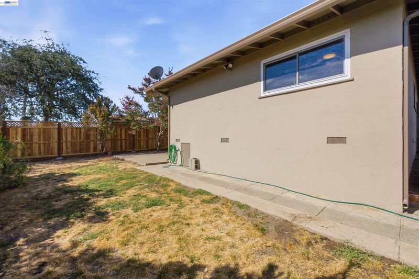
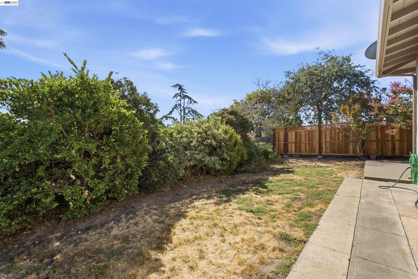
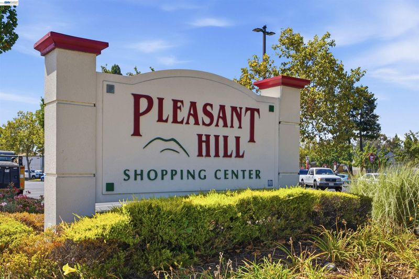
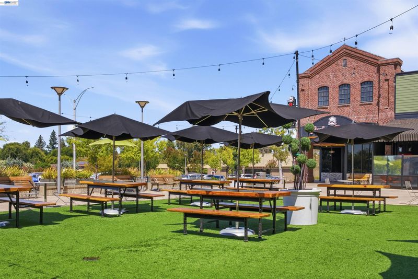
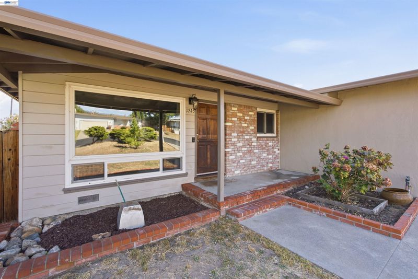
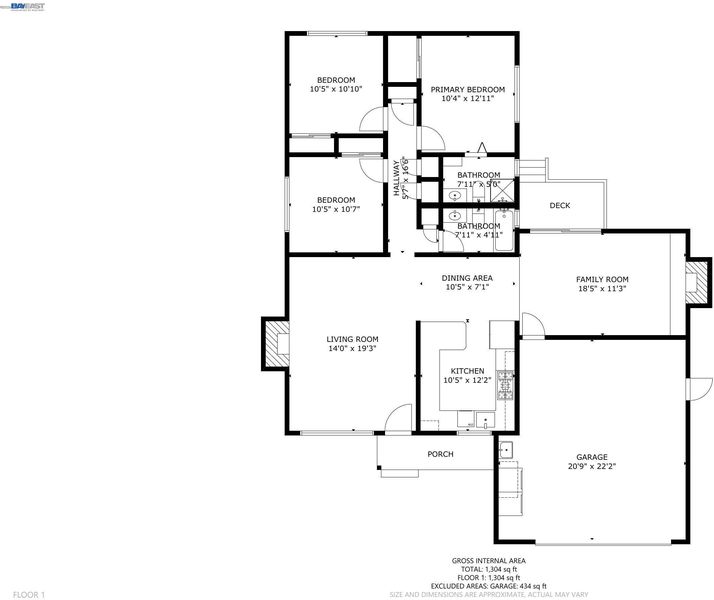
Welcome to 1243 Temple Dr, a charming single-story home offering a versatile floor plan, comfortable living spaces and plenty of opportunity to make it your own. Set on an approximately 6,000 sq ft lot, this 3-bedroom, 2-bath home offers 1,341 sq ft of living space along with an attached two-car garage. Step inside to hardwood flooring, a spacious kitchen and two separate living areas, giving you flexibility for entertaining or relaxing. Two fireplaces add character and warmth, while the primary bedroom features and en-suite bathroom. A newer roof and dual-pane windows are valuable improvements already in place, allowing the next owner to focus on the fun part — bringing their own style and vision to the home. Outside, the inviting front porch is a great spot to unwind at the end of the day, while the fenced backyard provides room for outdoor dining, gardening, pets, play or future improvements. Conveniently located near Highway 4 and I-680, the home offers easy access throughout Contra Costa County and the greater Bay Area. Nearby shopping, dining and entertainment at The Veranda and SunValley Shopping Center, along with convenient access to BART, Concord, Pleasant Hill and Martinez, put everyday necessities and weekend activities within easy reach. With its single-level layout, generous living spaces, desirable lot and solid improvements already completed, this is a wonderful opportunity for a buyer looking for a home they can enjoy today while making it their own over time.

- Current Status
- Active - Coming Soon
- Original Price
- $650,000
- List Price
- $650,000
- On Market Date
- Aug 22, 2026
- Property Type
- Detached
- D/N/S
- Pacheco
- Zip Code
- 94553
- MLS ID
- 41145899
- APN
- 1251110134
- Year Built
- 1957
- Stories in Building
- 1
- Possession
- Close Of Escrow
- Data Source
- MAXEBRDI
- Origin MLS System
- BAY EAST
Jesus Our Restorer Christian School
Private K-12
Students: 6 Distance: 0.3mi
Hidden Valley Elementary School
Public K-5 Elementary
Students: 835 Distance: 0.7mi
Pacific Bridge Academy
Private 1-12
Students: 8 Distance: 0.8mi
Valhalla Elementary School
Public K-5 Elementary
Students: 569 Distance: 1.2mi
Valley View Middle School
Public 6-8 Middle
Students: 815 Distance: 1.3mi
College Park High School
Public 9-12 Secondary
Students: 2036 Distance: 1.3mi
- Bed
- 3
- Bath
- 2
- Parking
- 2
- Attached, Int Access From Garage, Side Yard Access, Garage Faces Front, Garage Door Opener
- SQ FT
- 1,341
- SQ FT Source
- Public Records
- Lot SQ FT
- 6,000.0
- Lot Acres
- 0.1377 Acres
- Pool Info
- Possible Pool Site, None
- Kitchen
- Dishwasher, Gas Range, Oven, Gas Water Heater, Laminate Counters, Eat-in Kitchen, Disposal, Gas Range/Cooktop, Oven Built-in
- Cooling
- Ceiling Fan(s), Central Air
- Disclosures
- Other - Call/See Agent, Disclosure Package Avail
- Entry Level
- Exterior Details
- Back Yard, Yard Space
- Flooring
- Hardwood, Linoleum, Carpet
- Foundation
- Fire Place
- Brick, Living Room, Stone, Wood Burning
- Heating
- Forced Air
- Laundry
- 220 Volt Outlet, Gas Dryer Hookup, In Garage
- Main Level
- 2 Bedrooms, 1 Bath, Primary Bedrm Suite - 1, Main Entry
- Possession
- Close Of Escrow
- Basement
- Crawl Space
- Architectural Style
- Ranch
- Non-Master Bathroom Includes
- Shower Over Tub, Window
- Construction Status
- Existing
- Additional Miscellaneous Features
- Back Yard, Yard Space
- Location
- Back Yard
- Roof
- Composition Shingles
- Water and Sewer
- Public
- Fee
- Unavailable
MLS and other Information regarding properties for sale as shown in Theo have been obtained from various sources such as sellers, public records, agents and other third parties. This information may relate to the condition of the property, permitted or unpermitted uses, zoning, square footage, lot size/acreage or other matters affecting value or desirability. Unless otherwise indicated in writing, neither brokers, agents nor Theo have verified, or will verify, such information. If any such information is important to buyer in determining whether to buy, the price to pay or intended use of the property, buyer is urged to conduct their own investigation with qualified professionals, satisfy themselves with respect to that information, and to rely solely on the results of that investigation.
School data provided by GreatSchools. School service boundaries are intended to be used as reference only. To verify enrollment eligibility for a property, contact the school directly.