

$1,899,000
1,910
SQ FT
$994
SQ/FT
1538 Hallcrest Drive
@ Hastings - 14 - Cambrian, San Jose

- 5 Bed
- 3 Bath
- 2 Park
- 1,910 sqft
- San Jose
-

-
Wed Jul 15, 9:30 am - 12:30 pm
Don't miss this fabulous 5BR/3BA Home with spacious layout & thoughtful upgrades!
-
Sat Jul 18, 1:00 pm - 4:00 pm
Don't miss this fabulous 5BR/3BA Home with spacious layout & thoughtful upgrades!
-
Sun Jul 19, 1:00 pm - 4:00 pm
Don't miss this fabulous 5BR/3BA Home with spacious layout & thoughtful upgrades!
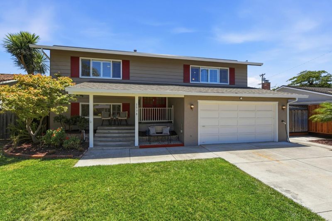
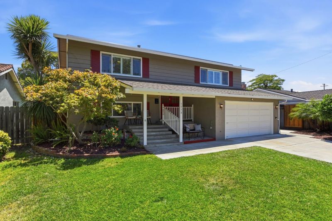
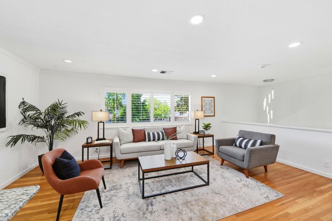
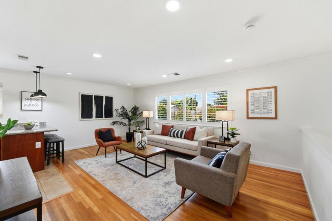
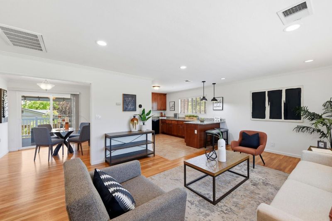
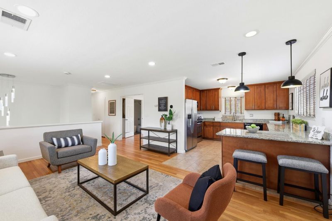
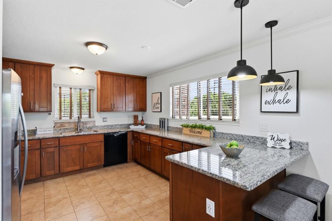
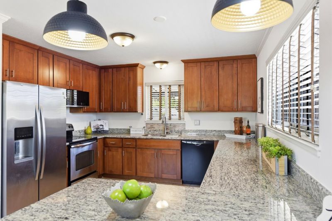
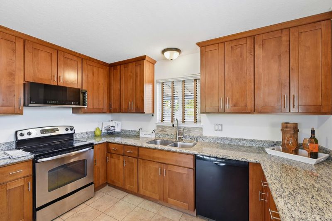
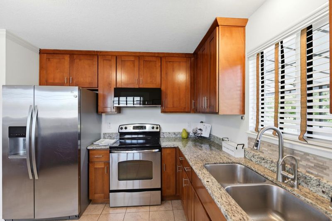
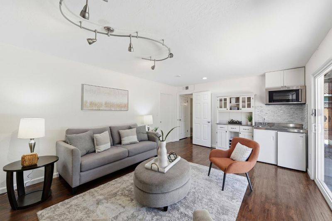
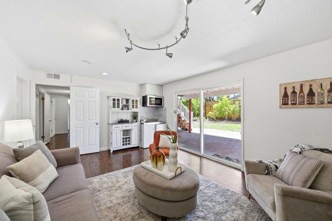
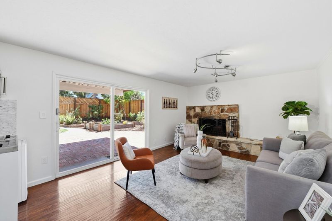
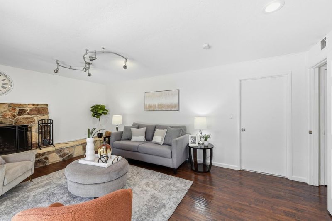
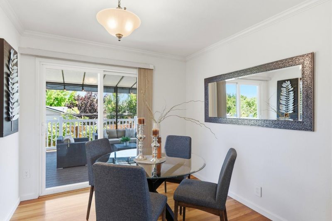
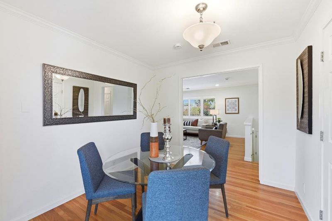
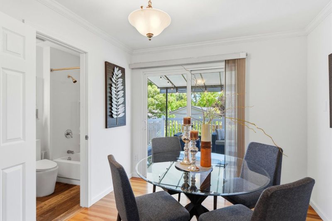
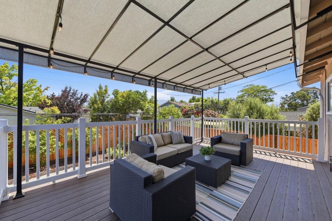
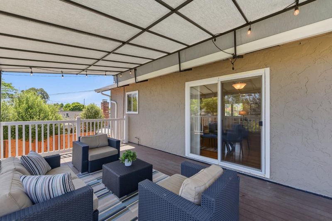
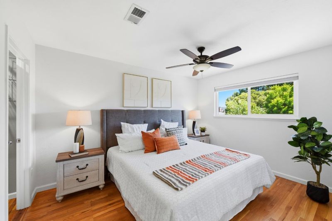
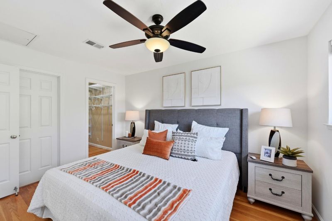
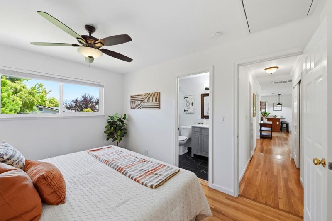
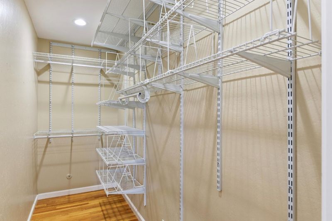
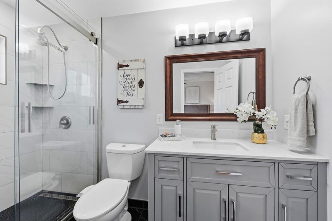
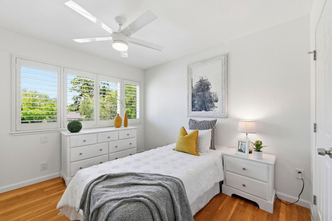
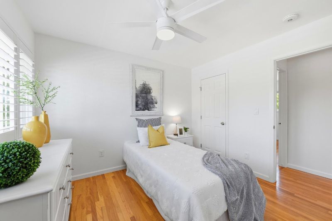
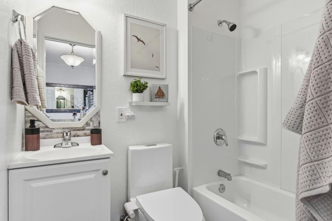
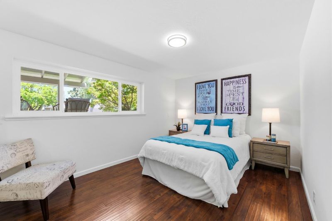
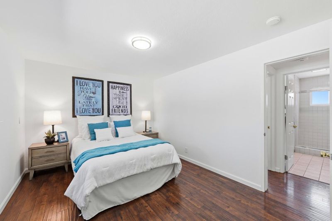
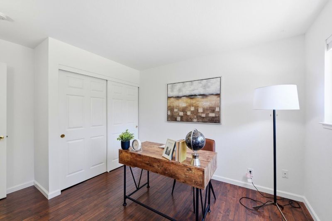
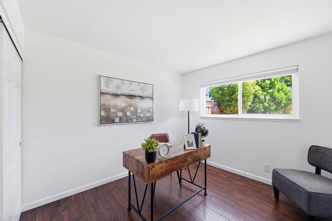
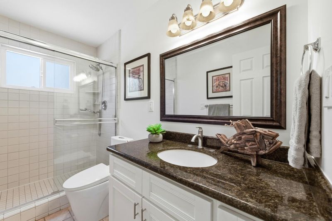
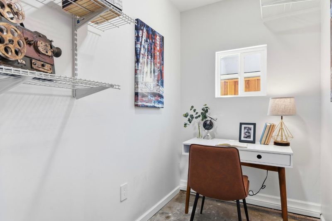
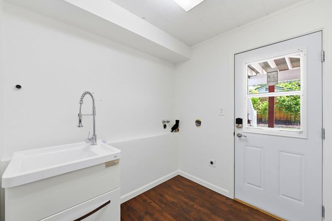
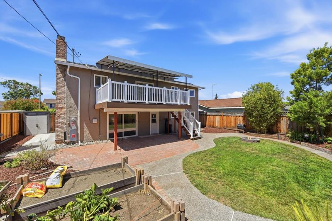
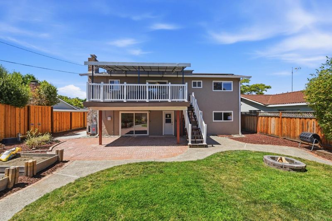
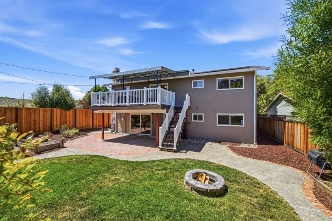
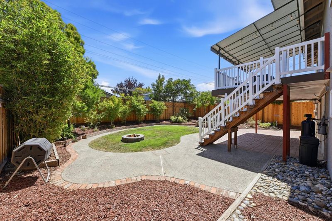
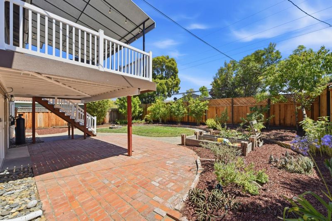
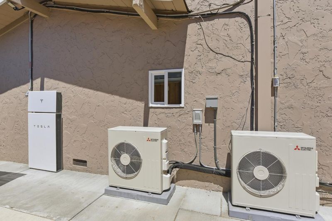
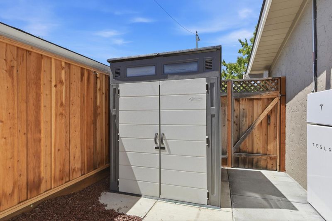
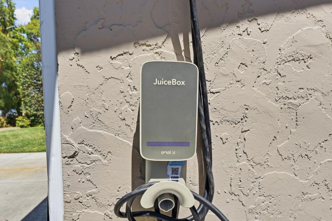
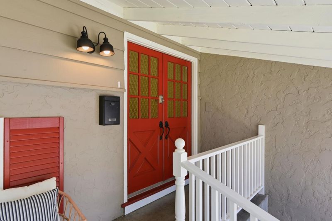
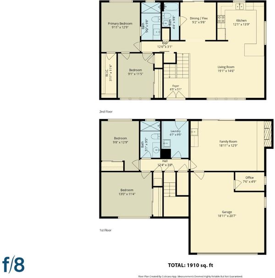
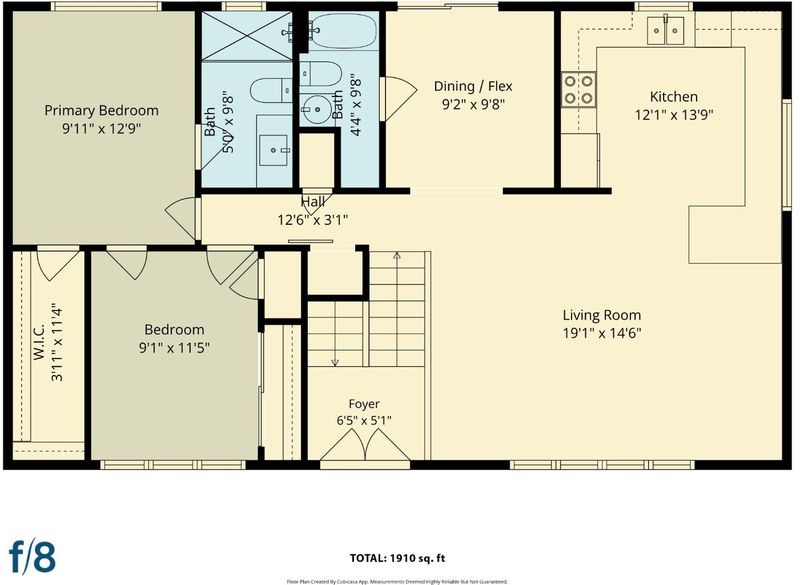
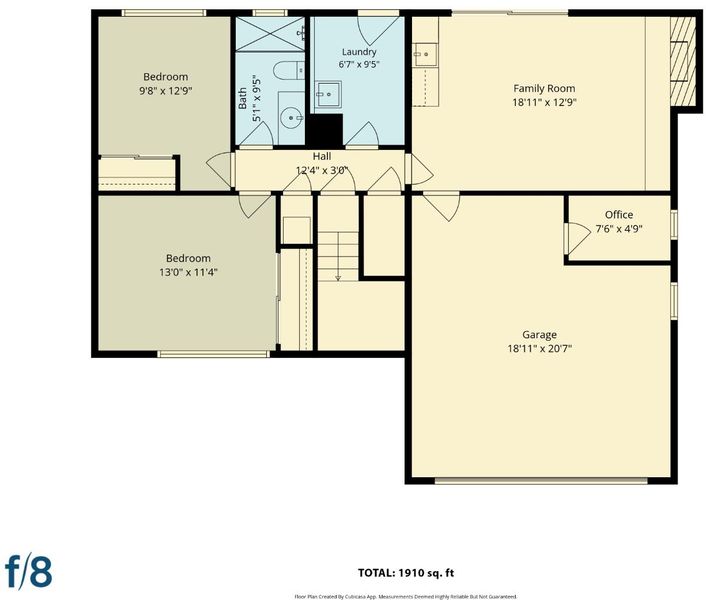
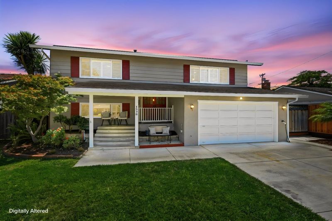
Beautiful single-family home with inviting curb appeal, ideally situated mid-block in a desirable neighborhood. Spacious living room with abundant natural light, large windows, plantation shutters, crown molding, hardwood floors, and recessed lighting. Updated kitchen with ample cabinet storage, granite countertops, pendant lighting, peninsula seating, tile floors, and elegant window coverings. Primary suite features a remodeled ensuite bathroom and walk-in closet. A nearby secondary bedroom complements the layout, while an additional bedroom has been converted into a flexible room with a private bathroom and sliding door access to the spacious deck. Two lower-level bedrooms and an updated full bathroom provide private accommodations for a large household or guests. Laundry room with utility sink and exterior door. Lower-level family room with fireplace, sliding door to the backyard, and direct access to the attached two-car garage with bonus workspace. Generous backyard with thoughtful privacy landscaping, framed vegetable beds, and stair access to the fabulous deck for outdoor entertaining. Additional features include smart switches and lighting, Solar, Tesla Powerwall, upgraded electrical panel, Level 2 EV charger, two-zone heat pump HVAC system, and water softener.

- Days on Market
- 0 days
- Current Status
- Active
- Original Price
- $1,899,000
- List Price
- $1,899,000
- On Market Date
- Jul 14, 2026
- Property Type
- Single Family Home
- Area
- 14 - Cambrian
- Zip Code
- 95118
- MLS ID
- ML82052656
- APN
- 451-26-030
- Year Built
- 1962
- Stories in Building
- 2
- Possession
- Unavailable
- Data Source
- MLSL
- Origin MLS System
- MLSListings, Inc.
Reed Elementary School
Public K-5 Elementary
Students: 445 Distance: 0.2mi
Branham High School
Public 9-12 Secondary
Students: 1802 Distance: 0.5mi
Our Shepherd's Academy
Private 2, 4-5, 7, 9-11 Combined Elementary And Secondary, Religious, Coed
Students: NA Distance: 0.6mi
Pine Hill School Second Start Learning D
Private 1-12 Special Education, Special Education Program, Combined Elementary And Secondary, Nonprofit
Students: 70 Distance: 0.6mi
John Muir Middle School
Public 6-8 Middle
Students: 1064 Distance: 0.8mi
Sartorette Charter School
Charter K-5 Elementary
Students: 400 Distance: 0.8mi
- Bed
- 5
- Bath
- 3
- Granite, Primary - Stall Shower(s), Updated Bath
- Parking
- 2
- Attached Garage
- SQ FT
- 1,910
- SQ FT Source
- Unavailable
- Lot SQ FT
- 6,000.0
- Lot Acres
- 0.137741 Acres
- Kitchen
- Countertop - Granite, Dishwasher, Garbage Disposal, Hood Over Range, Microwave, Exhaust Fan, Refrigerator
- Cooling
- Central AC, Multi-Zone
- Dining Room
- Breakfast Bar, Dining Area
- Disclosures
- NHDS Report
- Family Room
- Separate Family Room
- Flooring
- Hardwood, Laminate, Tile
- Foundation
- Concrete Slab
- Fire Place
- Family Room, Wood Burning
- Heating
- Central Forced Air, Heat Pump, Heating - 2+ Zones
- Laundry
- Inside
- Fee
- Unavailable
MLS and other Information regarding properties for sale as shown in Theo have been obtained from various sources such as sellers, public records, agents and other third parties. This information may relate to the condition of the property, permitted or unpermitted uses, zoning, square footage, lot size/acreage or other matters affecting value or desirability. Unless otherwise indicated in writing, neither brokers, agents nor Theo have verified, or will verify, such information. If any such information is important to buyer in determining whether to buy, the price to pay or intended use of the property, buyer is urged to conduct their own investigation with qualified professionals, satisfy themselves with respect to that information, and to rely solely on the results of that investigation.
School data provided by GreatSchools. School service boundaries are intended to be used as reference only. To verify enrollment eligibility for a property, contact the school directly.