

$995,000
1,872
SQ FT
$532
SQ/FT
1110 SIERRA VISTA WAY
@ Deer Hill Rd - Happy Valley, Lafayette

- 3 Bed
- 2 Bath
- 2 Park
- 1,872 sqft
- Lafayette
-

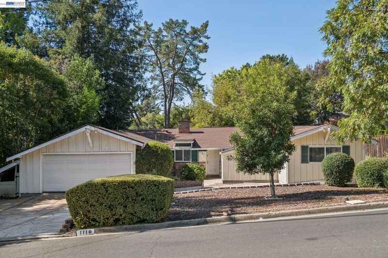
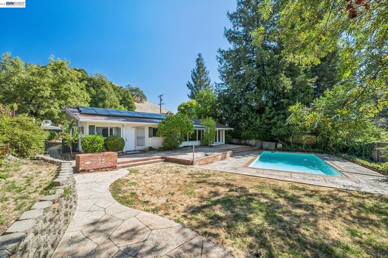
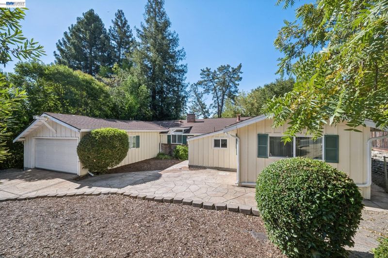
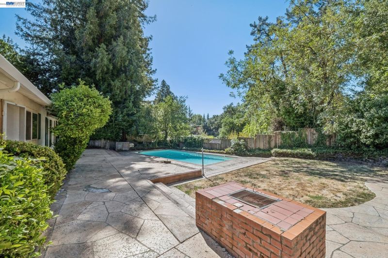
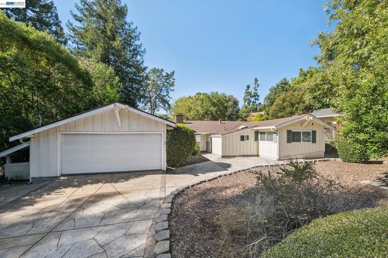
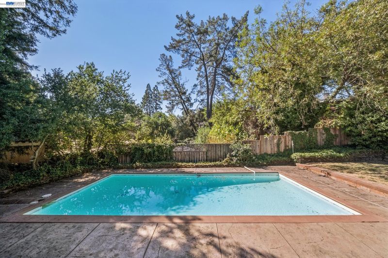
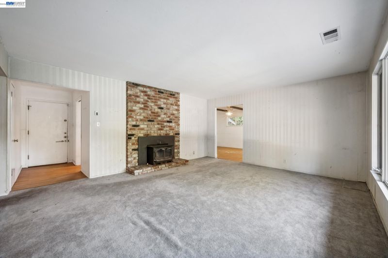
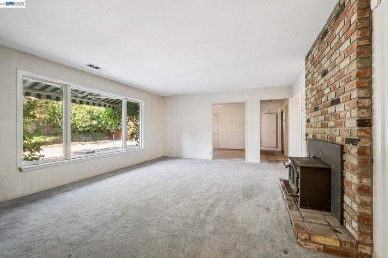
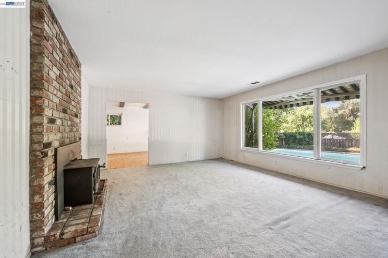
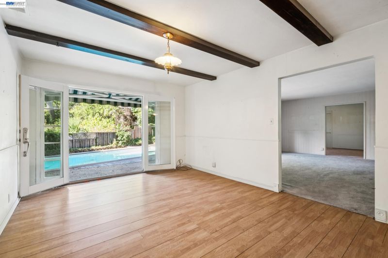
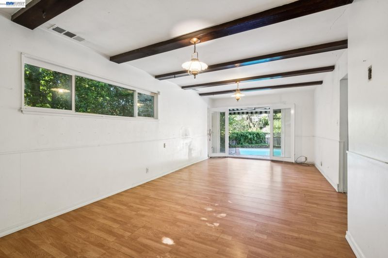
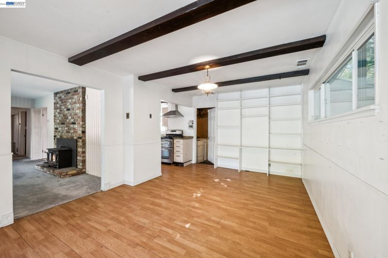
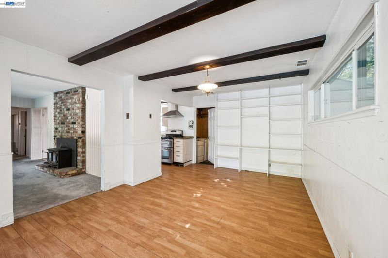
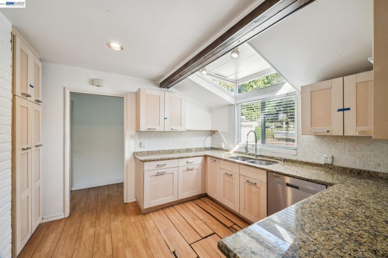
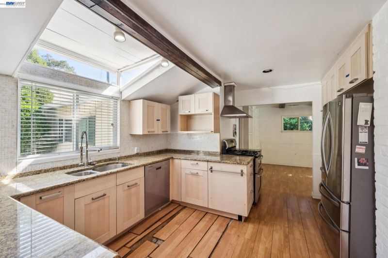
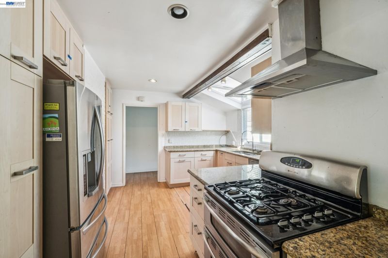
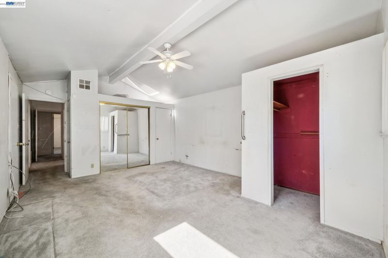
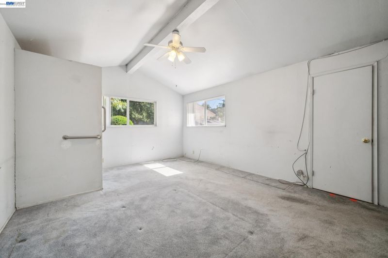
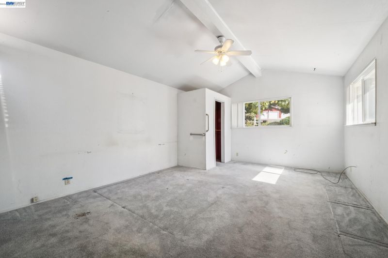
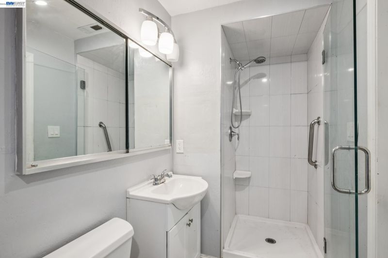
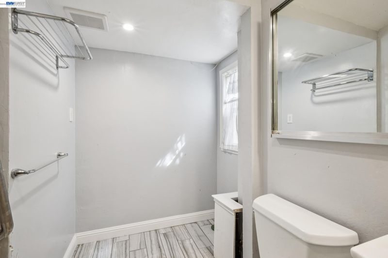
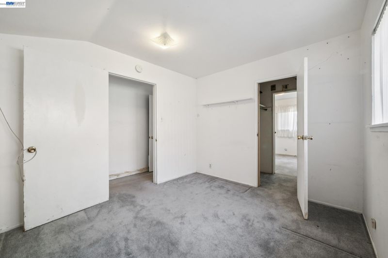
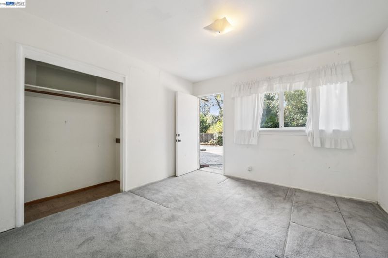
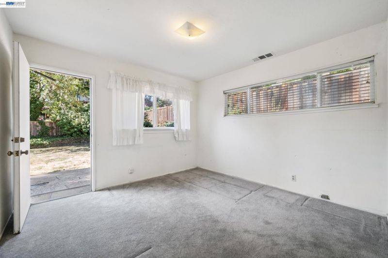
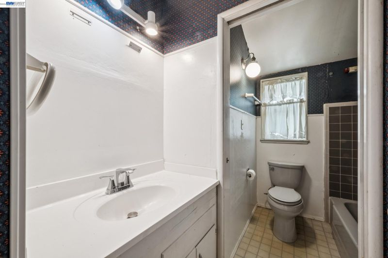
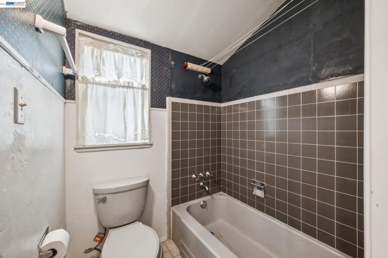
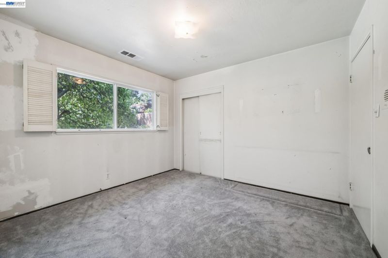
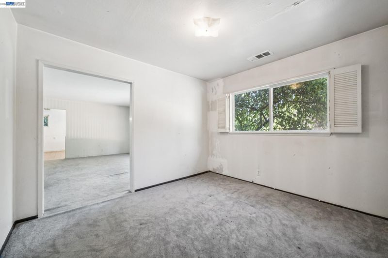
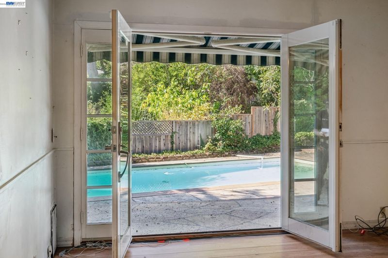
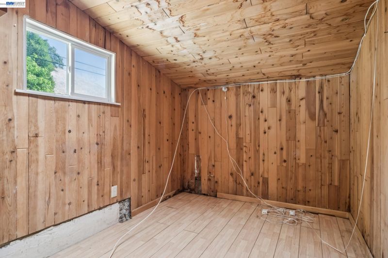
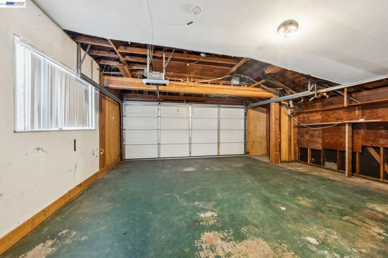
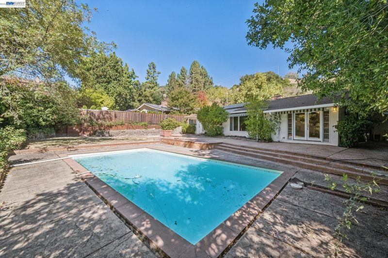
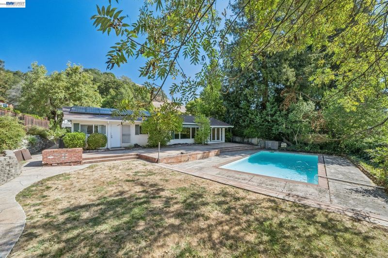
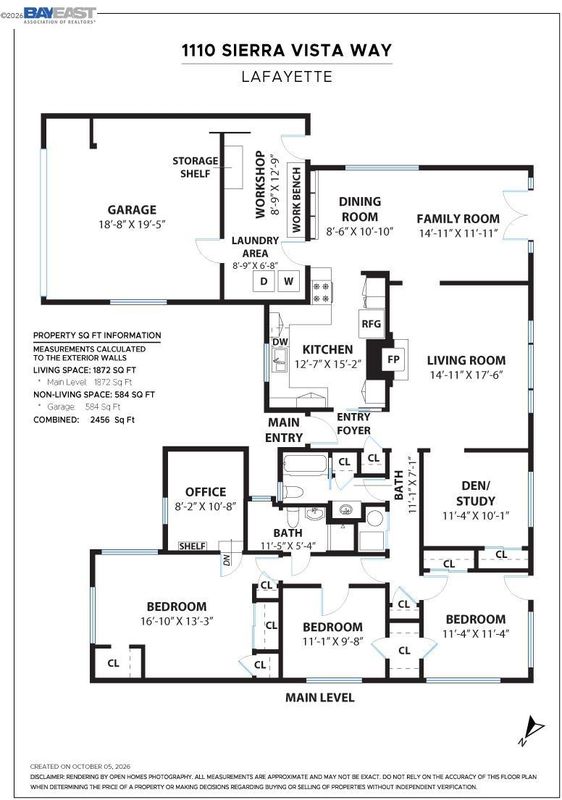
THE FEELING: Tucked into a tight-knit community of mature oaks, set back from the street with a pool and classic Mid-Century bones - just blocks from downtown Lafayette, BART, and the Reservoir. Serene privacy and genuine convenience, on nearly a quarter acre. THE HOUSE: 3+ Bedrooms, 2 Bathrooms, 1,872 SQFT. Single level on a generous lot. Vaulted and beamed ceilings, wall of built-in shelving, picture windows, and French doors throughout. Bonus room for office, playroom, or guest space. Sleeping wing tucked away for privacy. Two-car garage with a large workshop and large driveway. THE HEART OF THE HOME: Living and dining rooms with backyard and pool views, anchored by a fireplace and French doors to the patio. Kitchen overlooking the front garden. Classic striped awning for al fresco dining. A home built around its backyard - pool, patio, and mature oaks completing the picture. OUTSIDE YOUR DOOR: Blocks to downtown Lafayette - Whole Foods, Trader Joe's, BART, restaurants, and every amenity. Lafayette Reservoir nearby for trails and recreation. Zoned for top-rated Happy Valley Elementary, Stanley Middle, and Acalanes High schools (buyers to verify). Quick access to CA-24. Matterport & website: https://www.zillow.com/view-imx/bf208acc-809f-46d3-8b42-b61b175b662c?setAttribution=mls&wl=true&initialViewType=pano&utm_source=dashboard https://thegundermangroup.com/property/1110-sierra-vista-way-lafayette/

- Current Status
- Active - Coming Soon
- Original Price
- $995,000
- List Price
- $995,000
- On Market Date
- Oct 9, 2026
- Property Type
- Detached
- D/N/S
- Happy Valley
- Zip Code
- 94549
- MLS ID
- 41150813
- APN
- 2320510072
- Year Built
- 1956
- Stories in Building
- 1
- Possession
- Close Of Escrow
- Data Source
- MAXEBRDI
- Origin MLS System
- BAY EAST
Lafayette Elementary School
Public K-5 Elementary
Students: 538 Distance: 0.7mi
M. H. Stanley Middle School
Public 6-8 Middle
Students: 1227 Distance: 0.8mi
Springstone School, The
Private 6-12 Nonprofit
Students: 50 Distance: 0.8mi
The Springstone School
Private 6-8
Students: NA Distance: 0.8mi
Springstone Community High School
Private 9-12
Students: NA Distance: 0.8mi
Acalanes High School
Public 9-12 Secondary
Students: 1335 Distance: 1.0mi
- Bed
- 3
- Bath
- 2
- Parking
- 2
- Attached, Garage, Int Access From Garage, Workshop in Garage
- SQ FT
- 1,872
- SQ FT Source
- Measured
- Lot SQ FT
- 9,960.0
- Lot Acres
- 0.23 Acres
- Pool Info
- In Ground, Outdoor Pool
- Kitchen
- Gas Range, Range, Refrigerator, Dryer, Washer, Stone Counters, Gas Range/Cooktop, Range/Oven Built-in
- Cooling
- Central Air
- Disclosures
- Nat Hazard Disclosure, Disclosure Package Avail, Lead Hazard Disclosure
- Entry Level
- Exterior Details
- Garden, Back Yard, Front Yard, Garden/Play
- Flooring
- Laminate, Tile, Carpet
- Foundation
- Fire Place
- Living Room
- Heating
- Forced Air
- Laundry
- Dryer, In Garage, Washer
- Main Level
- 3 Bedrooms, 2 Baths, No Steps to Entry
- Possession
- Close Of Escrow
- Architectural Style
- Mid Century Modern
- Construction Status
- Existing
- Additional Miscellaneous Features
- Garden, Back Yard, Front Yard, Garden/Play
- Location
- Back Yard
- Roof
- Unknown
- Water and Sewer
- Public
- Fee
- Unavailable
MLS and other Information regarding properties for sale as shown in Theo have been obtained from various sources such as sellers, public records, agents and other third parties. This information may relate to the condition of the property, permitted or unpermitted uses, zoning, square footage, lot size/acreage or other matters affecting value or desirability. Unless otherwise indicated in writing, neither brokers, agents nor Theo have verified, or will verify, such information. If any such information is important to buyer in determining whether to buy, the price to pay or intended use of the property, buyer is urged to conduct their own investigation with qualified professionals, satisfy themselves with respect to that information, and to rely solely on the results of that investigation.
School data provided by GreatSchools. School service boundaries are intended to be used as reference only. To verify enrollment eligibility for a property, contact the school directly.