

$799,000
1,067
SQ FT
$749
SQ/FT
1571 Van Dyke Avenue
@ Lane St. - SF District 10 - Bayview, San Francisco

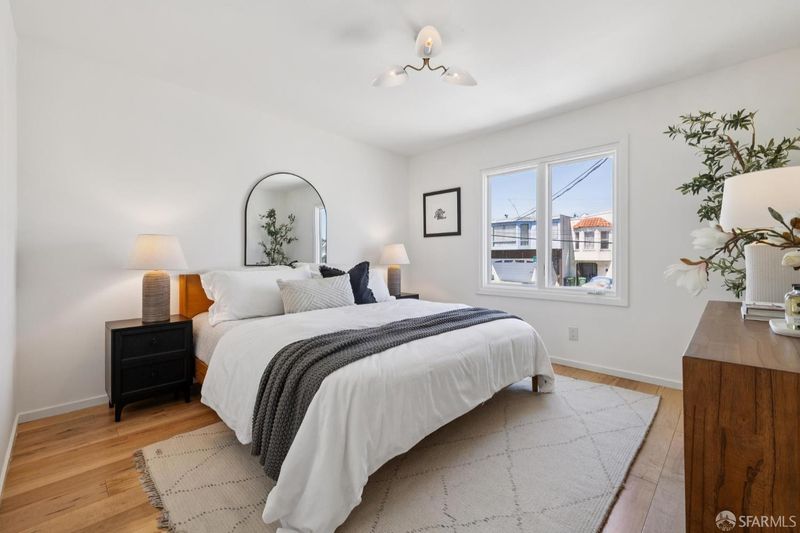
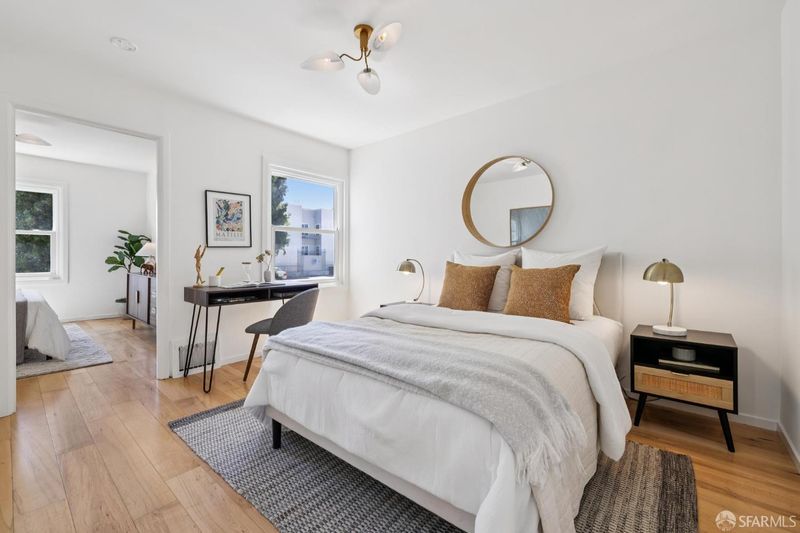
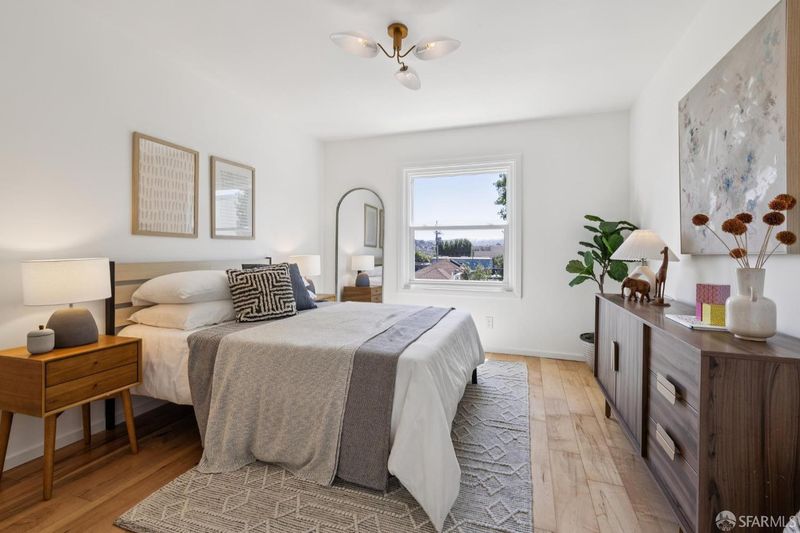
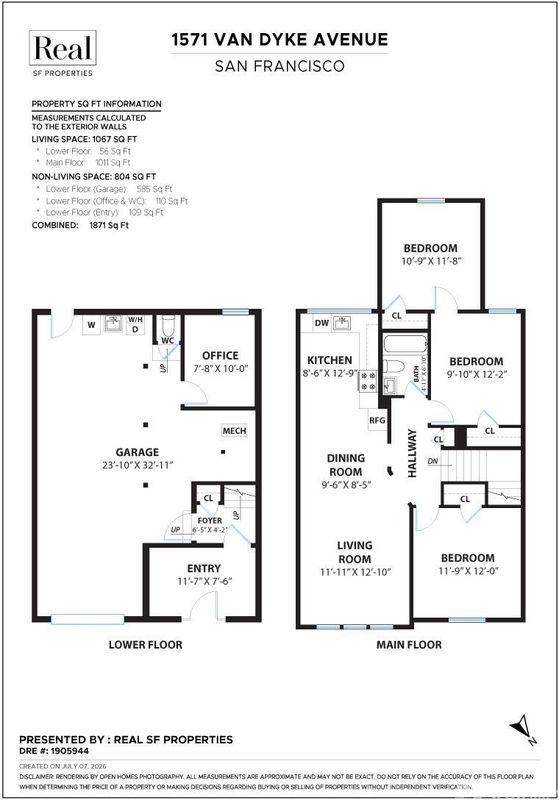
- 3 Bed
- 1 Bath
- 2 Park
- 1,067 sqft
- San Francisco
-

-
Sun Jul 12, 2:00 pm - 4:00 pm
Just Listed! Light-Filled Bayview Home with Room to Expand!
-
Sun Jul 19, 2:00 pm - 4:00 pm
Light-Filled Bayview Home with Room to Expand!
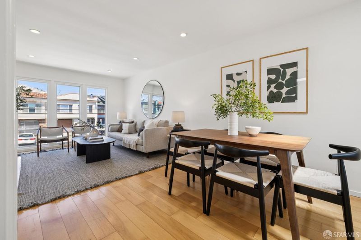
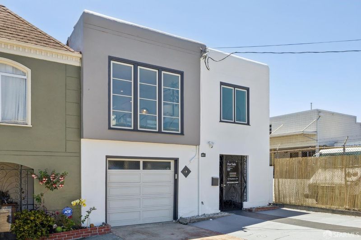
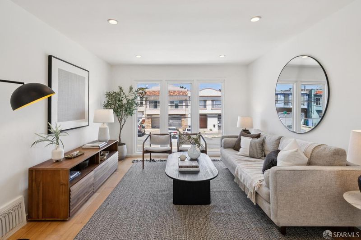
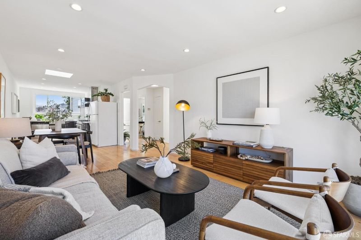
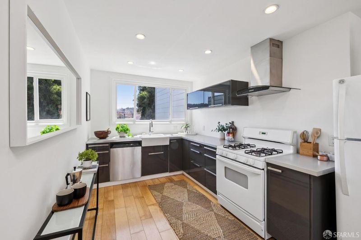
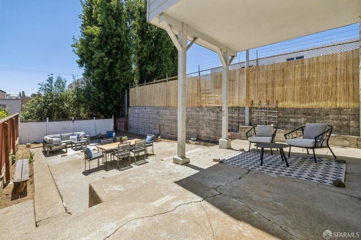
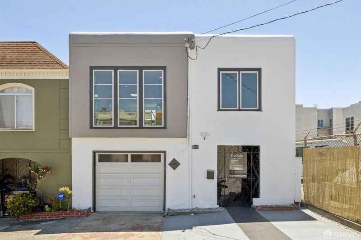
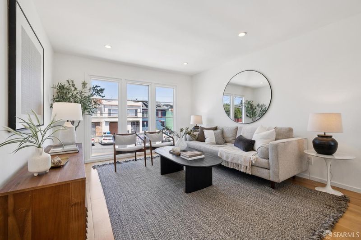
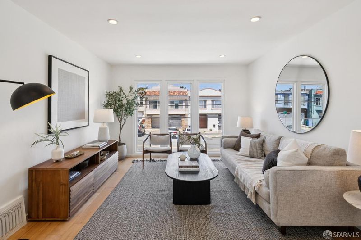
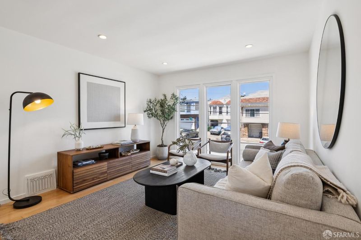
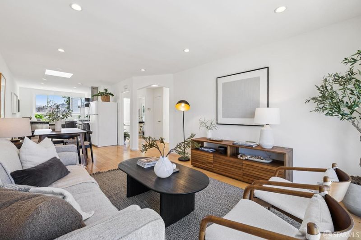
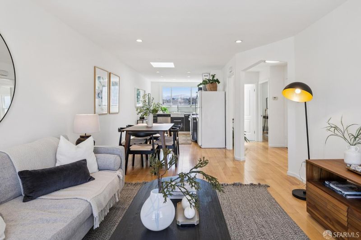
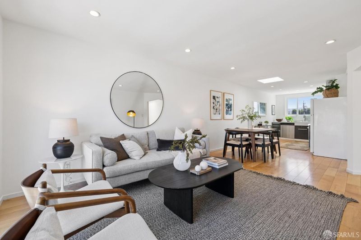
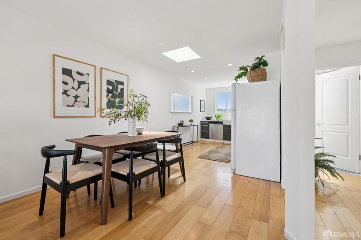
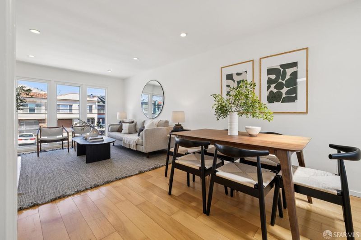
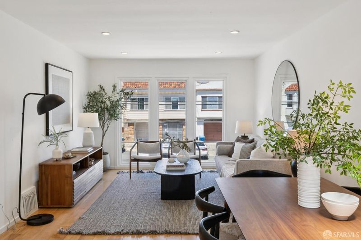
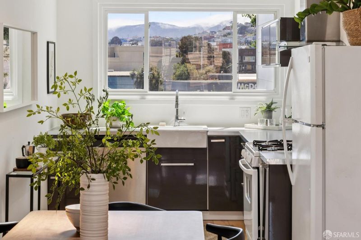
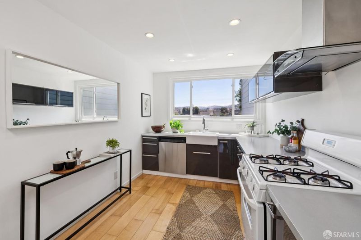
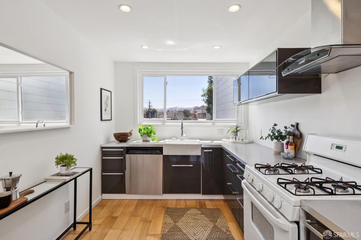
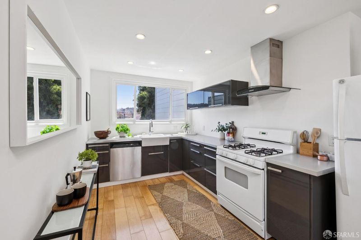
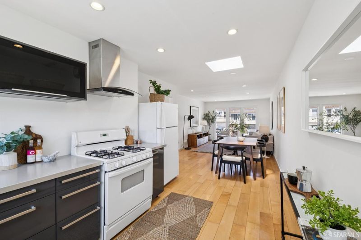
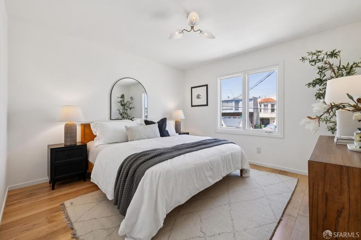
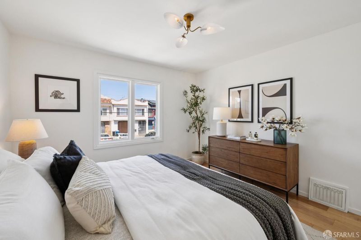
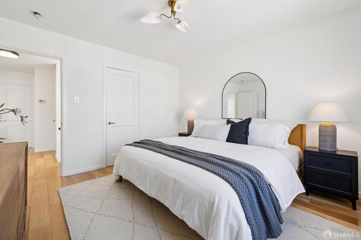
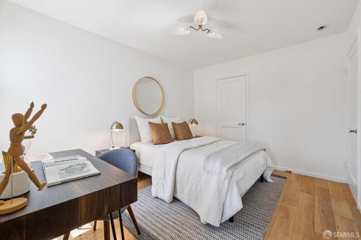
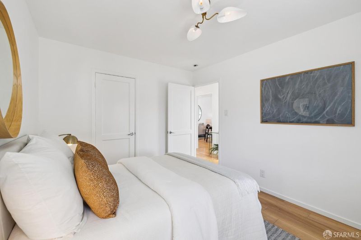
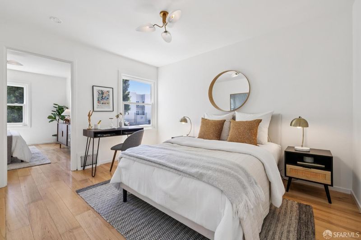
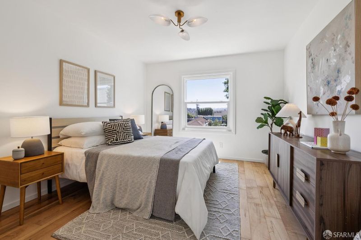
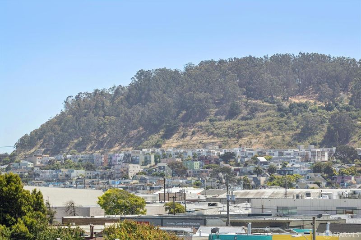
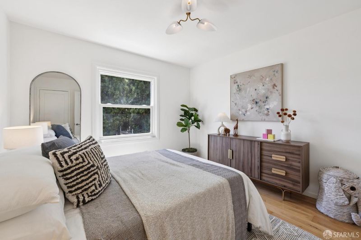
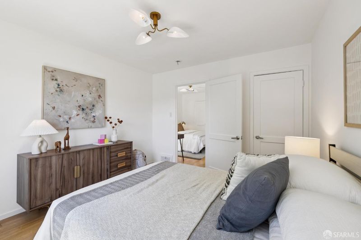
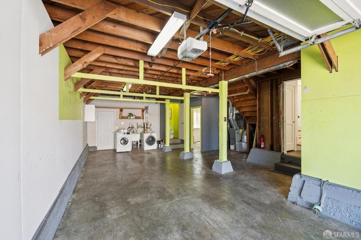
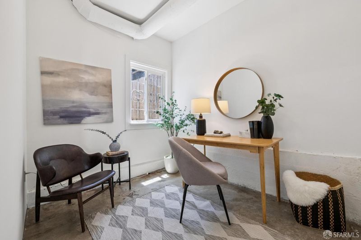
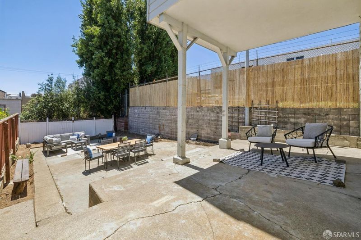
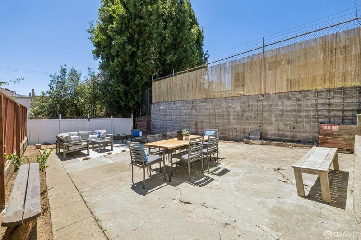
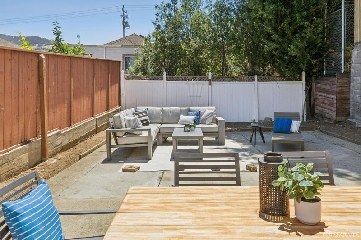
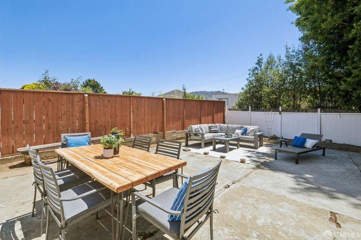
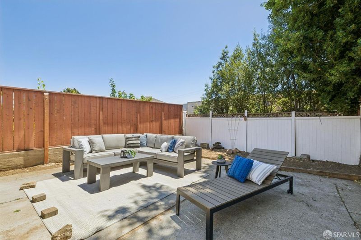
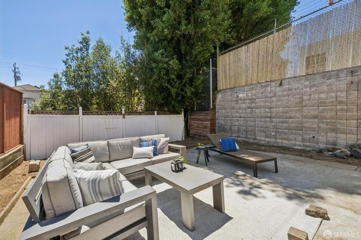
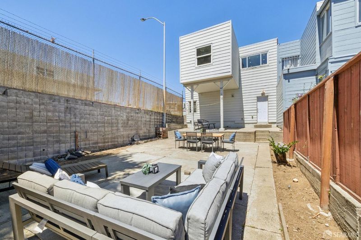
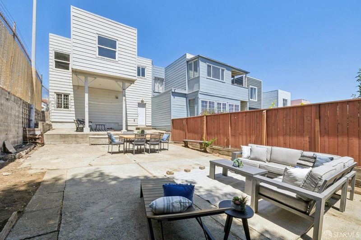
Tucked in San Francisco's sunny Bayview neighborhood, this charming single-family home offers comfort, space, and endless potential. Featuring 3 bedrooms and 1 bathroom, the home is filled with natural light thanks to its desirable north-south-facing orientation. The inviting layout provides comfortable everyday living, while the attached garage offers convenient parking, additional storage and flex-space for working from home. Step outside to an expansive south-facing backyarda rare urban retreat with ample room for entertaining, gardening, play, or future possibilities. Located in one of the city's sunniest neighborhoods, Bayview is known for its strong sense of community, neighborhood parks, and easy access to freeways, Muni, and downtown San Francisco. Whether you're looking for your first home or a property with room to grow, this is an exceptional opportunity to own a home with generous outdoor space in one of San Francisco's evolving neighborhoods,

- Days on Market
- 0 days
- Current Status
- Active
- Original Price
- $799,000
- List Price
- $799,000
- On Market Date
- Jul 10, 2026
- Property Type
- Single Family Residence
- District
- SF District 10 - Bayview
- Zip Code
- 94124
- MLS ID
- 531368644
- APN
- 5387014
- Year Built
- 1944
- Stories in Building
- 0
- Possession
- Close Of Escrow
- Data Source
- SFAR
- Origin MLS System
Drew (Charles) College Preparatory Academy
Public K-5 Elementary
Students: 199 Distance: 0.2mi
Muhammad University of Islam
Private K-12 Religious, Nonprofit
Students: NA Distance: 0.3mi
Carver (George Washington) Elementary School
Public K-5 Elementary
Students: 151 Distance: 0.4mi
Coming Of Age Christian Academy
Private K-12
Students: 21 Distance: 0.6mi
KIPP San Francisco College Preparatory
Charter 9-12
Students: 403 Distance: 0.6mi
Brown Jr. (Willie L) Middle
Public 6-8
Students: 226 Distance: 0.7mi
- Bed
- 3
- Bath
- 1
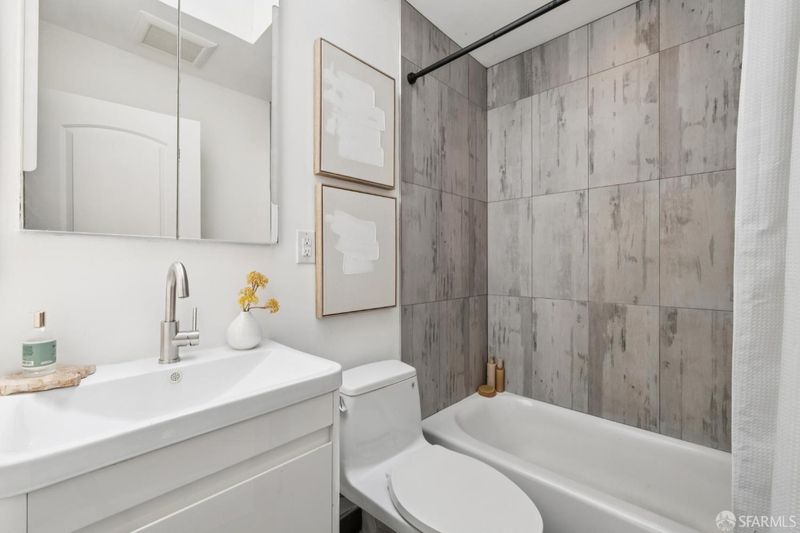
- Tub w/Shower Over
- Parking
- 2
- Attached, Enclosed, Garage Door Opener, Garage Faces Front, Tandem, On Site (Single Family Only)
- SQ FT
- 1,067
- SQ FT Source
- Graphic Artist
- Lot SQ FT
- 2,500.34
- Lot Acres
- 0.0574 Acres
- Kitchen
- Skylight(s)
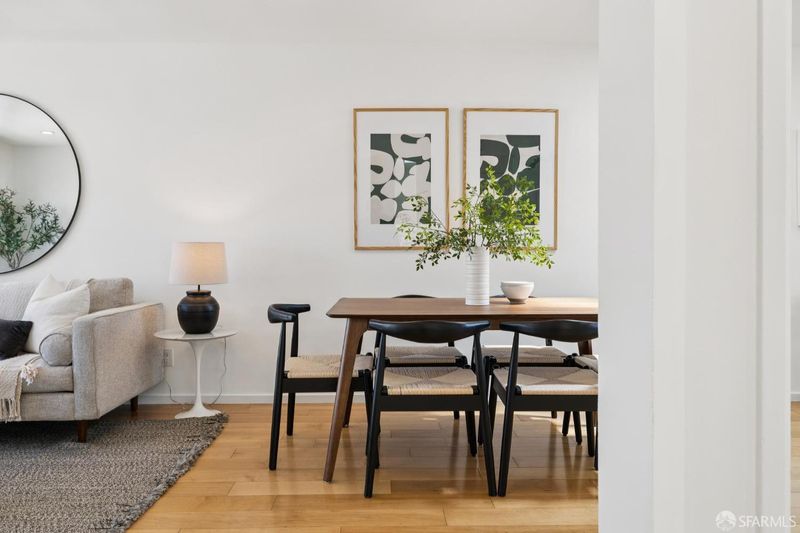
- Dining Room
- Dining/Living Combo, Skylight(s)
- Entry Level
- 0
- Flooring
- Wood
- Heating
- Central
- Laundry
- In Garage
- Views
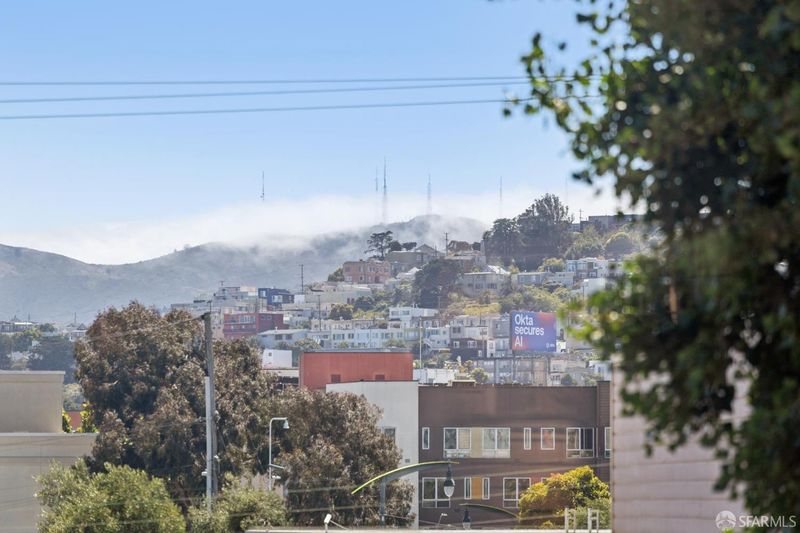
- City Lights, Hills, Mountain(s)
- Possession
- Close Of Escrow
- Basement
- Walk-Out Access
- Fee
- $0
MLS and other Information regarding properties for sale as shown in Theo have been obtained from various sources such as sellers, public records, agents and other third parties. This information may relate to the condition of the property, permitted or unpermitted uses, zoning, square footage, lot size/acreage or other matters affecting value or desirability. Unless otherwise indicated in writing, neither brokers, agents nor Theo have verified, or will verify, such information. If any such information is important to buyer in determining whether to buy, the price to pay or intended use of the property, buyer is urged to conduct their own investigation with qualified professionals, satisfy themselves with respect to that information, and to rely solely on the results of that investigation.
School data provided by GreatSchools. School service boundaries are intended to be used as reference only. To verify enrollment eligibility for a property, contact the school directly.