

$999,000
1,511
SQ FT
$661
SQ/FT
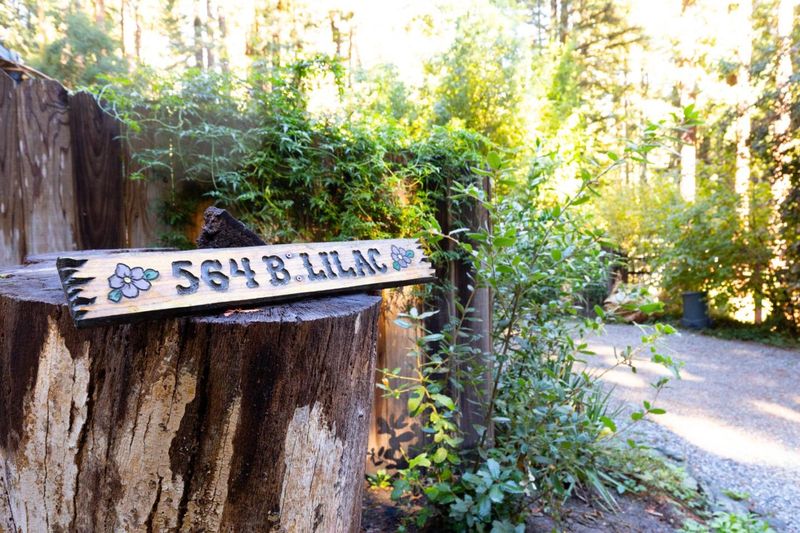
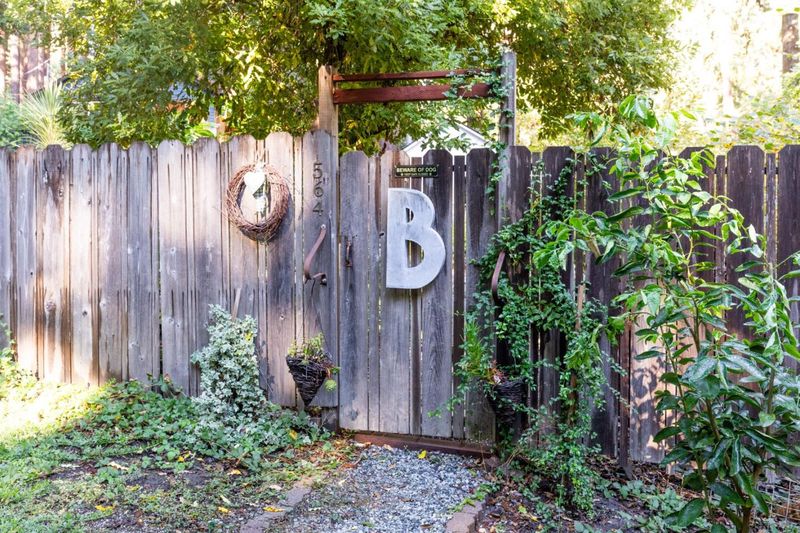
564 Lilac Avenue, #A and B
@ Hwy9/Riverdale - 34 - Boulder Creek, Boulder Creek

- 2 Bed
- 2 Bath
- 5 Park
- 1,511 sqft
- BOULDER CREEK
-

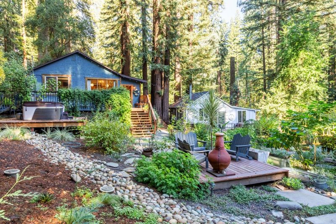
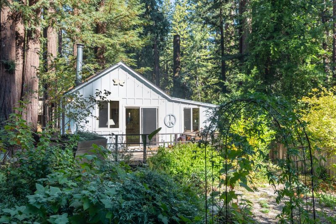
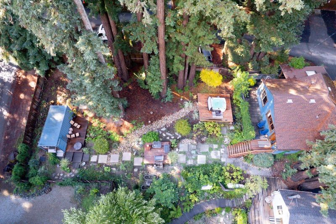
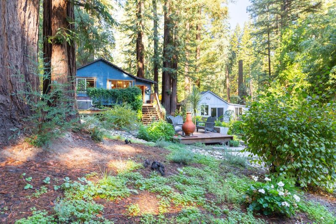
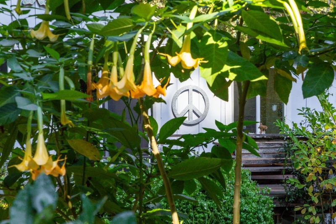
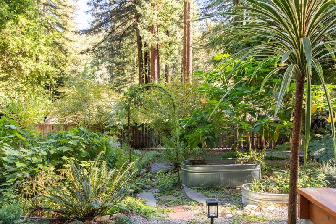
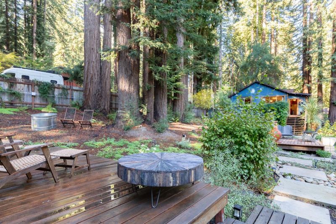
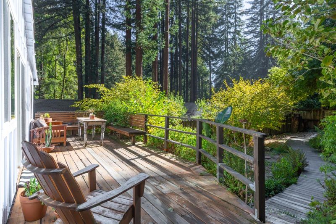
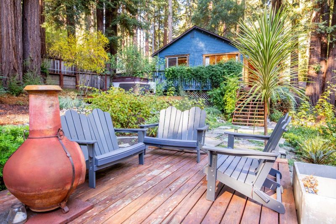
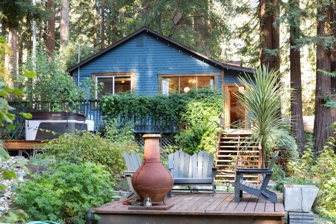
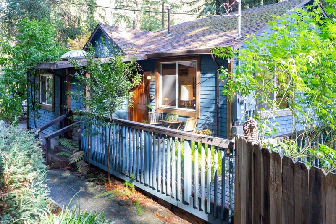
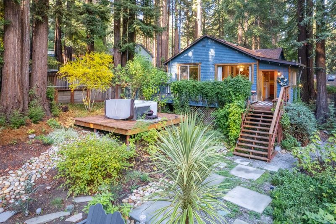
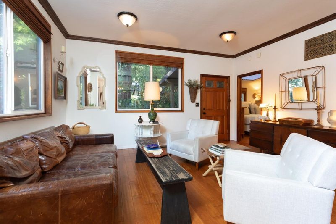
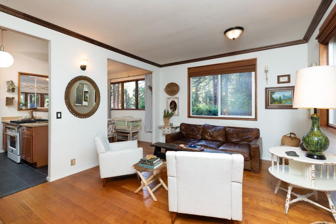
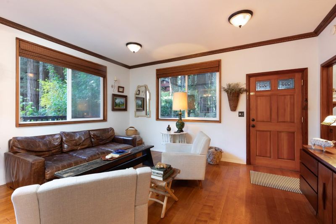
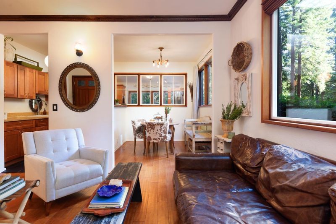
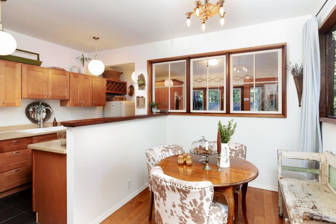
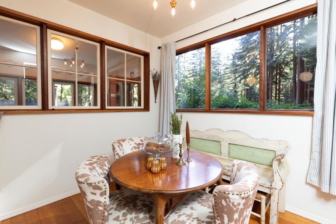
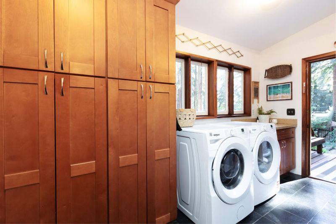
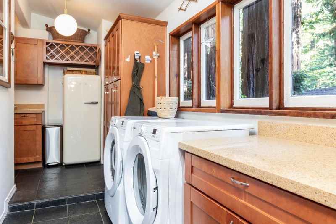
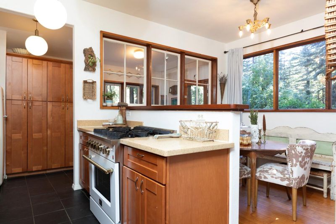
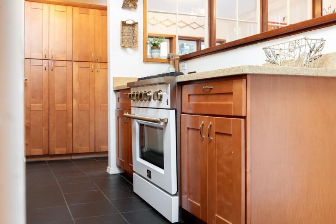
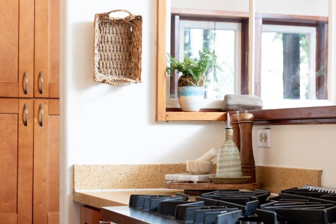
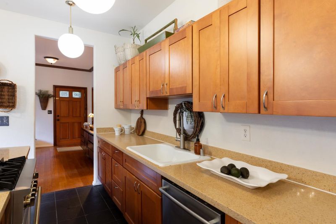
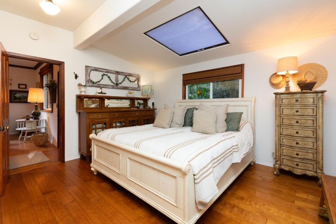
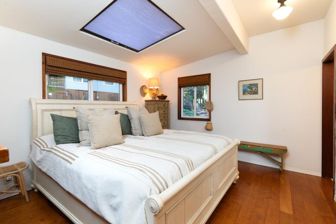
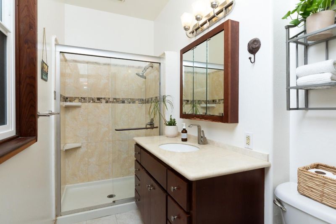
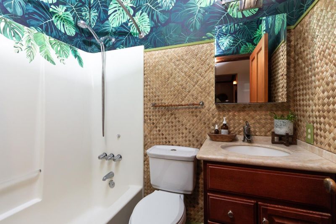
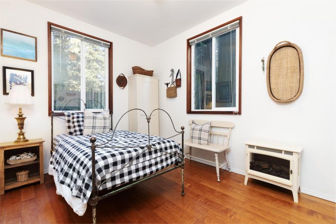
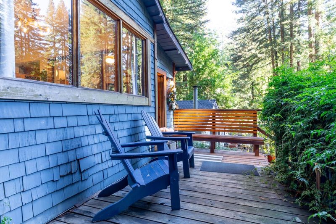
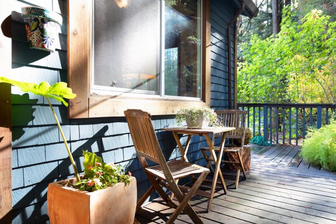
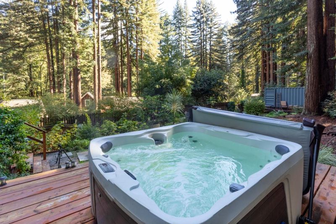
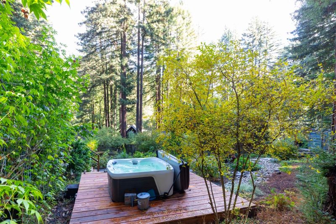
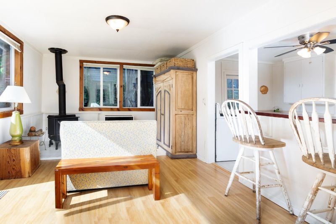
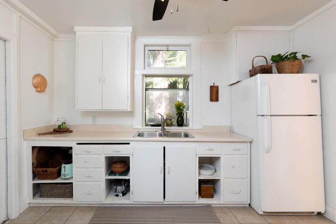
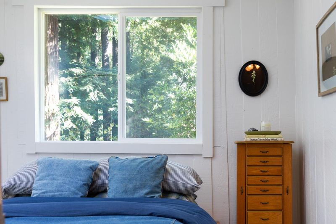
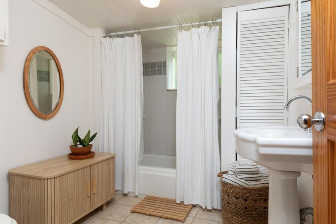
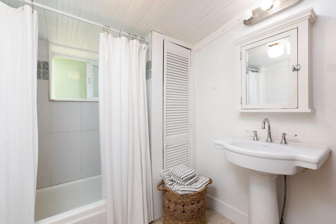
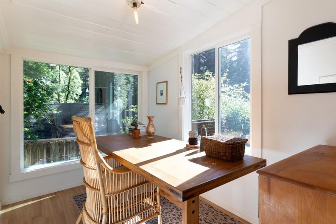
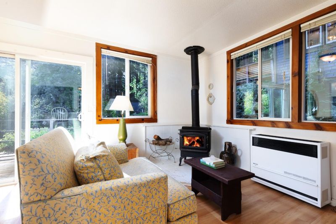
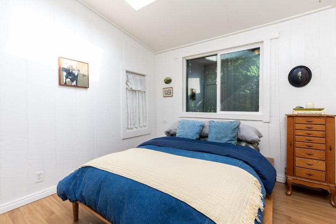
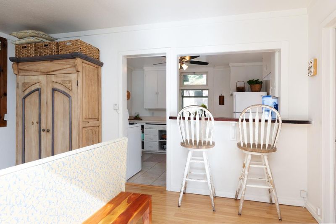
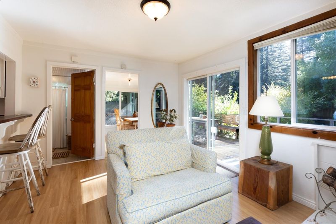
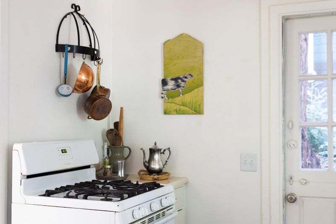
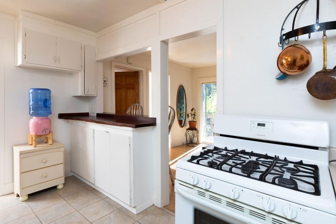
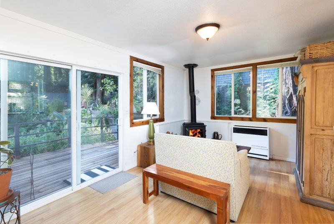
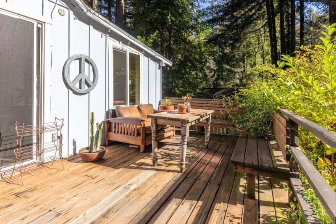
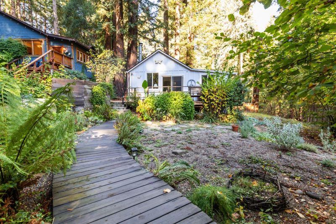
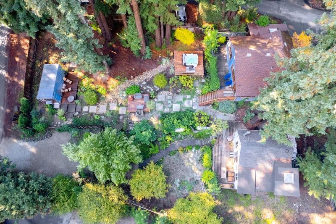
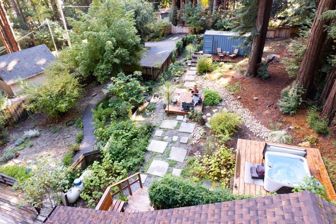
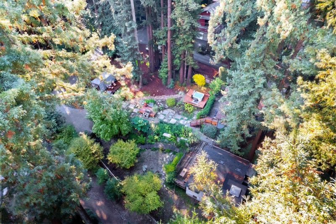
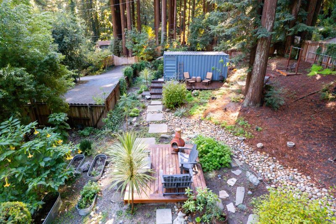
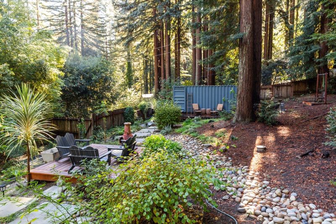
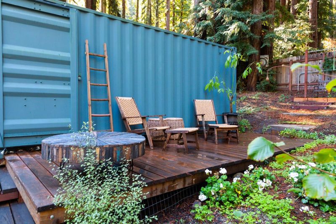
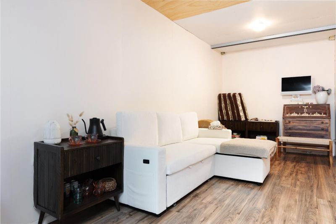
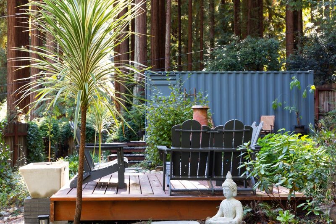
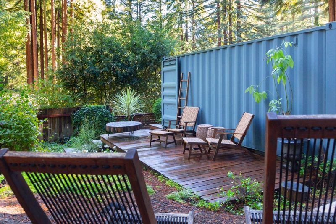
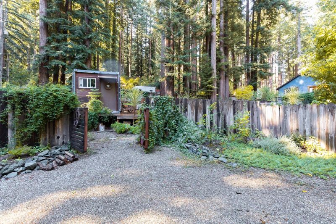
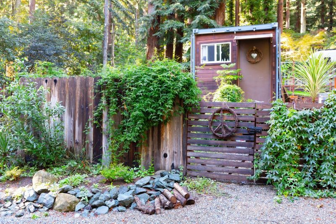
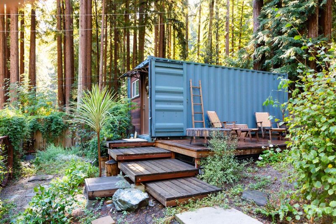
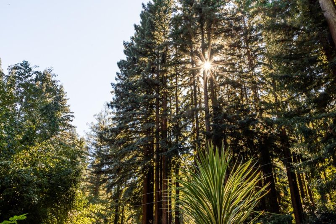
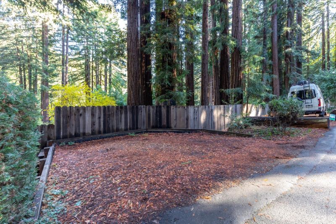
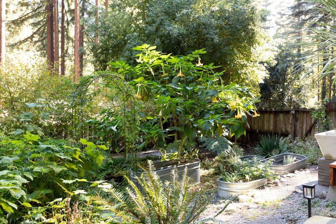
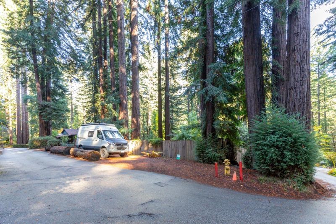
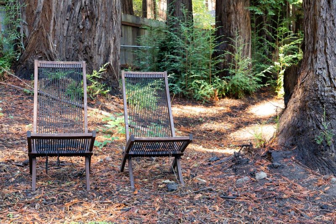
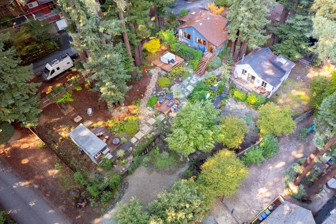
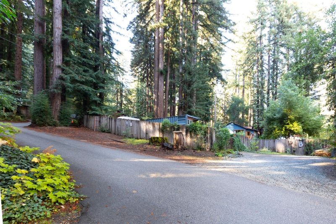
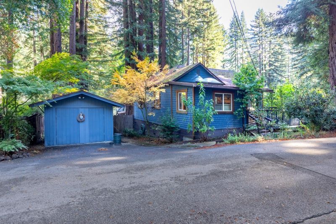
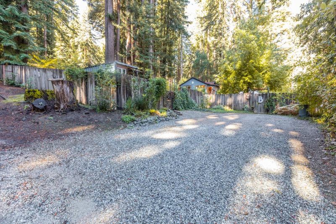
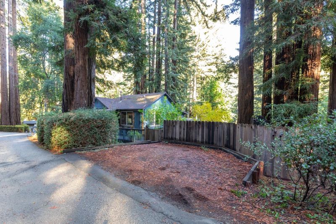
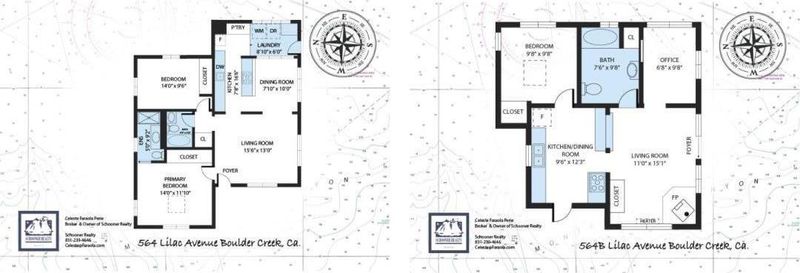
The main 2-bedroom, 2-bath home features impressive high ceilings, oversized windows, beautiful tile and hardwood flooring, elegant crown molding, designer lighting, and stunning chandeliers. The gourmet galley kitchen showcases a new Forno range. The second one-bedroom, one-bath residence is also flooded with light and offers views of the property. A Hot tub, deck platforms, and raised garden beds add to this garden oasis. The property also includes a personal container studio with electrical service and air conditioning, providing flexible possibilities for creative pursuits, workspace, or additional functionality. A one-car garage, abundant parking areas, two electrical meters, two propane tanks, and a new electrical box add practical value. The offering includes two parcels, providing additional flexibility and opportunity. Discover a lush and enchanting garden surrounded by majestic redwoods and graceful ferns. Fragrant jasmine, raised garden beds, herbs, lemon and lime trees, a lilac tree, a passion vine, a palm, a trumpet tree, Chinese lantern plants, and other established greenery create a colorful, inviting landscape. Enjoy the beauty of the Santa Cruz Mountains, surrounded by redwoods, sunshine, gardens, and the relaxed lifestyle that makes Boulder Creek so desirable.

- Days on Market
- 1 day
- Current Status
- Active
- Original Price
- $999,000
- List Price
- $999,000
- On Market Date
- Nov 6, 2026
- Property Type
- Single Family Home
- Area
- 34 - Boulder Creek
- Zip Code
- 95006
- MLS ID
- ML82066808
- APN
- 082-107-13-000
- Year Built
- 1919
- Stories in Building
- 1
- Possession
- Unavailable
- Data Source
- MLSL
- Origin MLS System
- MLSListings, Inc.
Boulder Creek Elementary School
Public K-5 Elementary
Students: 510 Distance: 0.9mi
Pacific Sands Academy
Private K-12
Students: 20 Distance: 1.3mi
Sonlight Academy
Private 1-12 Religious, Coed
Students: NA Distance: 1.5mi
Ocean Grove Charter School
Charter K-12 Combined Elementary And Secondary
Students: 2500 Distance: 2.5mi
Bonny Doon Elementary School
Public K-6 Elementary
Students: 165 Distance: 5.2mi
San Lorenzo Valley Middle School
Public 6-8 Middle, Coed
Students: 519 Distance: 5.6mi
- Bed
- 2
- Bath
- 2
- Parking
- 5
- Parking Area
- SQ FT
- 1,511
- SQ FT Source
- Unavailable
- Lot SQ FT
- 14,810.0
- Lot Acres
- 0.339991 Acres
- Pool Info
- Spa - Above Ground
- Cooling
- None
- Dining Room
- Dining Area
- Disclosures
- Natural Hazard Disclosure
- Family Room
- Kitchen / Family Room Combo
- Flooring
- Hardwood, Laminate, Tile, Wood
- Foundation
- Post and Pier
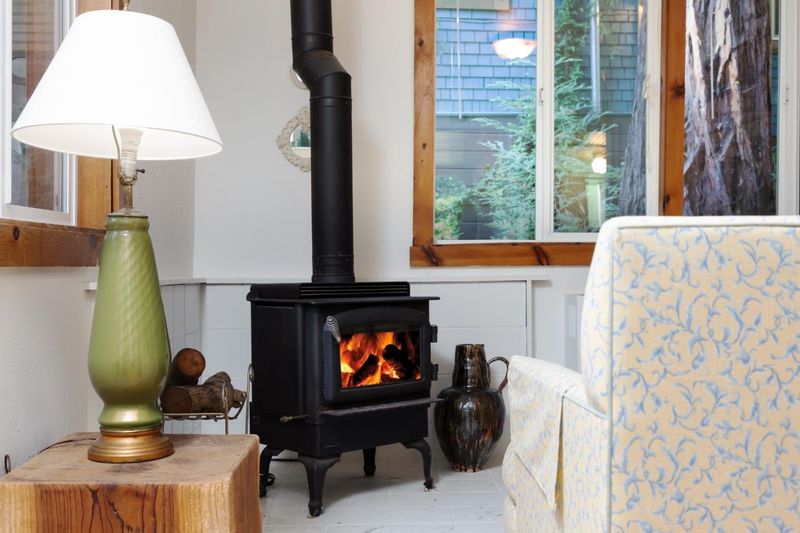
- Fire Place
- Living Room
- Heating
- Central Forced Air
- Fee
- Unavailable
MLS and other Information regarding properties for sale as shown in Theo have been obtained from various sources such as sellers, public records, agents and other third parties. This information may relate to the condition of the property, permitted or unpermitted uses, zoning, square footage, lot size/acreage or other matters affecting value or desirability. Unless otherwise indicated in writing, neither brokers, agents nor Theo have verified, or will verify, such information. If any such information is important to buyer in determining whether to buy, the price to pay or intended use of the property, buyer is urged to conduct their own investigation with qualified professionals, satisfy themselves with respect to that information, and to rely solely on the results of that investigation.
School data provided by GreatSchools. School service boundaries are intended to be used as reference only. To verify enrollment eligibility for a property, contact the school directly.