

$965,000
1,382
SQ FT
$698
SQ/FT
8525 Ousley Dr
@ Wellburn - Gilroy

- 3 Bed
- 2 Bath
- 2 Park
- 1,382 sqft
- Gilroy
-

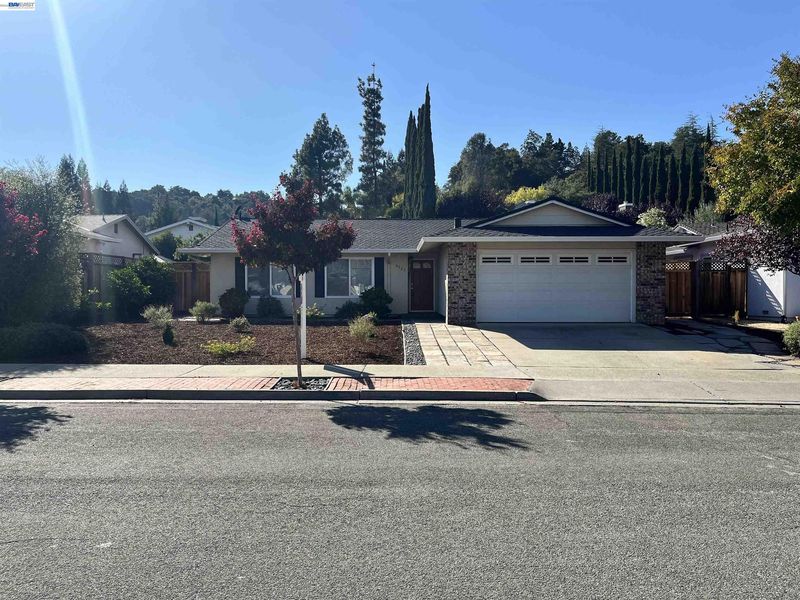
Welcome to 8525 Ousley Drive, a beautifully remodeled single-story home located in Gilroy's sought-after Western Foothills. This inviting residence features 3 bedrooms, 2 updated bathrooms, and an open floor plan ideal for everyday living and entertaining. The gourmet kitchen offers custom cabinetry with newly stained cabinets, granite tile countertops, a garden window, breakfast bar, and newer appliances including a new microwave, stove, and dishwasher. Interior upgrades include designer tile flooring, recessed lighting, fresh paint, a cozy gas fireplace, and updated shower fixtures. Step outside to enjoy the fully landscaped grounds featuring a concrete patio, fruit trees, and colorful year-round plantings. Recent improvements include a new fence and a new furnace installed in 2021. Weekly landscaping service helps keep the grounds looking their best year-round. Situated in a desirable neighborhood with excellent walking opportunities and easy access to commuter routes, shopping, dining, local wineries, and Gilroy Gardens. Located within the highly regarded Christopher High School attendance area.

- Current Status
- Active - Coming Soon
- Original Price
- $965,000
- List Price
- $965,000
- On Market Date
- Sep 20, 2026
- Property Type
- Detached
- D/N/S
- Gilroy
- Zip Code
- 95020
- MLS ID
- 41148908
- APN
- 78323019
- Year Built
- 1970
- Stories in Building
- 1
- Possession
- Close Of Escrow
- Data Source
- MAXEBRDI
- Origin MLS System
- BAY EAST
Pacific Point Christian Schools
Private PK-12 Elementary, Religious, Core Knowledge
Students: 370 Distance: 0.3mi
Mt. Madonna High School
Public 9-12 Continuation
Students: 201 Distance: 0.4mi
Luigi Aprea Elementary School
Public K-5 Elementary
Students: 628 Distance: 0.5mi
Rod Kelley Elementary School
Public K-5 Elementary
Students: 756 Distance: 0.6mi
Huntington Learning Center
Private K-12 Coed
Students: 50 Distance: 1.0mi
El Roble Elementary School
Public K-5 Elementary
Students: 631 Distance: 1.1mi
- Bed
- 3
- Bath
- 2
- Parking
- 2
- Attached, Garage Door Opener
- SQ FT
- 1,382
- SQ FT Source
- Public Records
- Lot SQ FT
- 7,144.0
- Lot Acres
- 0.164 Acres
- Pool Info
- None
- Kitchen
- Dishwasher, Microwave, Gas Water Heater, Breakfast Bar
- Cooling
- Ceiling Fan(s)
- Disclosures
- Nat Hazard Disclosure
- Entry Level
- Exterior Details
- Back Yard
- Flooring
- Laminate, Tile
- Foundation
- Fire Place
- Gas, Living Room
- Heating
- Forced Air
- Laundry
- Hookups Only, In Garage
- Main Level
- 3 Bedrooms, 2 Baths, Main Entry
- Possession
- Close Of Escrow
- Architectural Style
- Ranch
- Construction Status
- Existing
- Additional Miscellaneous Features
- Back Yard
- Location
- Rectangular Lot, Back Yard, Front Yard, Landscaped, Paved
- Roof
- Composition Shingles
- Water and Sewer
- Public
- Fee
- Unavailable
MLS and other Information regarding properties for sale as shown in Theo have been obtained from various sources such as sellers, public records, agents and other third parties. This information may relate to the condition of the property, permitted or unpermitted uses, zoning, square footage, lot size/acreage or other matters affecting value or desirability. Unless otherwise indicated in writing, neither brokers, agents nor Theo have verified, or will verify, such information. If any such information is important to buyer in determining whether to buy, the price to pay or intended use of the property, buyer is urged to conduct their own investigation with qualified professionals, satisfy themselves with respect to that information, and to rely solely on the results of that investigation.
School data provided by GreatSchools. School service boundaries are intended to be used as reference only. To verify enrollment eligibility for a property, contact the school directly.