

$299,900
1,529
SQ FT
$196
SQ/FT
1370 Buckingham Way
@ Ruus Ln - Hayward

- 3 Bed
- 2 Bath
- 0 Park
- 1,529 sqft
- Hayward
-

-
Sat Nov 7, 2:00 pm - 4:00 pm
Open House with Sergio Barajas
-
Sun Nov 8, 2:00 pm - 4:00 pm
Open House with Sergio Barajas
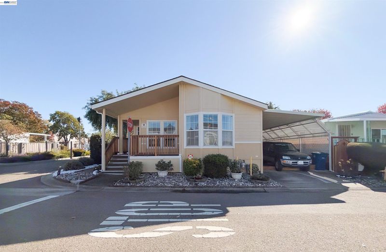
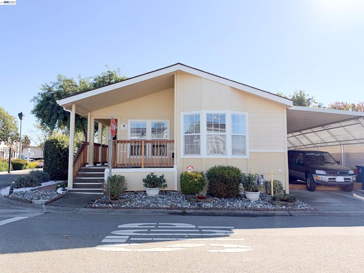
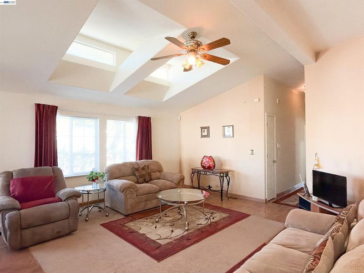
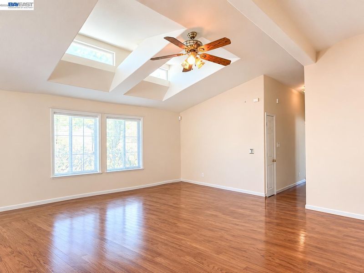
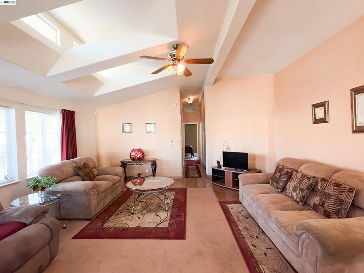
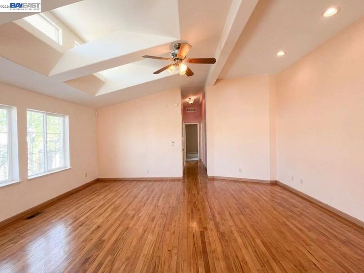
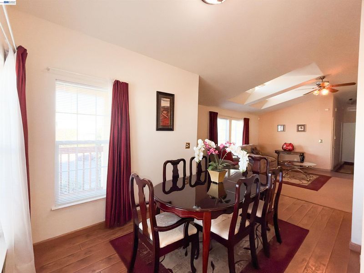
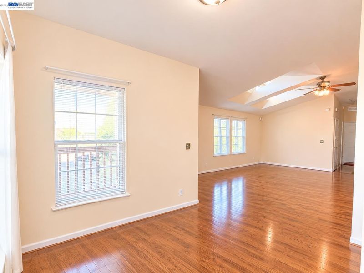
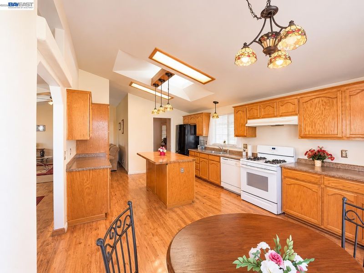
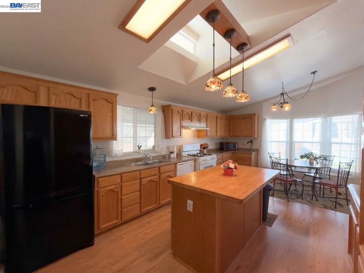
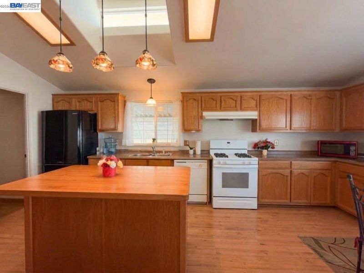
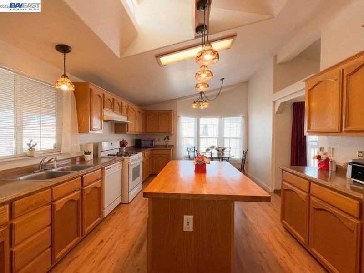
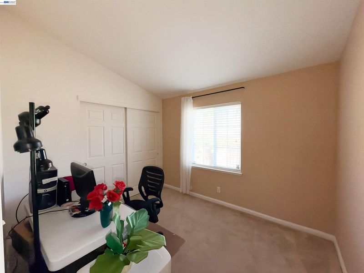
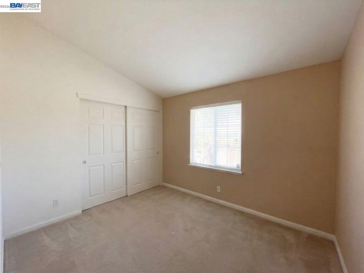
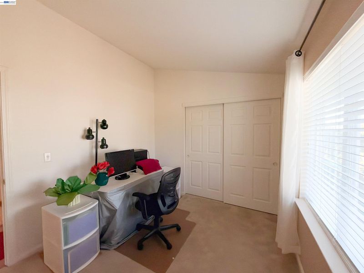
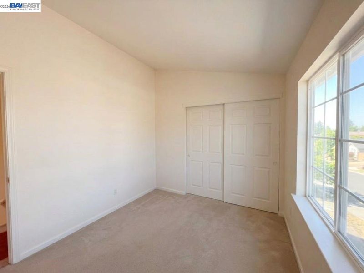
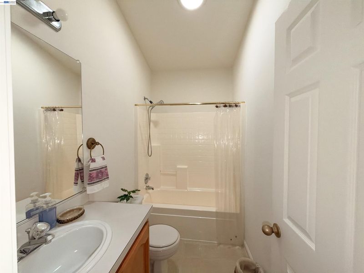
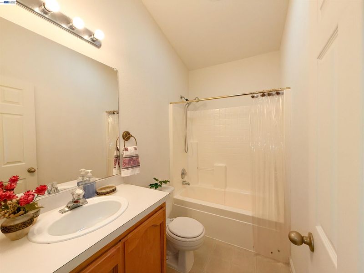
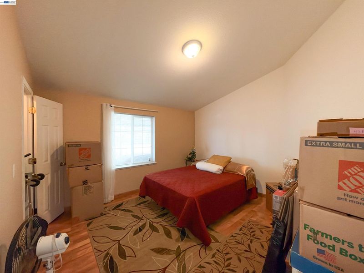
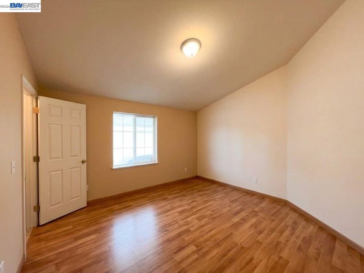
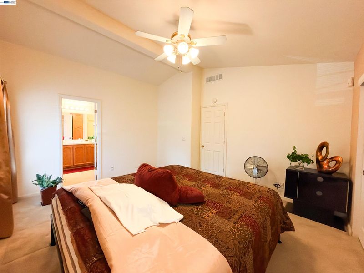
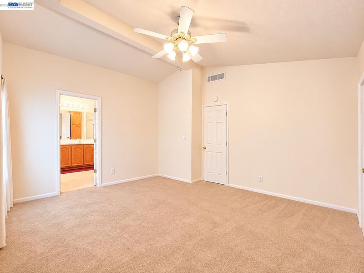
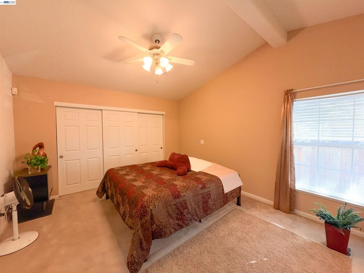
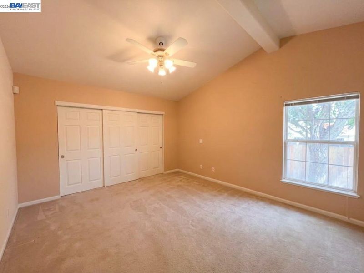
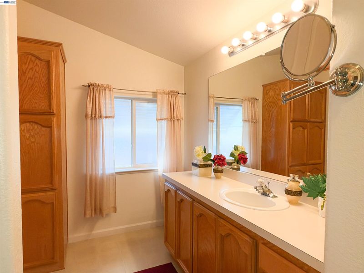
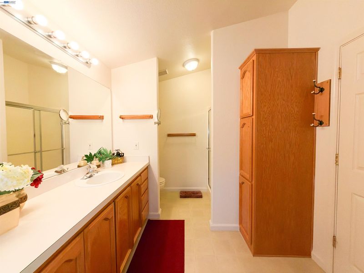
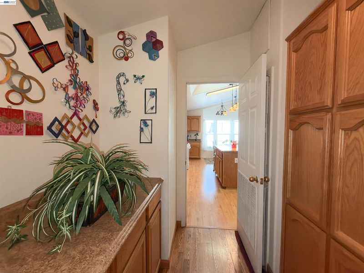
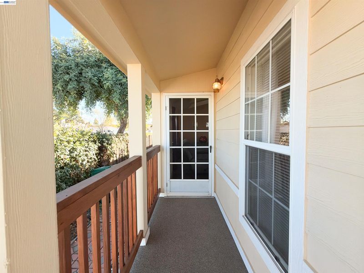
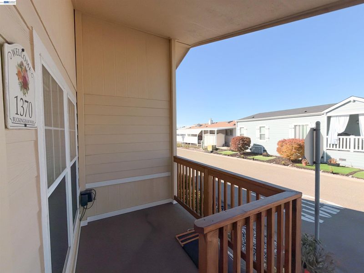
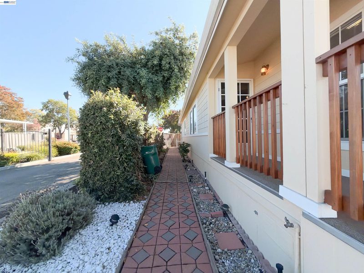
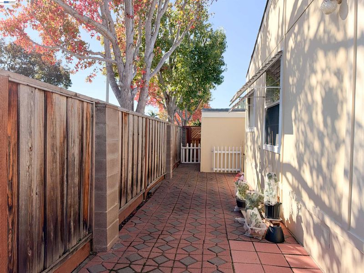
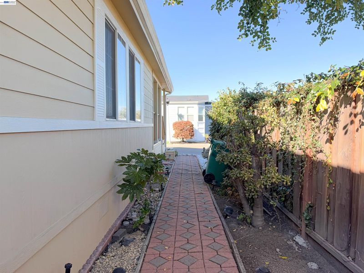
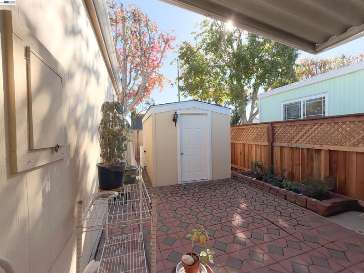
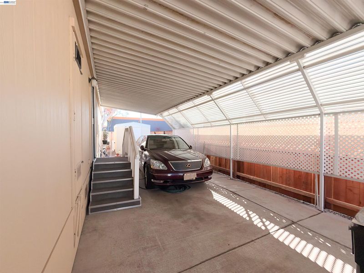
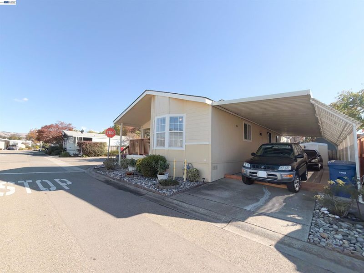
Welcome home to this meticulously maintained 3-bedroom, 2-bath residence, ideally situated on a desirable corner lot in the sought-after 55+ Georgian Manor community! Step inside to a light-filled living room featuring vaulted ceilings, clerestory skylights, and a ceiling fan, creating an open and airy feel. The adjoining dining area flows conveniently into the spacious kitchen, complete with abundant cabinetry, a center island, and a cozy breakfast nook—offering plenty of room for everyday living and entertaining. Additional highlights include an indoor laundry room with hookups and extra storage throughout. The generously sized guest bedroom features a walk-in closet, while the hall bathroom offers a single-sink vanity and tub/shower combination. The comfortable primary suite provides a ceiling fan and wall-to-wall closet, complemented by a spacious en-suite bathroom with a single vanity, linen storage, and a separate stall shower. Outside, enjoy the welcoming front porch, nicely landscaped yard, and the added flexibility of a perimeter lot with usable side and rear yard space—perfect for gardening, relaxing, or enjoying time outdoors. Conveniently located just a short distance from the community clubhouse and pool, with easy access to nearby shopping, dining, and major freeways, this home offers both comfort and convenience. A wonderful opportunity to enjoy all that Georgian Manor has to offer. Come see the possibilities!

- Current Status
- New
- Original Price
- $299,900
- List Price
- $299,900
- On Market Date
- Nov 6, 2026
- Property Type
- Manufactured Home
- D/N/S
- Hayward
- Zip Code
- 94544
- MLS ID
- 41153205
- APN
- Year Built
- 2001
- Stories in Building
- 1
- Possession
- Close Of Escrow
- Data Source
- MAXEBRDI
- Origin MLS System
- BAY EAST
Ruus Elementary School
Public K-6 Elementary
Students: 486 Distance: 0.6mi
Kingdom Builder Christian Private School
Private K-12
Students: 7 Distance: 1.1mi
Cesar Chavez Middle School
Public 7-8 Middle
Students: 554 Distance: 1.1mi
Palma Ceia Elementary School
Public K-6 Elementary
Students: 551 Distance: 1.1mi
Leadership Public Schools - Hayward
Charter 9-12 Special Education Program, Secondary, Nonprofit
Students: 595 Distance: 1.2mi
Tyrrell Elementary School
Public K-6 Elementary
Students: 675 Distance: 1.2mi
- Bed
- 3
- Bath
- 2
- Parking
- 0
- None
- SQ FT
- 1,529
- SQ FT Source
- Public Records
- Lot SQ FT
- 1,529.0
- Lot Acres
- 0.04 Acres
- Pool Info
- In Ground, Community
- Kitchen
- Free-Standing Range, Refrigerator, Gas Water Heater, Laminate Counters, Kitchen Island, Range/Oven Free Standing
- Cooling
- Ceiling Fan(s)
- Disclosures
- Nat Hazard Disclosure
- Entry Level
- Exterior Details
- Back Yard, Dog Run, Garden/Play
- Flooring
- Laminate, Linoleum, Carpet
- Foundation
- Fire Place
- None
- Heating
- Forced Air
- Laundry
- Laundry Room
- Main Level
- 3 Bedrooms, 2 Baths
- Possession
- Close Of Escrow
- Architectural Style
- Bungalow
- Construction Status
- Existing
- Additional Miscellaneous Features
- Back Yard, Dog Run, Garden/Play
- Location
- Corner Lot, Rectangular Lot
- Roof
- Composition Shingles
- Water and Sewer
- Public
- Fee
- Unavailable
MLS and other Information regarding properties for sale as shown in Theo have been obtained from various sources such as sellers, public records, agents and other third parties. This information may relate to the condition of the property, permitted or unpermitted uses, zoning, square footage, lot size/acreage or other matters affecting value or desirability. Unless otherwise indicated in writing, neither brokers, agents nor Theo have verified, or will verify, such information. If any such information is important to buyer in determining whether to buy, the price to pay or intended use of the property, buyer is urged to conduct their own investigation with qualified professionals, satisfy themselves with respect to that information, and to rely solely on the results of that investigation.
School data provided by GreatSchools. School service boundaries are intended to be used as reference only. To verify enrollment eligibility for a property, contact the school directly.