

$1,295,000
1,650
SQ FT
$785
SQ/FT
605 Vistamont Avenue
@ Rosemont - North Berkeley, Berkeley

- 4 Bed
- 2 Bath
- 0 Park
- 1,650 sqft
- Berkeley
-

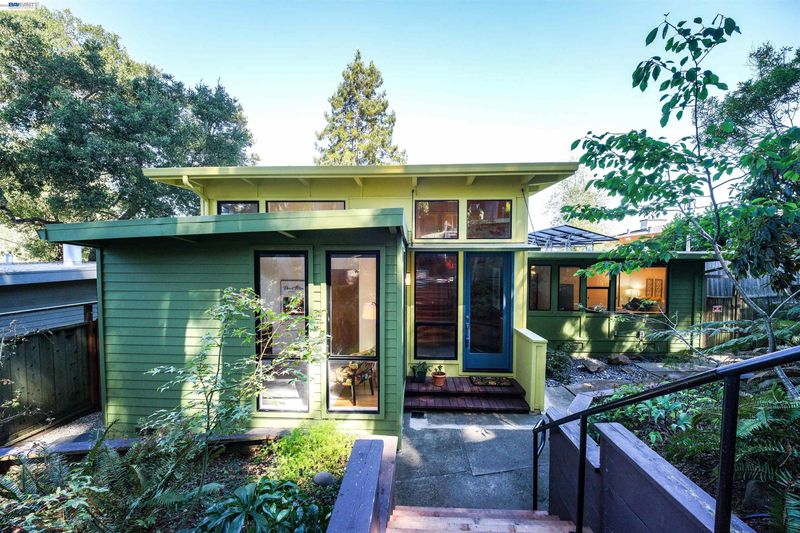
This beautiful Mid-Century home sits on a quiet cul-de-sac in the Berkeley Hills. Four bedrooms, two baths, the open floorplan features a beautiful living room with a wall of windows, opening out onto a large deck with lovely canyon views. Updated kitchen and dining area open out over the rear garden, adding to this very private and serene sanctuary. Located near Tilden Park's many trails and attractions, including the golf course, carousel, and steam trains, only minutes away from Downtown, "gourmet restaurants", University of California Berkeley, and many choices of public transportation including a bus stop two blocks away. Solar system installed in 2020, fully paid. BESO home energy score of 5. Sewer Lateral in Compliance.

- Current Status
- Active - Coming Soon
- Original Price
- $1,295,000
- List Price
- $1,295,000
- On Market Date
- Oct 9, 2026
- Property Type
- Detached
- D/N/S
- North Berkeley
- Zip Code
- 94708
- MLS ID
- 41150764
- APN
- 633100102
- Year Built
- 1952
- Stories in Building
- 1
- Possession
- Close Of Escrow
- Data Source
- MAXEBRDI
- Origin MLS System
- BAY EAST
Cragmont Elementary School
Public K-5 Elementary
Students: 377 Distance: 0.7mi
Cragmont Elementary School
Public K-5 Elementary
Students: 384 Distance: 0.8mi
Oxford Elementary School
Public K-5 Elementary
Students: 302 Distance: 1.1mi
Oxford Elementary School
Public K-5 Elementary
Students: 281 Distance: 1.1mi
Kensington Elementary School
Public K-6 Elementary
Students: 475 Distance: 1.1mi
Thousand Oaks Elementary School
Public K-5 Elementary
Students: 441 Distance: 1.1mi
- Bed
- 4
- Bath
- 2
- Parking
- 0
- Carport, Off Street
- SQ FT
- 1,650
- SQ FT Source
- Assessor Agent-Fill
- Lot SQ FT
- 6,218.0
- Lot Acres
- 0.14 Acres
- Pool Info
- None
- Kitchen
- Dishwasher, Gas Range, Oven, Refrigerator, Disposal, Gas Range/Cooktop, Oven Built-in, Skylight(s)
- Cooling
- Ceiling Fan(s)
- Disclosures
- Nat Hazard Disclosure
- Entry Level
- Exterior Details
- Back Yard, Side Yard, Garden
- Flooring
- Hardwood, Vinyl, Wood
- Foundation
- Fire Place
- Brick, Decorative, Living Room
- Heating
- Forced Air
- Laundry
- Dryer, Laundry Room, Washer
- Main Level
- Main Entry
- Possession
- Close Of Escrow
- Architectural Style
- Contemporary
- Non-Master Bathroom Includes
- Shower Over Tub
- Construction Status
- Existing
- Additional Miscellaneous Features
- Back Yard, Side Yard, Garden
- Location
- Back Yard, Landscaped
- Roof
- Rolled/Hot Mop
- Water and Sewer
- Water District
- Fee
- Unavailable
MLS and other Information regarding properties for sale as shown in Theo have been obtained from various sources such as sellers, public records, agents and other third parties. This information may relate to the condition of the property, permitted or unpermitted uses, zoning, square footage, lot size/acreage or other matters affecting value or desirability. Unless otherwise indicated in writing, neither brokers, agents nor Theo have verified, or will verify, such information. If any such information is important to buyer in determining whether to buy, the price to pay or intended use of the property, buyer is urged to conduct their own investigation with qualified professionals, satisfy themselves with respect to that information, and to rely solely on the results of that investigation.
School data provided by GreatSchools. School service boundaries are intended to be used as reference only. To verify enrollment eligibility for a property, contact the school directly.