

$4,500,000
2,428
SQ FT
$1,853
SQ/FT
1511 Queensbury Avenue
@ Elmhurst Drive - 214 - South of El Monte, Los Altos

- 4 Bed
- 3 (2/1) Bath
- 2 Park
- 2,428 sqft
- LOS ALTOS
-

-
Sat Nov 7, 2:00 pm - 4:00 pm
-
Sun Nov 8, 2:00 pm - 4:00 pm
-
Fri Nov 13, 9:30 am - 1:00 pm
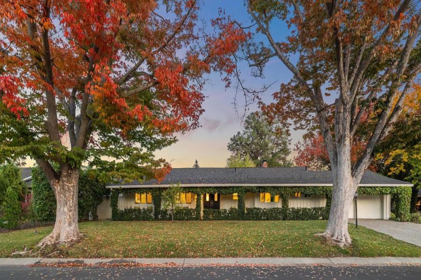
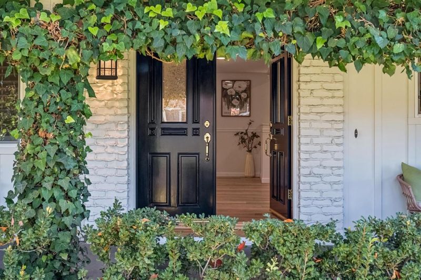
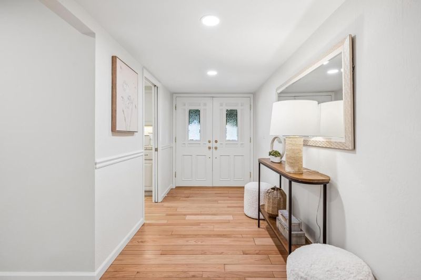
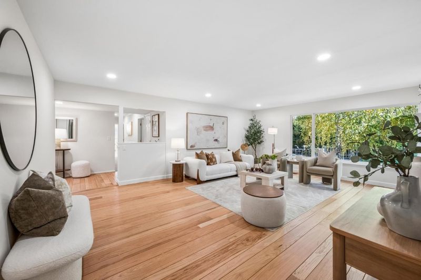
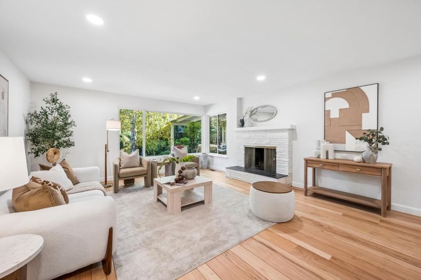
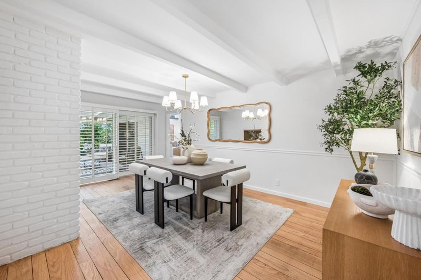
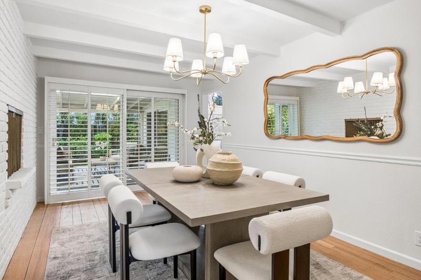
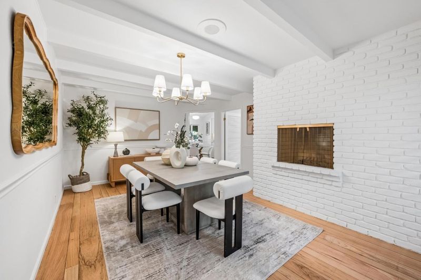
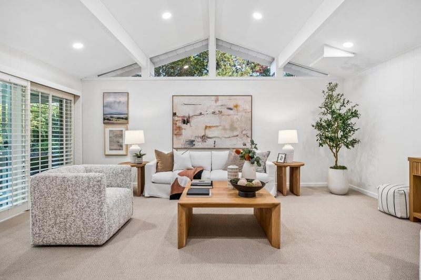
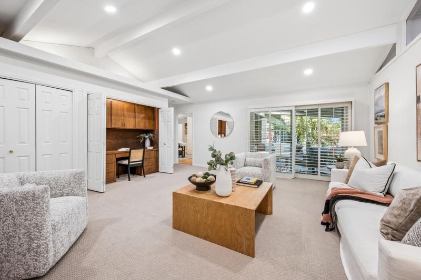
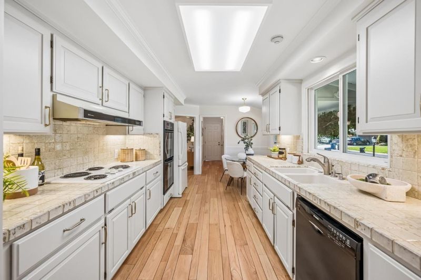
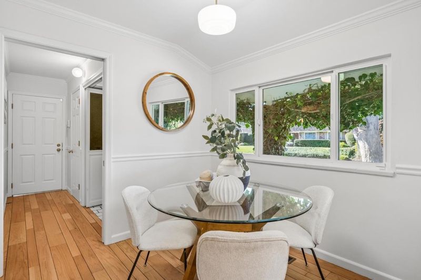
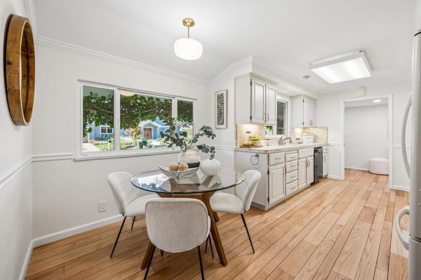
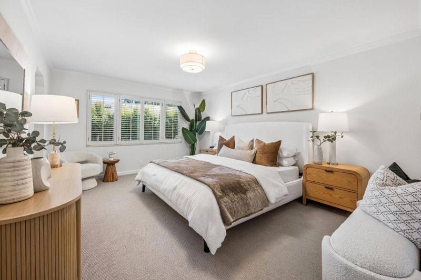
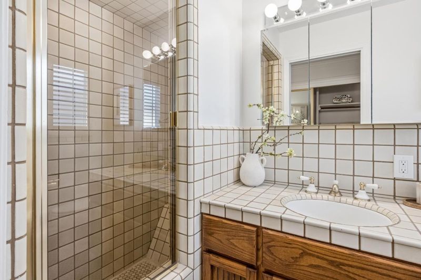
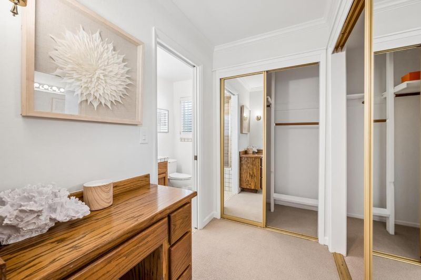
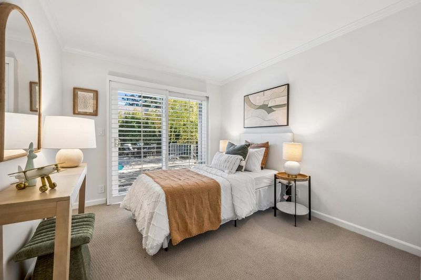
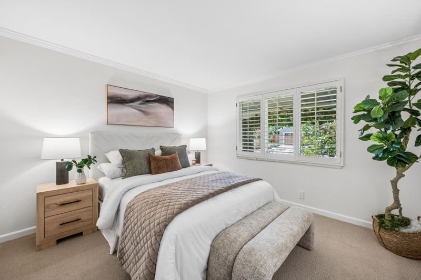
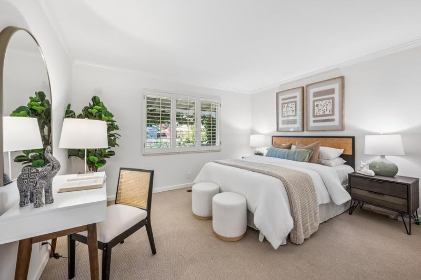
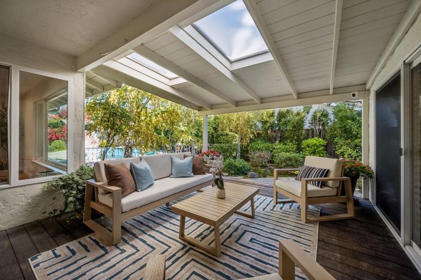
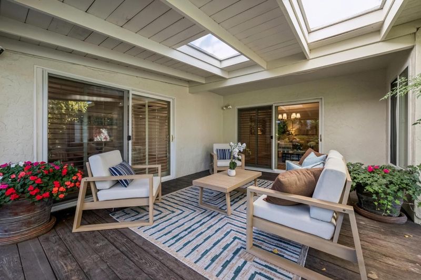
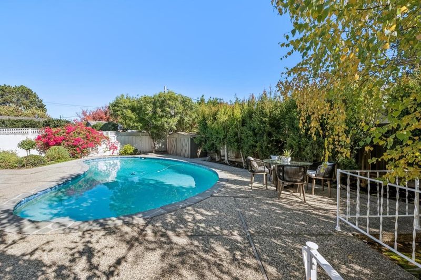
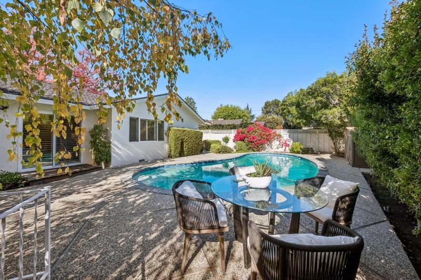
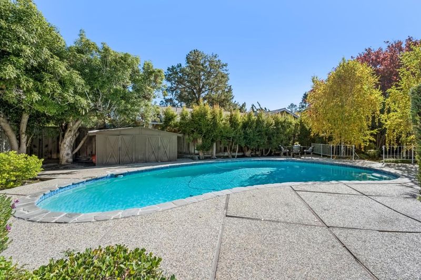
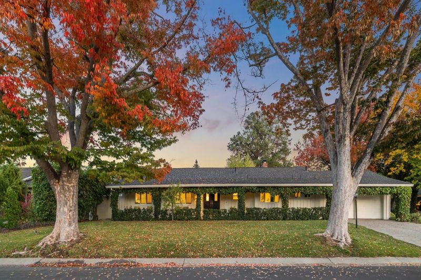
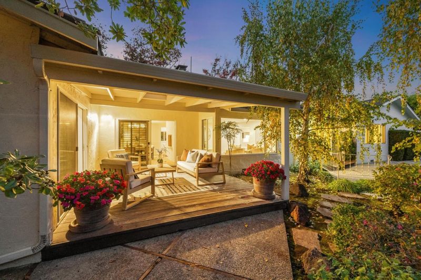
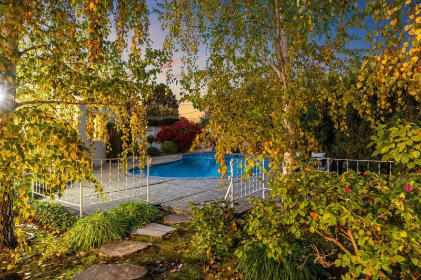
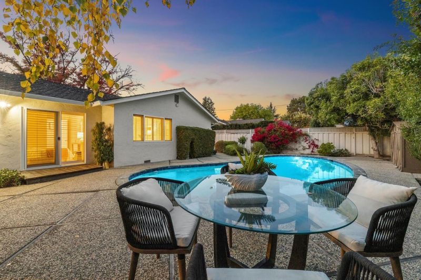
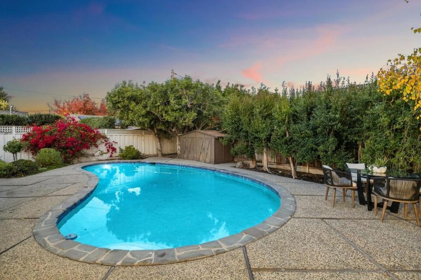
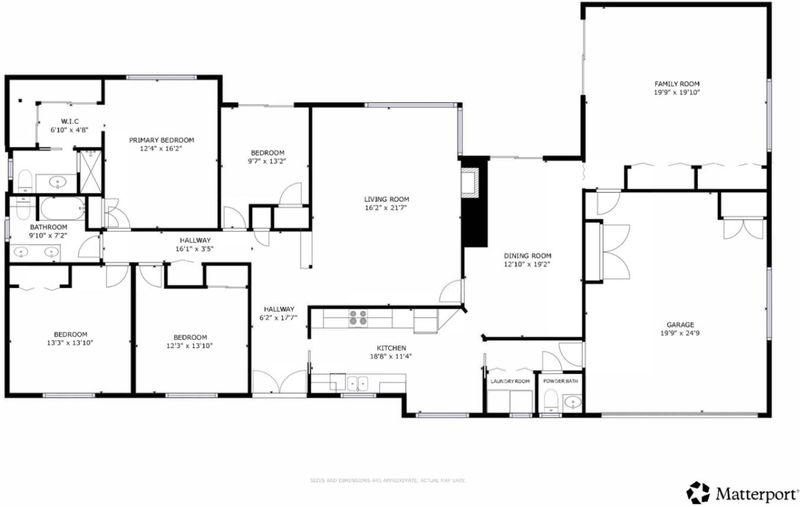
Welcome to 1511 Queensbury Avenue, a beautifully refreshed Los Altos residence on a quiet, tree-lined cul-de-sac corner lot with no through traffic. Fresh interior paint, new carpet, gleaming refinished hardwood floors, crown molding and plantation shutters set an elegant tone as you step through the double entry doors. Enjoy the spacious formal living room with its large picture window overlooking the backyard and the dining room with a new chandelier and a wood-burning brick fireplace, opening to a skylit covered deck. The dramatic family room soars beneath a vaulted, beamed ceiling, bathed in light from clerestory windows. The kitchen delights with freshly painted cabinetry and a sunny breakfast nook. The primary suite overlooks the pool and features a dual closet area with built-in vanity, complemented by three spacious auxiliary bedrooms. The grounds feature a sparkling pool, mature landscaping and vibrant bougainvillea, creating a private retreat for effortless California entertaining. Oak Avenue Elementary and Mountain View High are within half a mile. Blach Intermediate, Homestead Crossing, Rancho Shopping Center and downtown Los Altos are just minutes away. Easy access to 85, 280 and 101. A perfect opportunity for single-level living in a coveted Los Altos location.

- Days on Market
- 1 day
- Current Status
- Active
- Original Price
- $4,500,000
- List Price
- $4,500,000
- On Market Date
- Nov 6, 2026
- Property Type
- Single Family Home
- Area
- 214 - South of El Monte
- Zip Code
- 94024
- MLS ID
- ML82066819
- APN
- 197-15-021
- Year Built
- 1957
- Stories in Building
- 1
- Possession
- Unavailable
- Data Source
- MLSL
- Origin MLS System
- MLSListings, Inc.
Oak Avenue Elementary School
Public K-6 Elementary
Students: 387 Distance: 0.2mi
Mountain View High School
Public 9-12 Secondary
Students: 2062 Distance: 0.3mi
Alta Vista High School
Public 9-12 Continuation
Students: 79 Distance: 0.5mi
St. Simon Elementary School
Private K-8 Elementary, Middle, Religious, Coed
Students: 500 Distance: 0.6mi
South Peninsula Hebrew Day School
Private PK-8 Elementary, Religious, Coed
Students: 224 Distance: 0.7mi
Miramonte Christian School
Private PK-8 Elementary, Religious, Nonprofit
Students: 125 Distance: 0.8mi
- Bed
- 4
- Bath
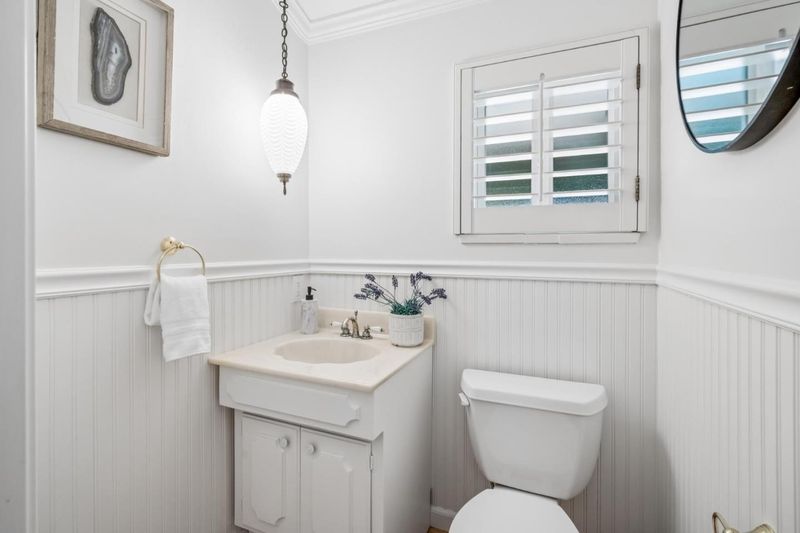
- 3 (2/1)
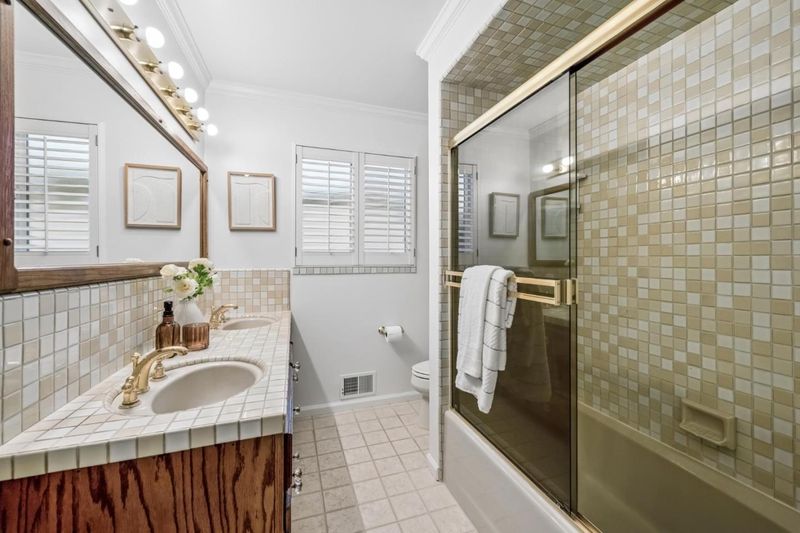
- Double Sinks, Primary - Stall Shower(s), Shower over Tub - 1
- Parking
- 2
- Attached Garage
- SQ FT
- 2,428
- SQ FT Source
- Unavailable
- Lot SQ FT
- 11,160.0
- Lot Acres
- 0.256198 Acres
- Pool Info
- Yes
- Kitchen
- Cooktop - Electric, Dishwasher, Oven - Built-In, Oven - Double, Refrigerator
- Cooling
- Central AC
- Dining Room
- Formal Dining Room
- Disclosures
- Natural Hazard Disclosure
- Family Room
- Separate Family Room
- Flooring
- Carpet, Hardwood
- Foundation
- Concrete Slab, Crawl Space
- Fire Place
- Living Room, Other Location, Wood Burning
- Heating
- Central Forced Air
- Laundry
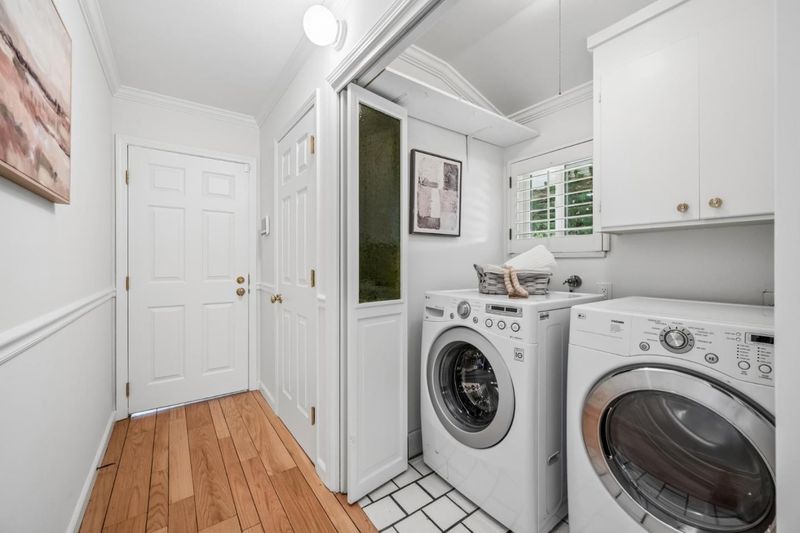
- Inside, Washer / Dryer
- Fee
- Unavailable
MLS and other Information regarding properties for sale as shown in Theo have been obtained from various sources such as sellers, public records, agents and other third parties. This information may relate to the condition of the property, permitted or unpermitted uses, zoning, square footage, lot size/acreage or other matters affecting value or desirability. Unless otherwise indicated in writing, neither brokers, agents nor Theo have verified, or will verify, such information. If any such information is important to buyer in determining whether to buy, the price to pay or intended use of the property, buyer is urged to conduct their own investigation with qualified professionals, satisfy themselves with respect to that information, and to rely solely on the results of that investigation.
School data provided by GreatSchools. School service boundaries are intended to be used as reference only. To verify enrollment eligibility for a property, contact the school directly.