

$899,000
1,732
SQ FT
$519
SQ/FT
14660 Elm St
@ Willow - Bonaire, San Leandro

- 3 Bed
- 2 Bath
- 2 Park
- 1,732 sqft
- San Leandro
-

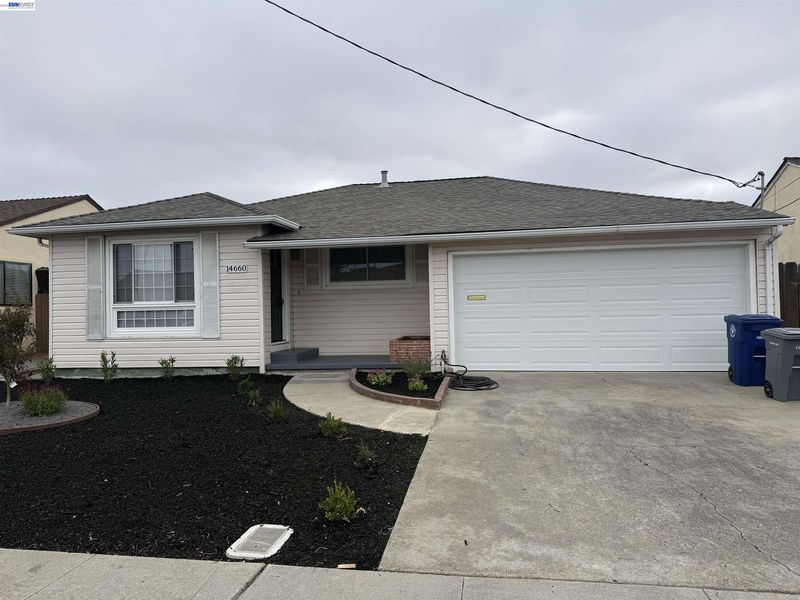
Welcome to 14660 Elm St! This beautifully updated 3 bedroom, 2 bathroom home perfectly blends stylish modern upgrades with timeless comfort. Step inside to gorgeous, refinished hardwood flooring that spans the light filled living room, hallway, and bedrooms. At the heart of the home is a thoughtfully designed kitchen featuring rich red quartz backsplashes, an island topped with striking blue quartz, ample cabinetry with custom lower display shelving for spices, and a brand-new dishwasher. Enjoy morning coffee in the charming breakfast nook, featuring a built-in window seat with integrated storage. The back bathroom offers stylish updates with new flooring, a modern vanity, and an updated mirror and lighting. The open family room serves as an inviting gathering hub, complete with recessed lighting, an Andersen door, and a cozy wood-burning fireplace insert. Energy efficiency meets outdoor peace with dual paned windows, solar, updated lighting fixtures, and newly installed front and backyard landscaping powered by a smart drip irrigation system. Move-in ready and filled with charm!

- Current Status
- Active - Coming Soon
- Original Price
- $899,000
- List Price
- $899,000
- On Market Date
- Sep 27, 2026
- Property Type
- Detached
- D/N/S
- Bonaire
- Zip Code
- 94579
- MLS ID
- 41149589
- APN
- 77B88523
- Year Built
- 1953
- Stories in Building
- 1
- Possession
- Close Of Escrow
- Data Source
- MAXEBRDI
- Origin MLS System
- BAY EAST
San Leandro Adult
Public n/a Adult Education
Students: NA Distance: 0.1mi
Madison Elementary School
Public K-5 Elementary
Students: 479 Distance: 0.1mi
St. Felicitas Catholic School
Private K-8 Elementary, Religious, Coed
Students: 275 Distance: 0.5mi
Corvallis Elementary School
Public K-5 Elementary
Students: 430 Distance: 0.5mi
Dayton Elementary School
Public K-5 Elementary
Students: 449 Distance: 0.7mi
Lincoln High (Continuation) School
Public 9-12 Continuation
Students: 187 Distance: 0.8mi
- Bed
- 3
- Bath
- 2
- Parking
- 2
- Attached
- SQ FT
- 1,732
- SQ FT Source
- Public Records
- Lot SQ FT
- 5,130.0
- Lot Acres
- 0.12 Acres
- Pool Info
- None
- Kitchen
- Dishwasher, Range, Refrigerator, Gas Water Heater, Laminate Counters, Stone Counters, Disposal, Range/Oven Built-in
- Cooling
- None
- Disclosures
- Other - Call/See Agent
- Entry Level
- Exterior Details
- Back Yard
- Flooring
- Vinyl, Wood
- Foundation
- Fire Place
- Family Room, Wood Burning
- Heating
- Forced Air
- Laundry
- Dryer, In Garage, Washer
- Main Level
- 3 Bedrooms, 2 Baths
- Possession
- Close Of Escrow
- Architectural Style
- Ranch
- Non-Master Bathroom Includes
- Shower Over Tub, Updated Baths
- Construction Status
- Existing
- Additional Miscellaneous Features
- Back Yard
- Location
- Rectangular Lot
- Roof
- Composition Shingles
- Water and Sewer
- Public
- Fee
- Unavailable
MLS and other Information regarding properties for sale as shown in Theo have been obtained from various sources such as sellers, public records, agents and other third parties. This information may relate to the condition of the property, permitted or unpermitted uses, zoning, square footage, lot size/acreage or other matters affecting value or desirability. Unless otherwise indicated in writing, neither brokers, agents nor Theo have verified, or will verify, such information. If any such information is important to buyer in determining whether to buy, the price to pay or intended use of the property, buyer is urged to conduct their own investigation with qualified professionals, satisfy themselves with respect to that information, and to rely solely on the results of that investigation.
School data provided by GreatSchools. School service boundaries are intended to be used as reference only. To verify enrollment eligibility for a property, contact the school directly.