

$1,799,000
2,690
SQ FT
$669
SQ/FT
1450 Balboa Street
@ 16th Avenue - SF District 1 - Central Richmond, San Francisco

- 4 Bed
- 1.5 Bath
- 1 Park
- 2,690 sqft
- San Francisco
-

-
Sat Nov 7, 2:00 pm - 4:00 pm
-
Sun Nov 8, 2:00 pm - 4:00 pm
-
Tue Nov 10, 11:00 am - 1:00 pm
-
Sat Nov 14, 2:00 pm - 4:00 pm
-
Sun Nov 15, 2:00 pm - 4:00 pm
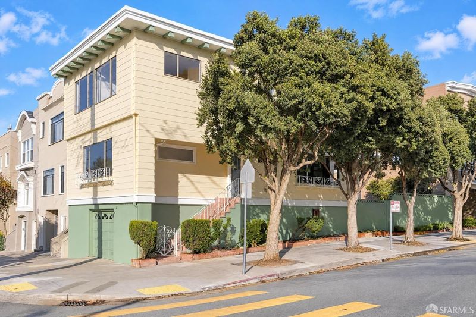
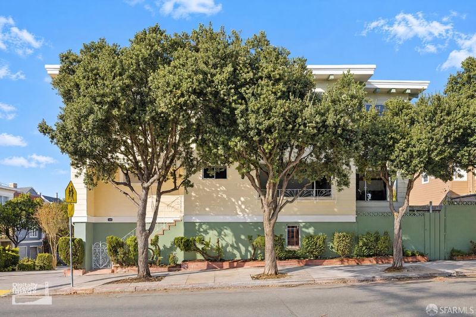
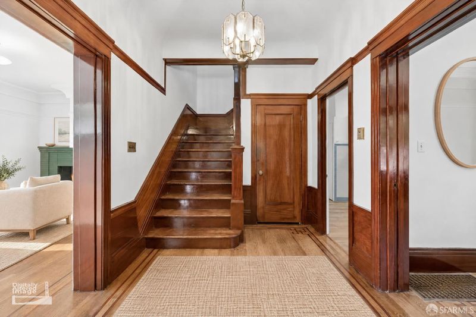
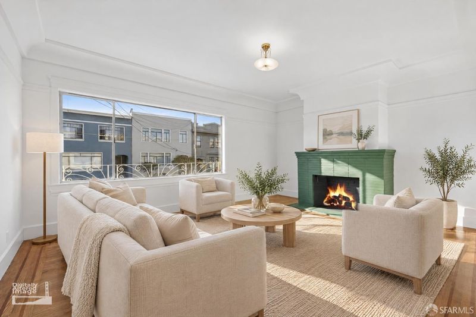
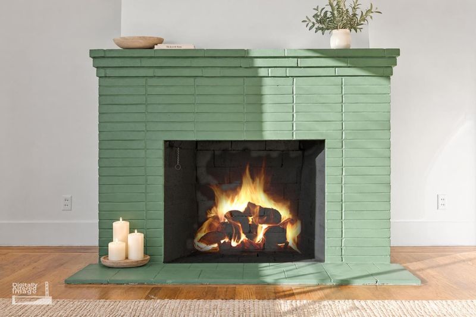
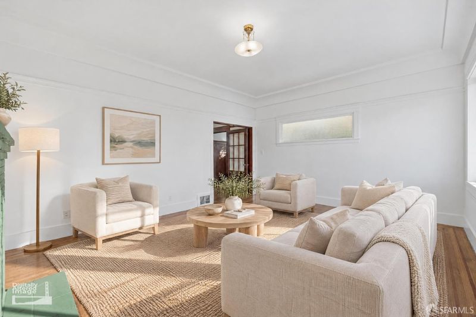
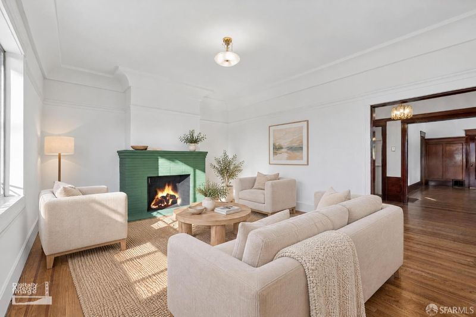
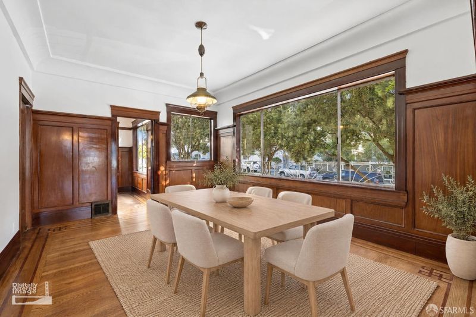
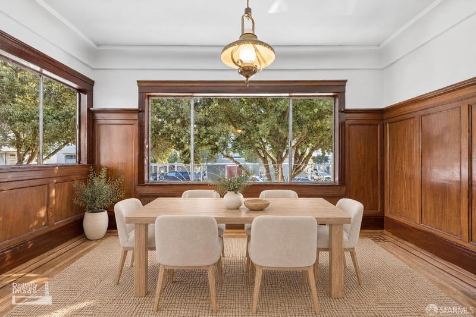
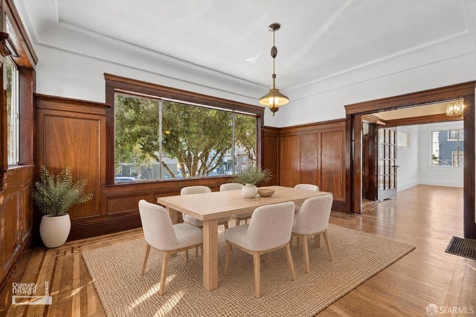
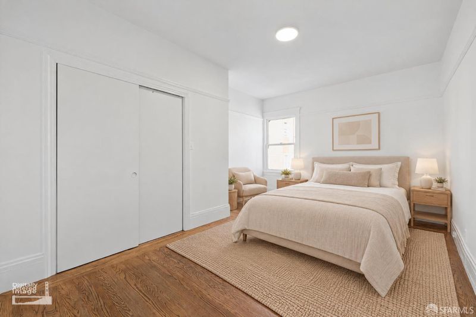
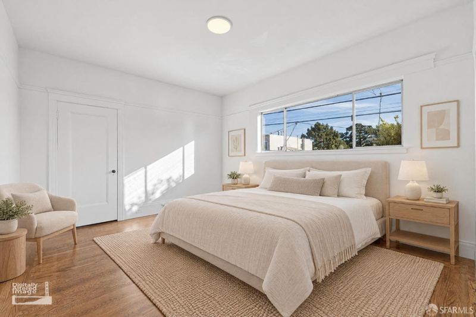
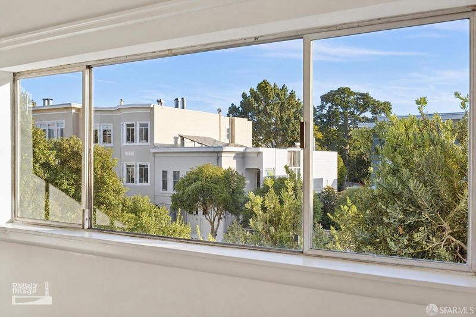
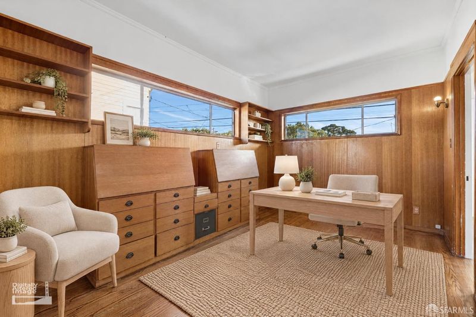
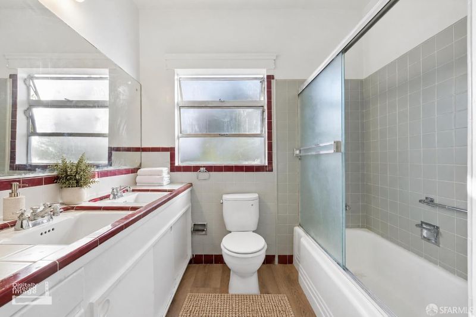
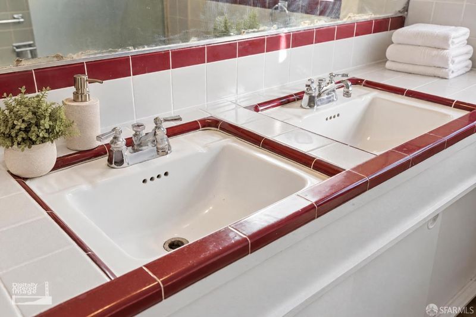
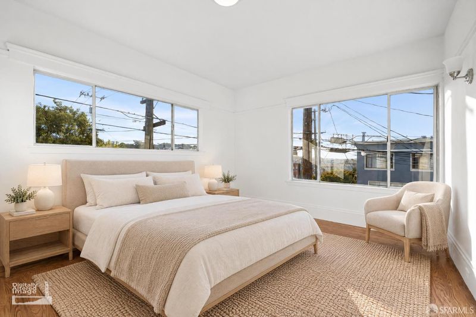
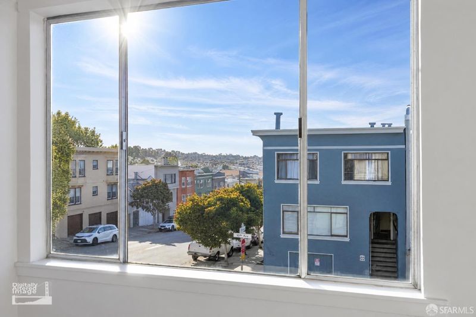
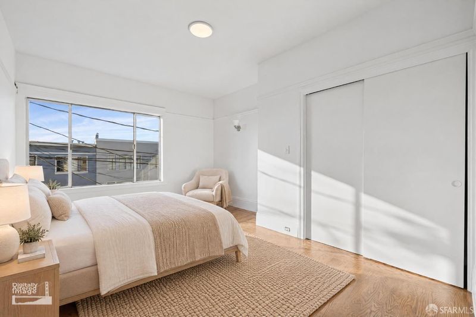
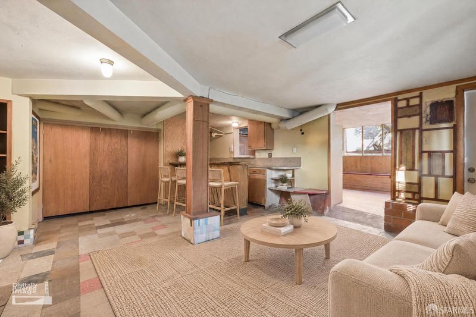
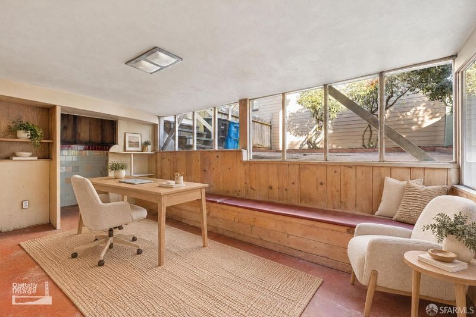
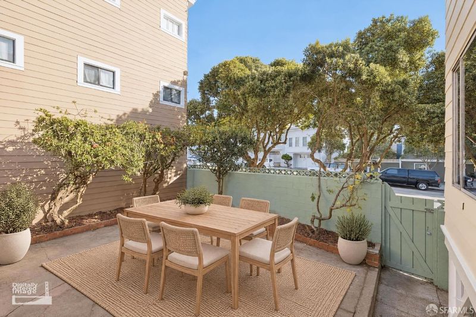
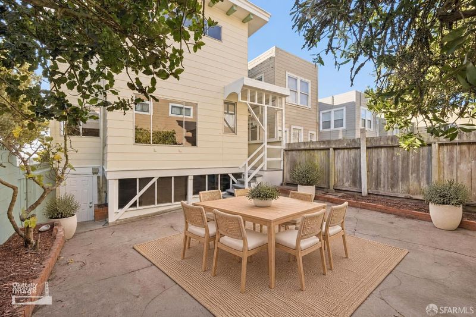
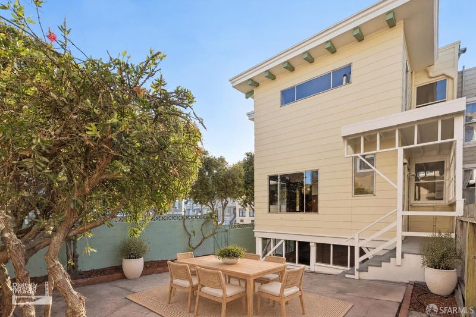
Discover the charm and potential of 1450 Balboa Street, ideally located in San Francisco's desirable Central Richmond District! Built in 1915, this spacious two-story property offers approximately 2,690 square feet of living space and a wonderful opportunity for homeowners, investors, or those looking to create their vision in one of San Francisco's established residential neighborhoods. Enjoy the convenience of city living with local shops, restaurants, public transportation, neighborhood amenities, and nearby parks just moments away. Combining classic San Francisco character with an appealing location, this property offers endless possibilities for its next owner. Don't miss this opportunity to make it your own!

- Days on Market
- 1 day
- Current Status
- Active
- Original Price
- $1,799,000
- List Price
- $1,799,000
- On Market Date
- Nov 6, 2026
- Property Type
- Single Family Residence
- District
- SF District 1 - Central Richmond
- Zip Code
- 94118
- MLS ID
- 426153532
- APN
- 1558024
- Year Built
- 1915
- Stories in Building
- 0
- Possession
- Close Of Escrow
- Data Source
- SFAR
- Origin MLS System
Lisa Kampner Hebrew Academy
Private K-12 Combined Elementary And Secondary, Religious, Coed
Students: 37 Distance: 0.1mi
Argonne Elementary School
Public K-5 Elementary, Yr Round
Students: 433 Distance: 0.2mi
Challenge To Learning
Private 7-12 Special Education Program, Combined Elementary And Secondary, Nonprofit
Students: NA Distance: 0.3mi
San Francisco Schoolhouse
Private K-8 Elementary, Coed
Students: 60 Distance: 0.4mi
Zion Lutheran School
Private K-8 Elementary, Religious, Coed
Students: 151 Distance: 0.4mi
Olympia Institute
Private 6-11 Secondary, Religious, Coed
Students: 8 Distance: 0.5mi
- Bed
- 4
- Bath
- 1.5
- Parking
- 1
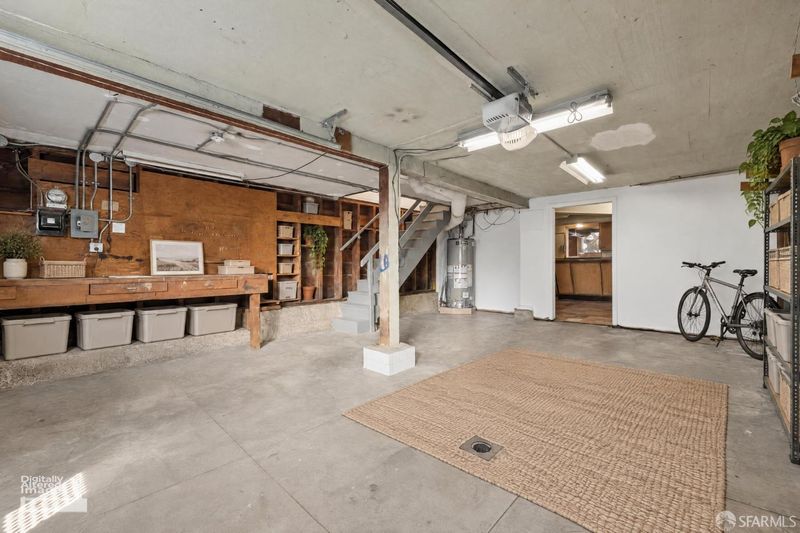
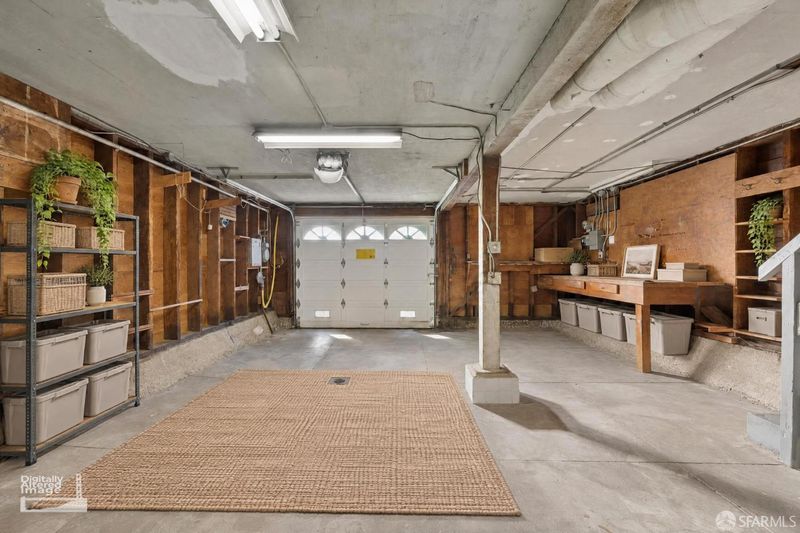
- Attached, Garage Faces Side, Independent, On Site (Single Family Only)
- SQ FT
- 2,690
- SQ FT Source
- Assessor Auto-Fill
- Lot SQ FT
- 1,934.06
- Lot Acres
- 0.0444 Acres
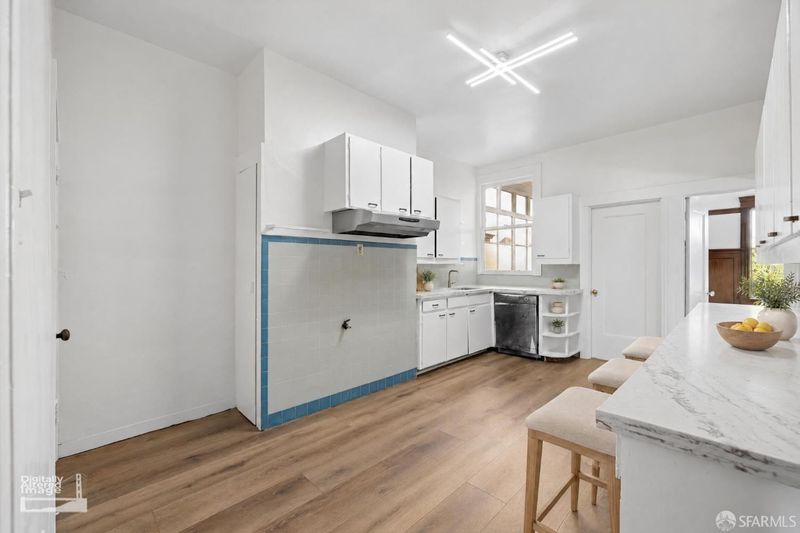
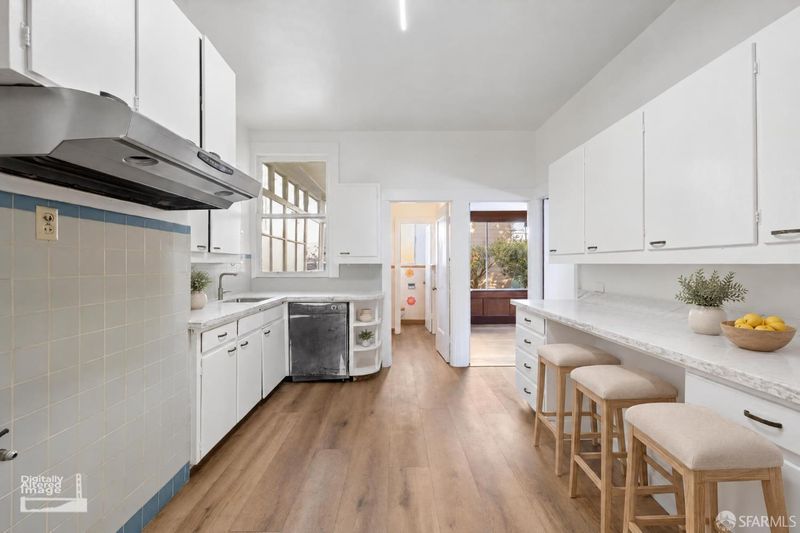
- Kitchen
- Quartz Counter
- Cooling
- None
- Dining Room
- Formal Area
- Entry Level
- 0
- Living Room
- Great Room
- Flooring
- Luxury Vinyl Plank, Wood
- Fire Place
- Wood Burning
- Heating
- Central
- Possession
- Close Of Escrow
- Basement
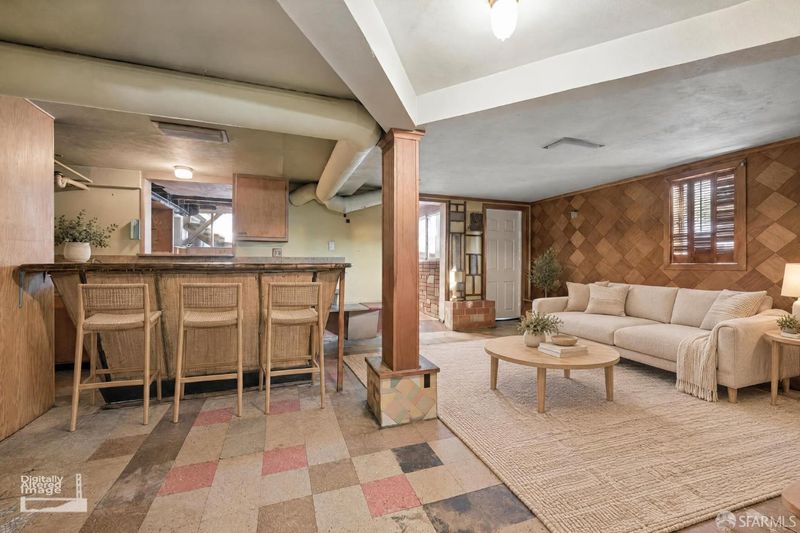
- Partially Finished
- Architectural Style
- Edwardian
- Fee
- $0
MLS and other Information regarding properties for sale as shown in Theo have been obtained from various sources such as sellers, public records, agents and other third parties. This information may relate to the condition of the property, permitted or unpermitted uses, zoning, square footage, lot size/acreage or other matters affecting value or desirability. Unless otherwise indicated in writing, neither brokers, agents nor Theo have verified, or will verify, such information. If any such information is important to buyer in determining whether to buy, the price to pay or intended use of the property, buyer is urged to conduct their own investigation with qualified professionals, satisfy themselves with respect to that information, and to rely solely on the results of that investigation.
School data provided by GreatSchools. School service boundaries are intended to be used as reference only. To verify enrollment eligibility for a property, contact the school directly.