

$399,999
870
SQ FT
$460
SQ/FT
38780 Tyson Ln, #207C
@ Litchfield Ave - Alameda, Fremont

- 1 Bed
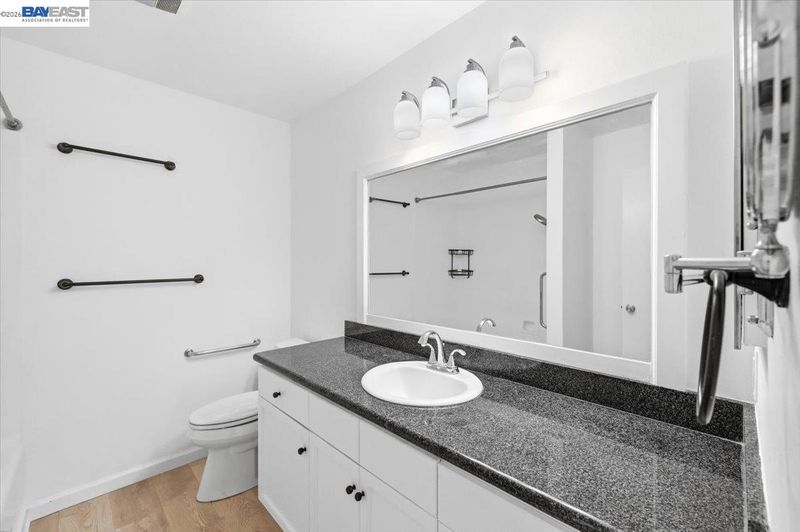
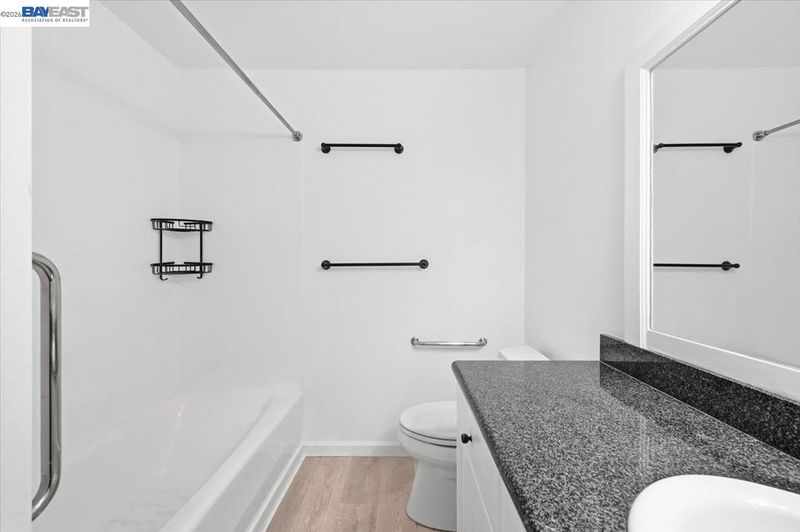
- 1 Bath
- 1 Park
- 870 sqft
- Fremont
-

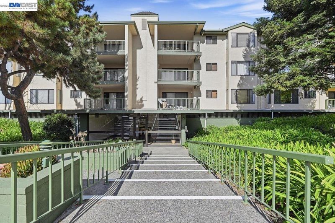
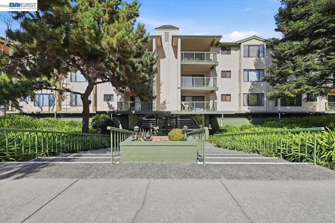
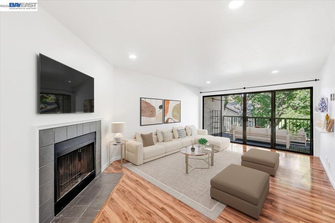
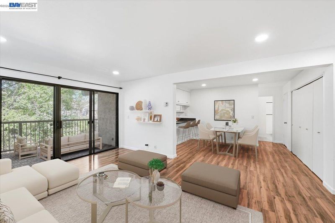
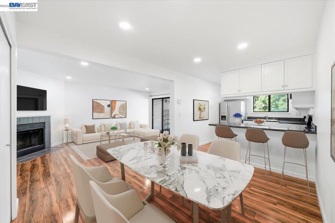
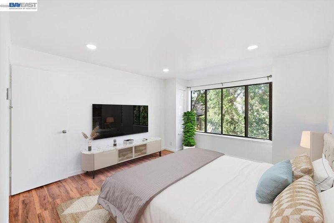
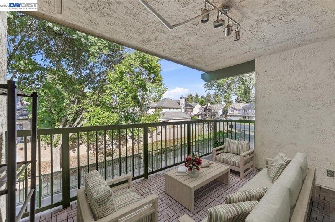
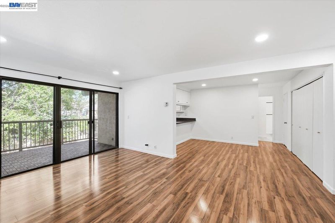
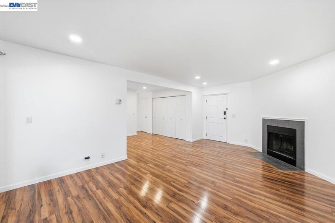
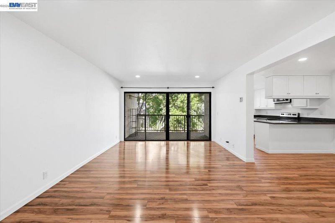
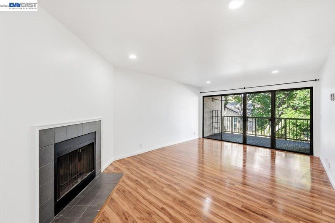
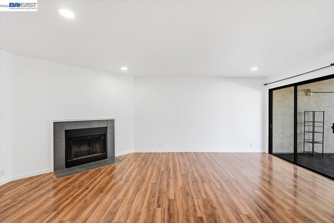
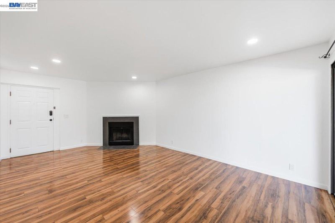
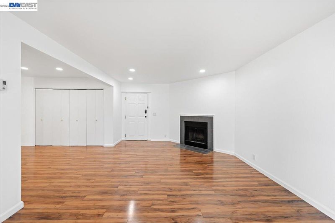
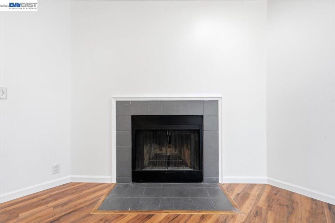
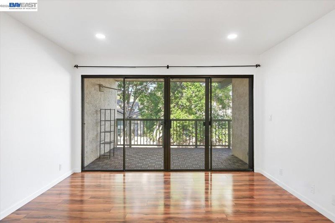
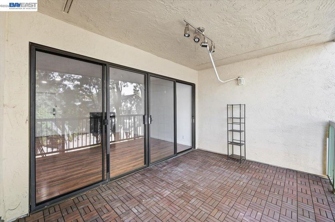
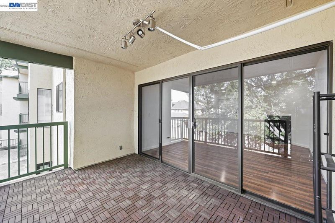
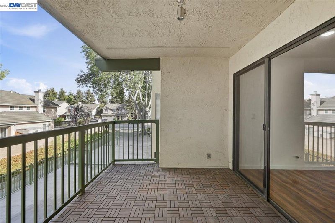
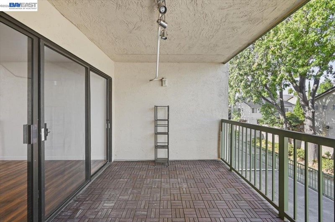
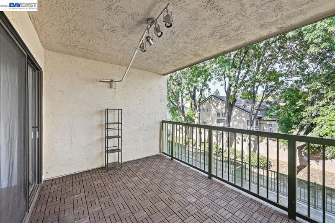
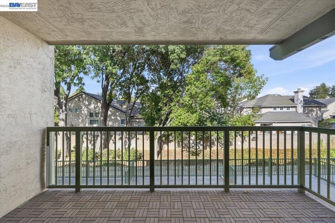
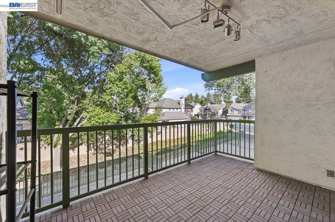
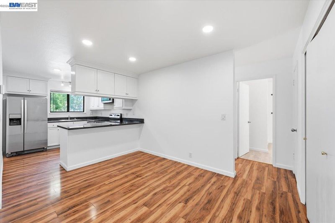
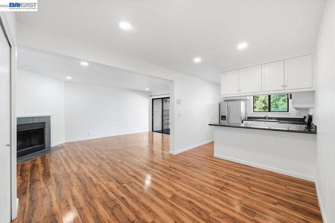
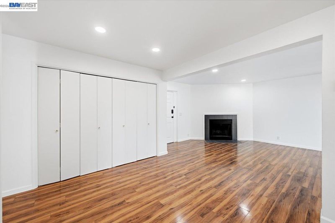
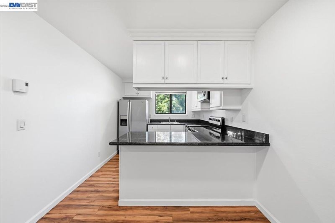
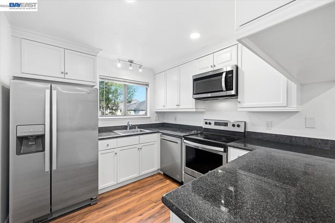
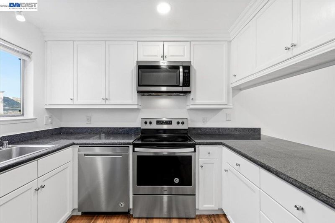
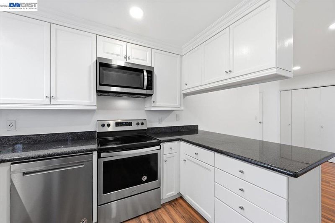
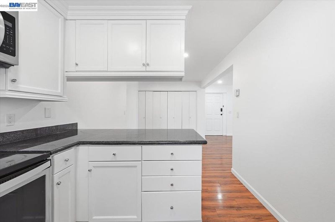
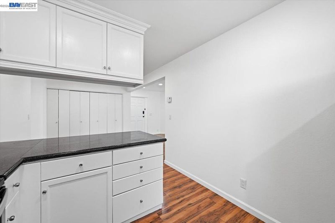
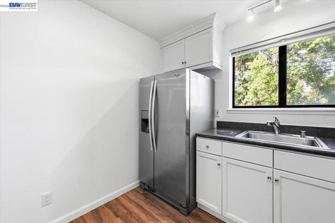
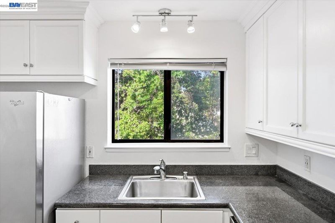
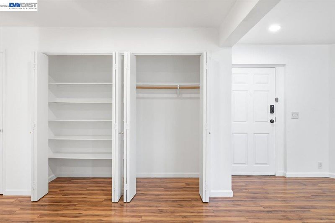
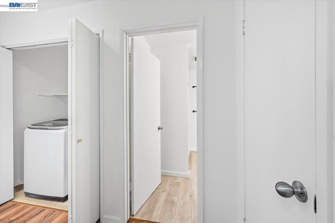
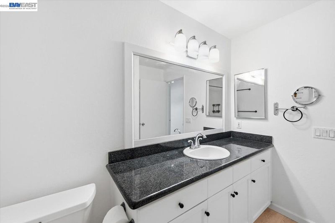
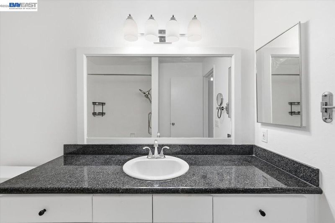
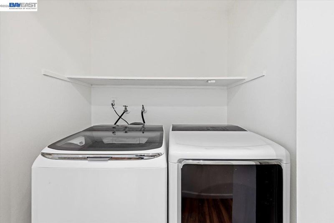
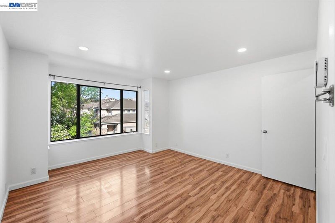
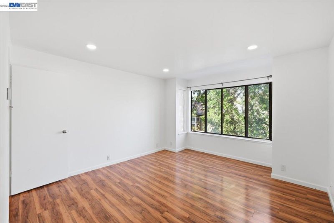
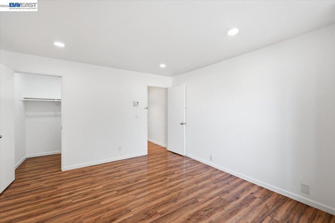
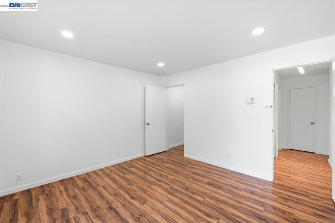
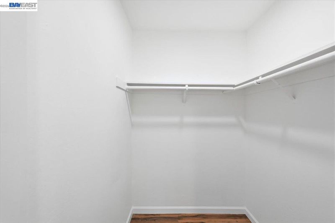
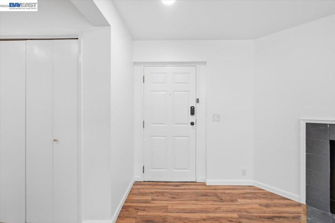
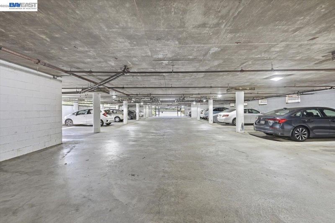
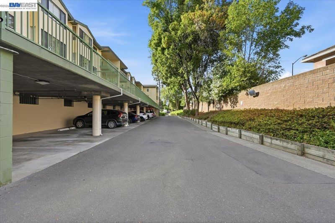
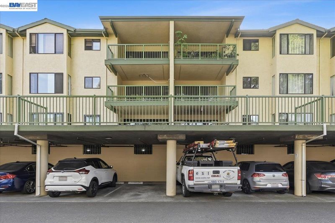
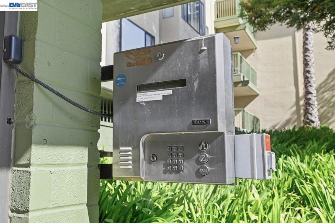
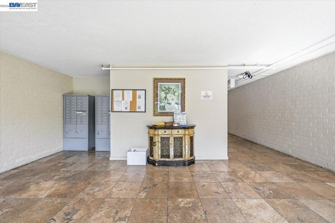
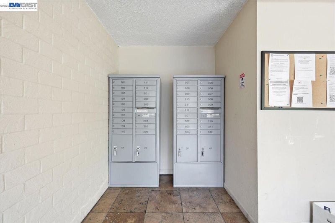
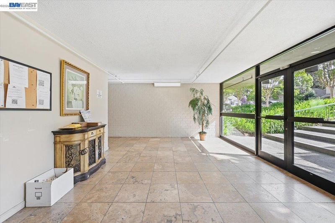
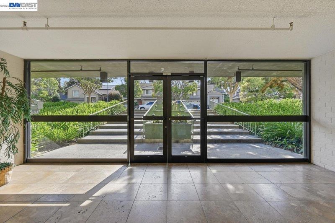
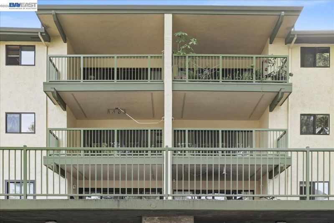
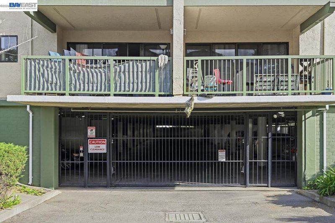
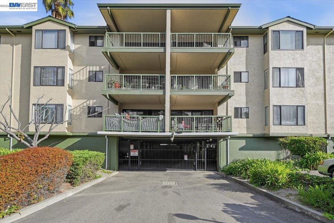
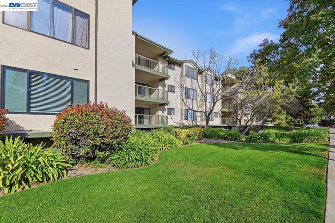
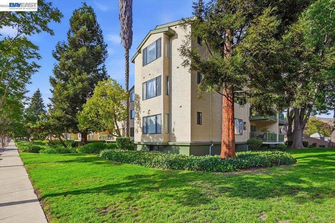
Well-maintained and move-in ready, this second-floor Fremont condo features an open-concept living and dining area with a cozy fireplace and wood mantel. The kitchen offers white cabinetry, granite countertops, and stainless steel appliances, plus the convenience of in-unit laundry. A generously sized covered patio provides additional space to relax and enjoy the outdoors. The HOA is litigation-free with no special assessments, with a new roof, exterior paint, and common-area carpeting already completed. Community amenities include a heated pool, Jacuzzi, fitness center, clubhouse, secure underground parking, gated access, and 24/7 camera monitoring. HOA dues cover water, trash, and common-area maintenance. Conveniently located near BART, major freeways, Lake Elizabeth, shopping, and dining.

- Current Status
- New
- Original Price
- $399,999
- List Price
- $399,999
- On Market Date
- Aug 26, 2026
- Property Type
- Condominium
- D/N/S
- Alameda
- Zip Code
- 94536
- MLS ID
- 41146138
- APN
- 50782367
- Year Built
- 1982
- Stories in Building
- 1
- Possession
- Close Of Escrow
- Data Source
- MAXEBRDI
- Origin MLS System
- BAY EAST
California School For The Blind
Public K-12
Students: 66 Distance: 0.4mi
California School For The Deaf-Fremont
Public PK-12
Students: 372 Distance: 0.5mi
Parkmont Elementary School
Public K-6 Elementary
Students: 885 Distance: 0.6mi
BASIS Independent Fremont
Private K-8 Coed
Students: 330 Distance: 1.0mi
New Horizons School
Private K-8 Elementary, Coed
Students: 223 Distance: 1.0mi
Scribbles Montessori School
Private K-3 Montessori, Elementary, Coed
Students: 39 Distance: 1.1mi
- Bed
- 1
- Bath
- 1
- Parking
- 1
- Int Access From Garage, Underground, Guest, Below Building Parking, Garage Door Opener
- SQ FT
- 870
- SQ FT Source
- Public Records
- Lot SQ FT
- 134,051.0
- Lot Acres
- 3.08 Acres
- Pool Info
- Gas Heat, In Ground, Community
- Kitchen
- Microwave, Oven, Range, Refrigerator, Dryer, Washer, Stone Counters, Oven Built-in, Range/Oven Built-in
- Cooling
- None
- Disclosures
- Disclosure Package Avail
- Entry Level
- 2
- Exterior Details
- Unit Faces Street, No Yard
- Flooring
- Laminate, Carpet
- Foundation
- Fire Place
- Living Room
- Heating
- Electric, Radiant
- Laundry
- Dryer, Laundry Closet, Washer
- Main Level
- None
- Possession
- Close Of Escrow
- Architectural Style
- Contemporary
- Construction Status
- Existing
- Additional Miscellaneous Features
- Unit Faces Street, No Yard
- Location
- See Remarks
- Roof
- Tile
- Water and Sewer
- Public
- Fee
- $610
MLS and other Information regarding properties for sale as shown in Theo have been obtained from various sources such as sellers, public records, agents and other third parties. This information may relate to the condition of the property, permitted or unpermitted uses, zoning, square footage, lot size/acreage or other matters affecting value or desirability. Unless otherwise indicated in writing, neither brokers, agents nor Theo have verified, or will verify, such information. If any such information is important to buyer in determining whether to buy, the price to pay or intended use of the property, buyer is urged to conduct their own investigation with qualified professionals, satisfy themselves with respect to that information, and to rely solely on the results of that investigation.
School data provided by GreatSchools. School service boundaries are intended to be used as reference only. To verify enrollment eligibility for a property, contact the school directly.