

$440,000
973
SQ FT
$452
SQ/FT
67 Massolo Dr, #B
@ Massolo & CC BLVD - Quietwood, Pleasant Hill

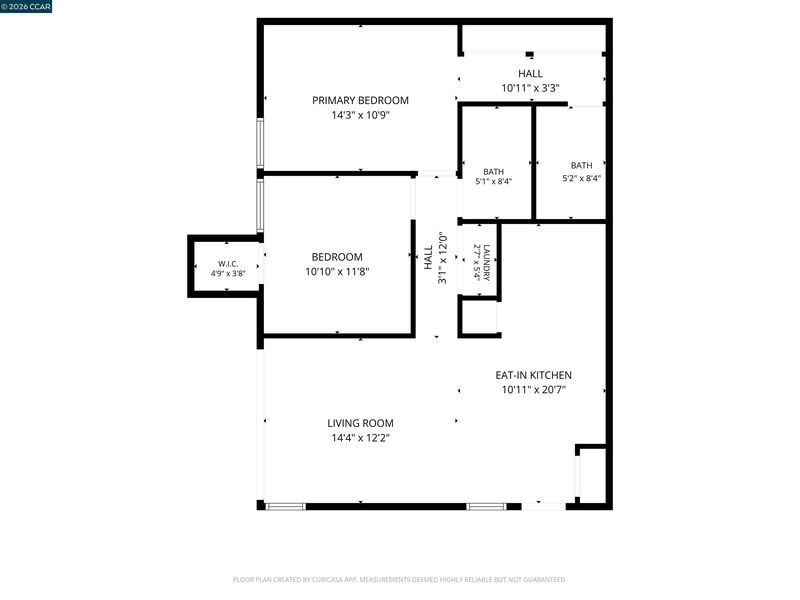
- 2 Bed
- 2 Bath
- 1 Park
- 973 sqft
- Pleasant Hill
-

-
Sat Nov 7, 1:00 pm - 4:00 pm
Open House 11/7 1pm - 4pm
-
Sun Nov 8, 1:00 pm - 4:00 pm
Open House 11/8 1pm - 4pm
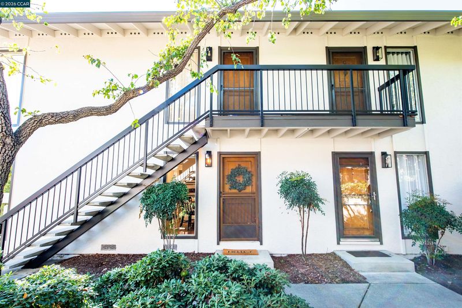
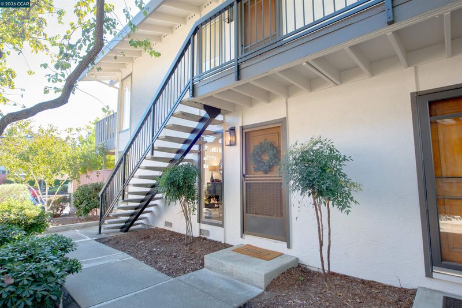
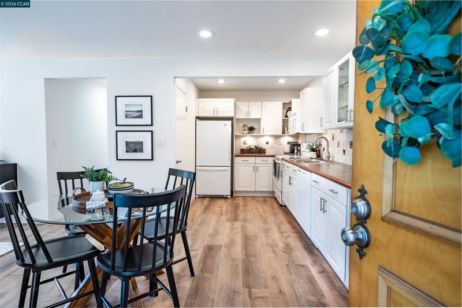
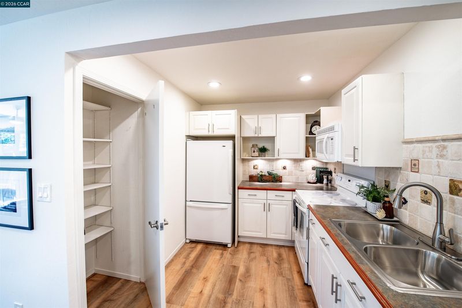
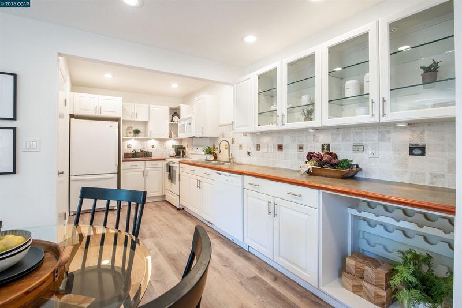
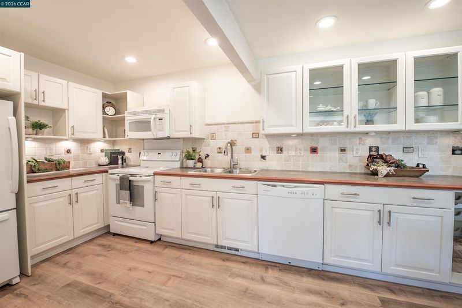
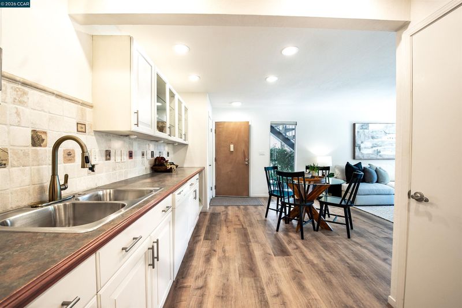
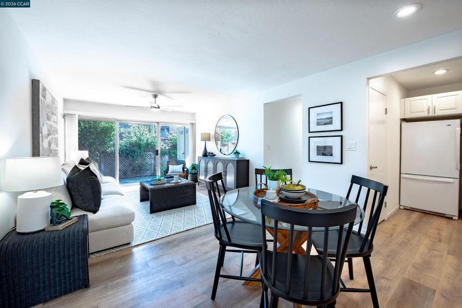
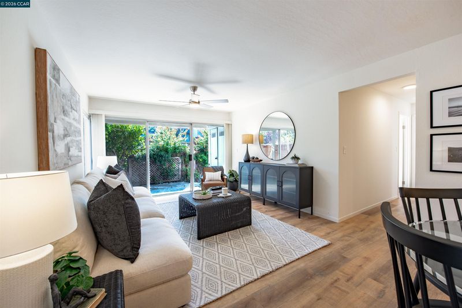
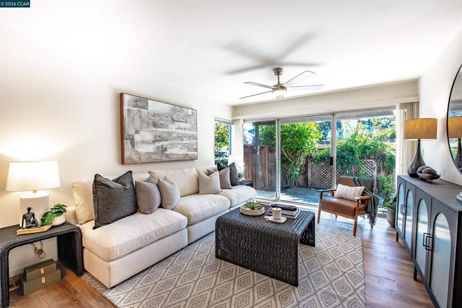
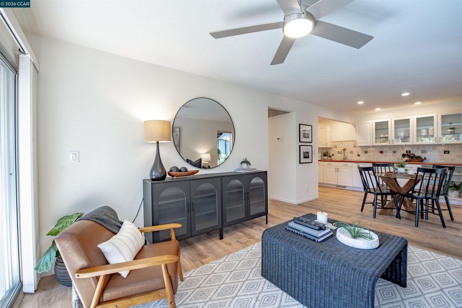
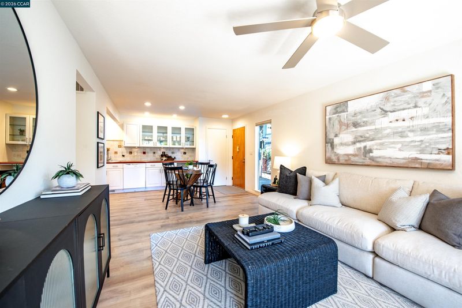
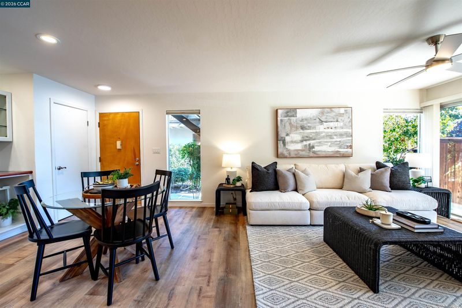
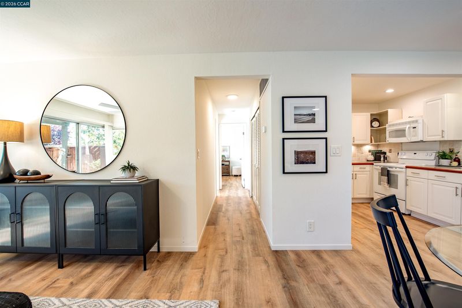
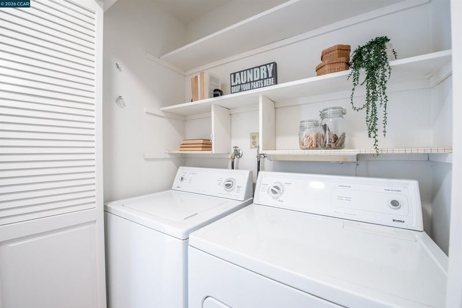
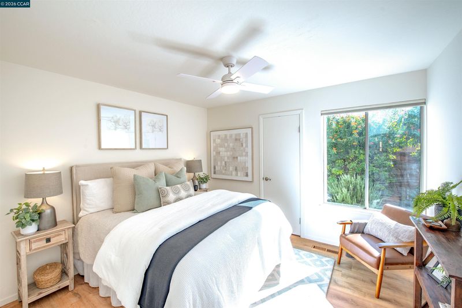
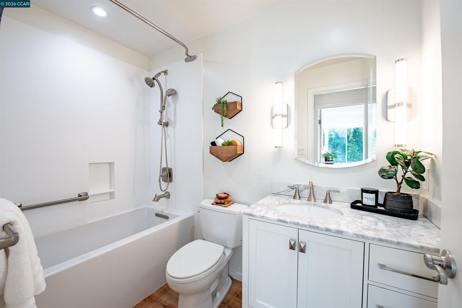
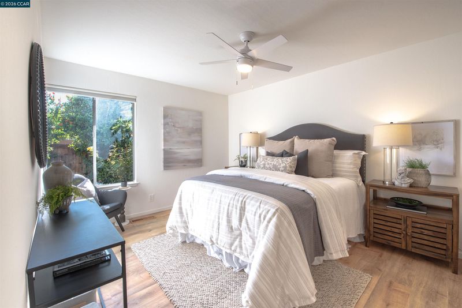
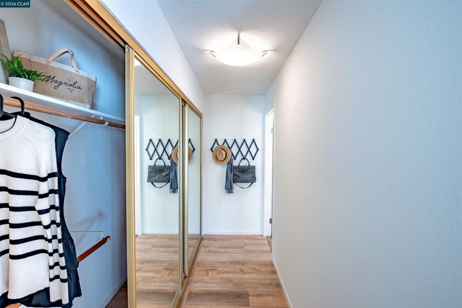
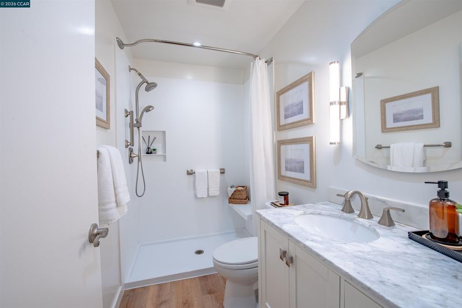
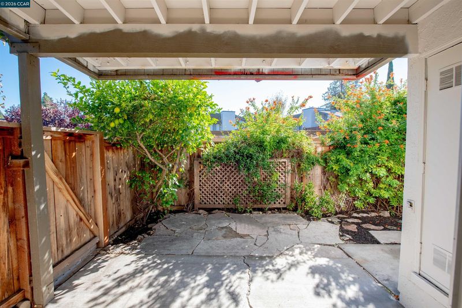
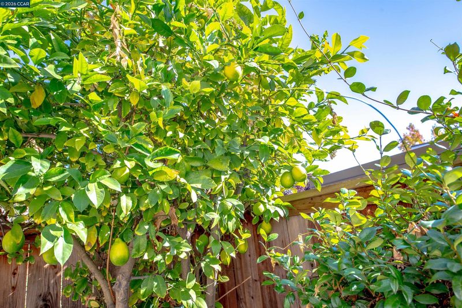
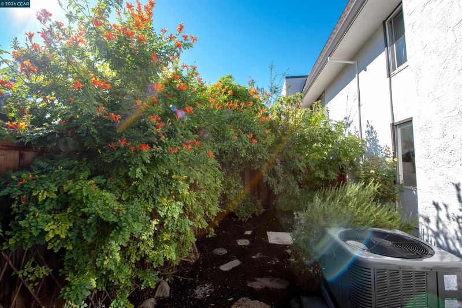
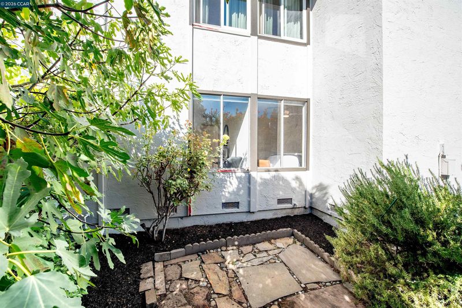
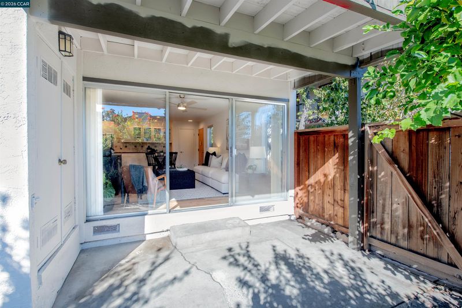
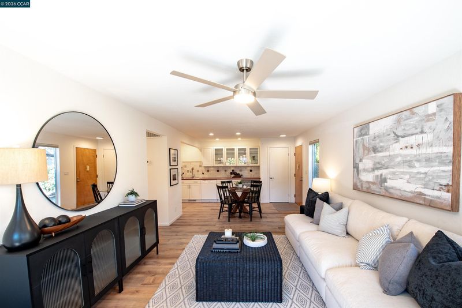
Beautifully updated and move-in-ready. This is the home you've been waiting for! As you step through the front door of this ground-floor home, you'll be greeted by the charm of the updated kitchen, custom backsplash, and large pantry which can store all of your cooking and baking needs. Enjoy the airy open-concept living space and updated flooring throughout the entire home. Two fully updated bathrooms, with the primary bath spotlighting a walk-in shower and bench. Out back, you have your own private patio, featuring a mature lemon and fig tree, roses, jasmine, and beautiful foliage which invite hummingbirds when flowers are in bloom. Other features include: convenient location near Downtown Pleasant Hill, Sun Valley Mall, BART, and freeway access. In-home laundry, 1 covered parking space, community clubhouse and pool. Welcome home!

- Current Status
- New
- Original Price
- $440,000
- List Price
- $440,000
- On Market Date
- Nov 6, 2026
- Property Type
- Condominium
- D/N/S
- Quietwood
- Zip Code
- 94523
- MLS ID
- 41153220
- APN
- Year Built
- 1980
- Stories in Building
- 1
- Possession
- Close Of Escrow
- Data Source
- MAXEBRDI
- Origin MLS System
- CONTRA COSTA
Families First-Rose Manning Youth
Private K-12 Boarding, Nonprofit
Students: NA Distance: 0.4mi
Gregory Gardens Elementary School
Public K-5 Elementary
Students: 415 Distance: 0.5mi
Cambridge Elementary School
Public K-5 Elementary
Students: 583 Distance: 0.8mi
Spectrum Center-Fair Oaks Collaborative Camp
Private K-6 Coed
Students: NA Distance: 0.9mi
College Park High School
Public 9-12 Secondary
Students: 2036 Distance: 0.9mi
Valley View Middle School
Public 6-8 Middle
Students: 815 Distance: 0.9mi
- Bed
- 2
- Bath
- 2
- Parking
- 1
- Covered, Guest
- SQ FT
- 973
- SQ FT Source
- Public Records
- Pool Info
- See Remarks, Community
- Kitchen
- Dishwasher, Electric Range, Microwave, Free-Standing Range, Refrigerator, Dryer, Washer, Gas Water Heater, Eat-in Kitchen, Electric Range/Cooktop, Disposal, Pantry, Range/Oven Free Standing, Updated Kitchen
- Cooling
- Ceiling Fan(s), Central Air
- Disclosures
- Nat Hazard Disclosure, Disclosure Package Avail
- Entry Level
- 1
- Flooring
- Vinyl
- Foundation
- Fire Place
- None
- Heating
- Forced Air
- Laundry
- Dryer, Laundry Closet, Washer, In Unit
- Main Level
- 2 Bedrooms, 2 Baths
- Possession
- Close Of Escrow
- Basement
- Crawl Space
- Architectural Style
- Traditional
- Non-Master Bathroom Includes
- Shower Over Tub, Updated Baths
- Construction Status
- Existing
- Location
- Level
- Roof
- Composition Shingles
- Water and Sewer
- Public
- Fee
- $402
MLS and other Information regarding properties for sale as shown in Theo have been obtained from various sources such as sellers, public records, agents and other third parties. This information may relate to the condition of the property, permitted or unpermitted uses, zoning, square footage, lot size/acreage or other matters affecting value or desirability. Unless otherwise indicated in writing, neither brokers, agents nor Theo have verified, or will verify, such information. If any such information is important to buyer in determining whether to buy, the price to pay or intended use of the property, buyer is urged to conduct their own investigation with qualified professionals, satisfy themselves with respect to that information, and to rely solely on the results of that investigation.
School data provided by GreatSchools. School service boundaries are intended to be used as reference only. To verify enrollment eligibility for a property, contact the school directly.