



$1,650,000
1,484
SQ FT
$1,112
SQ/FT
190 Midwick Drive
@ Arizona Ave - 6 - Milpitas, Milpitas

- 3 Bed
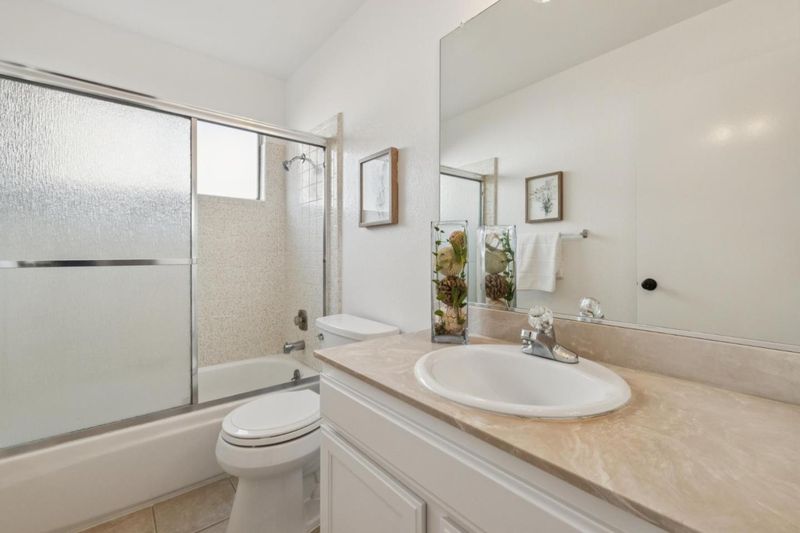
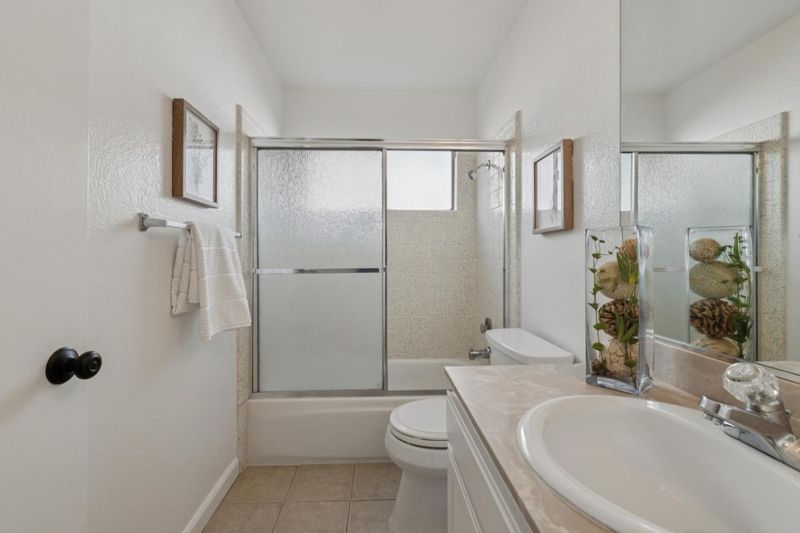
- 2 Bath
- 2 Park
- 1,484 sqft
- MILPITAS
-

-
Wed Aug 26, 4:00 pm - 7:00 pm
-
Fri Aug 28, 4:00 pm - 6:00 pm
-
Sat Aug 29, 1:00 pm - 4:00 pm
-
Sun Aug 30, 1:00 pm - 4:00 pm
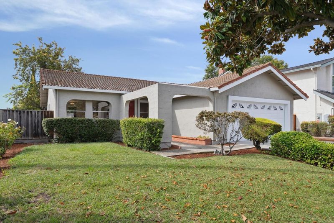
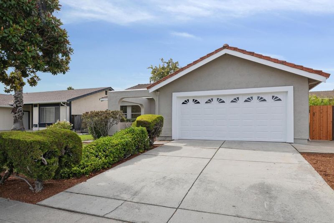
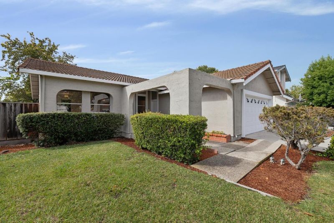
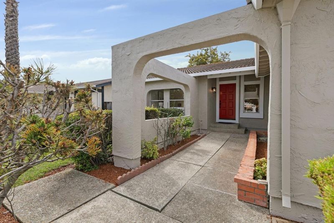
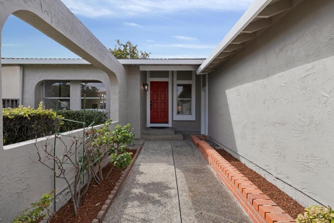
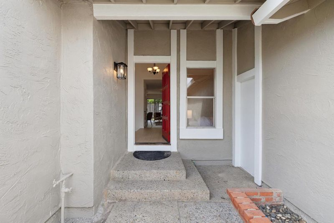
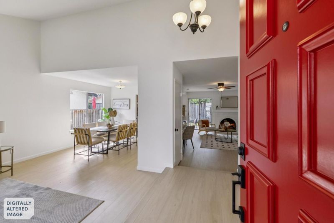
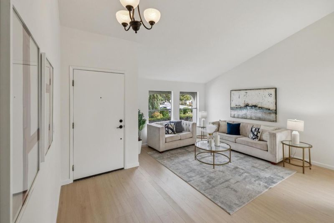
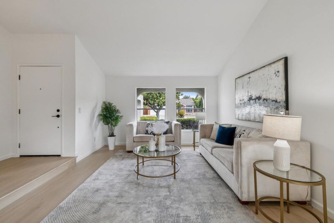
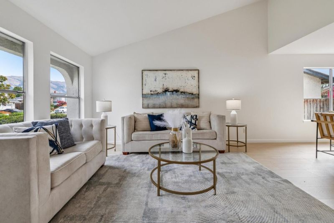
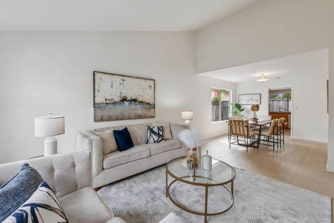
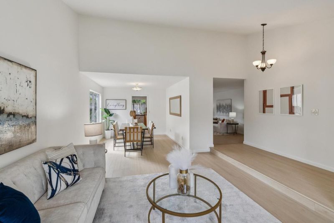
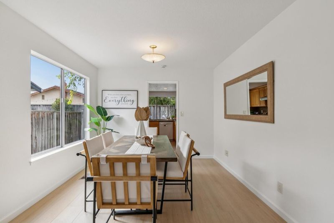
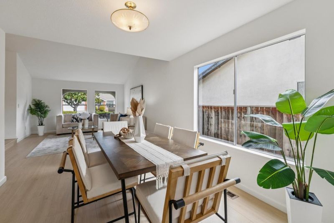
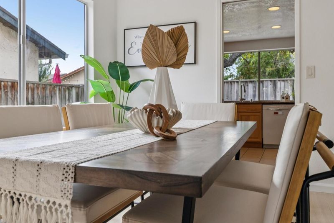
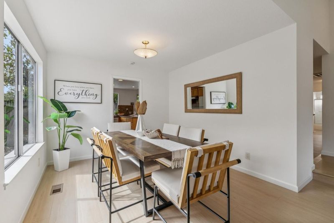
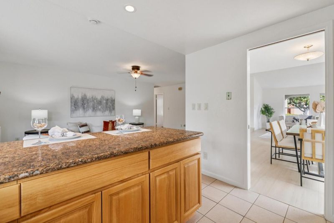
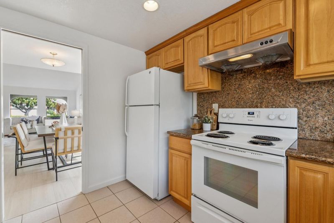
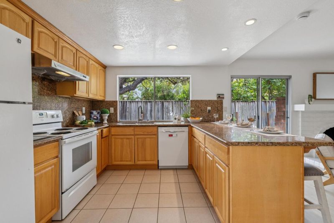
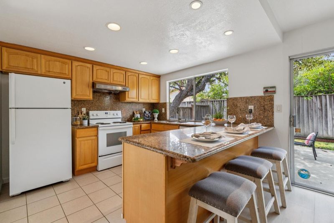
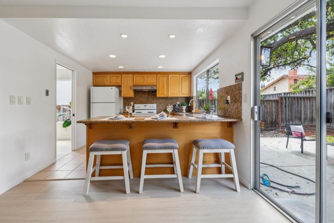
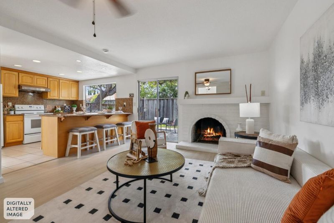
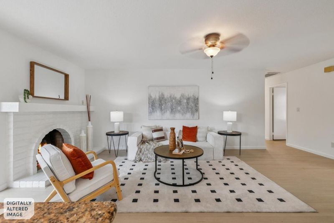
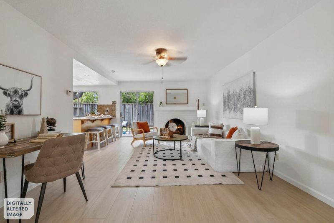
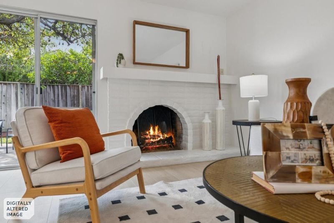
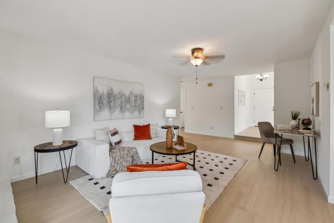
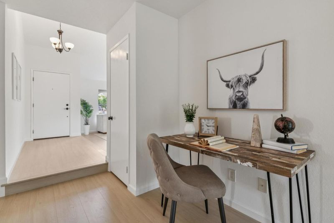
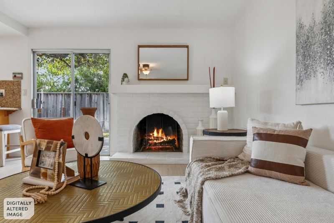
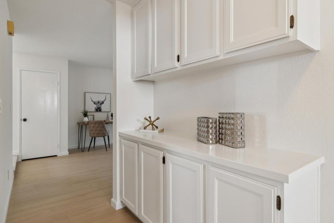
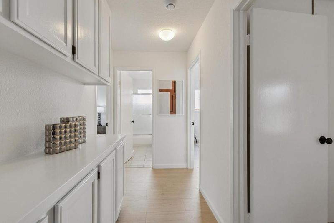
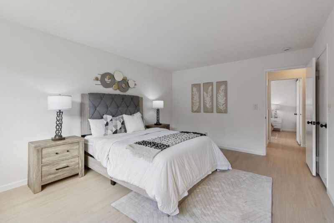
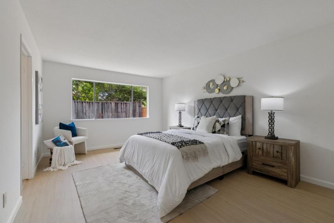
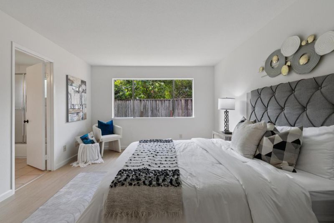
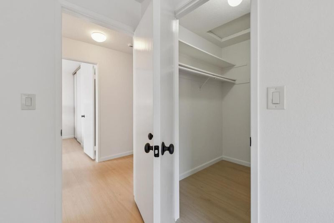
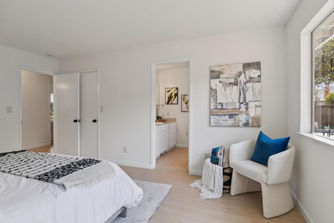
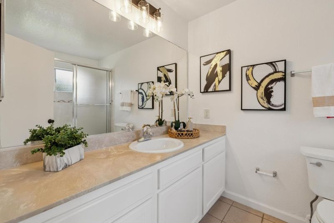
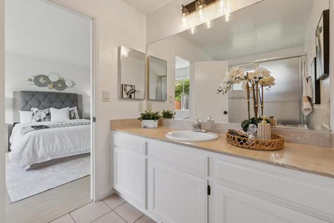
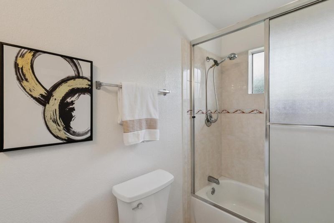
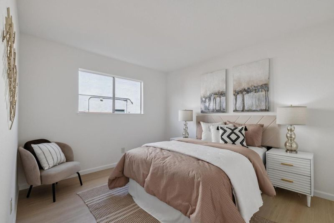
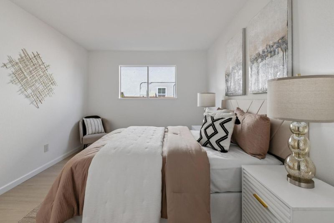
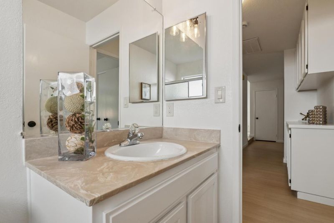
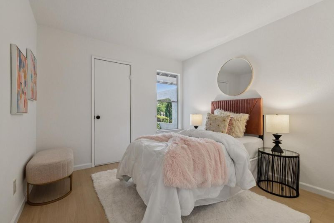
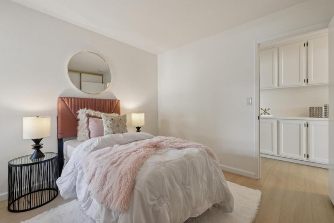
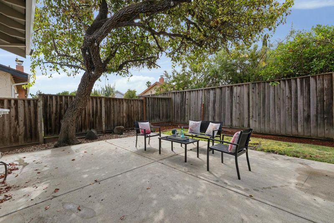
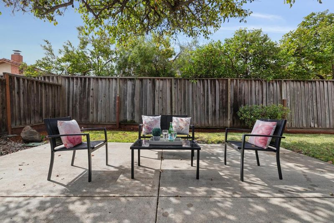
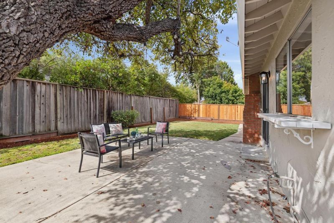
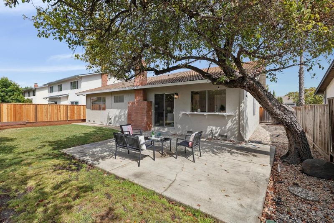
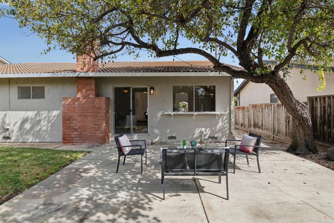
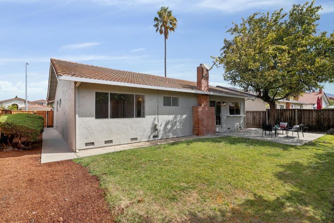
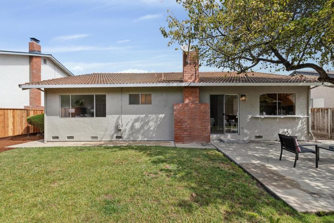
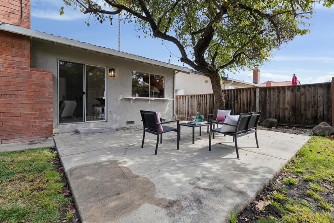
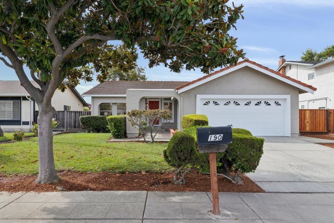
Welcome to 190 Midwick Dr a beautifully refreshed home located in one of Milpitas's most desirable neighborhoods, zoned for top-rated Marshall Pomeroy Elementary, Thomas Russell Middle, and Milpitas High School. This home has been tastefully remodeled throughout, featuring brand-new high-end wood flooring that flows seamlessly through the living spaces, new baseboards, and fresh interior and exterior paint that gives the home outstanding curb appeal and a bright, move-in-ready feel inside. The result is a warm, modern aesthetic that pairs timeless craftsmanship with contemporary style. Ideally situated within walking distance to Milpitas High School, this home is perfect for families who value convenience alongside quality education. Enjoy easy access to local parks, shopping, dining, and major commute routes, all while being part of a top-tier school district that consistently draws buyers to this community. Don't miss the opportunity to own this move-in-ready home in a prime Milpitas location.

- Days on Market
- 2 days
- Current Status
- Active
- Original Price
- $1,650,000
- List Price
- $1,650,000
- On Market Date
- Aug 24, 2026
- Property Type
- Single Family Home
- Area
- 6 - Milpitas
- Zip Code
- 95035
- MLS ID
- ML82058853
- APN
- 026-14-109
- Year Built
- 1978
- Stories in Building
- 1
- Possession
- Unavailable
- Data Source
- MLSL
- Origin MLS System
- MLSListings, Inc.
Milpitas High School
Public 9-12 Secondary, Coed
Students: 3177 Distance: 0.4mi
Marshall Pomeroy Elementary School
Public K-6 Elementary, Coed
Students: 722 Distance: 0.4mi
Thomas Russell Middle School
Public 7-8 Middle
Students: 825 Distance: 0.4mi
Lang Learning Center
Private 2-12 Religious, Coed
Students: NA Distance: 0.6mi
Joseph Weller Elementary School
Public K-6 Elementary
Students: 454 Distance: 0.6mi
Curtner Elementary School
Public K-6 Elementary
Students: 730 Distance: 0.7mi
- Bed
- 3
- Bath
- 2
- Full on Ground Floor
- Parking
- 2
- Attached Garage
- SQ FT
- 1,484
- SQ FT Source
- Unavailable
- Lot SQ FT
- 6,000.0
- Lot Acres
- 0.137741 Acres
- Kitchen
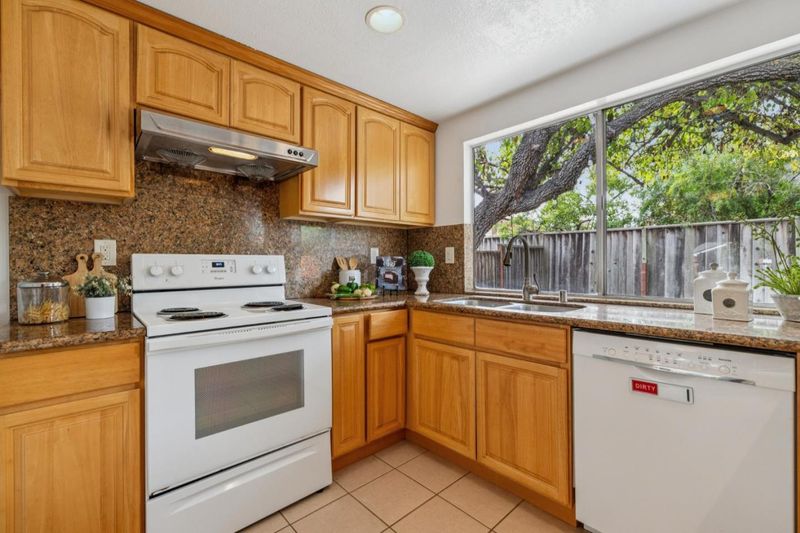
- Countertop - Granite, Dishwasher, Exhaust Fan, Oven Range, Refrigerator
- Cooling
- Ceiling Fan
- Dining Room
- Dining Area
- Disclosures
- Natural Hazard Disclosure
- Family Room
- Separate Family Room
- Foundation
- Crawl Space
- Fire Place
- Wood Burning
- Heating
- Forced Air
- Fee
- Unavailable
MLS and other Information regarding properties for sale as shown in Theo have been obtained from various sources such as sellers, public records, agents and other third parties. This information may relate to the condition of the property, permitted or unpermitted uses, zoning, square footage, lot size/acreage or other matters affecting value or desirability. Unless otherwise indicated in writing, neither brokers, agents nor Theo have verified, or will verify, such information. If any such information is important to buyer in determining whether to buy, the price to pay or intended use of the property, buyer is urged to conduct their own investigation with qualified professionals, satisfy themselves with respect to that information, and to rely solely on the results of that investigation.
School data provided by GreatSchools. School service boundaries are intended to be used as reference only. To verify enrollment eligibility for a property, contact the school directly.