

$5,798,000
2,375
SQ FT
$2,441
SQ/FT
706 Benvenue Avenue
@ S Clark Ave - 214 - South of El Monte, Los Altos

- 3 Bed
- 3 Bath
- 2 Park
- 2,375 sqft
- LOS ALTOS
-

-
Sat Nov 7, 2:00 pm - 4:00 pm
-
Sun Nov 8, 2:00 pm - 4:00 pm
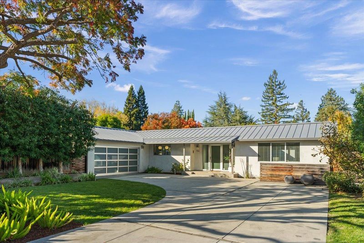
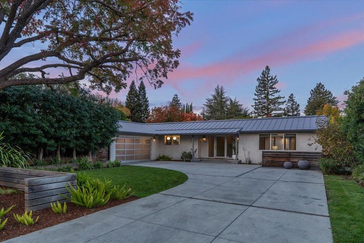
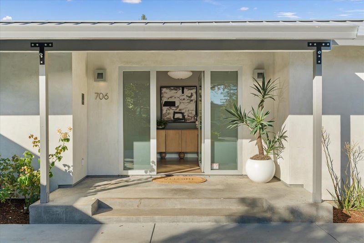
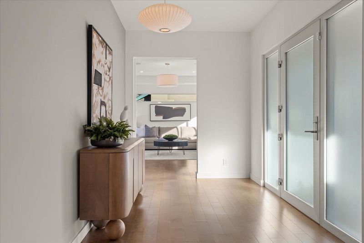
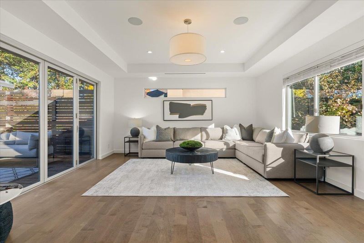
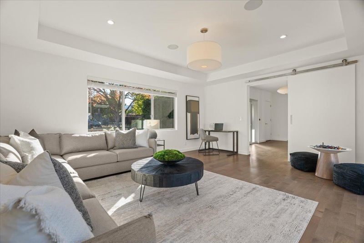
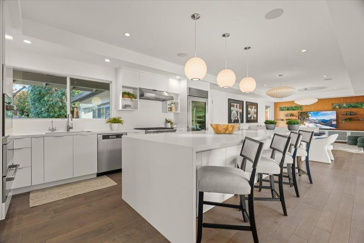
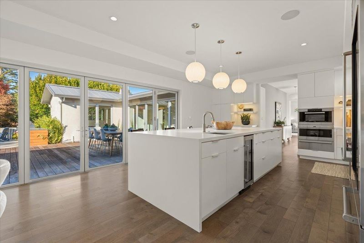
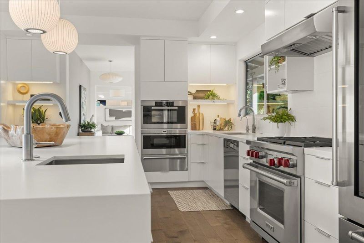
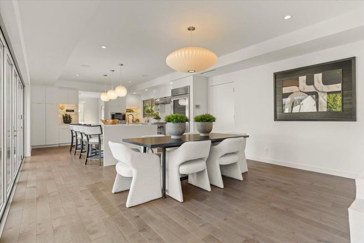
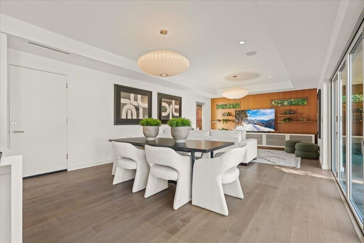
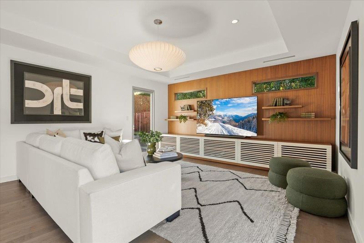
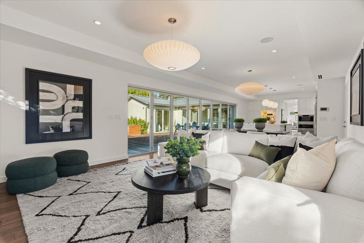
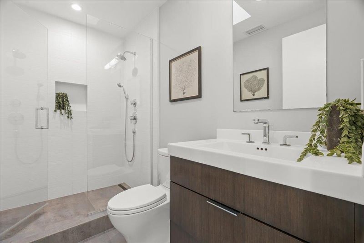
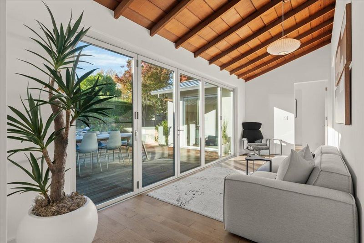
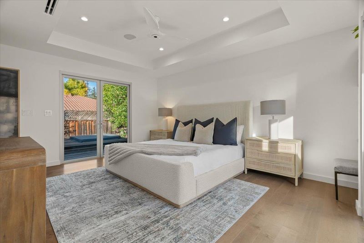
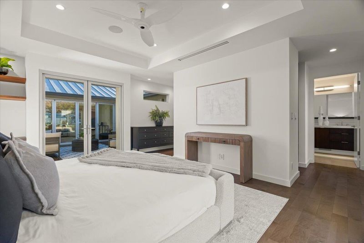
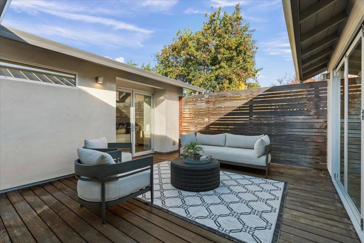
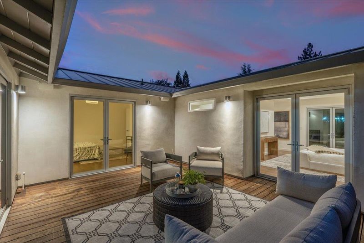
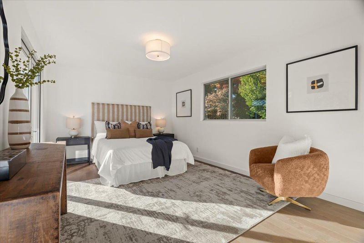
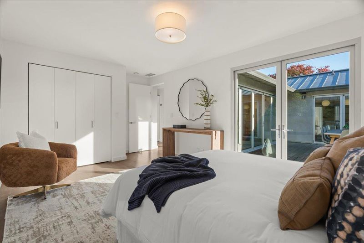
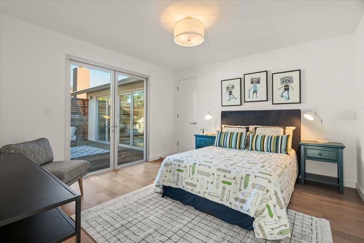
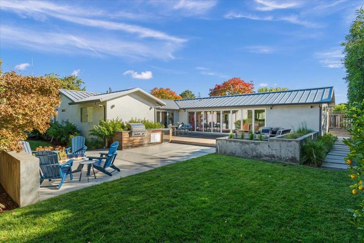
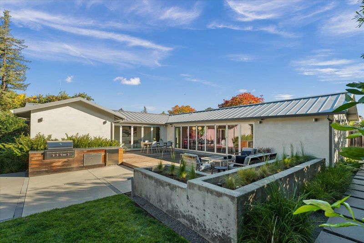
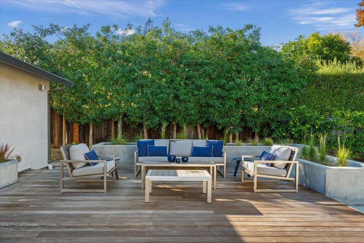
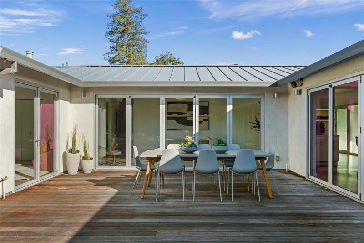
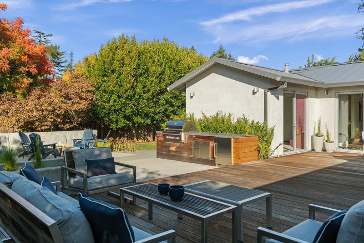
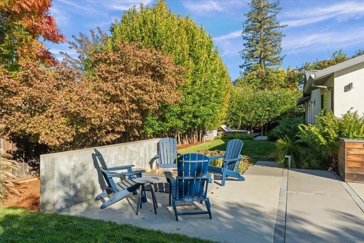
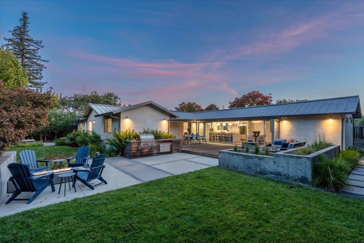
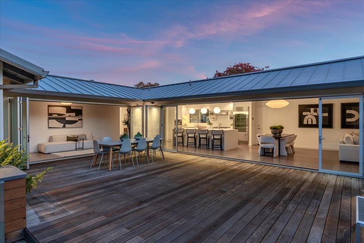
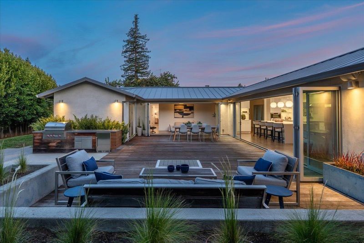
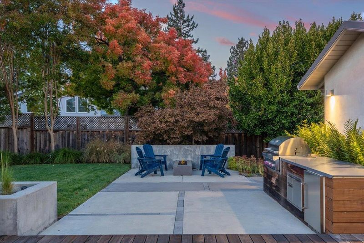
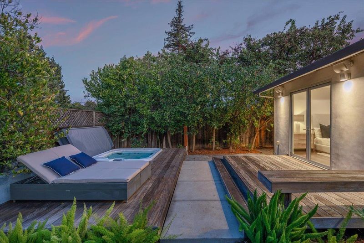
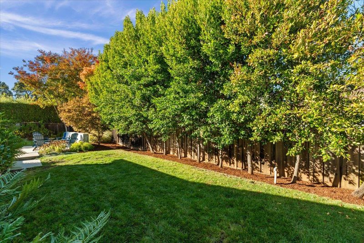
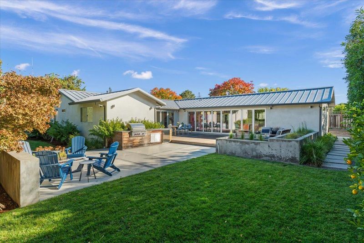
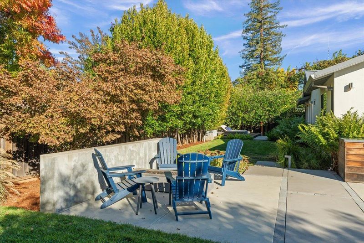
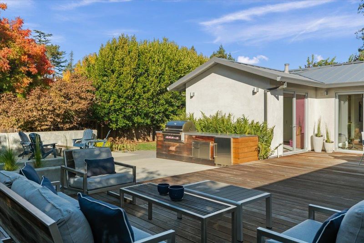
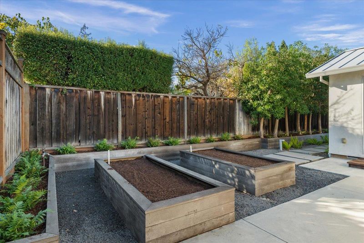
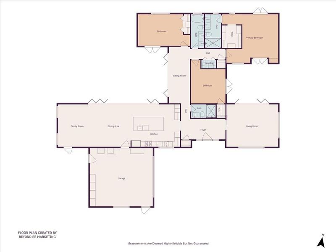
Located at the end of a cul-de-sac on coveted Benvenue Avenue, this inviting contemporary home captures the ease of California living. A peaceful retreat in a neighborhood cherished for its privacy and neighborly spirit. Three bedrooms, three baths, and a versatile courtyard-facing flex room provide room to gather and space to recharge, with each room enjoying direct outdoor access. Mirage maple flooring brings warmth and continuity throughout the home. The bright, welcoming kitchen features custom cabinetry, premium Wolf, Sub-Zero, and Miele appliances, and an 11-foot island that makes everything from a simple breakfast to a celebratory dinner a pleasure. Expansive LaCantina folding glass doors connect indoor comfort with outdoor living, inviting morning coffee in the sunshine, alfresco dinners with friends, and quiet evenings around the fire pit. Mature greenery, ipe decks, a charming courtyard, raised garden beds, and an outdoor kitchen with a Wolf barbecue and Sub-Zero refrigerator create a setting made for relaxed afternoons and memorable evenings. With its thoughtful design and welcoming community, this is a home to settle into and enjoy. All in a sought-after Los Altos neighborhood near downtown Los Altos, excellent schools, and many of Silicon Valleys leading employers.

- Days on Market
- 2 days
- Current Status
- Active
- Original Price
- $5,798,000
- List Price
- $5,798,000
- On Market Date
- Nov 5, 2026
- Property Type
- Single Family Home
- Area
- 214 - South of El Monte
- Zip Code
- 94024
- MLS ID
- ML82066642
- APN
- 189-38-055
- Year Built
- 2014
- Stories in Building
- 1
- Possession
- Unavailable
- Data Source
- MLSL
- Origin MLS System
- MLSListings, Inc.
Springer Elementary School
Public K-6 Elementary
Students: 468 Distance: 0.4mi
Sanyu Learning Center
Private K-5 Coed
Students: 74 Distance: 0.5mi
Covington Elementary School
Public K-6 Elementary
Students: 585 Distance: 0.5mi
Canterbury Christian School
Private K-6 Elementary, Religious, Coed
Students: 80 Distance: 0.6mi
Pinewood Private - Middle Campus
Private 3-6 Nonprofit
Students: 168 Distance: 0.6mi
Pinewood Private-Lower Campus School
Private K-2 Elementary, Coed
Students: 122 Distance: 0.7mi
- Bed
- 3
- Bath
- 3
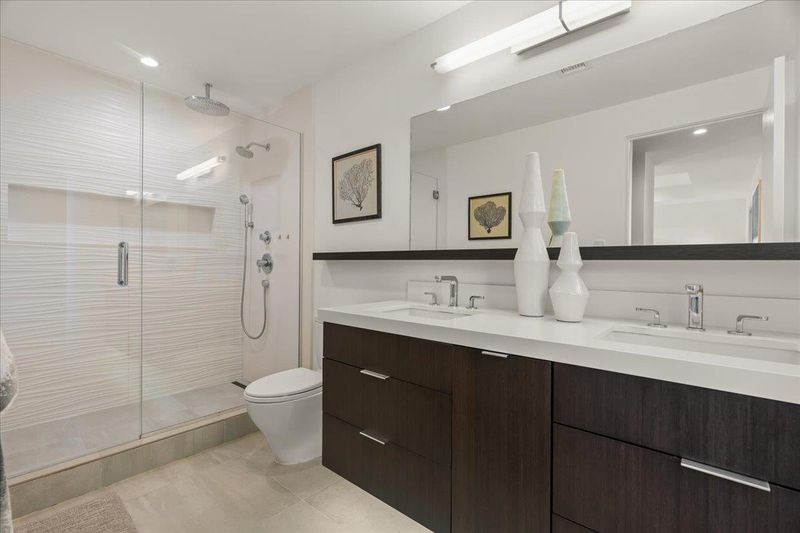
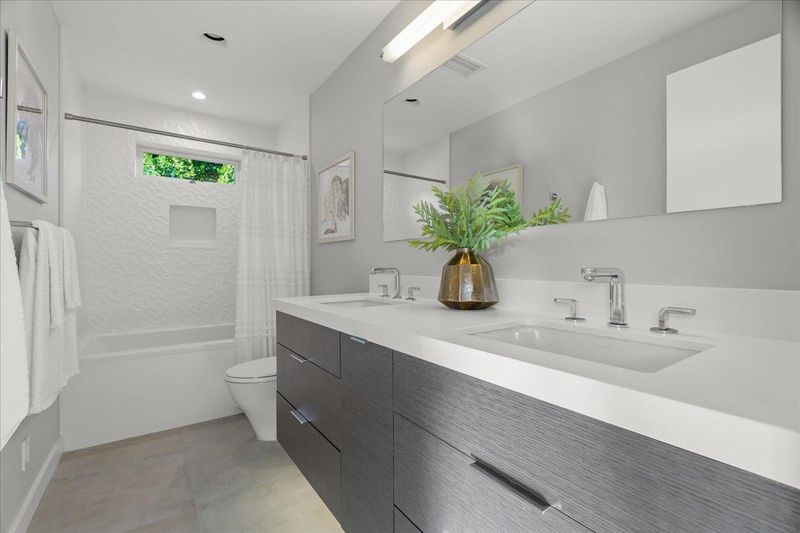
- Double Sinks, Updated Bath
- Parking
- 2
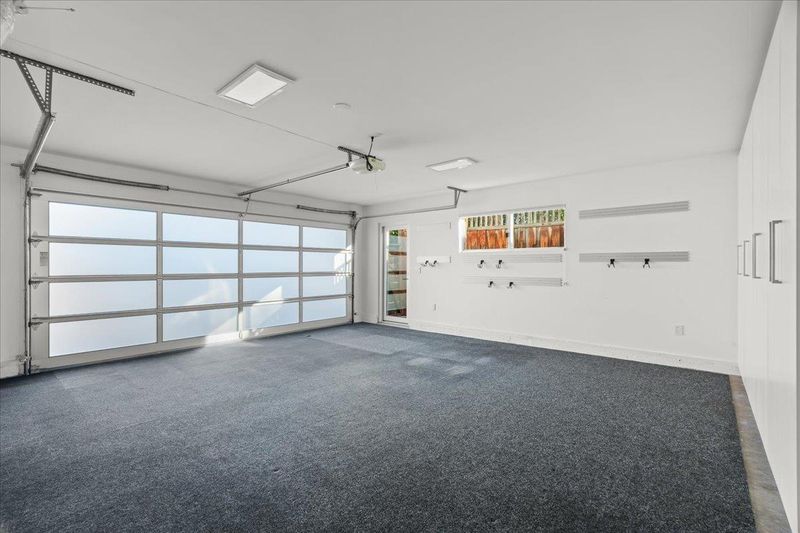
- Attached Garage, Electric Car Hookup
- SQ FT
- 2,375
- SQ FT Source
- Unavailable
- Lot SQ FT
- 11,976.0
- Lot Acres
- 0.274931 Acres
- Pool Info
- Spa - Cover, Spa - In Ground, Spa / Hot Tub
- Kitchen
- Cooktop - Gas, Hood Over Range, Island with Sink, Oven - Gas, Oven Range - Built-In, Gas, Warming Drawer, Wine Refrigerator
- Cooling
- Central AC, Whole House / Attic Fan
- Dining Room
- Breakfast Bar, Dining Area in Family Room
- Disclosures
- Natural Hazard Disclosure
- Family Room
- Kitchen / Family Room Combo
- Flooring
- Hardwood
- Foundation
- Concrete Perimeter
- Heating
- Central Forced Air - Gas
- Laundry
- Inside
- Views
- Neighborhood
- Fee
- Unavailable
MLS and other Information regarding properties for sale as shown in Theo have been obtained from various sources such as sellers, public records, agents and other third parties. This information may relate to the condition of the property, permitted or unpermitted uses, zoning, square footage, lot size/acreage or other matters affecting value or desirability. Unless otherwise indicated in writing, neither brokers, agents nor Theo have verified, or will verify, such information. If any such information is important to buyer in determining whether to buy, the price to pay or intended use of the property, buyer is urged to conduct their own investigation with qualified professionals, satisfy themselves with respect to that information, and to rely solely on the results of that investigation.
School data provided by GreatSchools. School service boundaries are intended to be used as reference only. To verify enrollment eligibility for a property, contact the school directly.