

$1,395,000
1,551
SQ FT
$899
SQ/FT
6077 Skyline Blvd
@ Broadway Terrace - Montclair, Oakland

- 3 Bed
- 3 Bath
- 2 Park
- 1,551 sqft
- Oakland
-

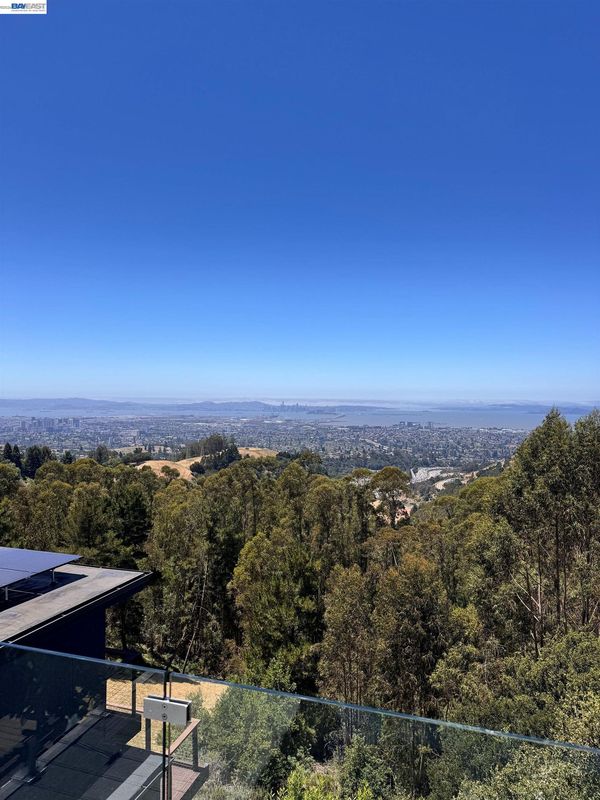
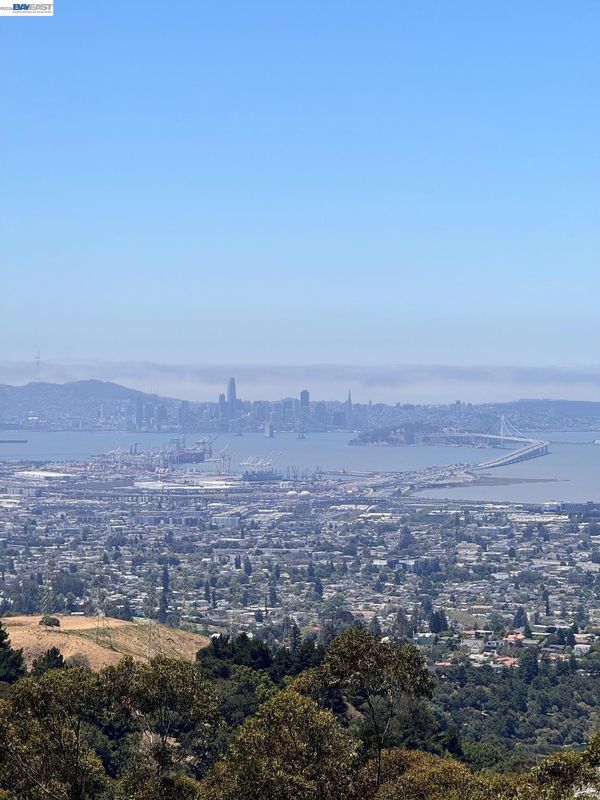
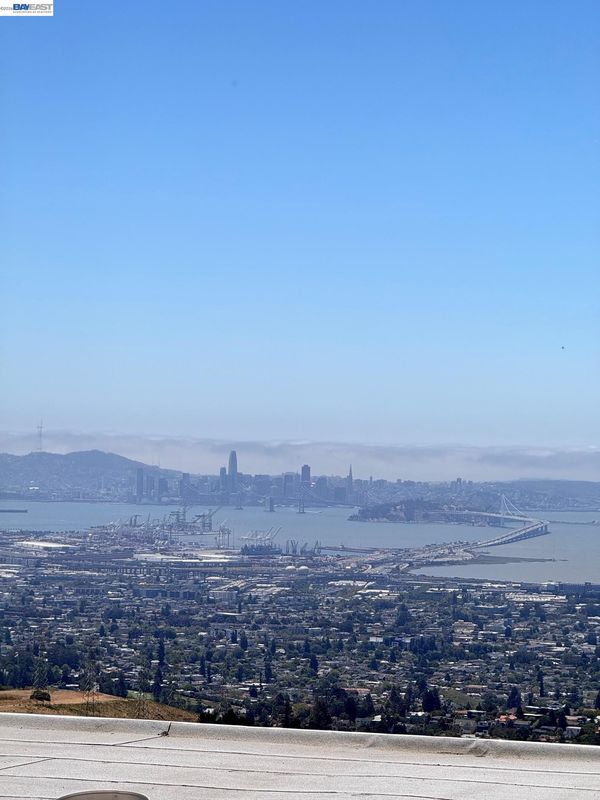
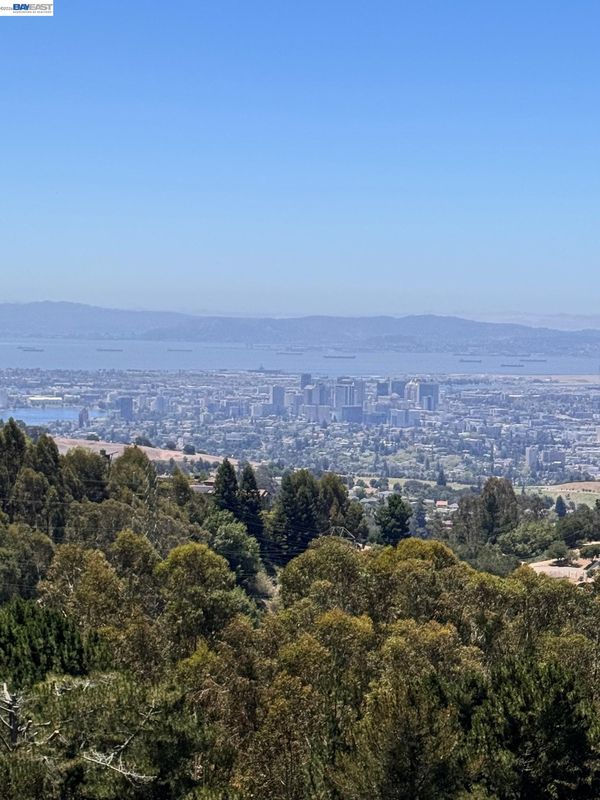
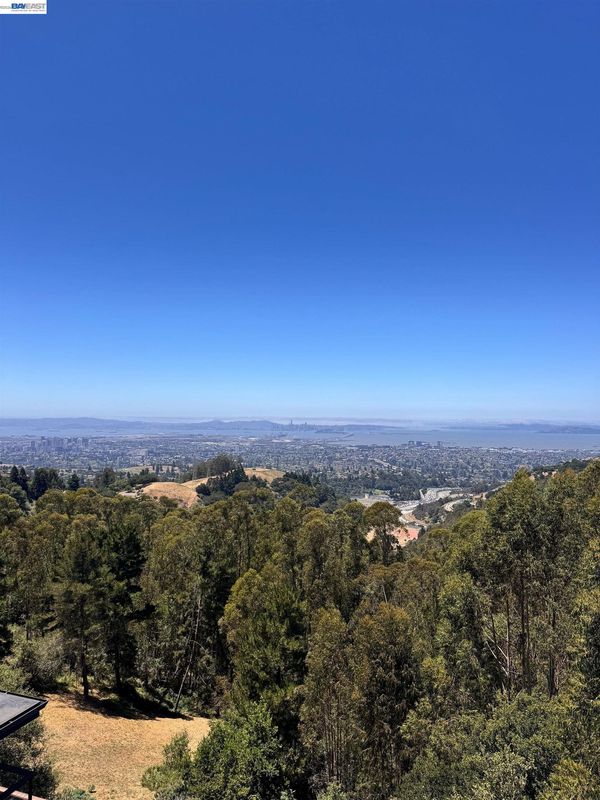
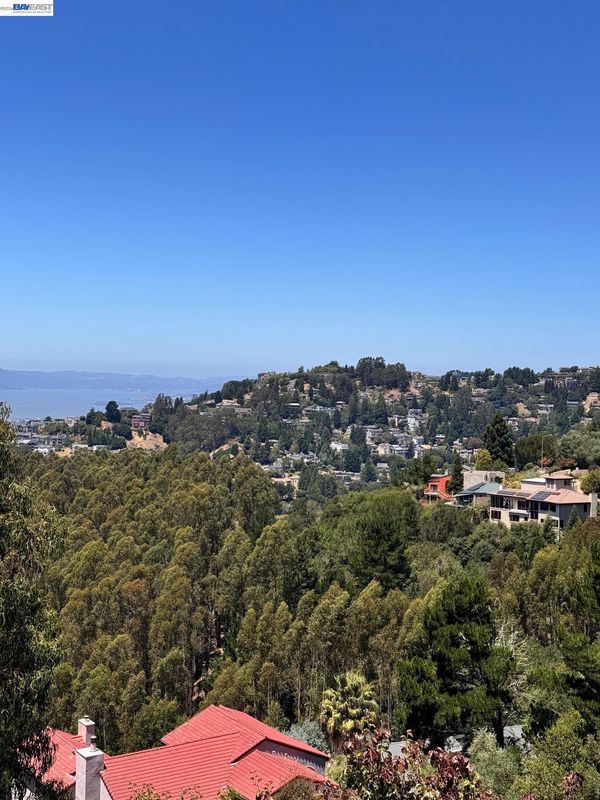
Experience spectacular, unobstructed panoramic views from this completely renovated contemporary home nestled in the coveted Montclair Hills. Enjoy breathtaking, unobstructed panoramic views of the San Francisco skyline, Bay Bridge, Oakland skyline, Port of Oakland, and the sparkling waters of San Francisco Bay from the expansive wraparound deck, thoughtfully designed to capture the home's extraordinary setting. This beautifully remodeled 3-bedroom, 3-bath home offers approximately 1,551± sq. ft. of thoughtfully designed living space featuring brand new wide-plank luxury vinyl flooring throughout, a stunning chef's kitchen with all-new cabinetry, countertops, stainless steel appliances and designer finishes, plus three fully renovated bathrooms showcasing today's most desirable style. The newly rebuilt wraparound deck with sleek glass railings creates the ultimate indoor-outdoor living experience while preserving the incredible views. A beautifully tiled front patio offers a peaceful, private retreat surrounded by mature landscaping. Additional upgrades include a brand new water heater, attached two-car garage, and two additional driveway parking spaces. Located just minutes from Montclair Village, regional parks, hiking trails, Highway 13 and major commuter routes, this move-in ready home delivers a truly exceptional combination of luxury, location, and some of the most breathtaking unobstructed panoramic views the Oakland Hills has to offer—an opportunity rarely found at this price point.

- Current Status
- Active - Coming Soon
- Original Price
- $1,395,000
- List Price
- $1,395,000
- On Market Date
- Jul 14, 2026
- Property Type
- Detached
- D/N/S
- Montclair
- Zip Code
- 94611
- MLS ID
- 41141567
- APN
- 48G74282
- Year Built
- 1961
- Stories in Building
- 1
- Possession
- Close Of Escrow
- Data Source
- MAXEBRDI
- Origin MLS System
- BAY EAST
Doulos Academy
Private 1-12
Students: 6 Distance: 0.8mi
Thornhill Elementary School
Public K-5 Elementary, Core Knowledge
Students: 410 Distance: 1.0mi
Kaiser Elementary School
Public K-5 Elementary
Students: 268 Distance: 1.1mi
Bentley
Private K-8 Combined Elementary And Secondary, Nonprofit
Students: 700 Distance: 1.2mi
Aurora School
Private K-5 Alternative, Elementary, Coed
Students: 100 Distance: 1.3mi
Holy Names High School
Private 9-12 Secondary, Religious, All Female
Students: 138 Distance: 1.3mi
- Bed
- 3
- Bath
- 3
- Parking
- 2
- Detached, Side By Side, Uncovered Park Spaces 2+
- SQ FT
- 1,551
- SQ FT Source
- Owner
- Lot SQ FT
- 18,900.0
- Lot Acres
- 0.43 Acres
- Pool Info
- None
- Kitchen
- Dishwasher, Free-Standing Range, Refrigerator, Gas Water Heater, 220 Volt Outlet, Breakfast Bar, Breakfast Nook, Counter - Solid Surface, Stone Counters, Disposal, Range/Oven Free Standing, Updated Kitchen
- Cooling
- Central Air
- Disclosures
- Disclosure Package Avail
- Entry Level
- Exterior Details
- Balcony, Front Yard
- Flooring
- Vinyl
- Foundation
- Fire Place
- Family Room
- Heating
- Forced Air
- Laundry
- 220 Volt Outlet, Hookups Only, Laundry Closet
- Main Level
- 3 Bedrooms, 2 Baths, Main Entry
- Possession
- Close Of Escrow
- Architectural Style
- Contemporary
- Construction Status
- Existing
- Additional Miscellaneous Features
- Balcony, Front Yard
- Location
- Sloped Down, Premium Lot, Front Yard
- Roof
- Tar/Gravel
- Water and Sewer
- Public
- Fee
- Unavailable
MLS and other Information regarding properties for sale as shown in Theo have been obtained from various sources such as sellers, public records, agents and other third parties. This information may relate to the condition of the property, permitted or unpermitted uses, zoning, square footage, lot size/acreage or other matters affecting value or desirability. Unless otherwise indicated in writing, neither brokers, agents nor Theo have verified, or will verify, such information. If any such information is important to buyer in determining whether to buy, the price to pay or intended use of the property, buyer is urged to conduct their own investigation with qualified professionals, satisfy themselves with respect to that information, and to rely solely on the results of that investigation.
School data provided by GreatSchools. School service boundaries are intended to be used as reference only. To verify enrollment eligibility for a property, contact the school directly.