

$1,875,000
3,131
SQ FT
$599
SQ/FT
279 Castle Hill Ranch Rd
@ Saddle Road - Tice Valley, Walnut Creek

- 4 Bed
- 3.5 (3/1) Bath
- 2 Park
- 3,131 sqft
- Walnut Creek
-

-
Sat Jul 11, 1:00 pm - 4:00 pm
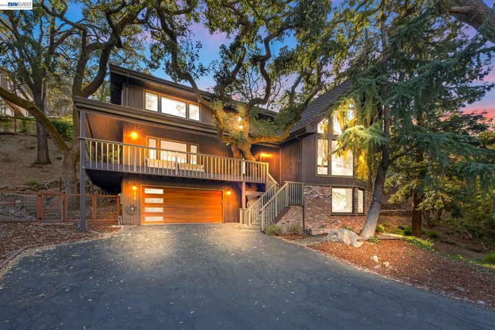
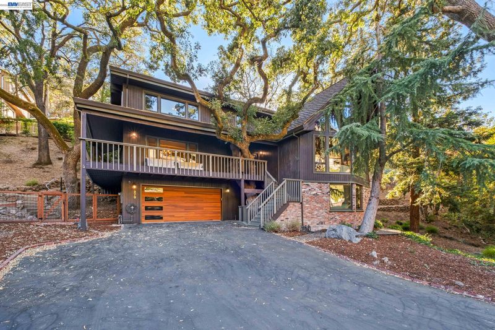
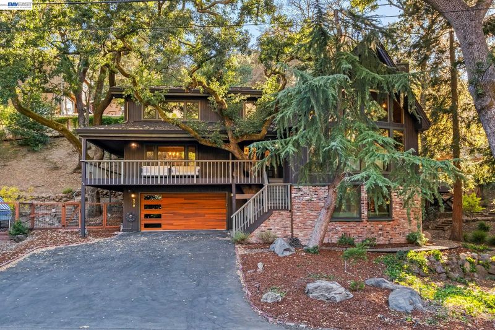
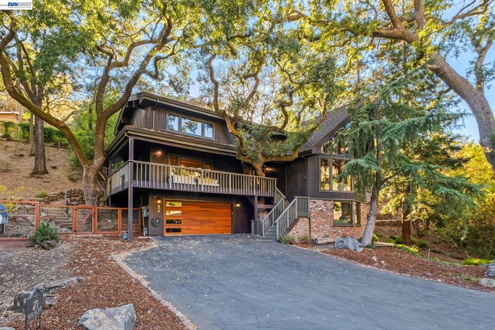
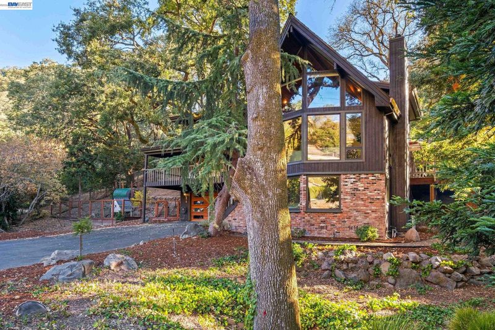
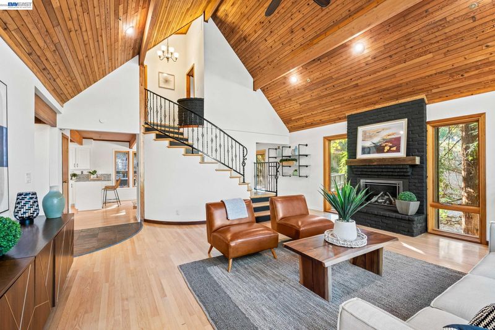
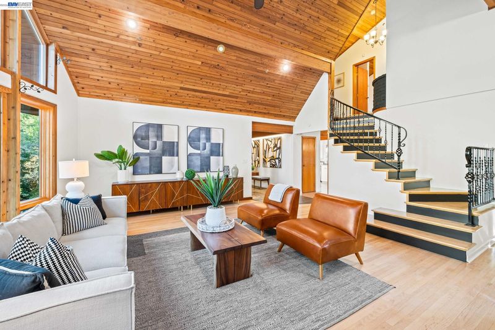
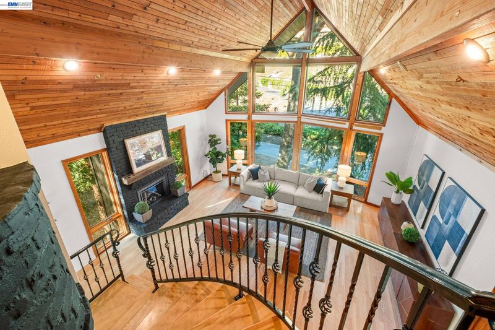
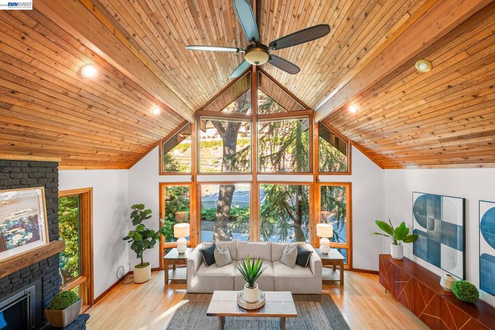
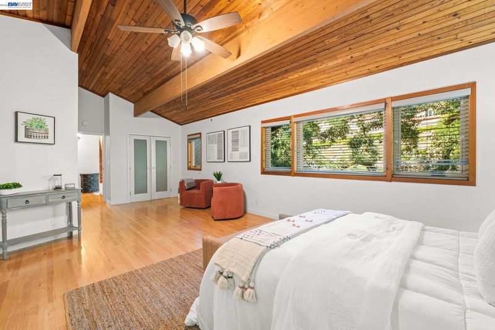
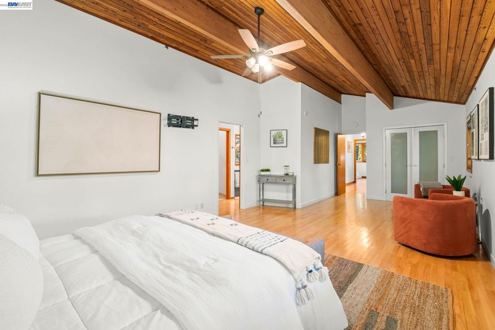
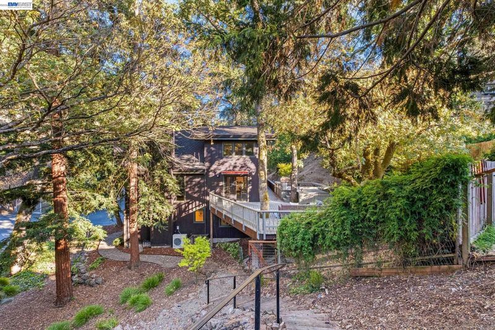
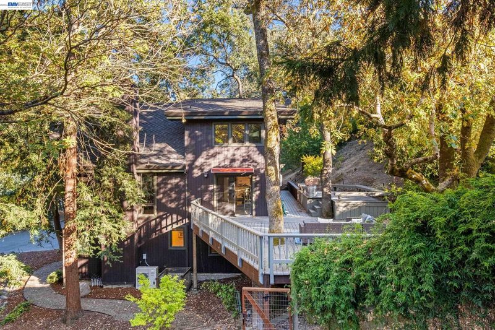
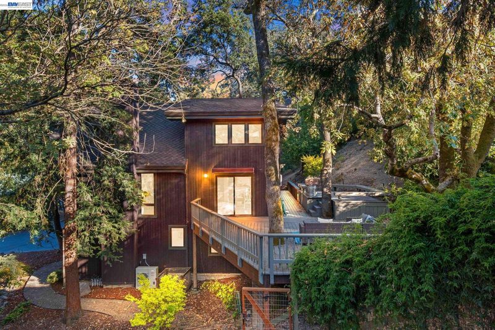
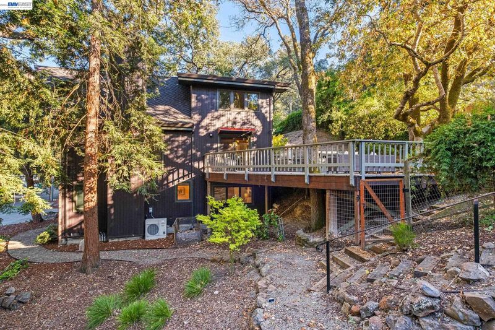
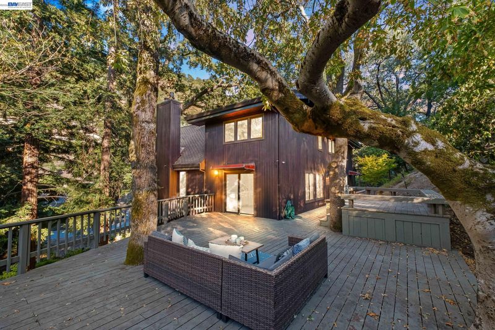
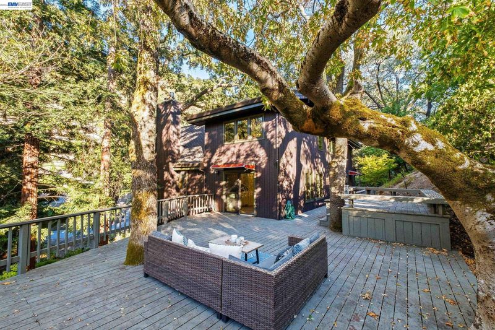
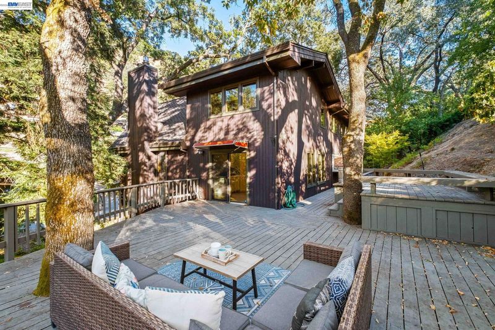
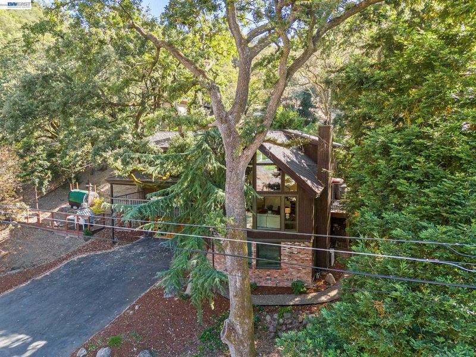
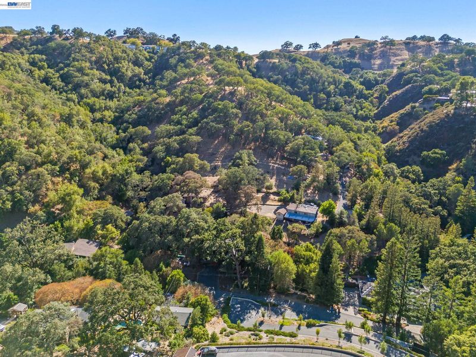
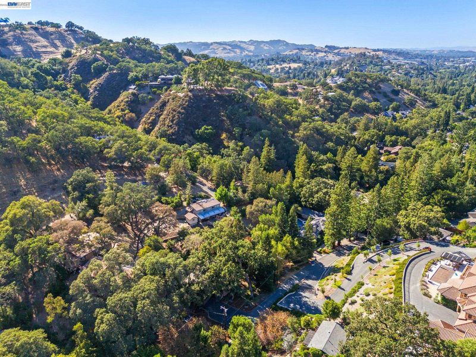
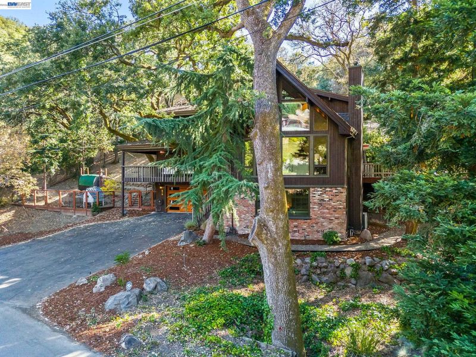
Experience one of South Walnut Creek’s most unique homes in person! Nestled among majestic oak trees on a private half-acre lot in the desirable Tice Valley area, this light-filled retreat offers soaring A-frame ceilings, multiple outdoor living spaces, and a peaceful setting that feels like a Tahoe getaway while being just minutes from downtown Walnut Creek. Come explore the flexible floor plan, scenic wooded views, and exceptional privacy that make this property truly one of a kind. We look forward to seeing you at the open house!
-
Sun Jul 12, 1:00 pm - 4:00 pm
Experience one of South Walnut Creek’s most unique homes in person! Nestled among majestic oak trees on a private half-acre lot in the desirable Tice Valley area, this light-filled retreat offers soaring A-frame ceilings, multiple outdoor living spaces, and a peaceful setting that feels like a Tahoe getaway while being just minutes from downtown Walnut Creek. Come explore the flexible floor plan, scenic wooded views, and exceptional privacy that make this property truly one of a kind. We look forward to seeing you at the open house!
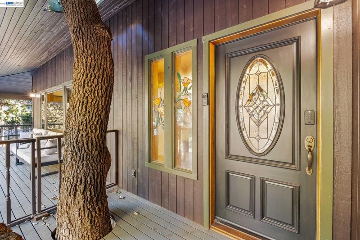
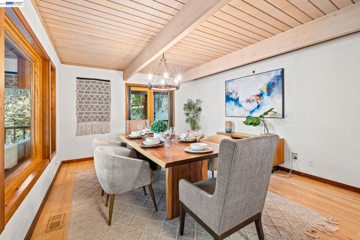
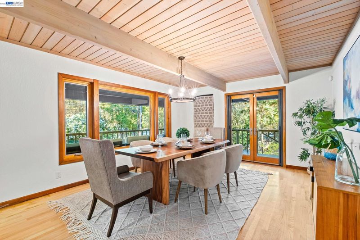
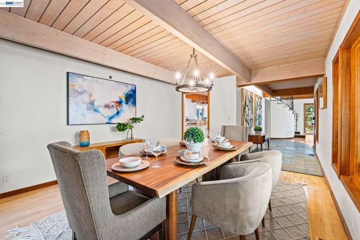
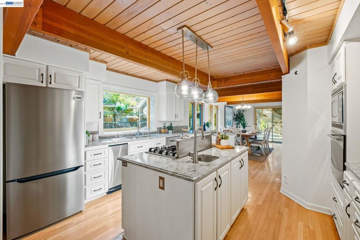
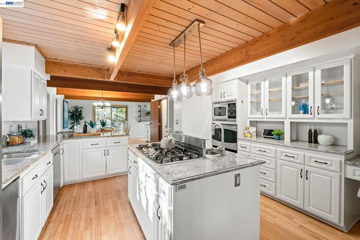
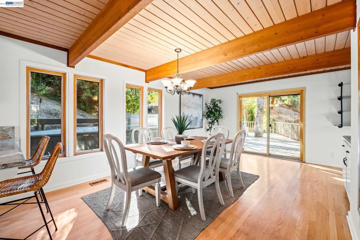
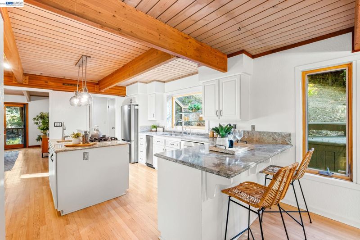
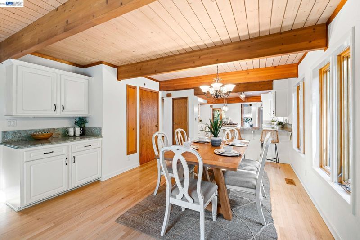
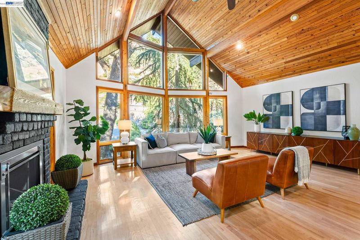
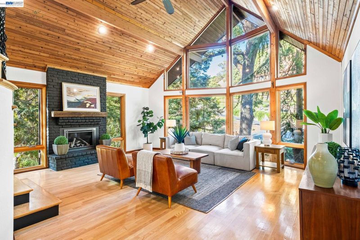
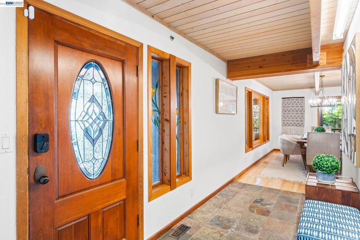
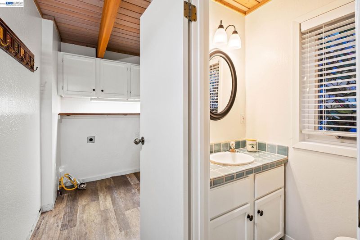
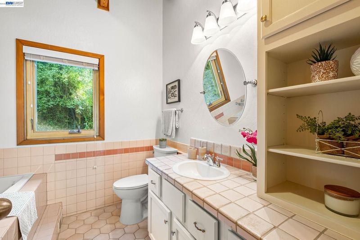
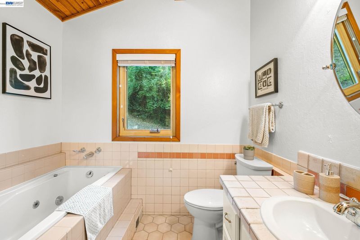
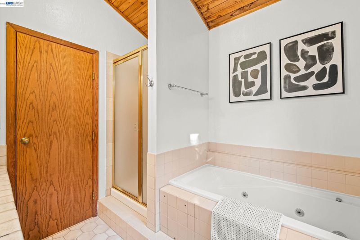
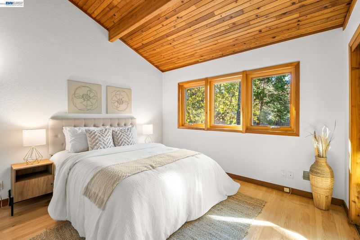
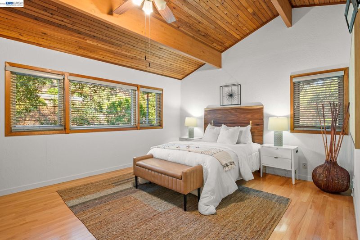
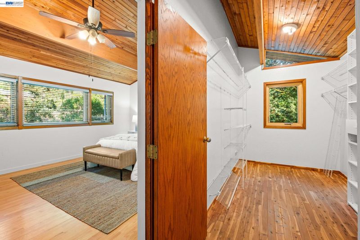
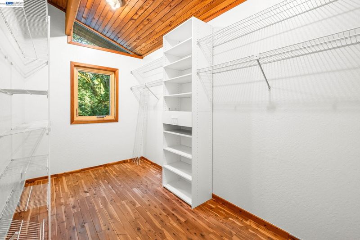
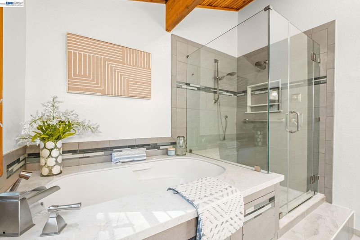
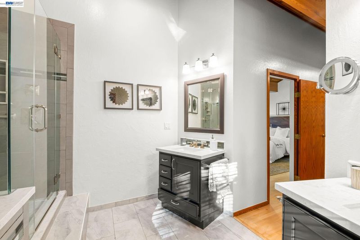
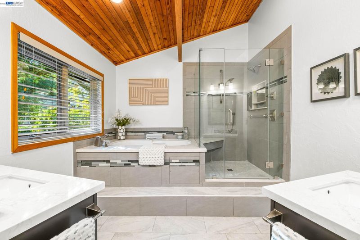
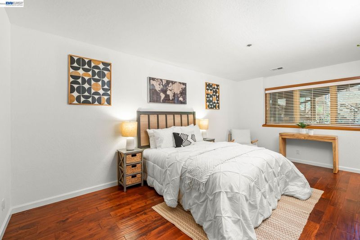
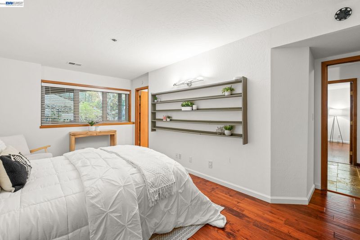
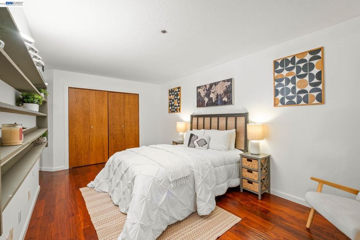
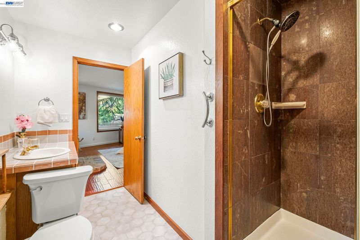
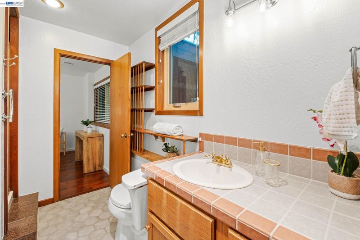
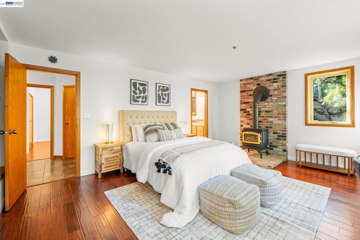
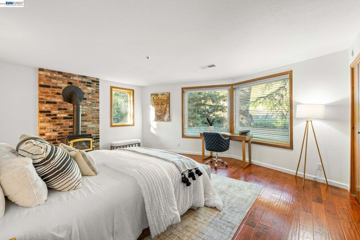
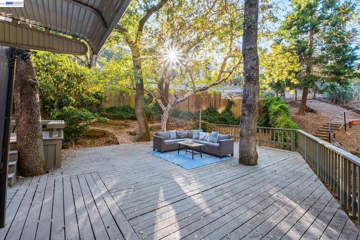
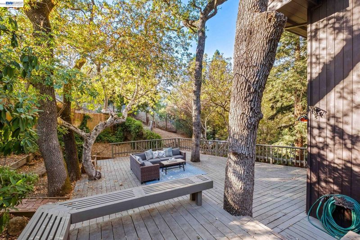
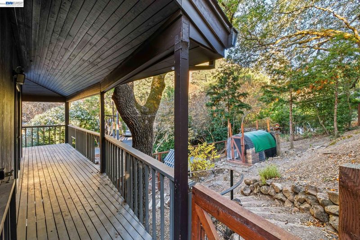
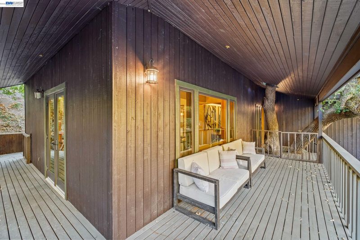
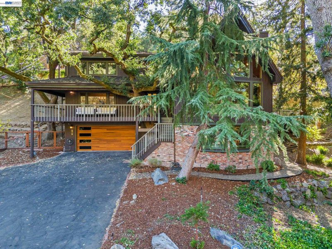
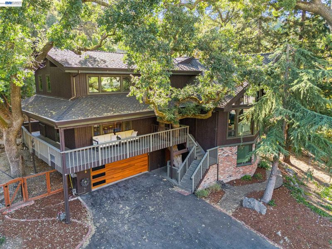
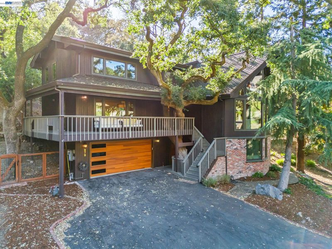
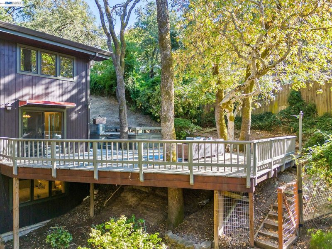
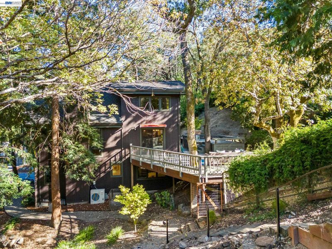
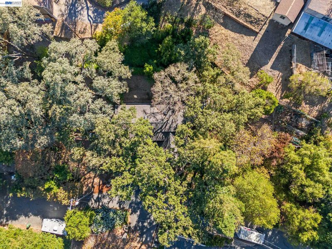
Nestled among majestic oak trees at the end of a private, tree-lined road, this exceptional South Walnut Creek retreat offers a rare blend of peaceful country living and everyday convenience. Set on a beautiful half-acre (21,780 sq ft) lot in the highly desirable Tice Valley area, the property provides exceptional privacy, scenic wooded views, and a setting that feels more like a Tahoe mountain retreat than a suburban neighborhood. Inside, the approximately 3,131-square-foot home is filled with natural light and features soaring A-frame ceilings, dramatic wood beams, expansive windows, and warm natural finishes that create an inviting treehouse-like atmosphere. The flexible floor plan includes four bedrooms and three and one-half bathrooms, including a convenient first-floor bedroom and a spacious private primary suite with an updated bathroom and generous walk-in closet. The updated center-island kitchen features granite countertops, stainless steel appliances, a gas cooktop, breakfast bar seating, and opens seamlessly to the family room and expansive rear deck, creating an ideal setting for indoor-outdoor living and entertaining. Multiple decks and outdoor living spaces invite you to relax among the trees and enjoy the tranquility of this unique setting. The expansive half-acre property offers space, privacy, and flexibility, making it ideal for those seeking room to grow, entertain, or simply enjoy nature. While the setting feels like a private escape, you’re just minutes from downtown Walnut Creek, Broadway Plaza, top-rated Walnut Creek schools, parks, hiking trails, dining, shopping, BART, and convenient freeway access. A rare opportunity to own a private, wooded retreat in one of South Walnut Creek’s most desirable locations - offering the perfect balance of serenity, character, and everyday convenience.

- Current Status
- New
- Original Price
- $1,875,000
- List Price
- $1,875,000
- On Market Date
- Jul 10, 2026
- Property Type
- Detached
- D/N/S
- Tice Valley
- Zip Code
- 94595
- MLS ID
- 41141179
- APN
- 1881700346
- Year Built
- 1988
- Stories in Building
- 3
- Possession
- Close Of Escrow
- Data Source
- MAXEBRDI
- Origin MLS System
- BAY EAST
Acalanes Adult Education Center
Public n/a Adult Education
Students: NA Distance: 1.1mi
Murwood Elementary School
Public K-5 Elementary
Students: 366 Distance: 1.2mi
Acalanes Center For Independent Study
Public 9-12 Alternative
Students: 27 Distance: 1.2mi
Alamo Elementary School
Public K-5 Elementary
Students: 359 Distance: 1.3mi
Singing Stones School
Private PK-4
Students: 63 Distance: 1.5mi
Parkmead Elementary School
Public K-5 Elementary
Students: 423 Distance: 1.5mi
- Bed
- 4
- Bath
- 3.5 (3/1)
- Parking
- 2
- Attached, Off Street, Garage Door Opener
- SQ FT
- 3,131
- SQ FT Source
- Public Records
- Lot SQ FT
- 21,780.0
- Lot Acres
- 0.5 Acres
- Pool Info
- None
- Kitchen
- Dishwasher, Gas Range, Microwave, Refrigerator, Gas Water Heater, Breakfast Bar, Stone Counters, Gas Range/Cooktop, Pantry, Updated Kitchen
- Cooling
- Central Air
- Disclosures
- Nat Hazard Disclosure
- Entry Level
- Exterior Details
- Garden, Back Yard, Front Yard, Garden/Play, Landscape Back
- Flooring
- Hardwood
- Foundation
- Fire Place
- Living Room
- Heating
- Forced Air
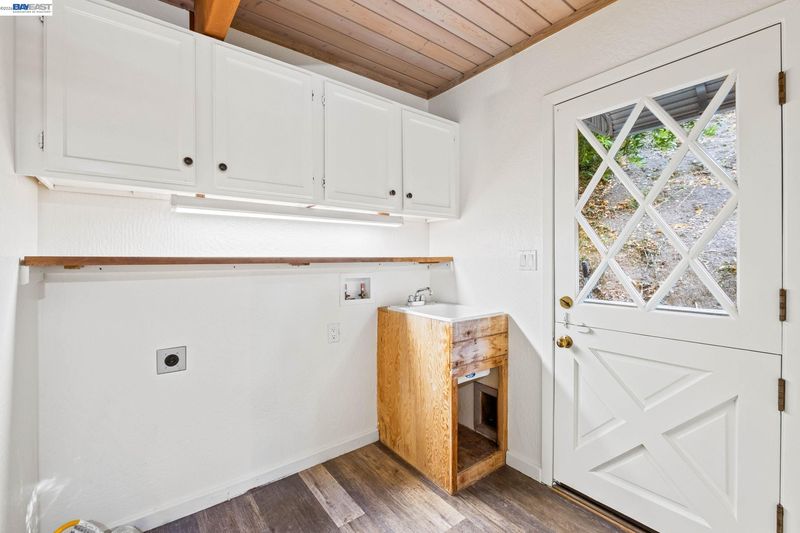
- Laundry
- Hookups Only
- Upper Level
- 2 Bedrooms, 2.5 Baths, Laundry Facility, Main Entry
- Main Level
- 1 Bedroom, 2 Bedrooms, No Steps to Entry
- Possession
- Close Of Escrow
- Architectural Style
- Rustic
- Non-Master Bathroom Includes
- Shower Over Tub, Tile
- Construction Status
- Existing
- Additional Miscellaneous Features
- Garden, Back Yard, Front Yard, Garden/Play, Landscape Back
- Location
- Secluded, Sloped Up, Dead End, Front Yard, Landscaped
- Roof
- Composition Shingles
- Water and Sewer
- Public
- Fee
- Unavailable
MLS and other Information regarding properties for sale as shown in Theo have been obtained from various sources such as sellers, public records, agents and other third parties. This information may relate to the condition of the property, permitted or unpermitted uses, zoning, square footage, lot size/acreage or other matters affecting value or desirability. Unless otherwise indicated in writing, neither brokers, agents nor Theo have verified, or will verify, such information. If any such information is important to buyer in determining whether to buy, the price to pay or intended use of the property, buyer is urged to conduct their own investigation with qualified professionals, satisfy themselves with respect to that information, and to rely solely on the results of that investigation.
School data provided by GreatSchools. School service boundaries are intended to be used as reference only. To verify enrollment eligibility for a property, contact the school directly.