

$2,595,000
2,040
SQ FT
$1,272
SQ/FT
100 Koa Court
@ El Camino Real - 235 - Ventura, Palo Alto

- 3 Bed
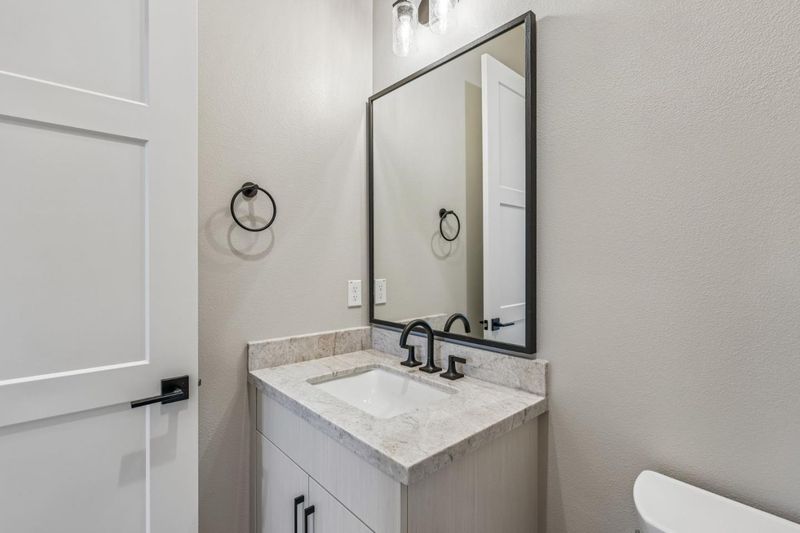
- 3 (2/1) Bath
- 2 Park
- 2,040 sqft
- PALO ALTO
-

-
Fri Aug 28, 1:00 pm - 5:00 pm
-
Sat Aug 29, 1:00 pm - 5:00 pm
-
Sun Aug 30, 1:00 pm - 5:00 pm
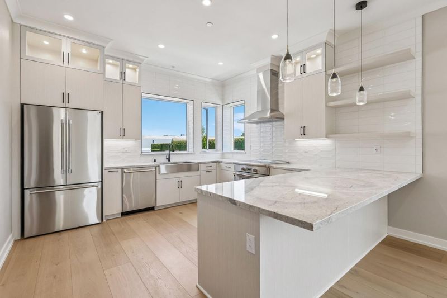
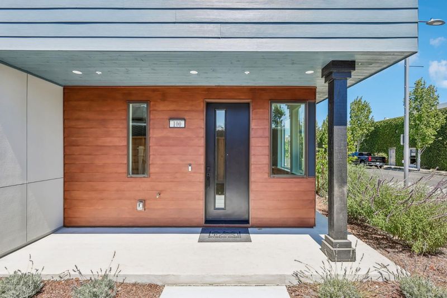
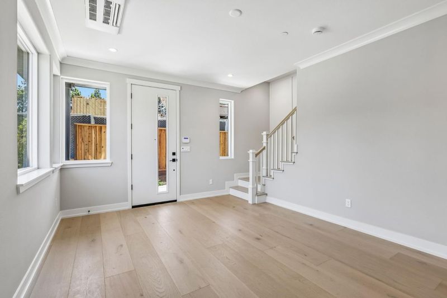
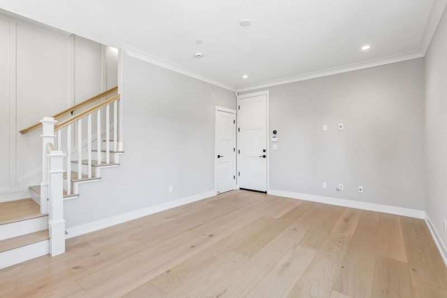
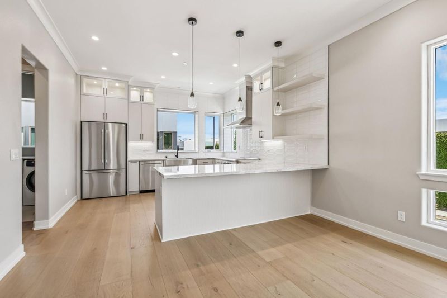
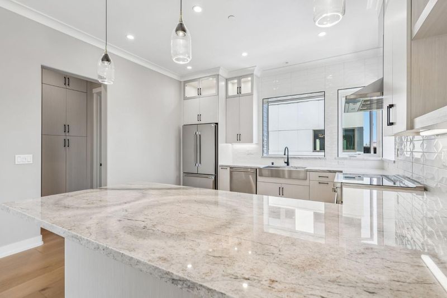
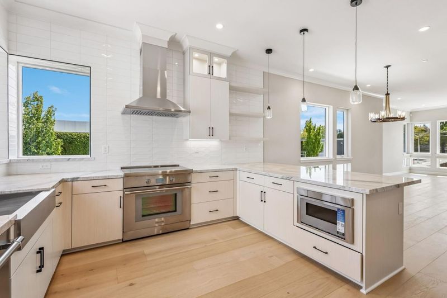
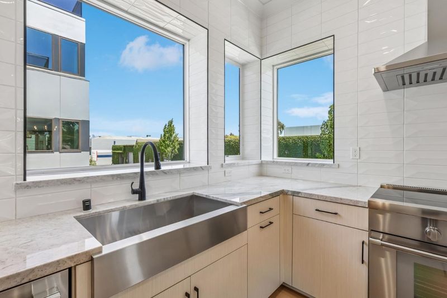
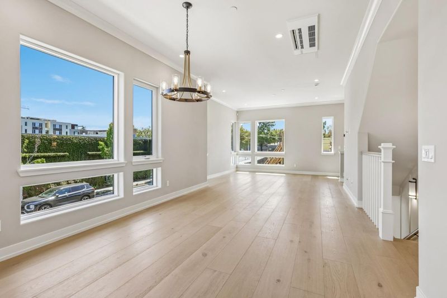
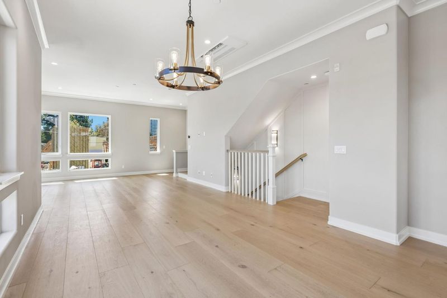
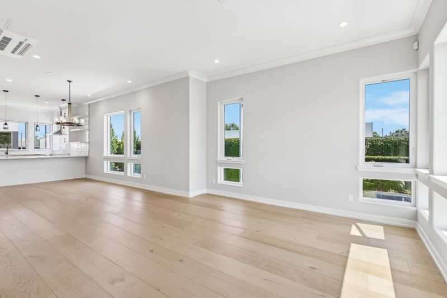
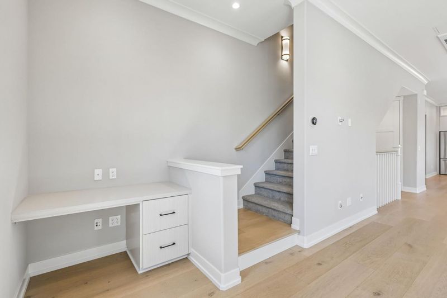
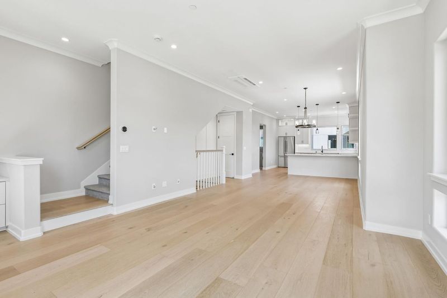
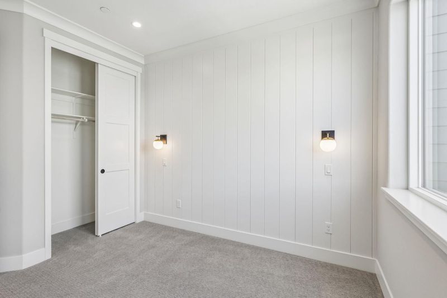
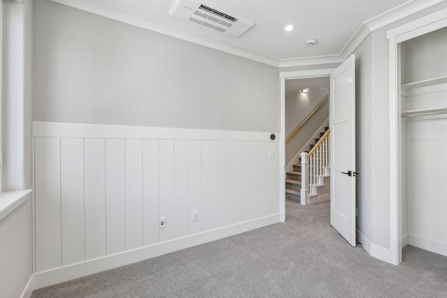
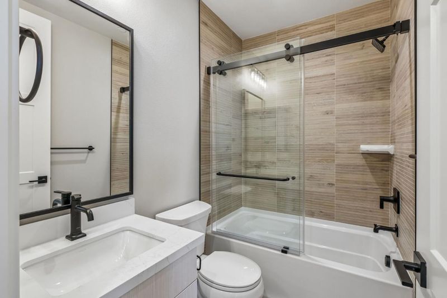
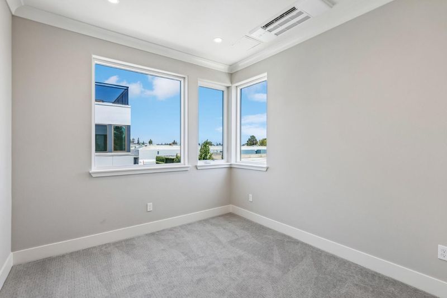
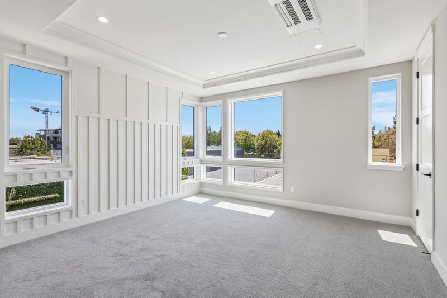
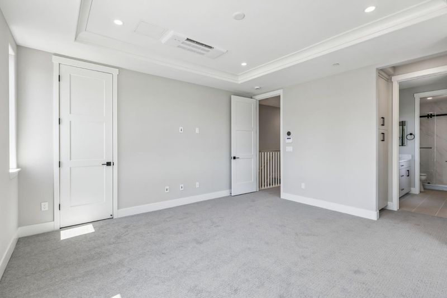
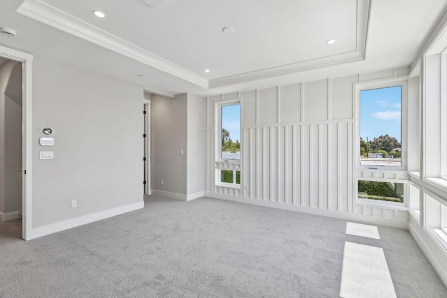
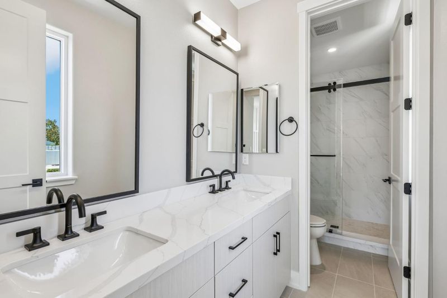
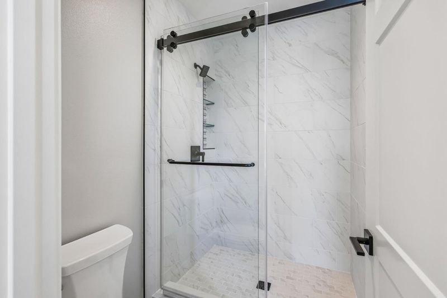
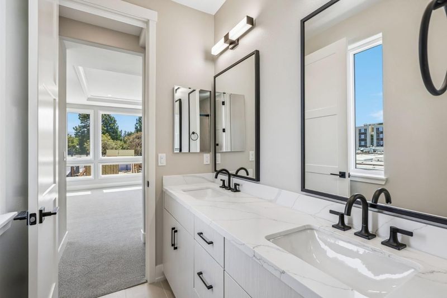
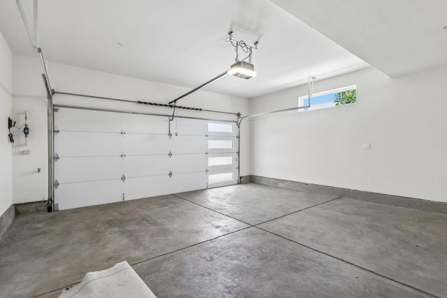
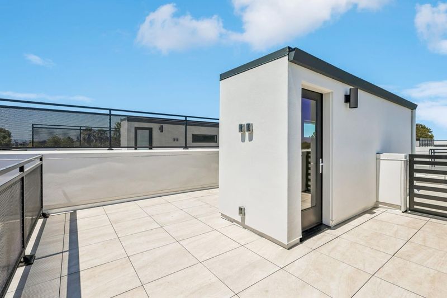
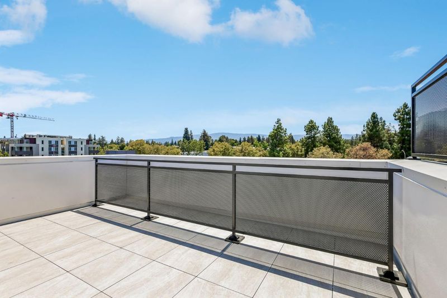
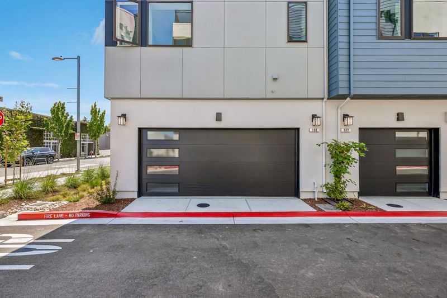
One of the final opportunities to own new construction in Palo Alto! Homesite 1 at Acacia by Dividend Homes is a move-in-ready, townhome-style residence offering approximately 2,040 sq. ft. with 3 bedrooms plus a den and 2.5 bathrooms. Designed for modern living, this spacious home features an open-concept layout, designer-curated finishes, quartz countertops, premium energy-efficient appliances, hardwood flooring, owned solar, smart home features, and a two-car garage with Level 2 EV charging. The flexible den provides the perfect space for a home office, media room, or additional living area. Ideally located near California Avenue, Stanford University, Caltrain, shopping, dining, and neighborhood parks, and served by the acclaimed Palo Alto Unified School District. For a limited time, receive a $50,000 Closeout Incentive. Don't miss your chance to own one of Acacia's final available homes in the heart of Palo Alto.

- Days on Market
- 2 days
- Current Status
- Active
- Original Price
- $2,595,000
- List Price
- $2,595,000
- On Market Date
- Aug 24, 2026
- Property Type
- Townhouse
- Area
- 235 - Ventura
- Zip Code
- 94306
- MLS ID
- ML82058857
- APN
- 24BLD-00133
- Year Built
- 2015
- Stories in Building
- 2
- Possession
- COE
- Data Source
- MLSL
- Origin MLS System
- MLSListings, Inc.
Bear Hollow School
Private K-12
Students: NA Distance: 0.5mi
El Carmelo Elementary School
Public K-5 Elementary
Students: 360 Distance: 0.5mi
Casa Dei Bambini School
Private K-1
Students: 93 Distance: 0.5mi
Living Wisdom School Of Palo Alto
Private PK-12 Religious, Nonprofit
Students: 90 Distance: 0.6mi
Barron Park Elementary School
Public K-5 Elementary, Coed
Students: 244 Distance: 0.7mi
Keys Family Day School
Private 5-8
Students: 138 Distance: 0.7mi
- Bed
- 3
- Bath
- 3 (2/1)
- Double Sinks, Half on Ground Floor, Primary - Stall Shower(s), Shower and Tub, Solid Surface, Tile
- Parking
- 2
- Attached Garage, Electric Car Hookup
- SQ FT
- 2,040
- SQ FT Source
- Unavailable
- Kitchen
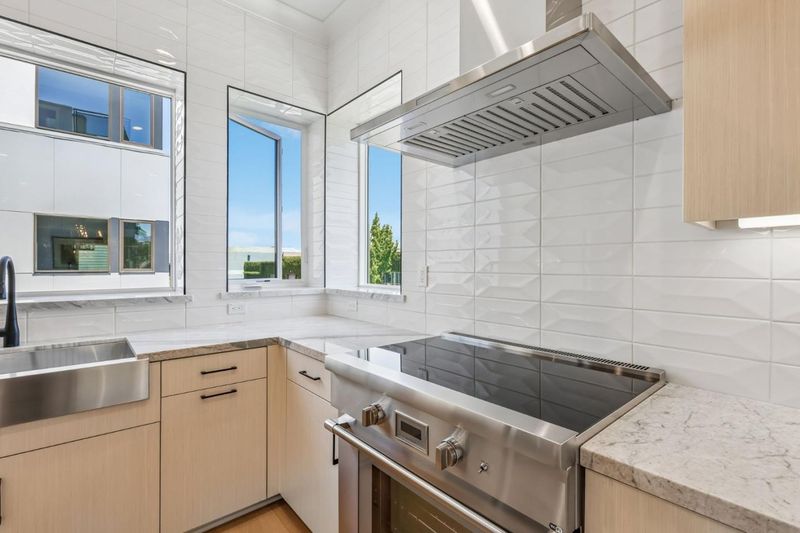
- Countertop - Quartz, Dishwasher, Exhaust Fan, Freezer, Garbage Disposal, Hood Over Range, Ice Maker, Island with Sink, Microwave, Oven - Electric, Refrigerator
- Cooling
- Multi-Zone
- Dining Room
- Dining Area
- Disclosures
- Natural Hazard Disclosure
- Family Room
- Kitchen / Family Room Combo
- Foundation
- Concrete Slab
- Heating
- Electric, Heat Pump, Individual Room Controls
- Laundry
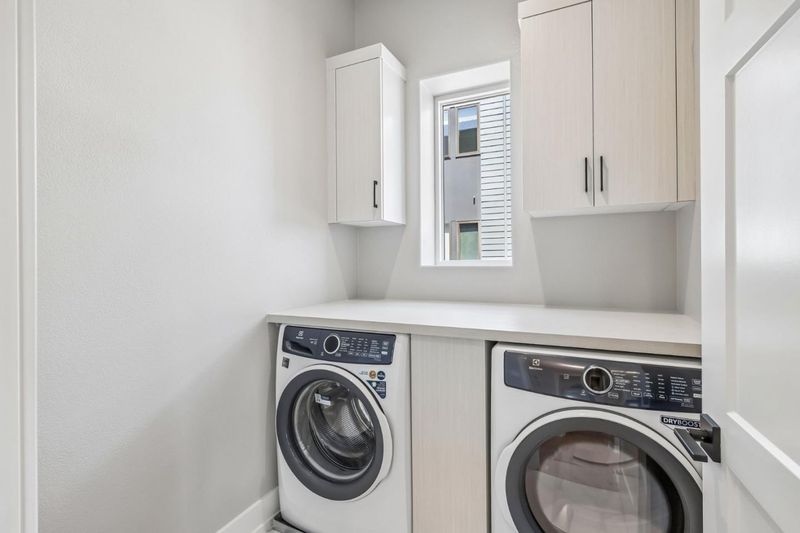
- Washer / Dryer
- Possession
- COE
- Architectural Style
- Contemporary, Luxury, Modern / High Tech
- * Fee
- $810
- Name
- Acacia of Palo Alto Homeowners Ass
- *Fee includes
- Common Area Electricity, Garbage, Insurance, Insurance - Common Area, Maintenance - Common Area, Maintenance - Exterior, Management Fee, Reserves, and Roof
MLS and other Information regarding properties for sale as shown in Theo have been obtained from various sources such as sellers, public records, agents and other third parties. This information may relate to the condition of the property, permitted or unpermitted uses, zoning, square footage, lot size/acreage or other matters affecting value or desirability. Unless otherwise indicated in writing, neither brokers, agents nor Theo have verified, or will verify, such information. If any such information is important to buyer in determining whether to buy, the price to pay or intended use of the property, buyer is urged to conduct their own investigation with qualified professionals, satisfy themselves with respect to that information, and to rely solely on the results of that investigation.
School data provided by GreatSchools. School service boundaries are intended to be used as reference only. To verify enrollment eligibility for a property, contact the school directly.