


$390,000
1,873
SQ FT
$208
SQ/FT
182 Heron Dr
@ Gull St. - Marina Park, Pittsburg

- 4 Bed
- 2.5 (2/1) Bath
- 2 Park
- 1,873 sqft
- Pittsburg
-

-
Sat Nov 7, 2:00 pm - 4:00 pm
Come see this lovely home!
-
Sun Nov 8, 2:00 pm - 4:00 pm
Come see this lovely home!
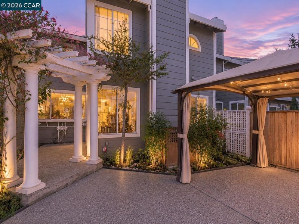
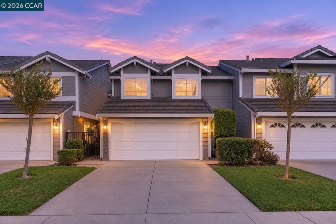
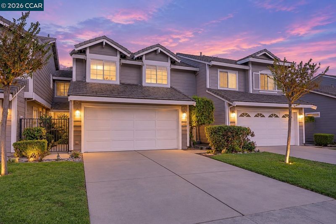
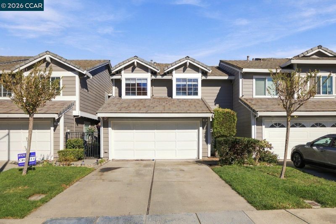
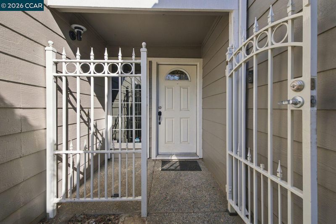
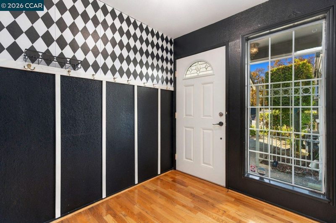
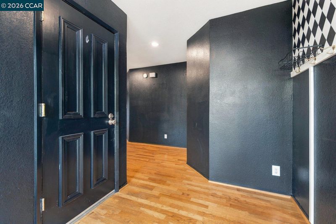
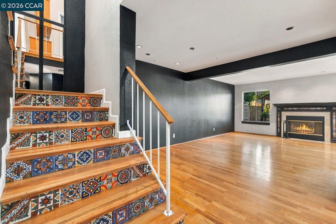
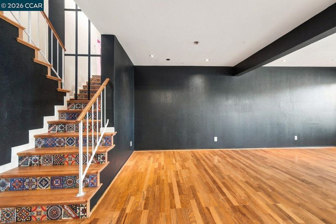
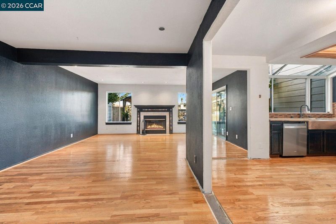
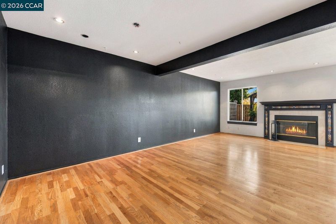
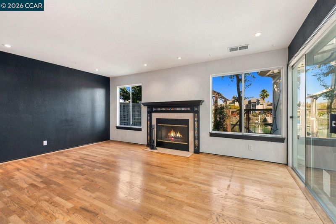
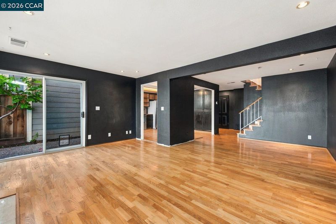
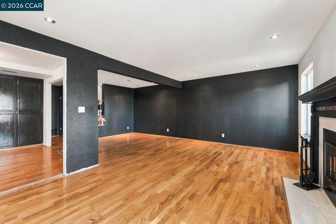
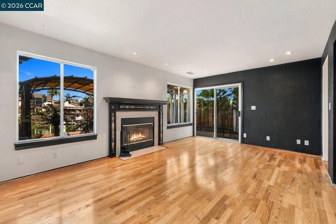
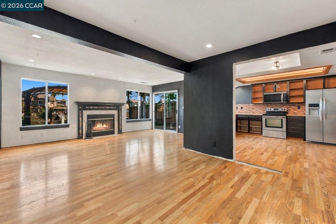
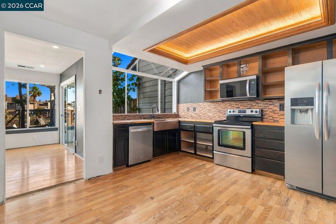
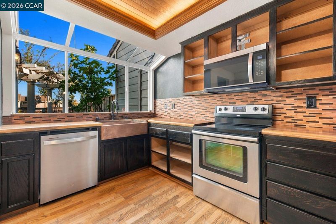
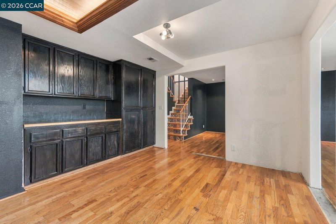
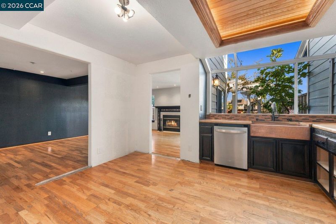
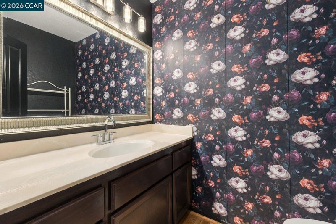
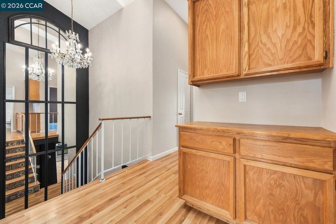
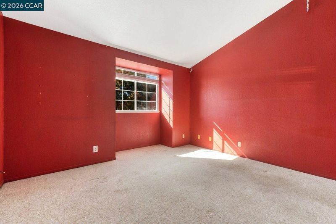
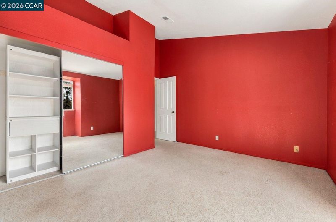
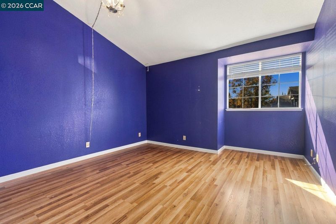
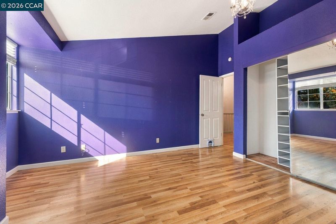
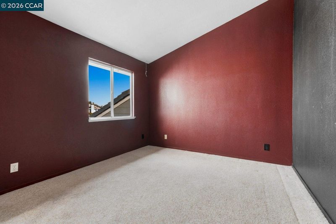
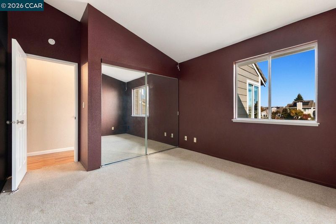
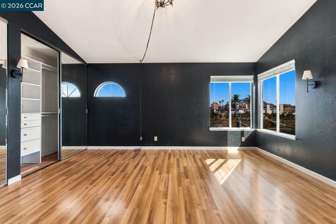
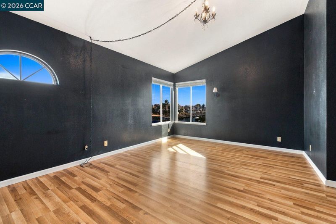
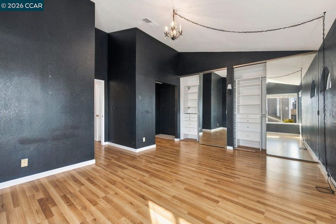
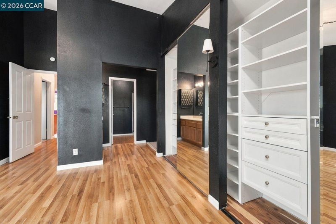
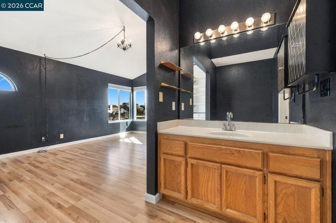
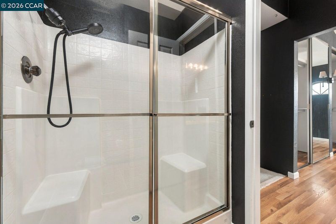
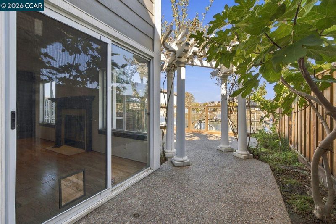
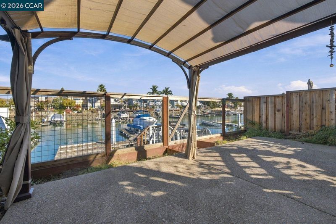
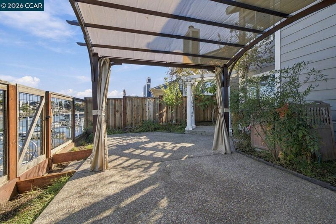
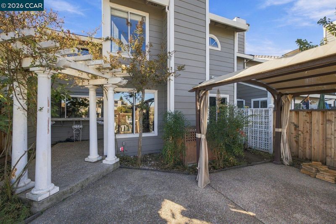
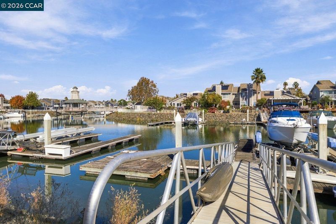
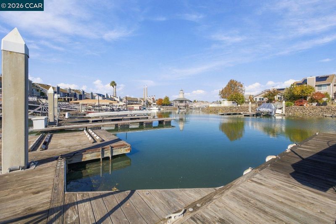
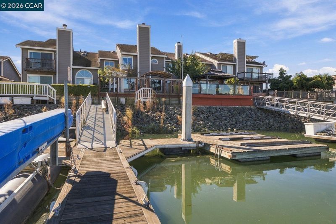
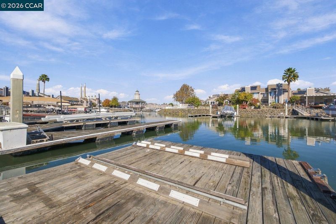
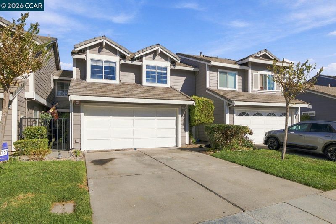
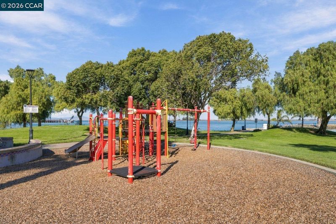
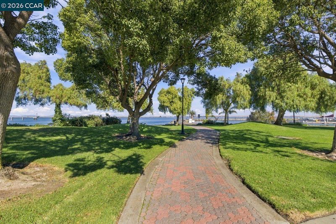
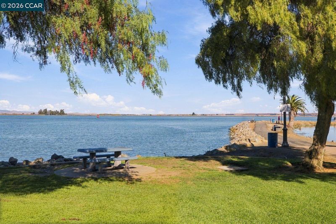
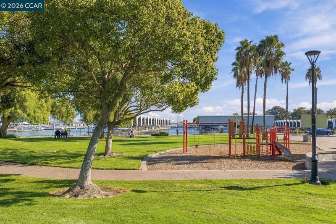
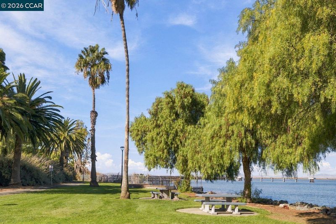
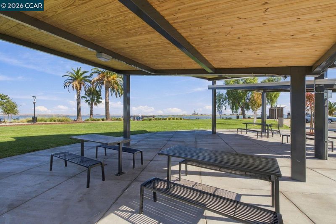
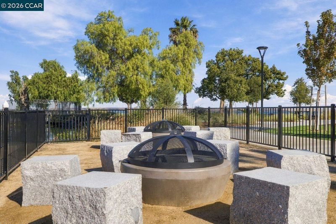
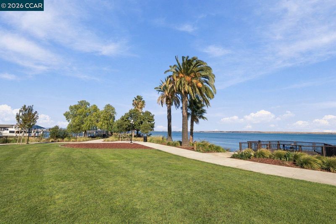
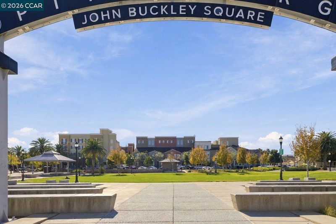
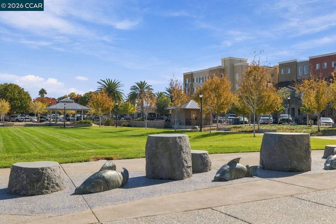
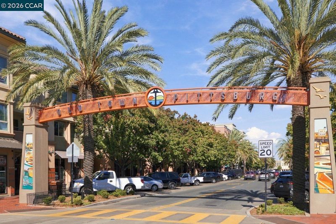
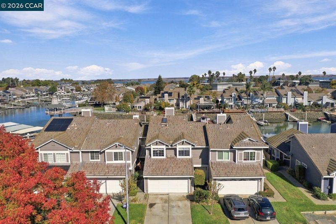
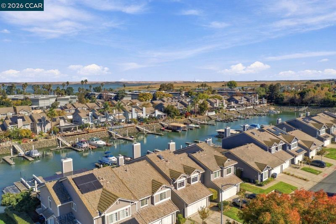
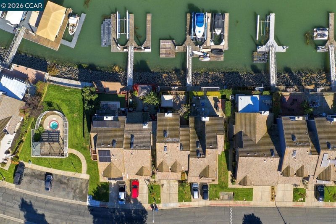
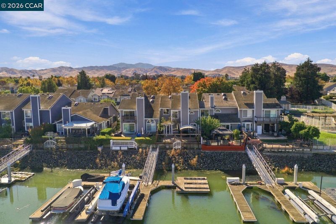
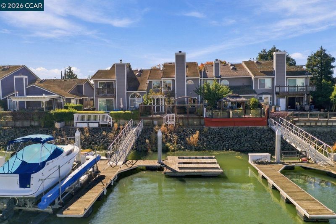
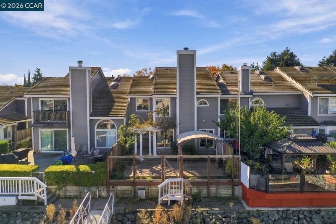
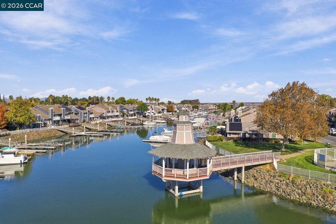
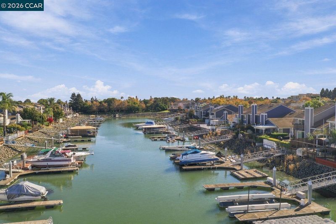
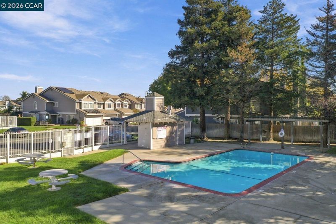
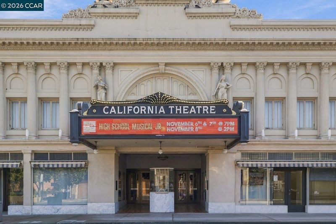
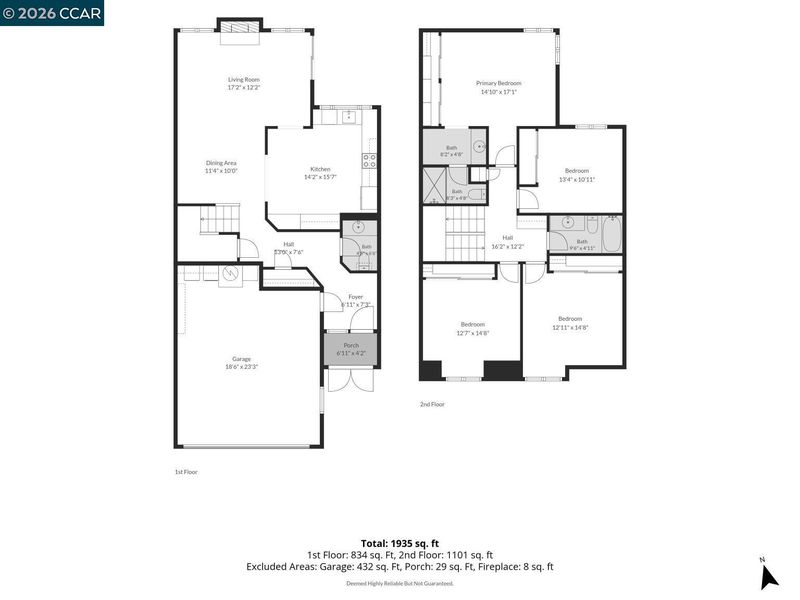
Calling All Dreamers, Renovators & Waterfront Lovers! What if your next home came with a waterfront setting, room to dream, and a story waiting to be written? Welcome to 182 Heron Drive in Pittsburg! This 4-bedroom, 2.5-bathroom townhouse offers approximately 1,873 sq. ft. of living space and the opportunity to create something truly your own. Imagine parking your boat just steps away, enjoying the waterfront lifestyle, and transforming this property into the home you’ve always envisioned. The sellers have already opened up the walls between the living room, dining area, and kitchen for a more open layout. The kitchen also features an updated sink and select live-edge butcher block countertops. Now, let’s set expectations: this gal needs someone with vision, creativity, and a willingness to roll up their sleeves. Some groundwork for future upgrades has already been completed and she's ready for that special touch. Close to Old Town Pittsburg, Heritage Plaza, Buckley Square, Pittsburg Marina, and Waterfront Grill & Cafe for live music and waterfront entertainment. Accepting offers through Bid This Property, bids end on Tuesday, November 17th at 2pm. Starting bid price is $390,000. A little imagination, a little renovation, and a whole lot of character. Come see the possibilities!

- Current Status
- New
- Original Price
- $390,000
- List Price
- $390,000
- On Market Date
- Nov 6, 2026
- Property Type
- Townhouse
- D/N/S
- Marina Park
- Zip Code
- 94565
- MLS ID
- 41153196
- APN
- 0853300184
- Year Built
- 1990
- Stories in Building
- 2
- Possession
- Close Of Escrow
- Data Source
- MAXEBRDI
- Origin MLS System
- CONTRA COSTA
St. Peter Martyr Elementary School
Private K-8 Elementary, Religious, Coed
Students: 216 Distance: 0.2mi
Marina Vista Elementary School
Public K-5 Elementary
Students: 649 Distance: 0.4mi
Pittsburg Adult Education Center
Public n/a Adult Education
Students: NA Distance: 0.4mi
Parkside Elementary School
Public K-5 Elementary
Students: 646 Distance: 1.0mi
Pittsburg Senior High School
Public 9-12 Secondary
Students: 3573 Distance: 1.1mi
Los Medanos Elementary School
Public K-5 Elementary
Students: 711 Distance: 1.4mi
- Bed
- 4
- Bath
- 2.5 (2/1)
- Parking
- 2
- Attached, Garage Faces Front, Garage Door Opener
- SQ FT
- 1,873
- SQ FT Source
- Public Records
- Lot SQ FT
- 2,860.0
- Lot Acres
- 0.07 Acres
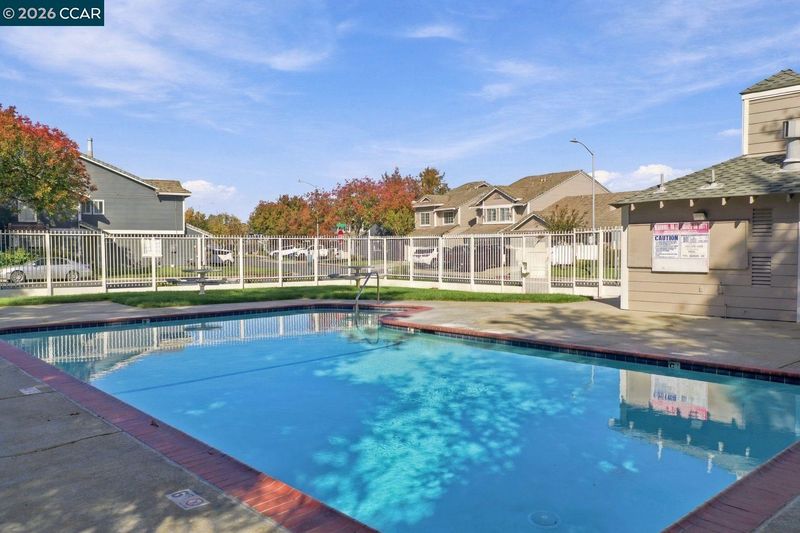
- Pool Info
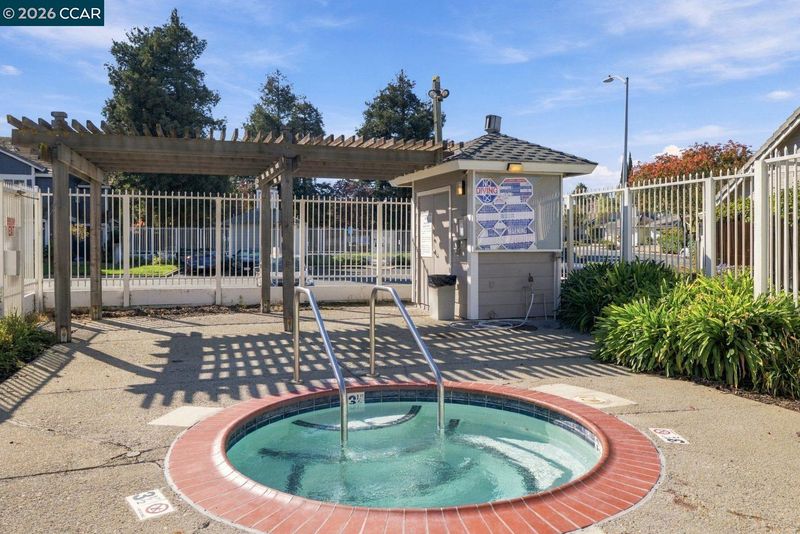
- Other, Community
- Kitchen
- Dishwasher, Microwave, Range, Refrigerator, Dryer, Washer, Gas Water Heater, Counter - Solid Surface, Range/Oven Built-in
- Cooling
- Other
- Disclosures
- Nat Hazard Disclosure, Disclosure Package Avail
- Entry Level
- 1
- Exterior Details
- Dock, Back Yard, Low Maintenance, Private Entrance
- Flooring
- Vinyl, Carpet, Engineered Wood
- Foundation
- Fire Place
- Brick, Wood Burning
- Heating
- Forced Air
- Laundry
- Dryer, In Garage, Washer
- Upper Level
- 4 Bedrooms, 2 Baths, Primary Bedrm Suite - 1
- Main Level
- 1.5 Baths, No Steps to Entry, Main Entry
- Views
- Water
- Possession
- Close Of Escrow
- Architectural Style
- Contemporary
- Non-Master Bathroom Includes
- Shower Over Tub, Solid Surface
- Construction Status
- Existing
- Additional Miscellaneous Features
- Dock, Back Yard, Low Maintenance, Private Entrance
- Location
- Rectangular Lot
- Pets
- Other
- Roof
- Tile
- Water and Sewer
- Public
- Fee
- $341
MLS and other Information regarding properties for sale as shown in Theo have been obtained from various sources such as sellers, public records, agents and other third parties. This information may relate to the condition of the property, permitted or unpermitted uses, zoning, square footage, lot size/acreage or other matters affecting value or desirability. Unless otherwise indicated in writing, neither brokers, agents nor Theo have verified, or will verify, such information. If any such information is important to buyer in determining whether to buy, the price to pay or intended use of the property, buyer is urged to conduct their own investigation with qualified professionals, satisfy themselves with respect to that information, and to rely solely on the results of that investigation.
School data provided by GreatSchools. School service boundaries are intended to be used as reference only. To verify enrollment eligibility for a property, contact the school directly.