

$895,000
1,863
SQ FT
$480
SQ/FT
1857 Carlson Blvd
@ Santa Clara - Richmond Annex, Richmond

- 3 Bed
- 2 Bath
- 2 Park
- 1,863 sqft
- Richmond
-

-
Sat Nov 7, 1:00 pm - 4:00 pm
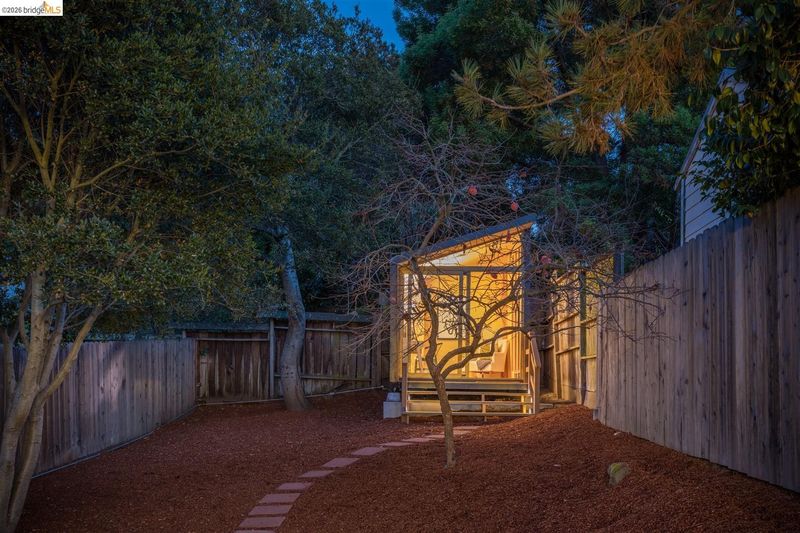
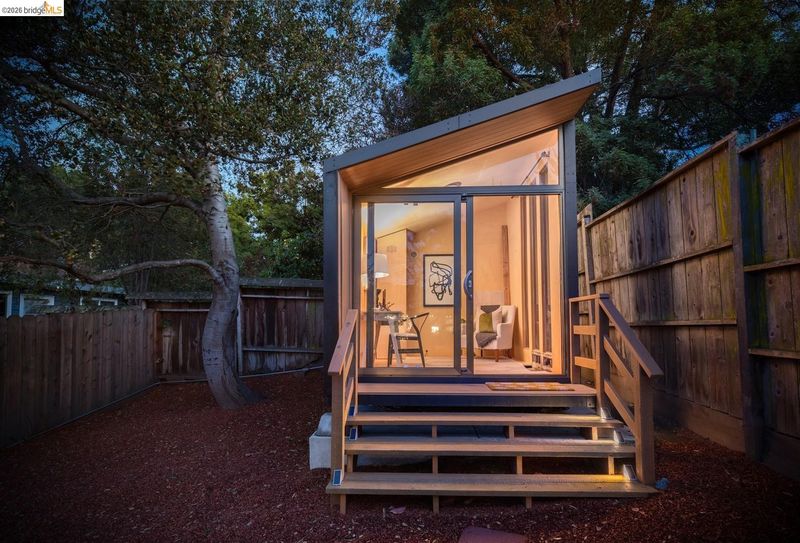
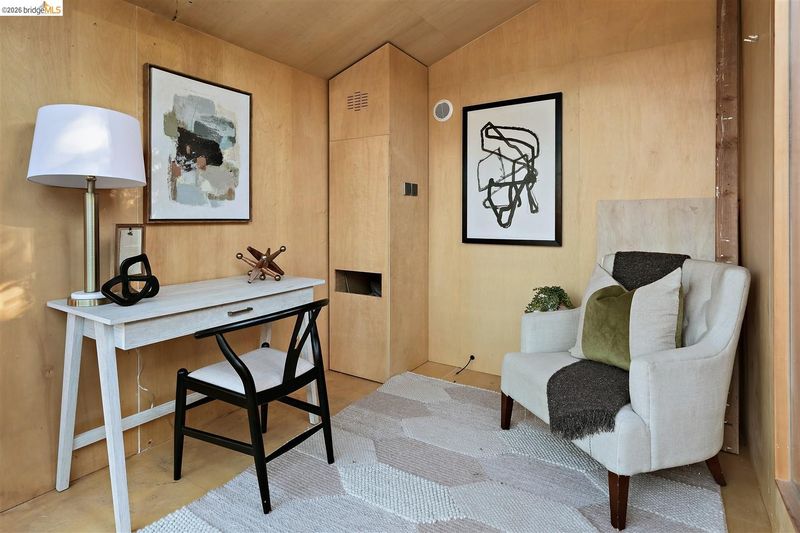
3+ bedrooms, 2 baths, and a versatile plus room offer flexibility, while a detached 11' x 9' studio with electricity and internet makes an ideal office, creative retreat, or escape from the daily distractions. Seller-owned solar, an EV charger, forced-air heating, and heat pumps in two bedrooms add modern convenience. With easy access to shopping (Trader Joes & Peets Coffee) BART, freeways, and the greater Bay Area, this home delivers space, style, and flexibility.
-
Sun Nov 8, 1:00 pm - 4:00 pm
3+ bedrooms, 2 baths, and a versatile plus room offer flexibility, while a detached 11' x 9' studio with electricity and internet makes an ideal office, creative retreat, or escape from the daily distractions. Seller-owned solar, an EV charger, forced-air heating, and heat pumps in two bedrooms add modern convenience. With easy access to shopping (Trader Joes & Peets Coffee) BART, freeways, and the greater Bay Area, this home delivers space, style, and flexibility.
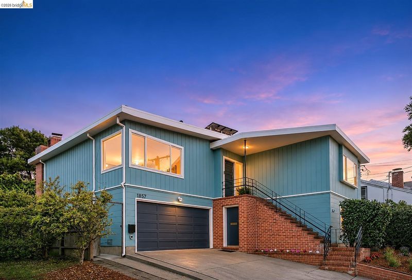
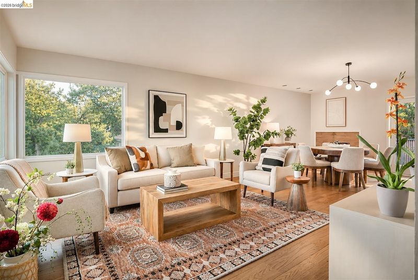
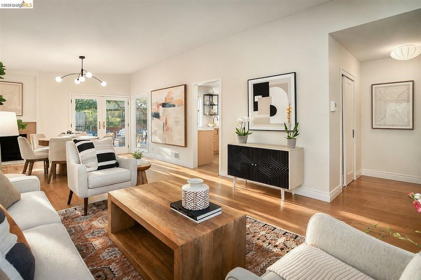
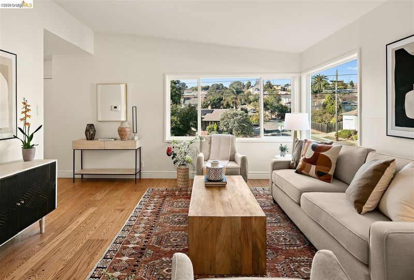
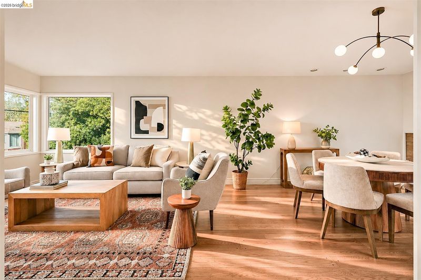
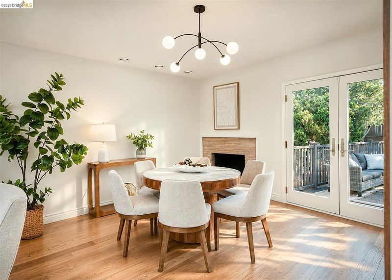
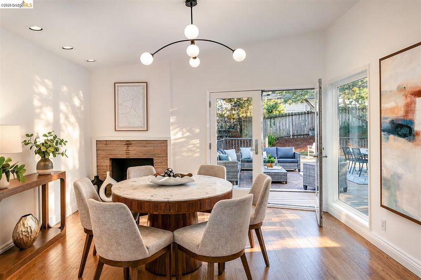
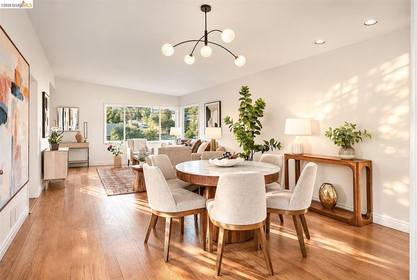
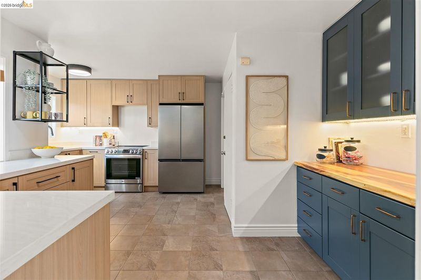
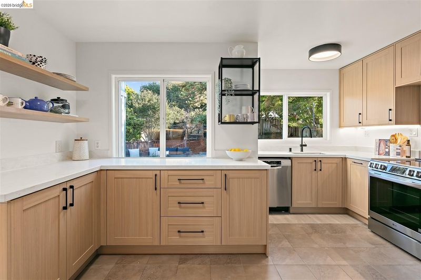
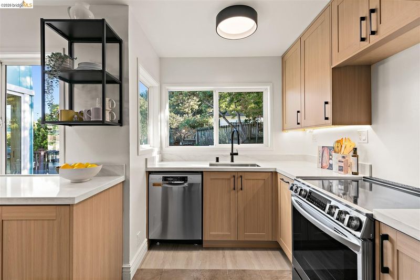
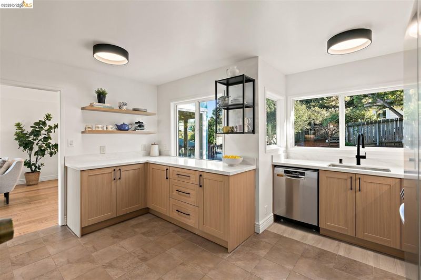
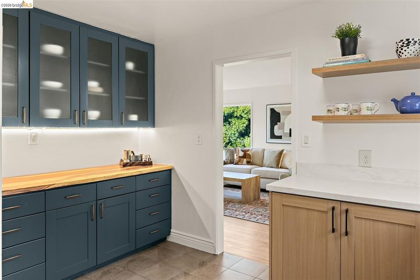
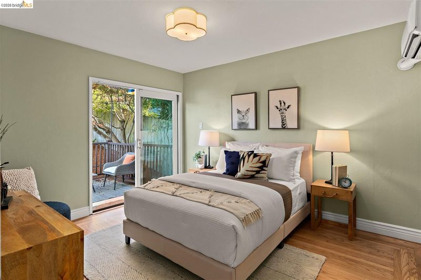
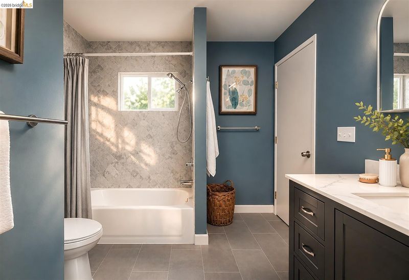
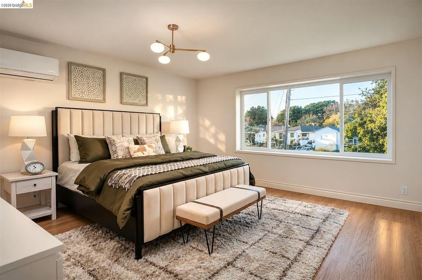
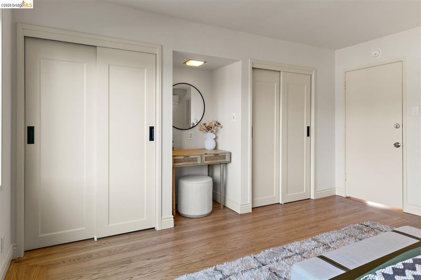
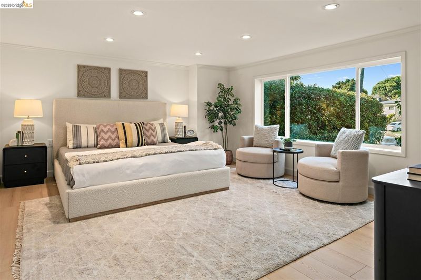
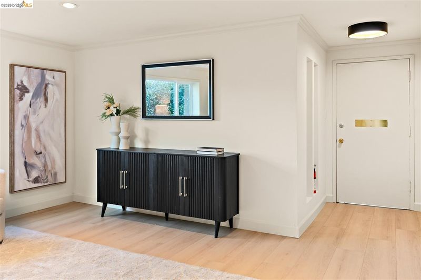
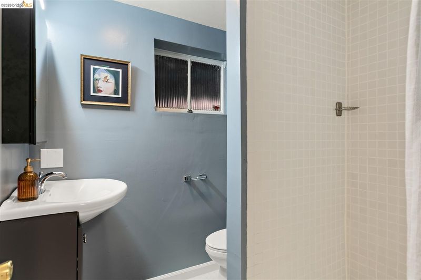
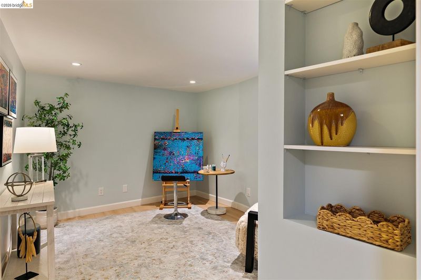
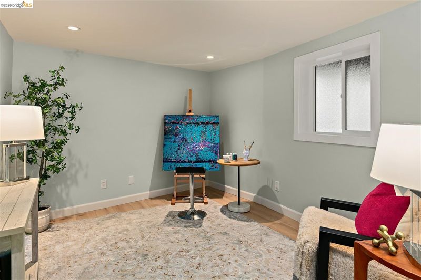
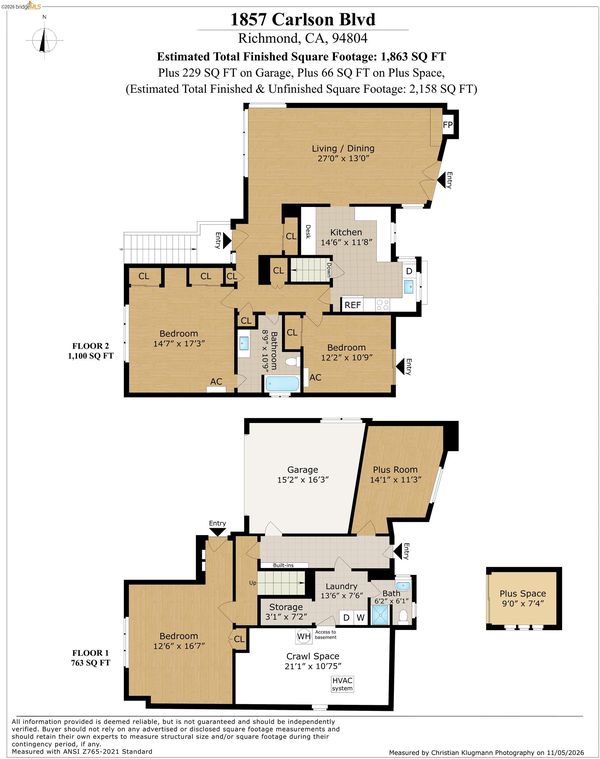
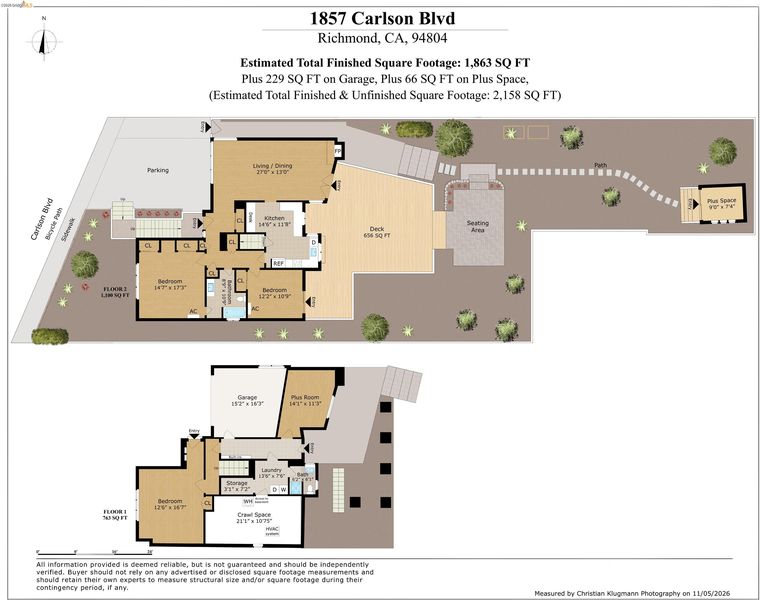
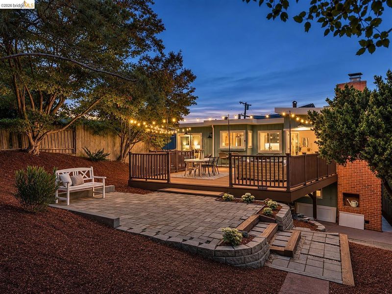
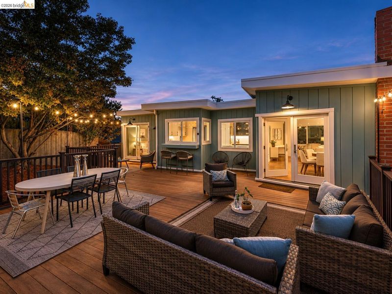
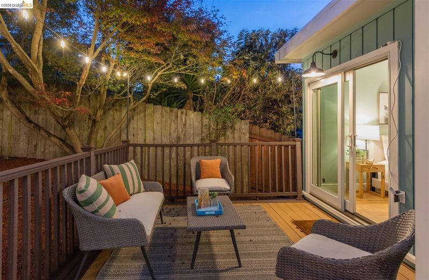
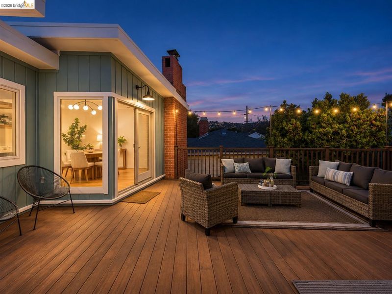
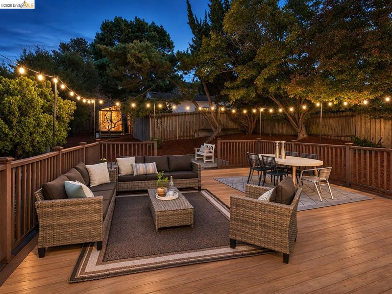
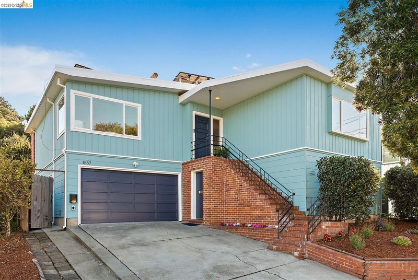
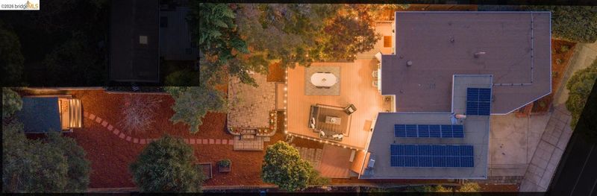
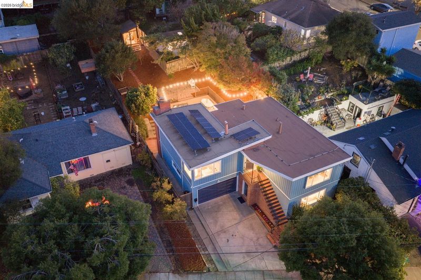
More space, more sunshine, and room to breathe. This 1950s contemporary in the Richmond Annex has a lot to offer, starting with its natural light, beautiful hardwood floors, and a floor plan that gives everyone a little room to spread out. The living and dining areas are bright and welcoming, with generous windows and a fireplace. The updated kitchen has plenty of counter space, stainless steel appliances, and a separate beverage station. Coffee in the morning, cocktails in the evening. It's nice to have options. And then there's the backyard. French doors lead to a huge deck with room for outdoor dining, comfortable seating, and a crowd. Beyond the deck is a large, tree-lined yard with a patio, and plenty of space to garden, play, or just hang out. If you enjoy entertaining, you're going to love this space. And if you don't, you might start. The house has three bedrooms, two updated bathrooms, and an additional room that's been used as an office. But there's another bonus out back: a detached studio, approximately 11' x 9', with electricity and internet. It's a great spot for working from home, making art, playing music, or whatever else you'd rather do without an audience. The practical side of the house is equally appealing, with seller-owned solar, an EV charger, forced-air heating, and a heat pump in the primary and second bedroom. And the location? The Richmond Annex puts you within easy reach of shopping, BART, major freeways, San Francisco, and the rest of the East Bay. It's a home with plenty of room for everyday living, a terrific outdoor space, and a few extras that make life a little easier. Come see it. The backyard alone is worth the visit.

- Current Status
- New
- Original Price
- $895,000
- List Price
- $895,000
- On Market Date
- Nov 5, 2026
- Property Type
- Detached
- D/N/S
- Richmond Annex
- Zip Code
- 94804
- MLS ID
- 41153051
- APN
- 5071000037
- Year Built
- 1950
- Stories in Building
- 2
- Possession
- Close Of Escrow
- Data Source
- MAXEBRDI
- Origin MLS System
- Bridge AOR
Manzanita Middle School
Charter 6-8 Middle
Students: 125 Distance: 0.2mi
Fairmont Elementary School
Public K-6 Elementary
Students: 522 Distance: 0.5mi
St. John The Baptist
Private K-8 Elementary, Religious, Coed
Students: 189 Distance: 0.7mi
Fred T. Korematsu Middle School
Public 7-8 Middle
Students: 696 Distance: 0.8mi
Prospect Sierra School
Private K-8 Elementary, Coed
Students: 470 Distance: 0.9mi
Hb6 Christian Academy
Private K-11
Students: NA Distance: 0.9mi
- Bed
- 3
- Bath
- 2
- Parking
- 2
- Attached, Electric Vehicle Charging Station(s), Garage Door Opener
- SQ FT
- 1,863
- SQ FT Source
- Public Records
- Lot SQ FT
- 6,864.0
- Lot Acres
- 0.16 Acres
- Pool Info
- None
- Kitchen
- Dishwasher, Electric Range, Free-Standing Range, Refrigerator, Dryer, Washer, Gas Water Heater, Insulated Water Heater, Stone Counters, Electric Range/Cooktop, Range/Oven Free Standing, Updated Kitchen
- Cooling
- Heat Pump
- Disclosures
- None
- Entry Level
- Exterior Details
- Back Yard, Front Yard, Garden/Play
- Flooring
- Hardwood, Laminate, Tile
- Foundation
- Fire Place
- Decorative
- Heating
- Forced Air, Natural Gas, Heat Pump
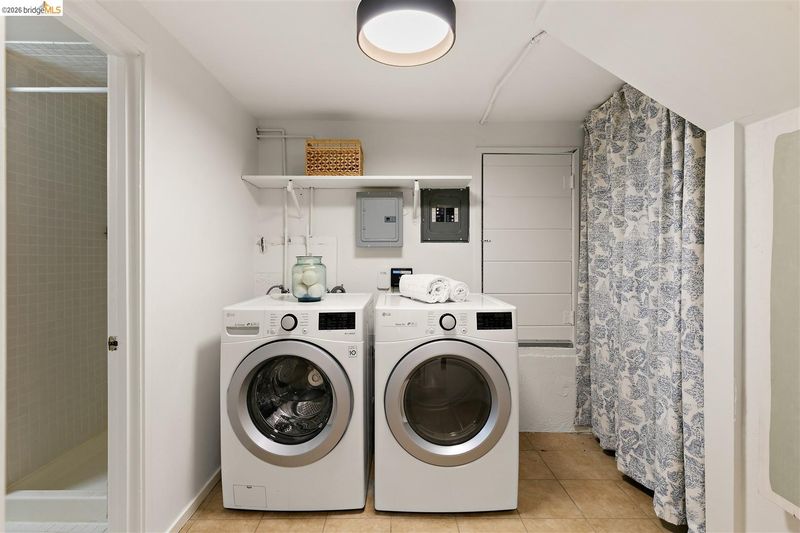
- Laundry
- Dryer, Gas Dryer Hookup, Laundry Room, Washer
- Upper Level
- 2 Bedrooms, 1 Bath, Primary Bedrm Suite - 1, Main Entry
- Main Level
- 1 Bedroom, 1 Bath, Laundry Facility, Other
- Views
- Hills, Partial
- Possession
- Close Of Escrow
- Architectural Style
- Contemporary, Mid Century Modern
- Non-Master Bathroom Includes
- Stall Shower
- Construction Status
- Existing
- Additional Miscellaneous Features
- Back Yard, Front Yard, Garden/Play
- Location
- Back Yard, Front Yard
- Roof
- Composition Shingles, Tar/Gravel
- Water and Sewer
- Public
- Fee
- Unavailable
MLS and other Information regarding properties for sale as shown in Theo have been obtained from various sources such as sellers, public records, agents and other third parties. This information may relate to the condition of the property, permitted or unpermitted uses, zoning, square footage, lot size/acreage or other matters affecting value or desirability. Unless otherwise indicated in writing, neither brokers, agents nor Theo have verified, or will verify, such information. If any such information is important to buyer in determining whether to buy, the price to pay or intended use of the property, buyer is urged to conduct their own investigation with qualified professionals, satisfy themselves with respect to that information, and to rely solely on the results of that investigation.
School data provided by GreatSchools. School service boundaries are intended to be used as reference only. To verify enrollment eligibility for a property, contact the school directly.