

$1,530,000
1,610
SQ FT
$950
SQ/FT
3101 Griffon St. W
@ Welshland - Alamo Creek, Danville

- 3 Bed
- 2 Bath
- 2 Park
- 1,610 sqft
- Danville
-

-
Sat Nov 7, 1:00 pm - 4:00 pm
It's a must see home!
-
Sun Nov 8, 12:00 pm - 3:00 pm
Come see it in person!
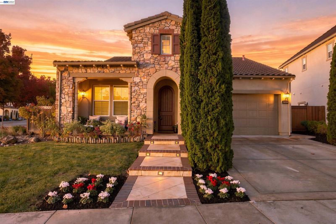
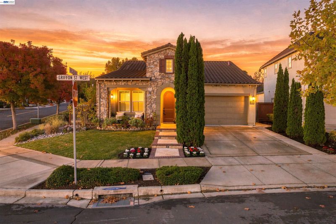
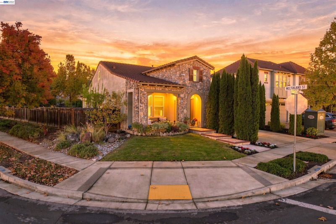
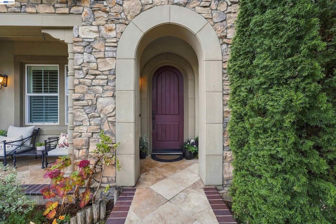
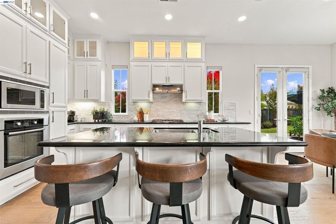
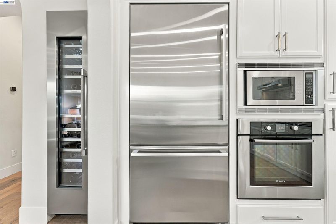
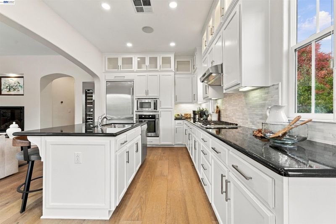
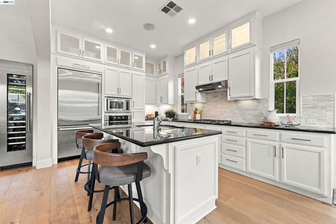
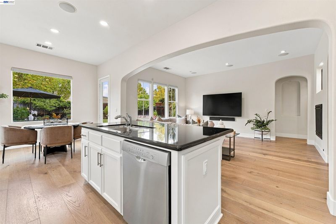
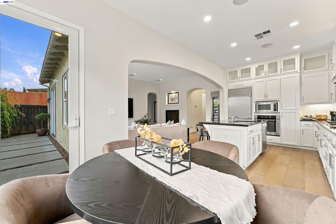
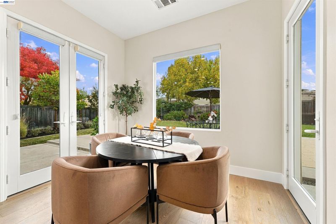
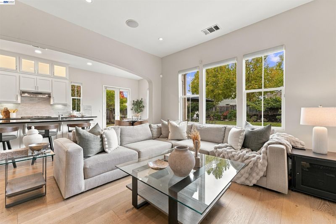
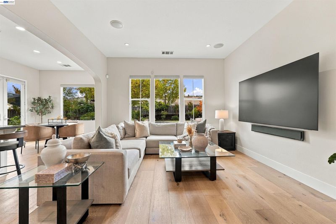
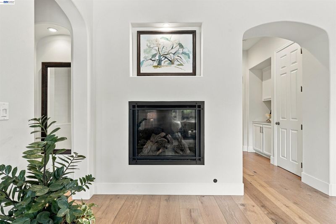
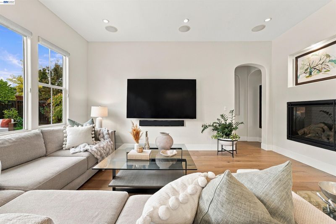
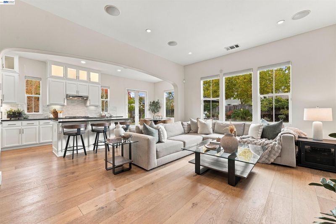
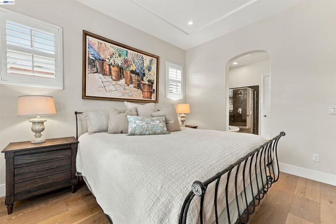
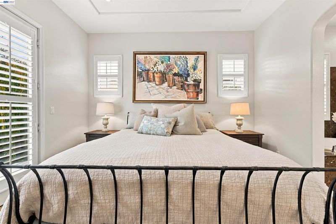
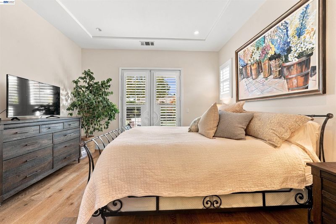
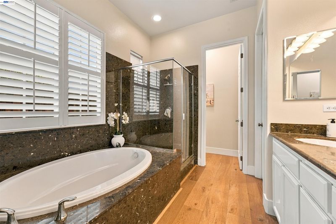
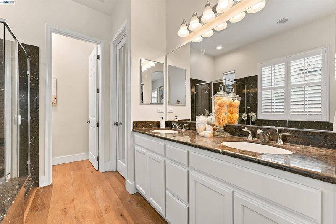
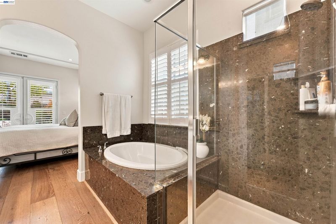
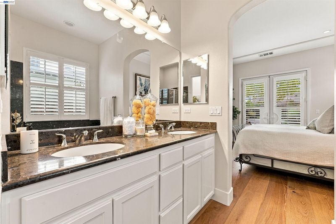
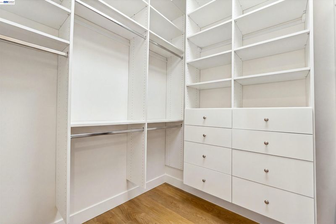
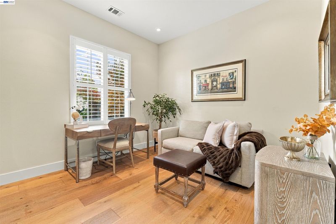
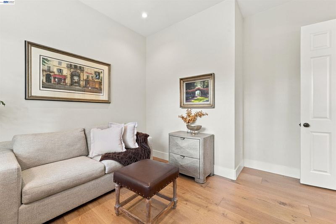
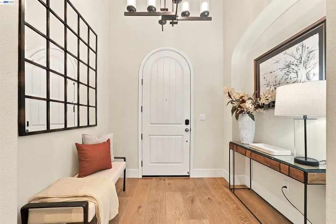
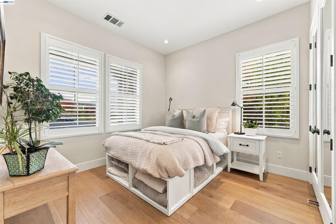
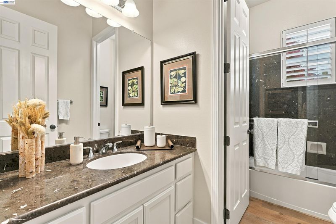
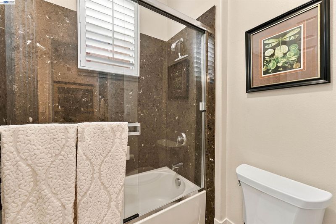
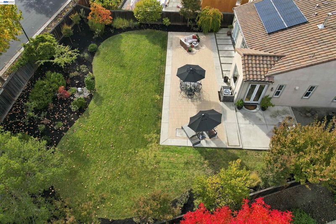
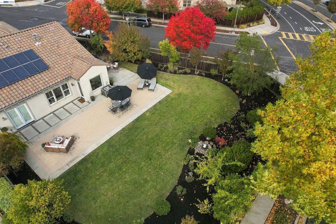
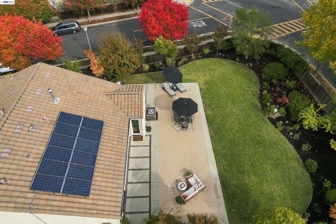
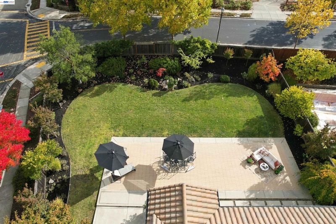
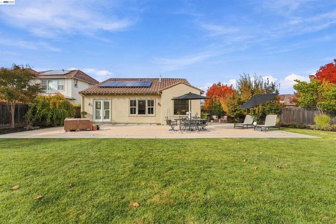
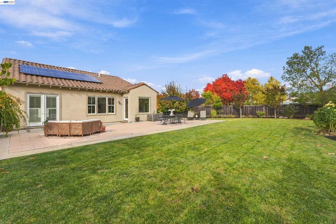
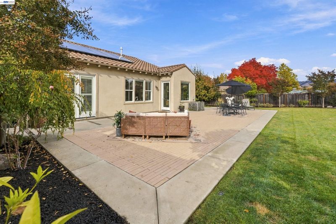
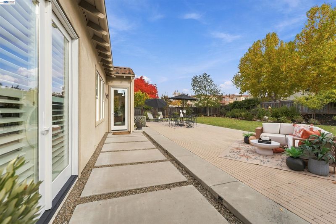
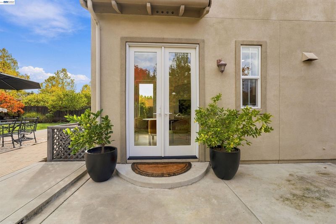
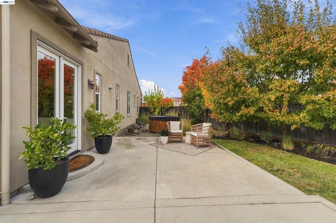
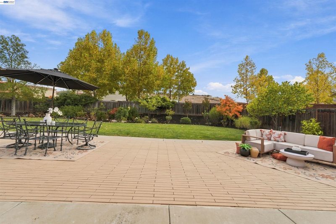
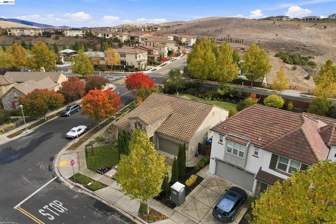
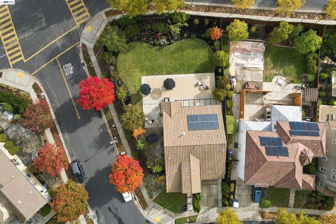
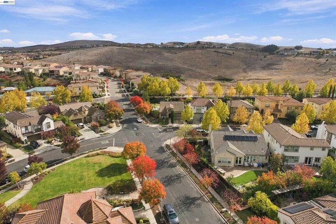
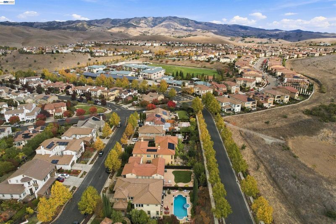
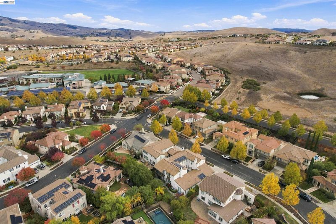
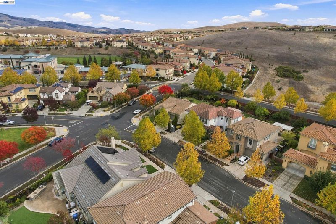
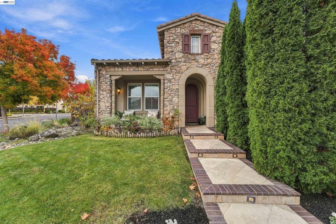
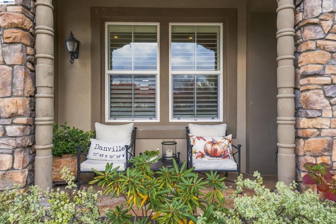
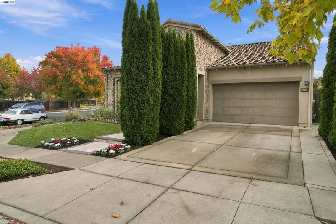
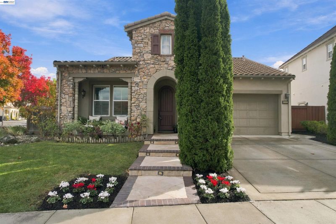
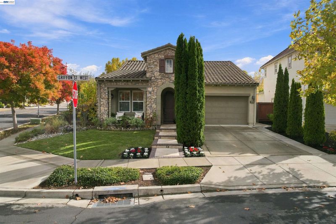
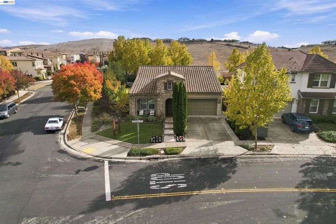
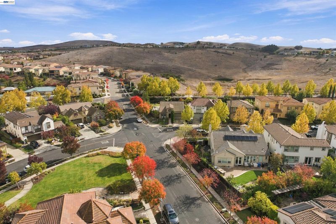
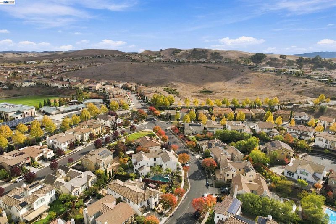
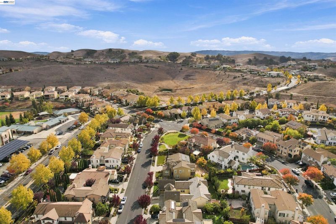
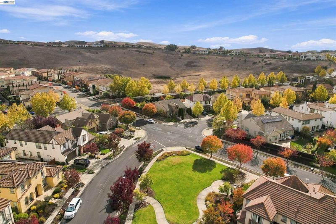
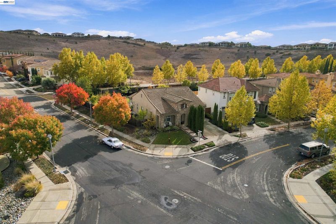
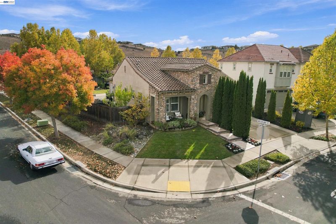
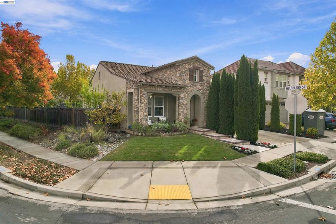
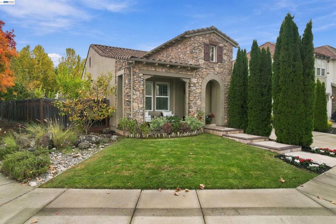
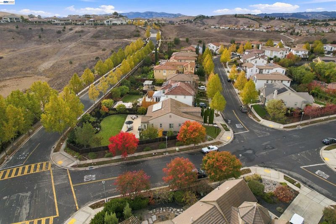
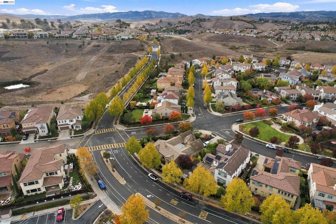
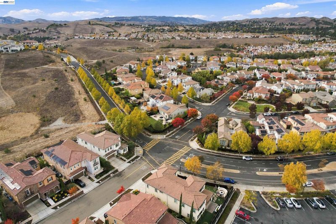
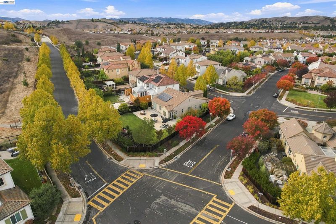
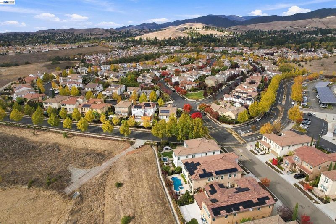
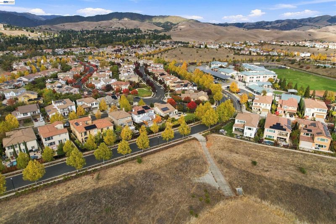
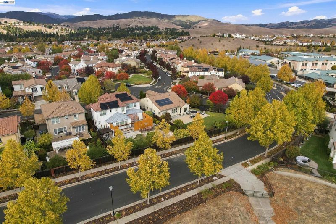
Welcome to 3101 Griffon St. W., a beautifully maintained and lovingly cared-for single-story home situated on a generous, private corner lot in desirable Danville. Abundant natural light, high ceilings, and an inviting open floor plan create a wonderful sense of space and comfort throughout. The thoughtfully designed layout flows effortlessly between the kitchen and family room, with a generous center island and separate dining area providing ideal spaces for everyday living and entertaining. Kitchen updates include cabinetry extending to the ceiling, a built-in Thermador refrigerator and wine cooler, Bosch dishwasher, stove and oven, and microwave. Gorgeous engineered hardwood floors add warmth and elegance throughout the home. Patio doors from both the kitchen and primary suite provide a seamless connection to the beautifully landscaped backyard. With only one neighboring property alongside and no rear neighbors, the expansive corner lot offers a remarkable sense of privacy and tranquility. The generous outdoor space provides endless possibilities for entertaining, gardening, or simply enjoying the peaceful surroundings. There's also ample room to explore adding a swimming pool, ADU, or additional outdoor amenities, subject to applicable approvals. Lovingly cared for and filled with natural light, this special Danville property offers the ease of single-story living, thoughtful updates, exceptional privacy, and room to make it your own.

- Current Status
- New
- Original Price
- $1,530,000
- List Price
- $1,530,000
- On Market Date
- Nov 4, 2026
- Property Type
- Detached
- D/N/S
- Alamo Creek
- Zip Code
- 94506
- MLS ID
- 41152981
- APN
- 2067200127
- Year Built
- 2011
- Stories in Building
- 1
- Possession
- Close Of Escrow
- Data Source
- MAXEBRDI
- Origin MLS System
- BAY EAST
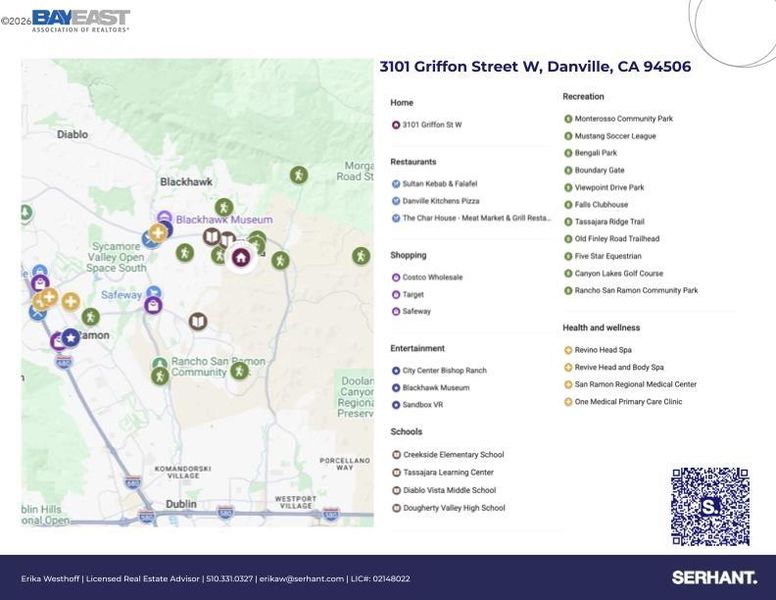
Creekside Elementary School
Public K-5
Students: 638 Distance: 0.1mi
Tassajara Hills Elementary School
Public K-5 Elementary
Students: 492 Distance: 0.6mi
Diablo Vista Middle School
Public 6-8 Middle
Students: 986 Distance: 1.0mi
Dougherty Valley High School
Public 9-12 Secondary
Students: 3331 Distance: 2.0mi
Hidden Hills Elementary School
Public K-5 Elementary
Students: 708 Distance: 2.0mi
Venture (Alternative) School
Public K-12 Alternative
Students: 154 Distance: 2.0mi
- Bed
- 3
- Bath
- 2
- Parking
- 2
- Garage
- SQ FT
- 1,610
- SQ FT Source
- Public Records
- Lot SQ FT
- 10,909.0
- Lot Acres
- 0.25 Acres
- Pool Info
- Other, Community
- Kitchen
- Dishwasher, Gas Range, Microwave, Oven, Refrigerator, Dryer, Washer, Breakfast Bar, Breakfast Nook, Stone Counters, Eat-in Kitchen, Gas Range/Cooktop, Kitchen Island, Oven Built-in, Pantry, Updated Kitchen
- Cooling
- Central Air
- Disclosures
- Disclosure Package Avail
- Entry Level
- Exterior Details
- Back Yard, Front Yard, Side Yard, Sprinklers Automatic, Sprinklers Front
- Flooring
- Engineered Wood
- Foundation
- Fire Place
- Gas
- Heating
- Forced Air
- Laundry
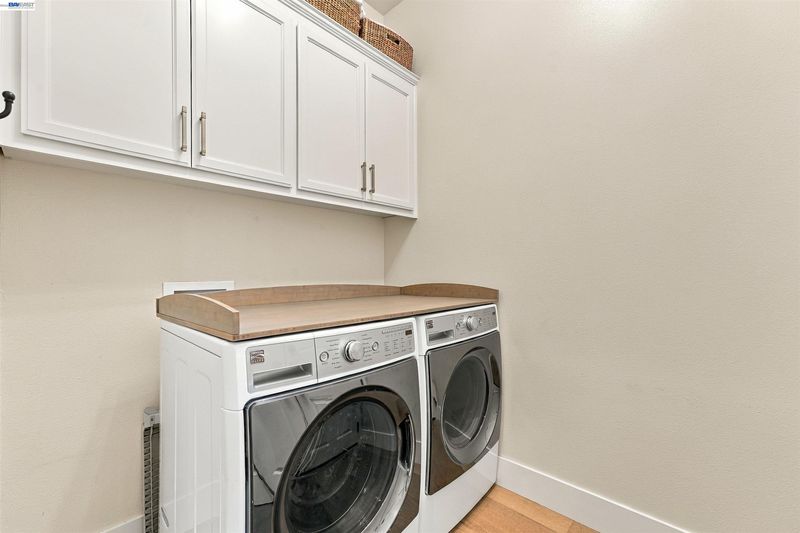
- 220 Volt Outlet, Dryer, Laundry Room, Washer
- Main Level
- 3 Bedrooms, 3 Baths, Primary Bedrm Suite - 1
- Possession
- Close Of Escrow
- Architectural Style
- Mediterranean
- Construction Status
- Existing
- Additional Miscellaneous Features
- Back Yard, Front Yard, Side Yard, Sprinklers Automatic, Sprinklers Front
- Location
- Corner Lot, Premium Lot, Sprinklers In Rear, Landscaped
- Roof
- Tile
- Water and Sewer
- Public
- Fee
- $130
MLS and other Information regarding properties for sale as shown in Theo have been obtained from various sources such as sellers, public records, agents and other third parties. This information may relate to the condition of the property, permitted or unpermitted uses, zoning, square footage, lot size/acreage or other matters affecting value or desirability. Unless otherwise indicated in writing, neither brokers, agents nor Theo have verified, or will verify, such information. If any such information is important to buyer in determining whether to buy, the price to pay or intended use of the property, buyer is urged to conduct their own investigation with qualified professionals, satisfy themselves with respect to that information, and to rely solely on the results of that investigation.
School data provided by GreatSchools. School service boundaries are intended to be used as reference only. To verify enrollment eligibility for a property, contact the school directly.