

$999,000
1,544
SQ FT
$647
SQ/FT
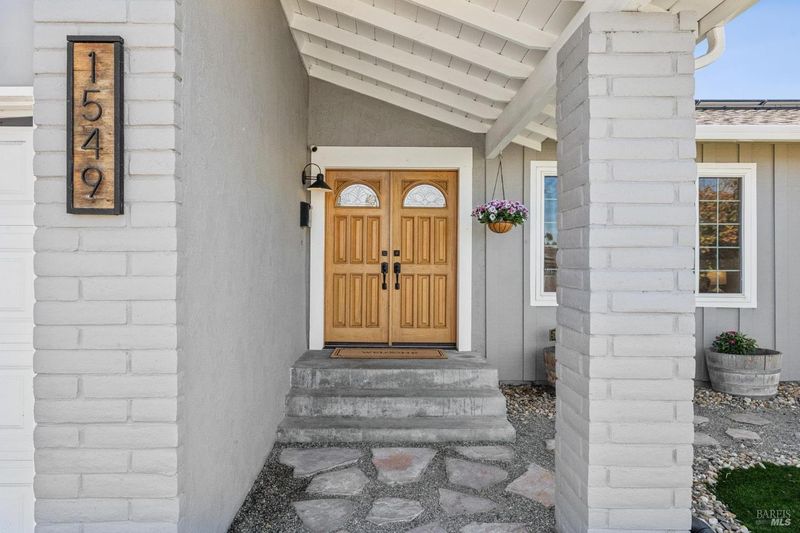
1549 Creekside Drive
@ Maria Dr - Petaluma East, Petaluma

- 3 Bed
- 3 (2/1) Bath
- 4 Park
- 1,544 sqft
- Petaluma
-

-
Wed Aug 26, 10:00 am - 1:00 pm
-
Sat Aug 29, 12:00 pm - 2:00 pm
-
Sun Aug 30, 12:00 pm - 2:00 pm
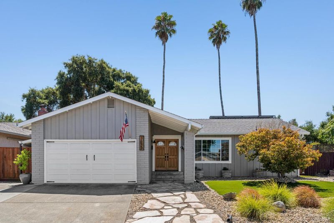
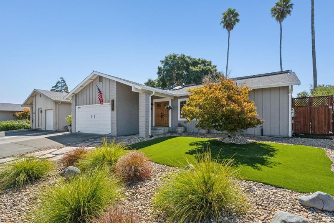
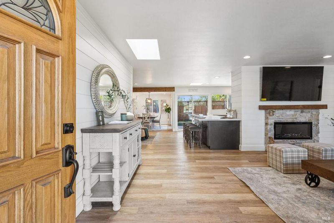
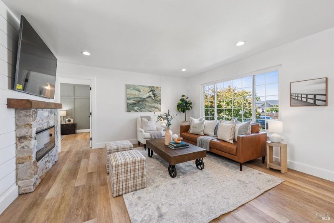
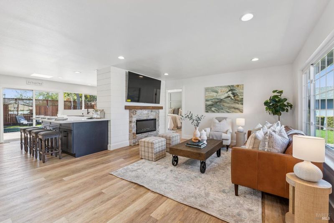
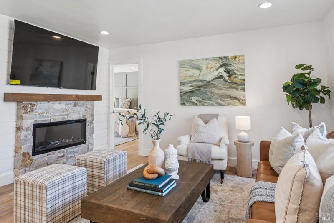
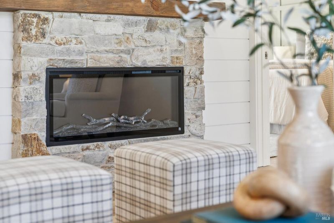
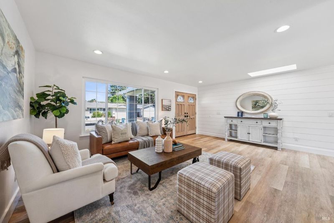
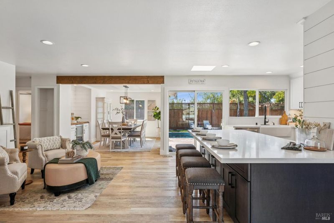
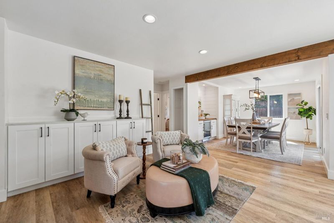
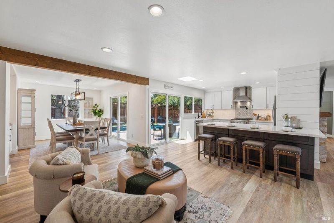
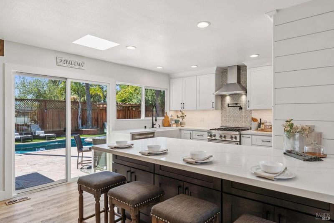
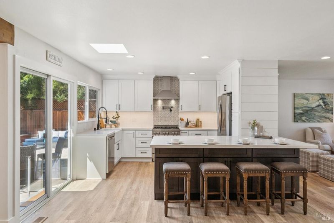
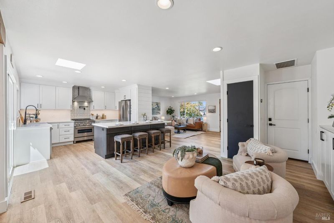
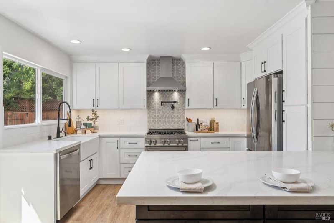
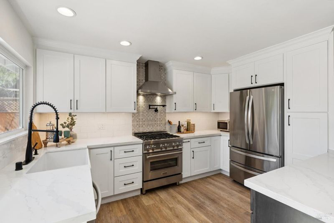
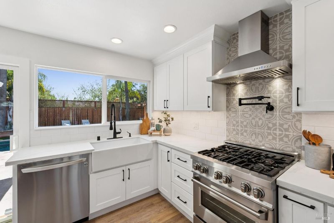
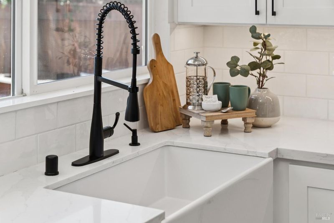
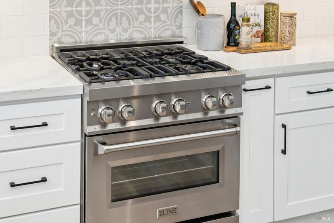
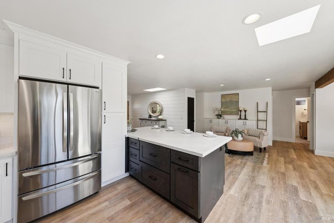
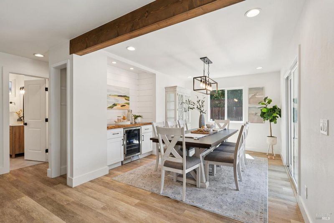
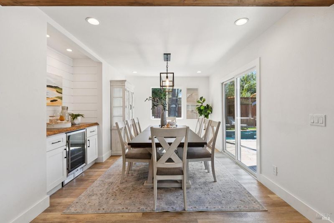
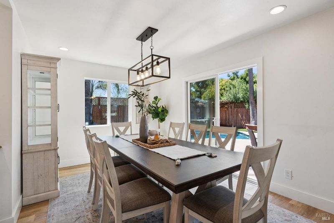
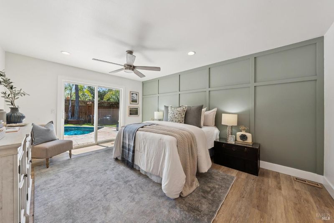
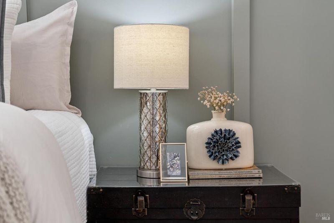
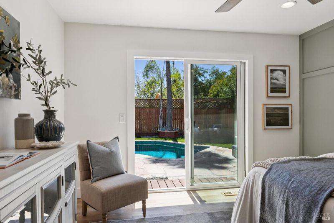
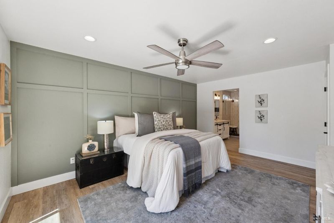
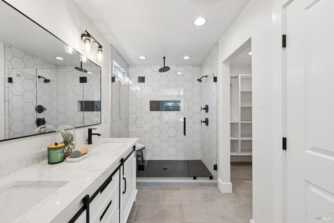
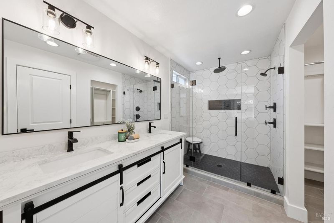
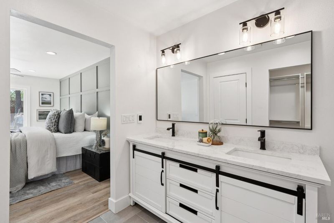
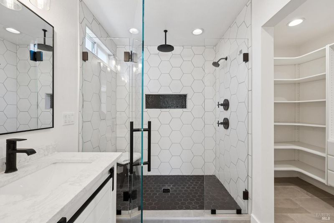
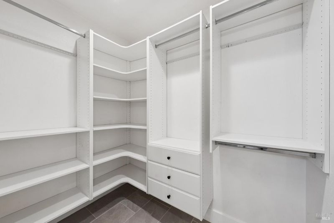
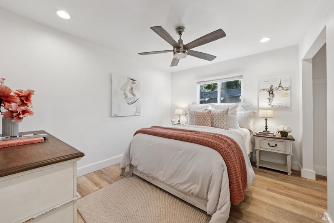
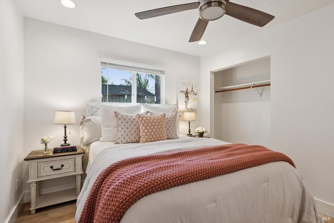
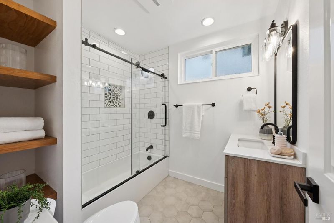
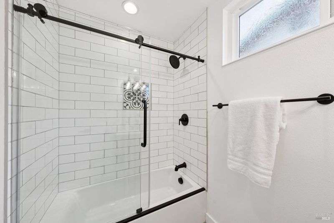
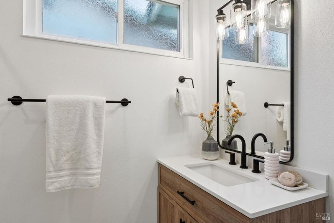
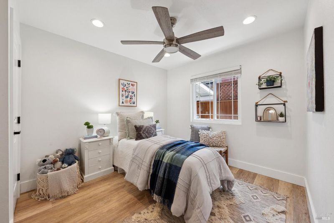
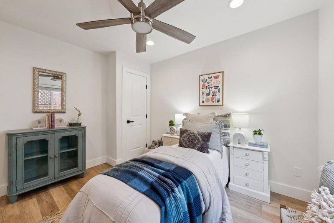
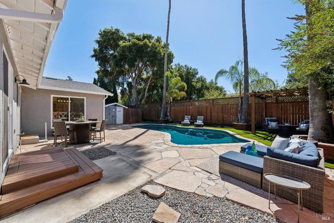
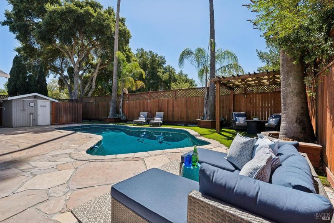
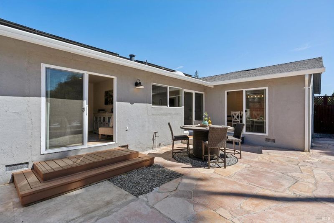
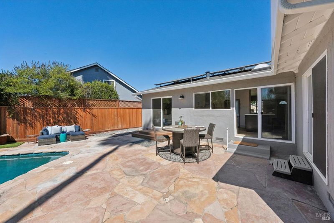
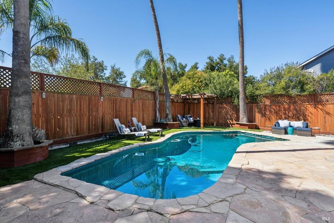
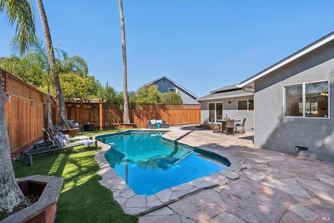
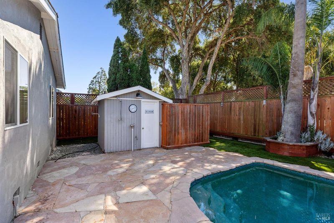
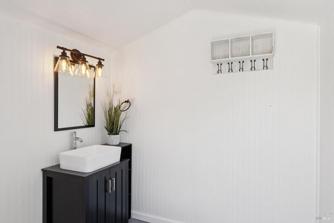
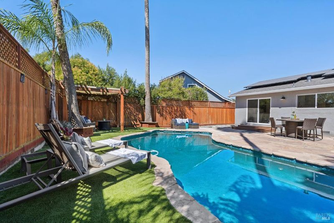
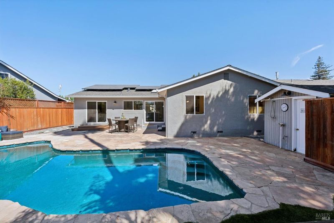
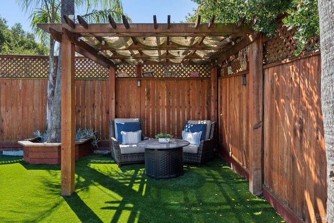
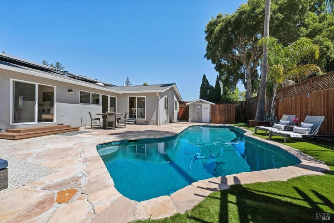
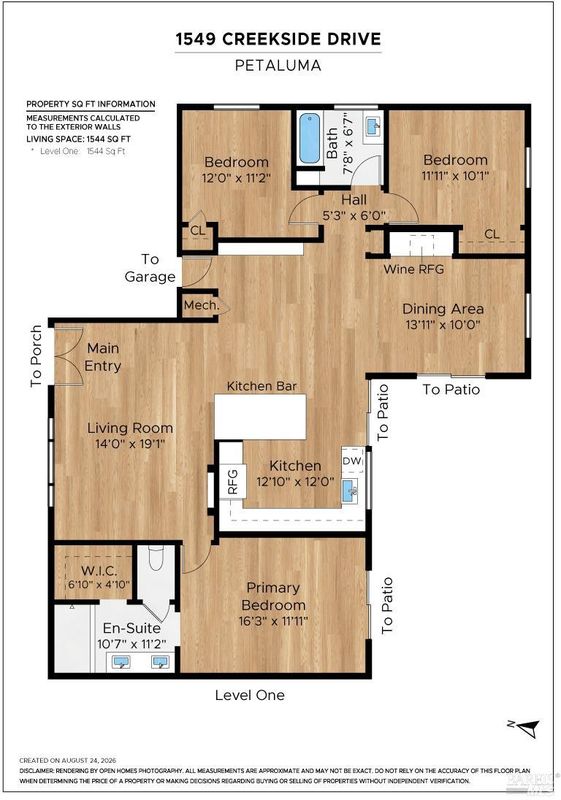
Beautifully updated single-level home where modern style, thoughtful improvements, and effortless indoor-outdoor living come together. Featuring 3 bedrooms, 2 bathrooms, a flexible den, and a private backyard with a swimming pool, this move-in-ready home has been extensively updated inside and out. At the heart of the home is the remodeled kitchen, featuring a large peninsula, quartz countertops, farmhouse sink, pot filler, gas range, and custom soft-close cabinetry with under-cabinet lighting. Newer flooring, recessed lighting, smart switches, updated interior doors and trim, and an electric fireplace with a new hearth create a fresh and inviting feel throughout the living spaces. The flexible floor plan offers three comfortable bedrooms plus a versatile den, perfect for a home office, playroom, media room, or additional living space, and a large dining area with drybar and wine fridge. Both bathrooms have been beautifully remodeled, including the reconfigured primary bath with high-end finishes, a rain shower, and heated floors extending into the water closet and closet. Step outside to a backyard designed for easy California living and entertaining. The swimming pool takes center stage, complemented by an outdoor half bath/wet room and outdoor shower, pergola, low-maintenance turf, and raised tree planters with drip irrigation. Newer fencing and gates add privacy and functionality, while extensive landscaping and drainage improvements make the outdoor spaces both beautiful and easy to enjoy. With no direct rear neighbors, the backyard offers an added sense of privacy. Additional features include air conditioning, a newer roof, solar, Nest thermostat, newer dual-pane windows, an epoxy garage floor, drought-tolerant front landscaping with drip irrigation, and extensive drainage and infrastructure upgrades throughout the property. Ideally located near schools, shopping, dining, parks, and everyday conveniences, with easy access to major commute routes, 1549 Creekside Drive offers an ideal combination of single-level living, extensive updates, privacy, and a backyard made for enjoying the California lifestyle.

- Days on Market
- 1 day
- Current Status
- Active
- Original Price
- $999,000
- List Price
- $999,000
- On Market Date
- Aug 25, 2026
- Property Type
- Single Family Residence
- Area
- Petaluma East
- Zip Code
- 94954
- MLS ID
- 326072570
- APN
- 149-122-012-000
- Year Built
- 1967
- Stories in Building
- Unavailable
- Possession
- Close Of Escrow
- Data Source
- BAREIS
- Origin MLS System
Loma Vista Immersion Academy
Charter K-6
Students: 432 Distance: 0.3mi
Mcdowell Elementary School
Public K-6 Elementary
Students: 269 Distance: 0.3mi
McKinley Elementary School
Public K-6 Elementary, Coed
Students: 331 Distance: 0.7mi
La Tercera Elementary School
Public K-6 Elementary, Coed
Students: 340 Distance: 0.7mi
Petaluma Accelerated Charter
Charter 7-8
Students: 110 Distance: 0.8mi
Live Oak Charter School
Charter K-8 Elementary
Students: 293 Distance: 0.8mi
- Bed
- 3
- Bath
- 3 (2/1)
- Parking
- 4
- Attached, Garage Door Opener
- SQ FT
- 1,544
- SQ FT Source
- Graphic Artist
- Lot SQ FT
- 6,299.0
- Lot Acres
- 0.1446 Acres
- Pool Info
- Built-In
- Cooling
- Central
- Fire Place
- Electric, Living Room
- Heating
- Central
- Laundry
- Hookups Only, In Garage
- Main Level
- Bedroom(s), Dining Room, Full Bath(s), Kitchen, Living Room, Primary Bedroom
- Possession
- Close Of Escrow
- Basement
- None
- Fee
- $0
MLS and other Information regarding properties for sale as shown in Theo have been obtained from various sources such as sellers, public records, agents and other third parties. This information may relate to the condition of the property, permitted or unpermitted uses, zoning, square footage, lot size/acreage or other matters affecting value or desirability. Unless otherwise indicated in writing, neither brokers, agents nor Theo have verified, or will verify, such information. If any such information is important to buyer in determining whether to buy, the price to pay or intended use of the property, buyer is urged to conduct their own investigation with qualified professionals, satisfy themselves with respect to that information, and to rely solely on the results of that investigation.
School data provided by GreatSchools. School service boundaries are intended to be used as reference only. To verify enrollment eligibility for a property, contact the school directly.