

$828,998
1,815
SQ FT
$457
SQ/FT
8009 Ferrari Way
@ Trione Cir - Windsor

- 3 Bed
- 3 (2/1) Bath
- 4 Park
- 1,815 sqft
- Windsor
-

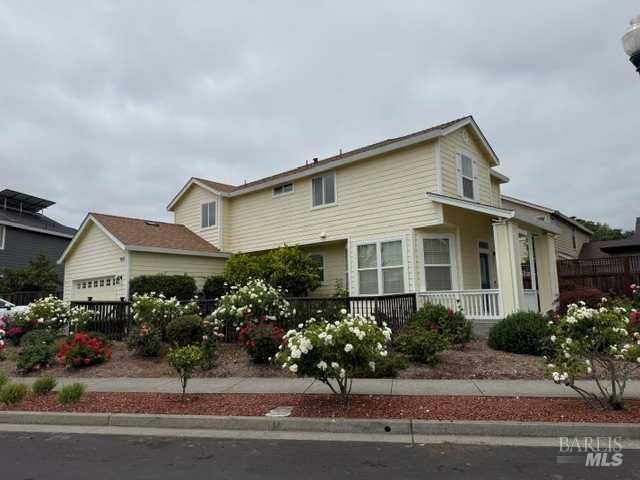
Welcome to this beautifully maintained Vintage Greens home, ideally positioned at an angle on one of the neighborhood's larger lots for added privacy and outdoor space. Offering approximately 1,815 sq. ft., the home features 3 bedrooms, 2.5 bathrooms, separate living and family rooms, and an open layout with the kitchen at the heart of the home. The spacious primary suite includes an oversized walk-in closet, while new Brazilian wood floors add warmth throughout. Outside, enjoy a large backyard lawn, mature persimmon, plum, apple, peach, and lemon trees, drought-tolerant landscaping, and a generous front patio perfect for morning coffee or brunch. Recent improvements include a new 35-year roof installed in March 2026, owned Tesla solar panels, 200-amp electrical service with a dedicated 240-volt circuit ready for a future hot tub, exterior paint completed in 2021, wood fencing installed in 2019, and a new garage door with battery backup. You're just a hop, skip, and a jump from Windsor Golf Club, a short bike ride to Russian River Brewing Company, and minutes from the vibrant Town Green and SMART Train, with live music, farmers markets, dining, shopping, and easy access throughout Sonoma County. Move-in ready with great indoor-outdoor living, thoughtful upgrades, and a fantastic Windsor location, this is a home that truly checks the boxes.

- Days on Market
- 0 days
- Current Status
- Active
- Original Price
- $828,998
- List Price
- $828,998
- On Market Date
- Aug 18, 2026
- Property Type
- Single Family Residence
- Area
- Windsor
- Zip Code
- 94952
- MLS ID
- 326062669
- APN
- 164-420-064-000
- Year Built
- 2005
- Stories in Building
- Unavailable
- Possession
- Close Of Escrow
- Data Source
- BAREIS
- Origin MLS System
Windsor Oaks Academy
Public 9-12 Continuation
Students: 14 Distance: 0.5mi
Windsor High School
Public 9-12 Secondary
Students: 1742 Distance: 0.5mi
Bridges Community Based School North County Conso
Public K-12
Students: 46 Distance: 0.9mi
Grace Academy
Private K-12 Religious, Coed
Students: NA Distance: 1.2mi
Mattie Washburn Elementary School
Public K-2 Elementary
Students: 395 Distance: 1.2mi
Cali Calmecac Language Academy
Charter K-8 Elementary
Students: 1138 Distance: 1.2mi
- Bed
- 3
- Bath
- 3 (2/1)
- Soaking Tub
- Parking
- 4
- Attached, Garage Door Opener
- SQ FT
- 1,815
- SQ FT Source
- Assessor Auto-Fill
- Lot SQ FT
- 6,364.0
- Lot Acres
- 0.1461 Acres
- Kitchen
- Breakfast Area, Tile Counter
- Cooling
- Central
- Exterior Details
- Uncovered Courtyard
- Flooring
- Tile, Wood
- Heating
- Central
- Laundry
- Laundry Closet
- Upper Level
- Bedroom(s), Full Bath(s)
- Main Level
- Dining Room, Family Room, Garage, Kitchen, Living Room, Partial Bath(s)
- Possession
- Close Of Escrow
- Basement
- None
- Fee
- $0
MLS and other Information regarding properties for sale as shown in Theo have been obtained from various sources such as sellers, public records, agents and other third parties. This information may relate to the condition of the property, permitted or unpermitted uses, zoning, square footage, lot size/acreage or other matters affecting value or desirability. Unless otherwise indicated in writing, neither brokers, agents nor Theo have verified, or will verify, such information. If any such information is important to buyer in determining whether to buy, the price to pay or intended use of the property, buyer is urged to conduct their own investigation with qualified professionals, satisfy themselves with respect to that information, and to rely solely on the results of that investigation.
School data provided by GreatSchools. School service boundaries are intended to be used as reference only. To verify enrollment eligibility for a property, contact the school directly.